$294,900 list price · 3 bedrooms · 3 bathrooms · 1,466 sq ft · Townhouse
What it costs to own
- List price
- $294,900
- Down payment (10%)
- $29,490
- Mortgage
- $265,410
- Rate · amortization
- 4.34% · 25 years
- Principal & interest
- $1,451/mo
- Condo fee
- $402 monthly
Principal and interest only. Property tax, insurance, utilities, condo fees and maintenance are extra.

About this home
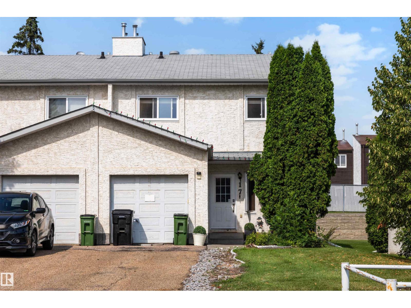
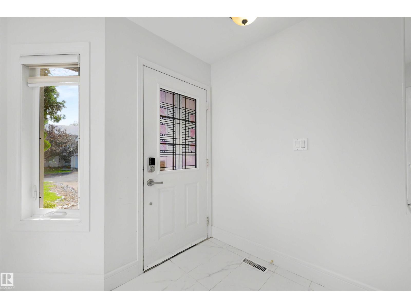
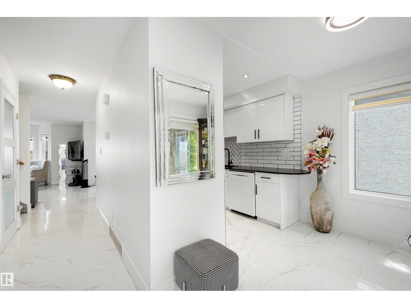
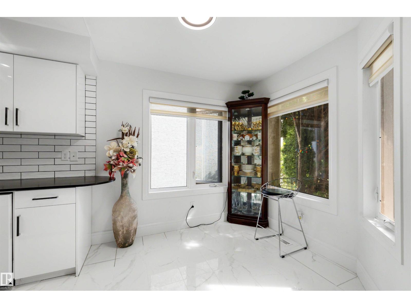
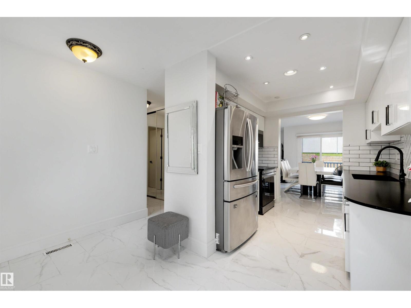
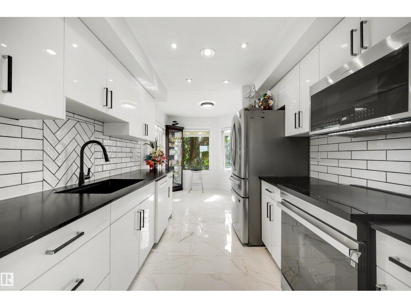
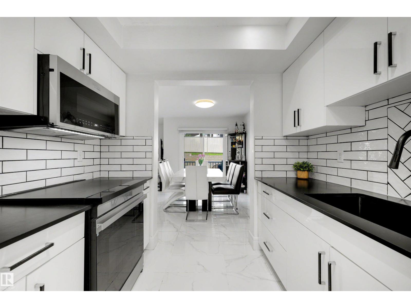
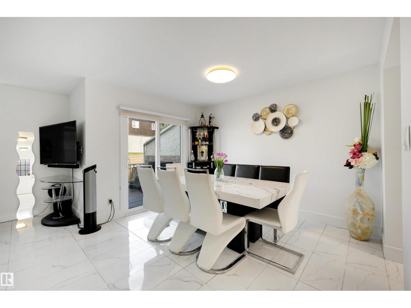
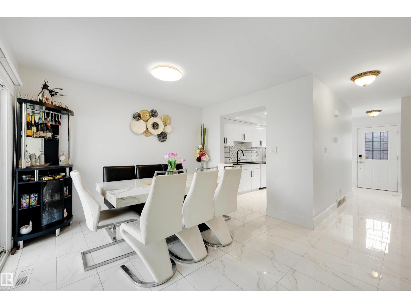
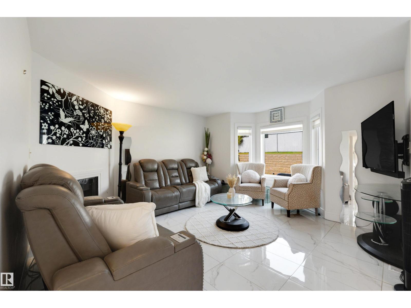
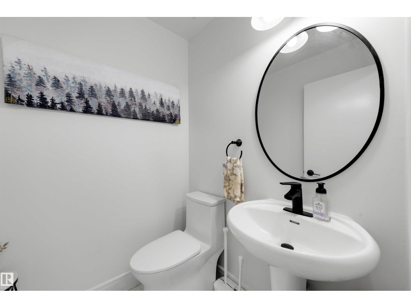
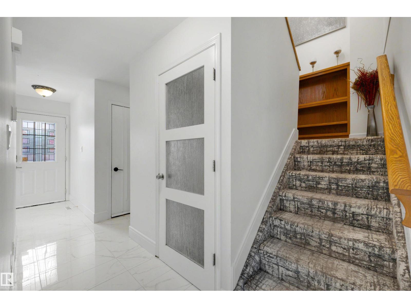
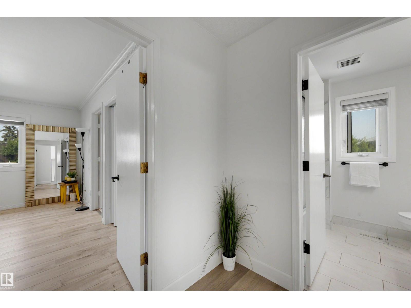
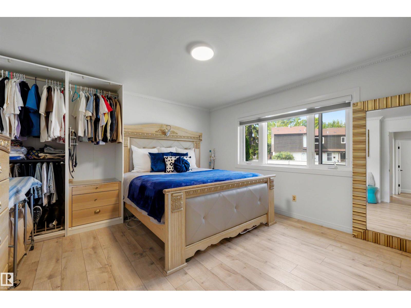
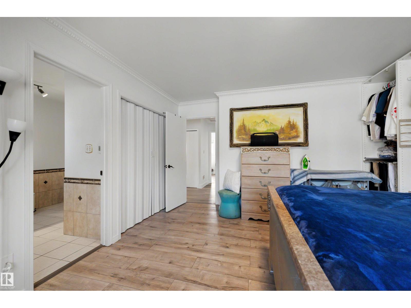
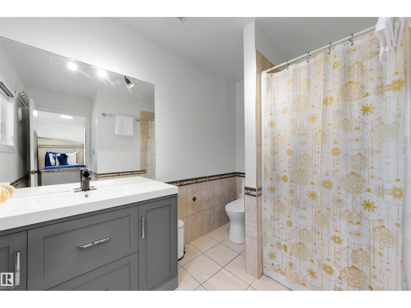
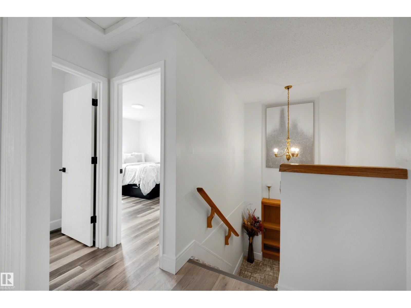
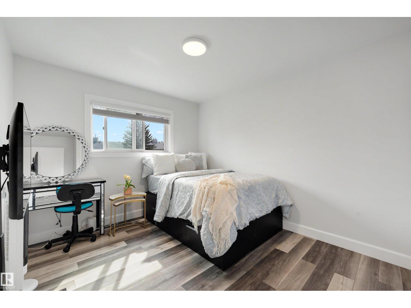
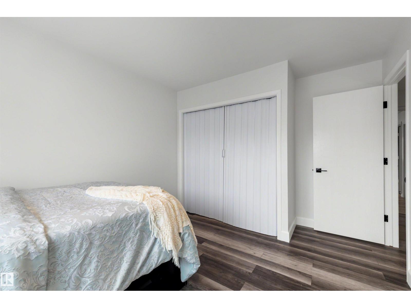
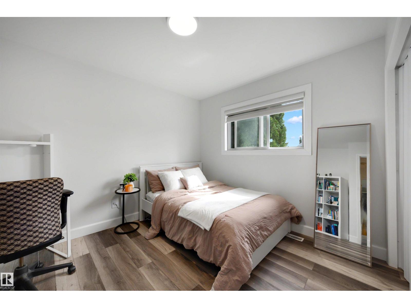
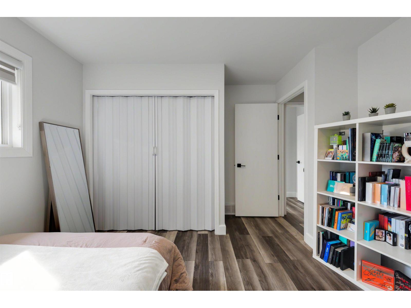
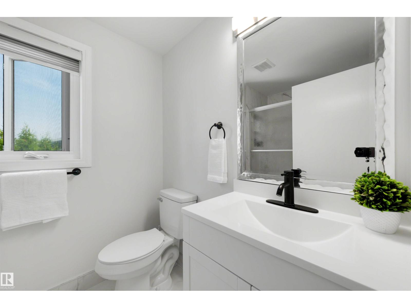
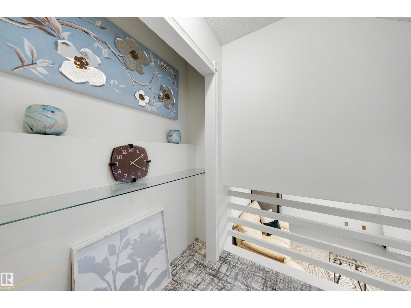
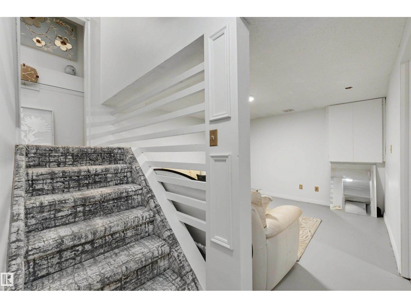
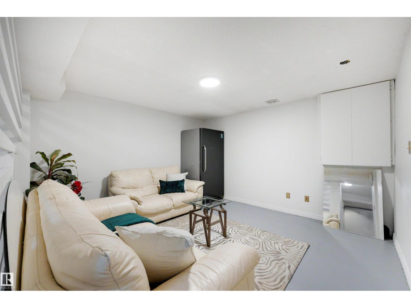
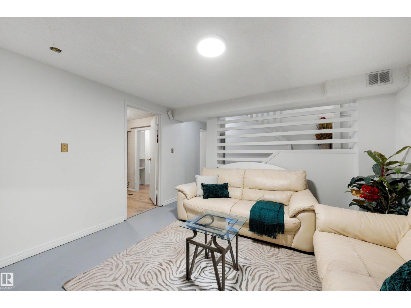
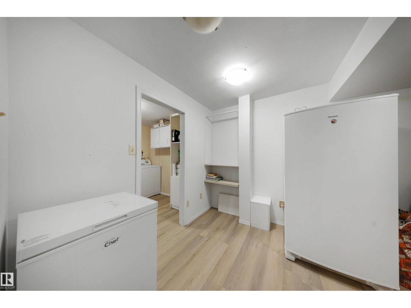
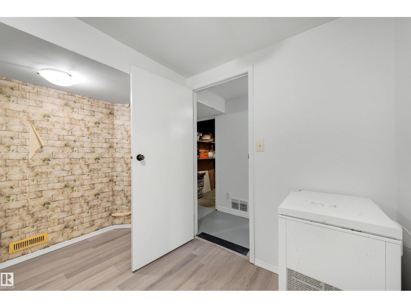
RENOVATED END UNIT, ATTACHED GARAGE & PARKING FOR UP TO 4 VEHICLES?! Yes, you read that right! This 1,466 sq ft Colony Park townhouse is anything but ordinary! From the moment you walk in, you'll love the beautifully renovated kitchen with tons of cabinetry, a dedicated dining area and a bright, spacious living room featuring a cozy corner fireplace and charming bay windows! Upstairs, you'll find THREE generous bedrooms, gorgeous vinyl plank flooring and a spacious primary retreat with its own ensuite featuring HEATED FLOORS! Say goodbye to cold toes! Outside, your private deck surrounded by mature landscaping is the perfect spot for morning coffee or summer BBQs. Need MORE space? The partially finished basement is ready for your home gym, office, games room or whatever life calls for! Add in an attached garage, extra-long driveway, end-unit privacy and a fantastic location near schools, parks, shopping and transit. More space, more parking and a whole lot to LOVE! (id:66555)
Property details
Property
- Style
- Row / Townhouse
- Year built
- 1989
- Living area
- 1,466 square feet
- MLS® number
- E4506041
Interior
- Bedrooms
- 3
- Bathrooms
- 3
- Basement
- Partially finished, Full
- Appliances
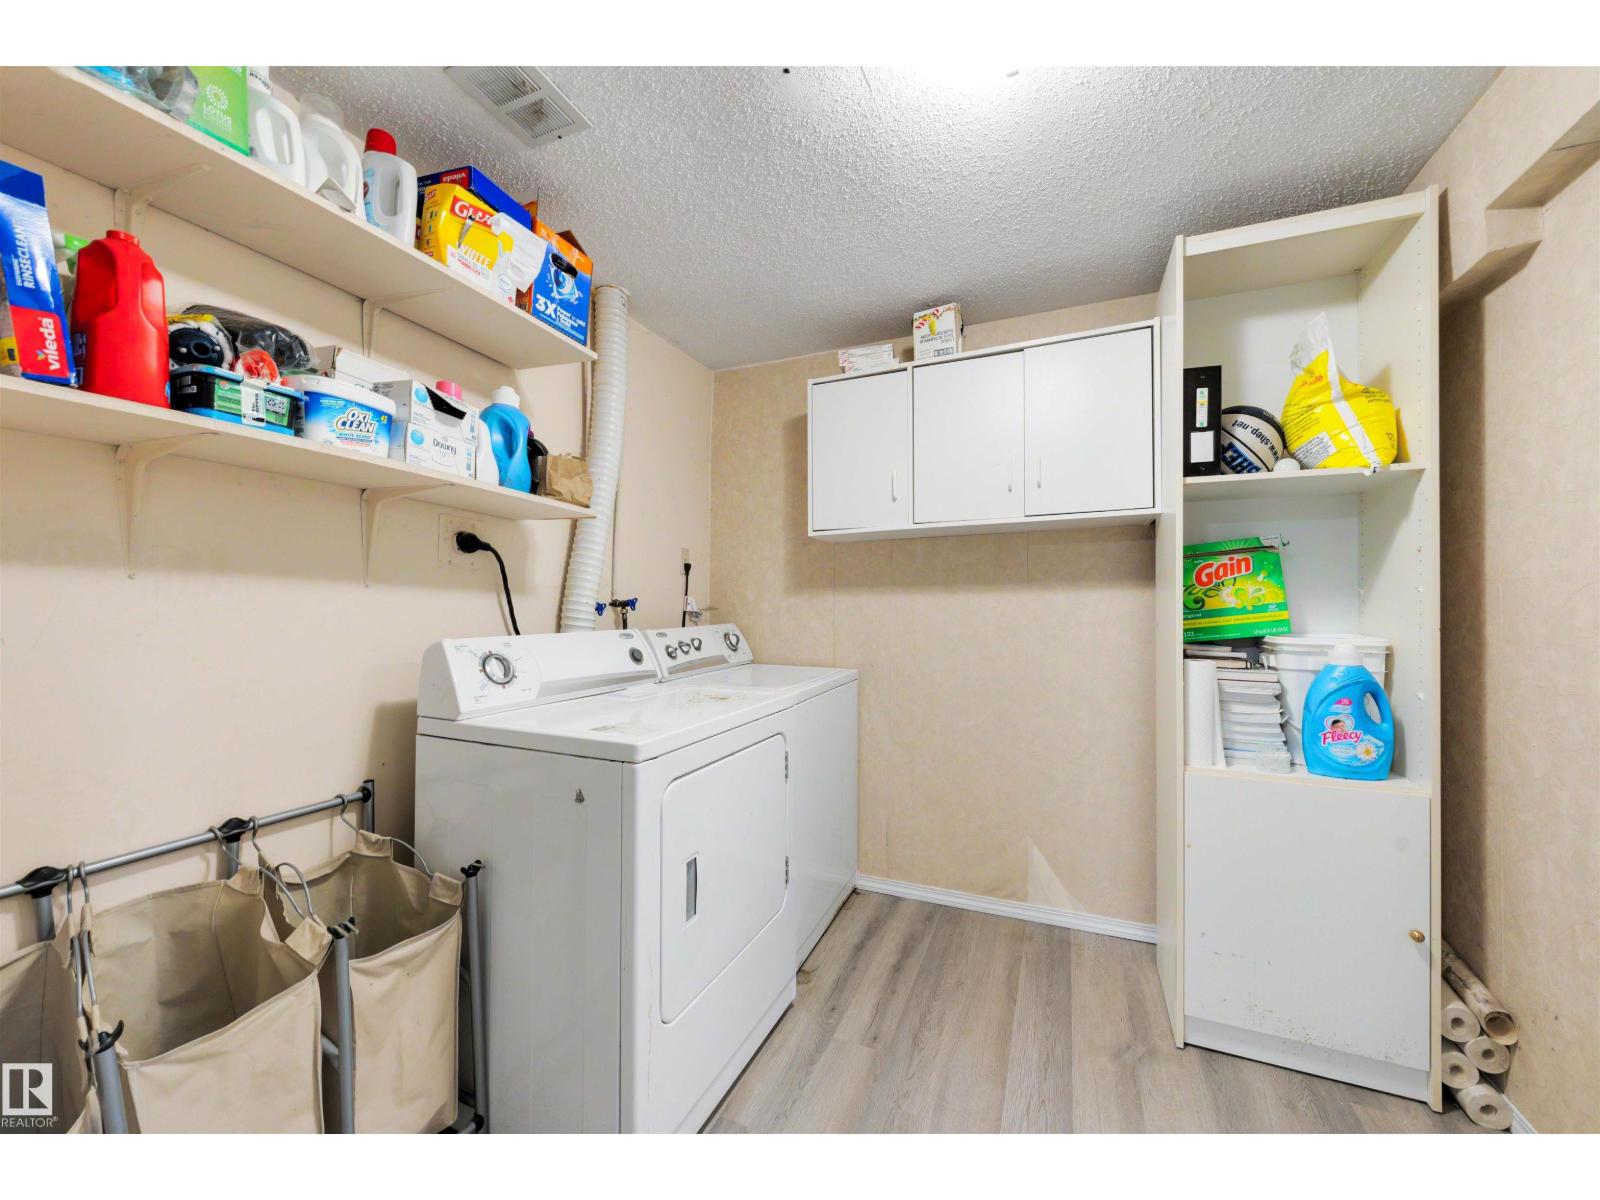
- Washer, Refrigerator, Dishwasher, Stove, Dryer, Hood Fan, Garage door opener, Garage door opener remote(s)
Systems
- Heating
- Forced air
Parking
- Parking
- Attached Garage
City assessment
- Assessed value
- $267,500 (2025)
- Assessment class
- Residential
Lot & site
- Lot size
- 310 m² (3,337 sq ft)
- Lot features
- Private setting, Flat site, No Animal Home, No Smoking Home
- Site influences
- Private setting, Flat site, No Animal Home, No Smoking Home, Public Swimming Pool
- Community
- Hillview
Rooms
Main level
- Living room4.18 × 4.56 meters
- Dining room2.69 × 3.45 meters
- Kitchen2.57 × 2.9 meters
- Breakfast3.59 × 2.4 meters
Basement
- Family room3.84 × 3.74 meters
- Laundry room2.57 × 2.46 meters
Upper Level
- Primary Bedroom4.15 × 4.31 meters
- Bedroom 23.07 × 4.12 meters
- Bedroom 33.66 × 3.59 meters
More homes in Hillview
All 13 homes for sale in Hillview, with what each one costs a month.
Listing courtesy of Exp Realty. Listing data is provided under copyright by the REALTORS® Association of Edmonton via the CREA Data Distribution Facility (DDF®). Information is deemed reliable but is not guaranteed accurate by CREA, the board, or Padster, and should be independently verified. Not intended to solicit properties currently listed for sale.