5441 Hill View Cr NW
Hillview · Edmonton, AB T6L 1V9
MLS® E4498434 · Listing courtesy of Century 21 All Stars Realty Ltd
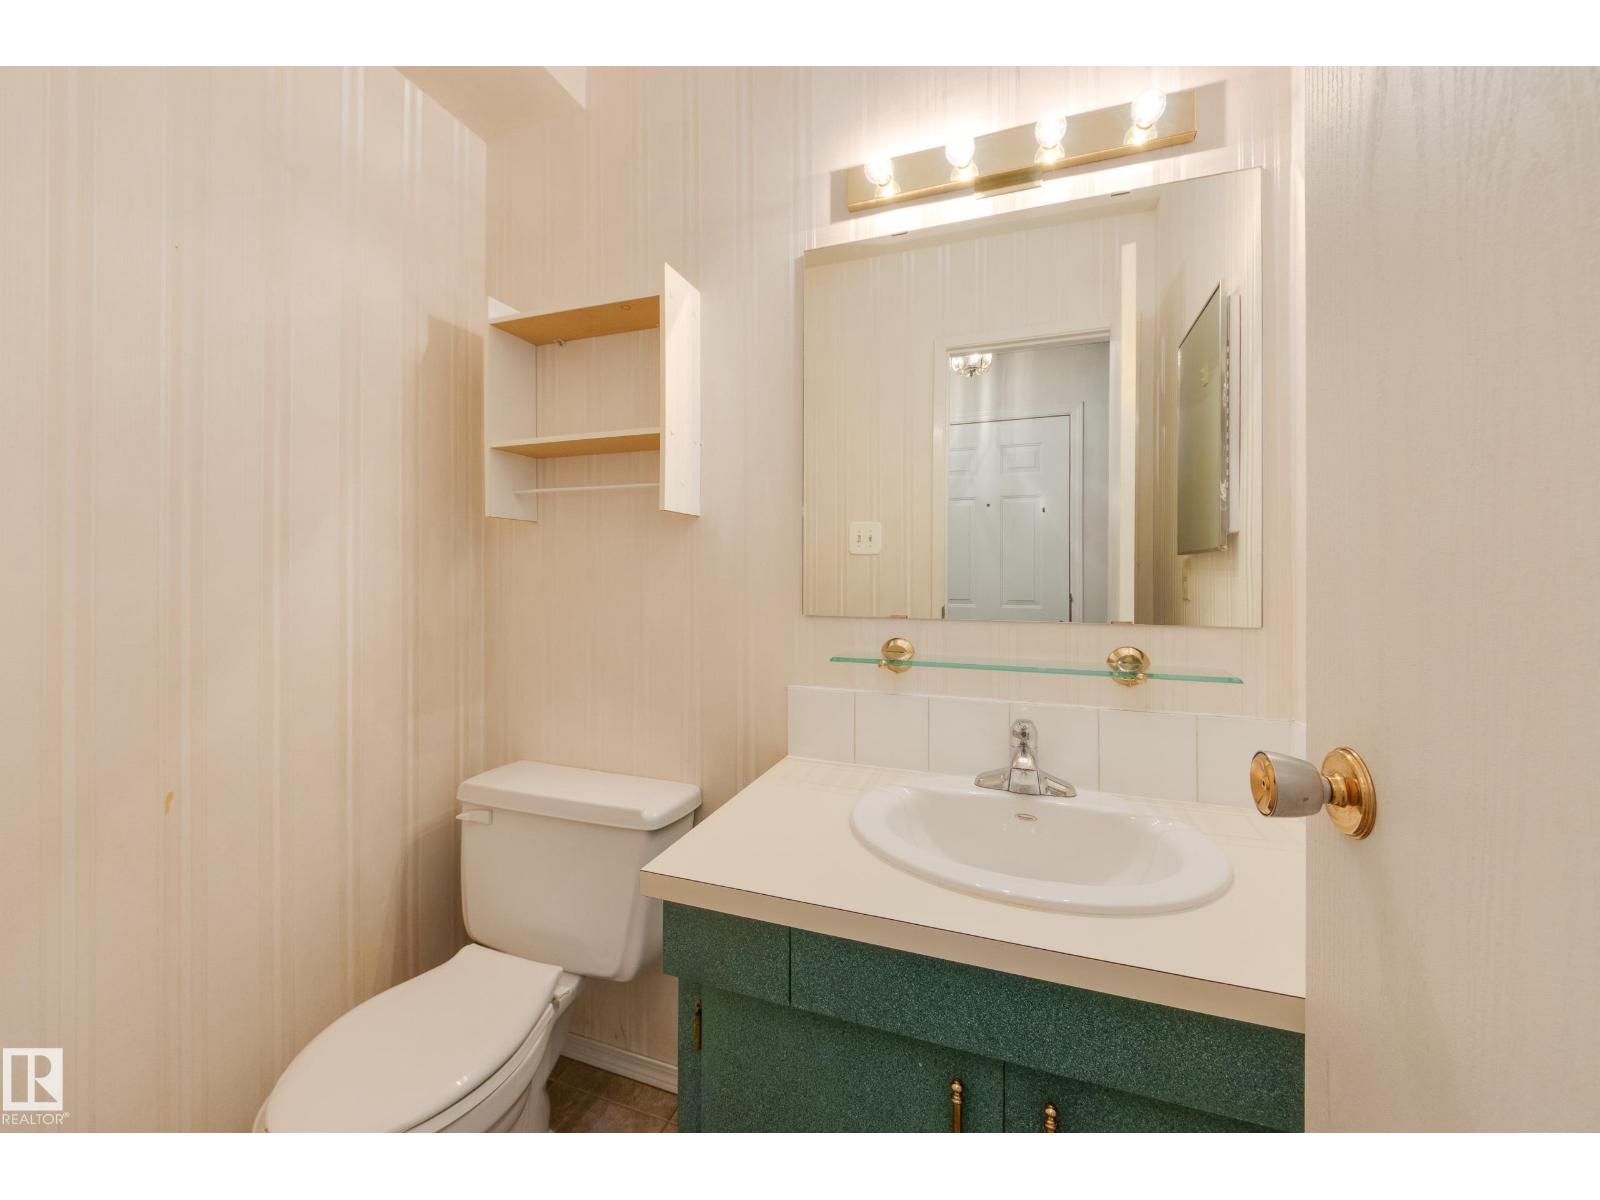
$241,000 list price · 3 bedrooms · 2 bathrooms · 1,233 sq ft · Townhouse
What it costs to own
- List price
- $241,000
- Down payment (10%)
- $24,100
- Mortgage
- $216,900
- Rate · amortization
- 4.34% · 25 years
- Principal & interest
- $1,186/mo
- Condo fee
- $379 monthly
Principal and interest only. Property tax, insurance, utilities, condo fees and maintenance are extra.
About this home
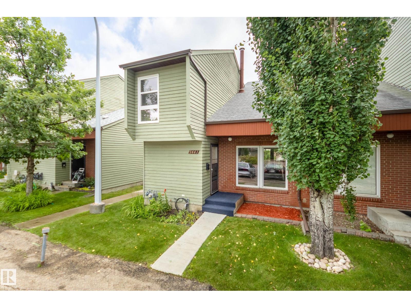
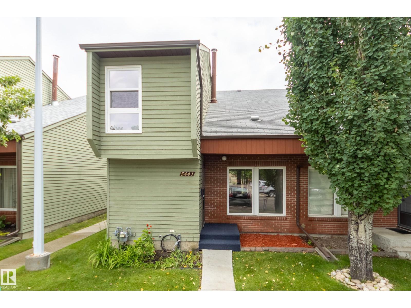
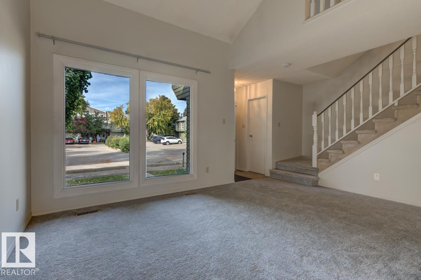
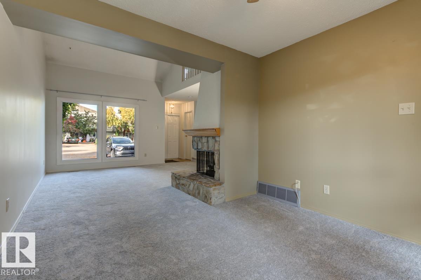
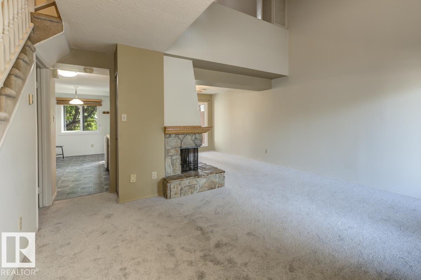
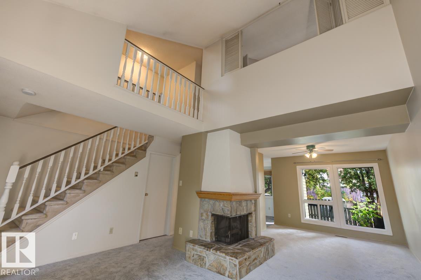
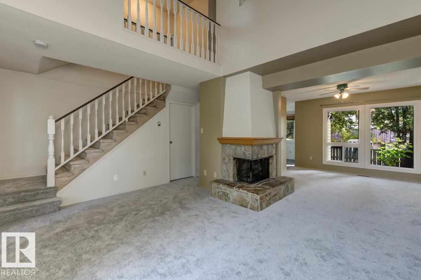
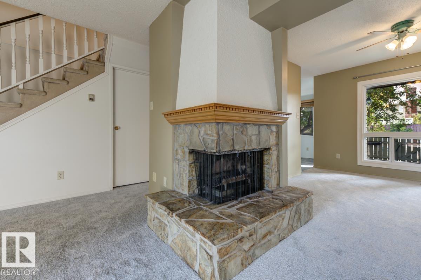
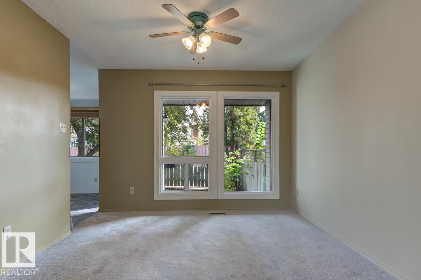
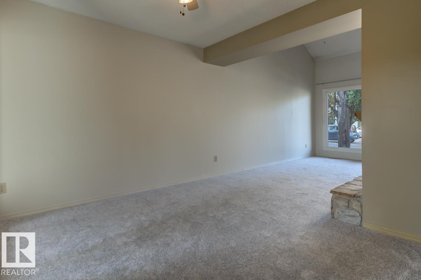
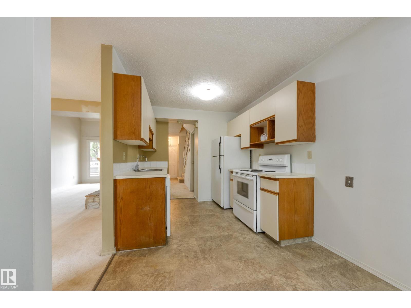
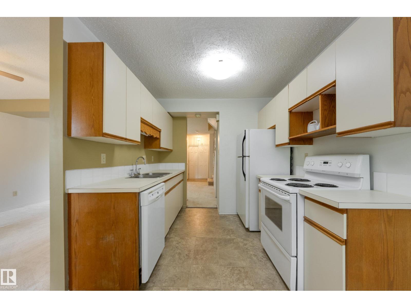
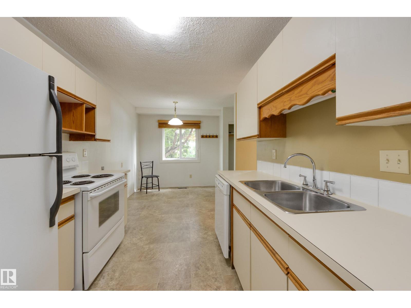
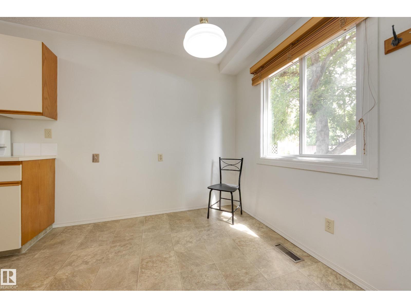
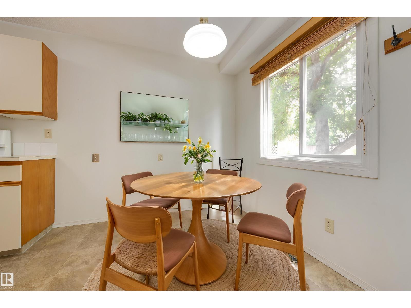
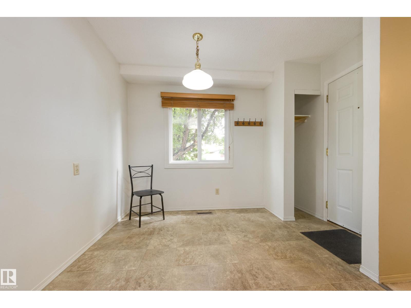
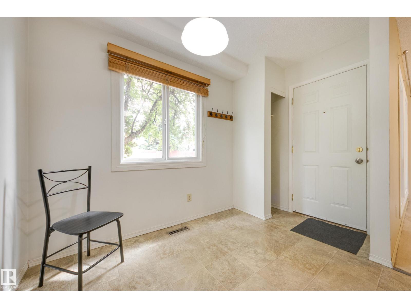
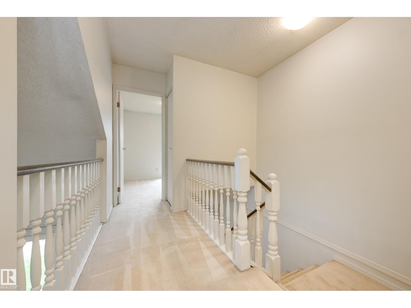
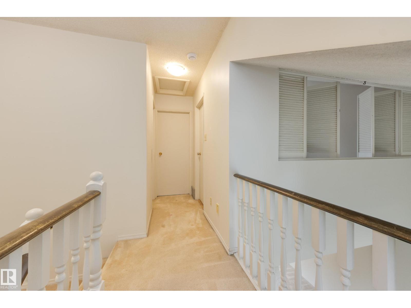
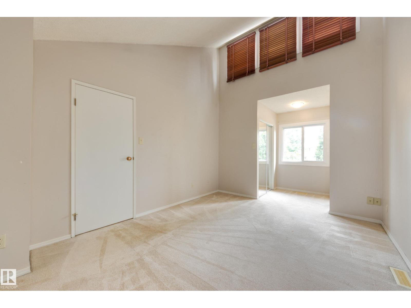
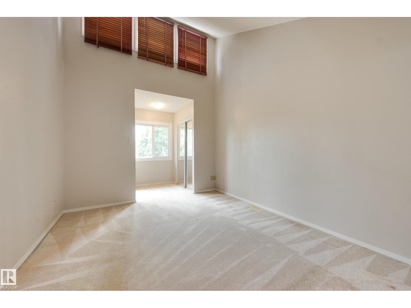
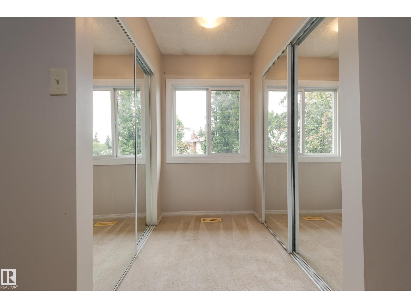
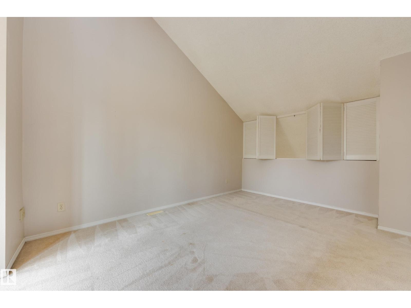
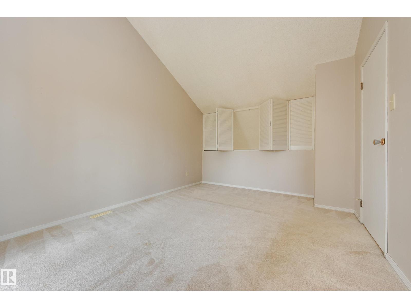
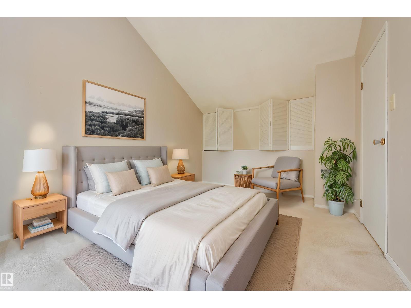
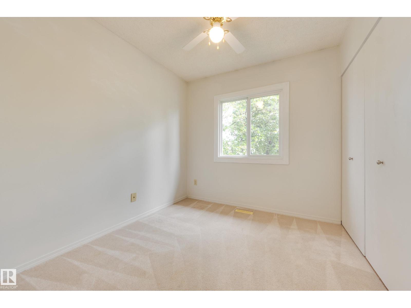
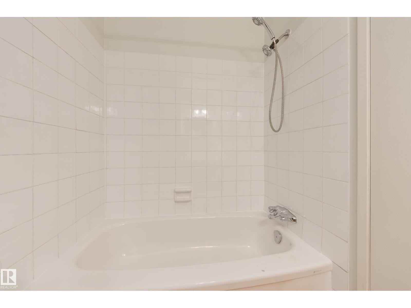
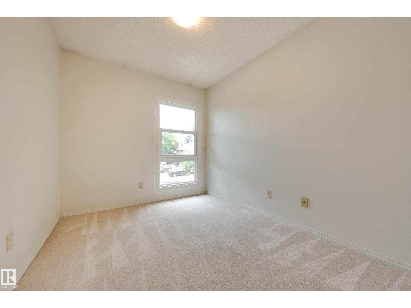
This charming 3-bedroom END unit on Hillview Crescent in sought after Amberwood Development with 2 Parking Stalls right beside your unit. From the front entrance, the vaulted living and dining area will Delight you and they highlighted by large windows bringing lots of natural light to your entire living space and New Carpet in the living and dining area. The bright, updated eat-in kitchen offers abundant cabinetry, including a pantry, and grants access to a covered deck with a fenced, tree covered private backyard. Upstairs, you will find three bedrooms, including a spacious primary that comfortably accommodates a king-sized bed and features His and Hers closets. Conveniently located just half a block from Hillview Park and close to schools, shopping, transit, and the hospital. (id:66555)
Property details
Property
- Style
- Row / Townhouse
- Year built
- 1979
- Living area
- 1,233 square feet
- MLS® number
- E4498434
Interior
- Bedrooms
- 3
- Bathrooms
- 2
- Basement
- Finished, Full
- Appliances
- Washer, Refrigerator, Dishwasher, Stove, Dryer
Systems
- Heating
- Forced air
Parking
- Parking
- Stall
City assessment
- Assessed value
- $248,500 (2025)
- Assessment class
- Residential
Lot & site
- Lot size
- 236 m² (2,545 sq ft)
- Lot features
- No back lane, Park/reserve
- Site influences
- No back lane, Park/reserve, Public Swimming Pool
- Community
- Hillview
Rooms
Main level
- Living room—
- Dining room—
- Kitchen—
- Breakfast—
Upper Level
- Primary Bedroom—
- Bedroom 2—
- Bedroom 3—
More homes in Hillview
All 13 homes for sale in Hillview, with what each one costs a month.
Listing courtesy of Century 21 All Stars Realty Ltd. Listing data is provided under copyright by the REALTORS® Association of Edmonton via the CREA Data Distribution Facility (DDF®). Information is deemed reliable but is not guaranteed accurate by CREA, the board, or Padster, and should be independently verified. Not intended to solicit properties currently listed for sale.