11331 60 St NW
Highlands (Edmonton) · Edmonton, AB T5W 3Z2
MLS® E4509558 · Listing courtesy of REMAX River City
$489,900 list price · 3 bedrooms · 2 bathrooms · 1,193 sq ft · House
What it costs to own
- List price
- $489,900
- Down payment (10%)
- $48,990
- Mortgage
- $440,910
- Rate · amortization
- 4.34% · 25 years
- Principal & interest
- $2,411/mo
Principal and interest only. Property tax, insurance, utilities, condo fees and maintenance are extra.
About this home
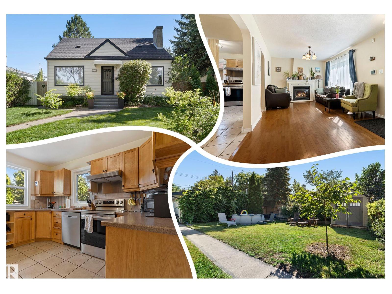
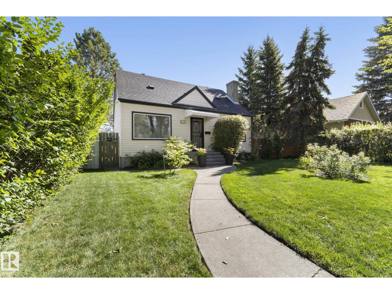
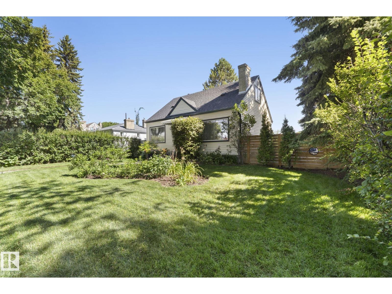
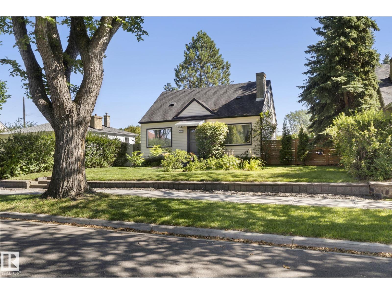
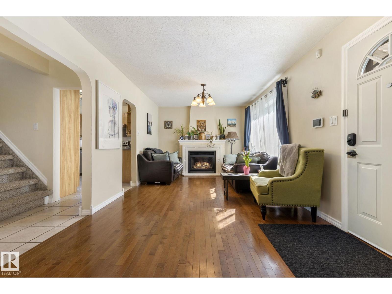
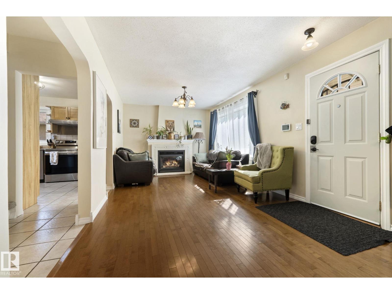
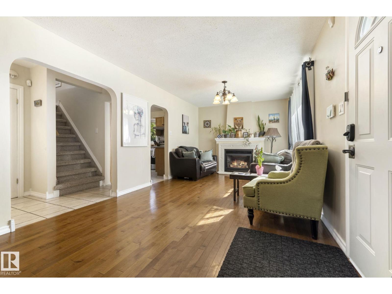
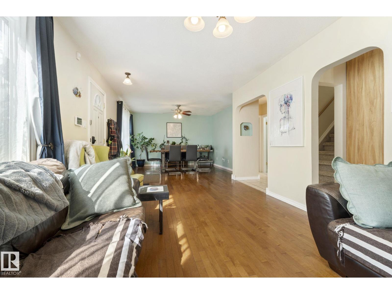
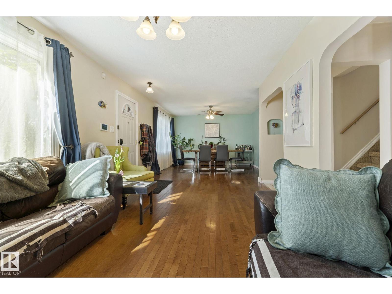
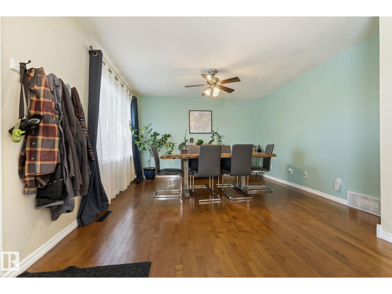
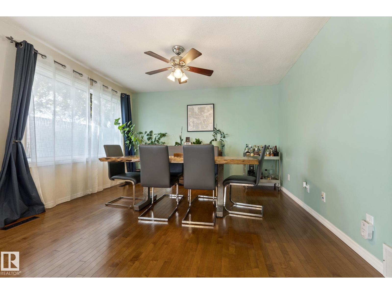
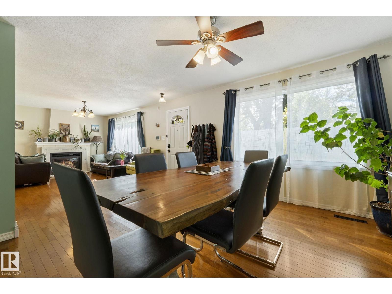
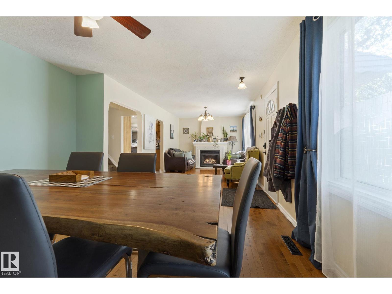
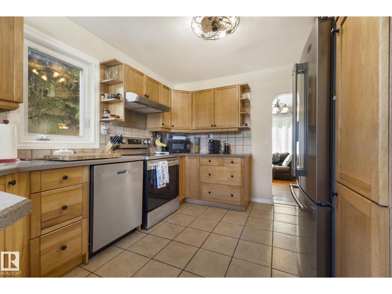
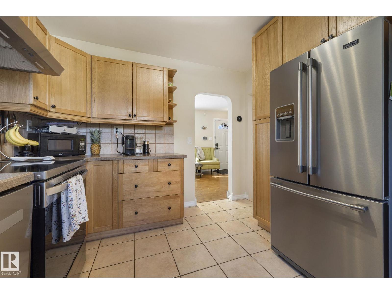
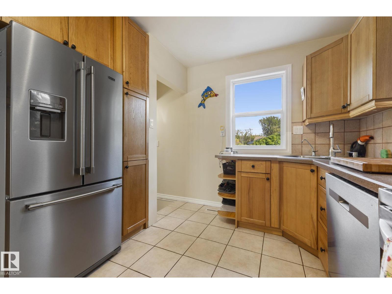
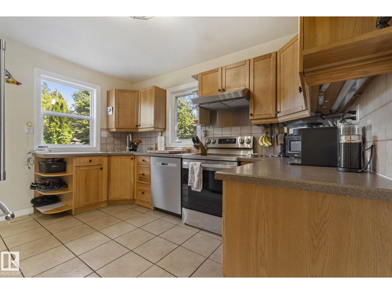
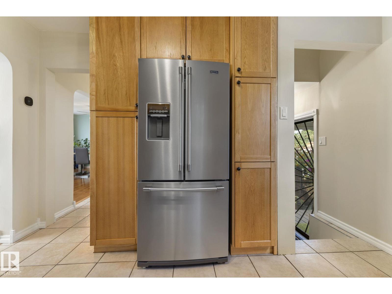
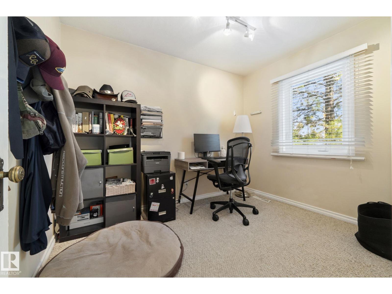
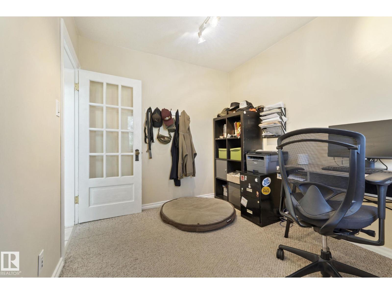
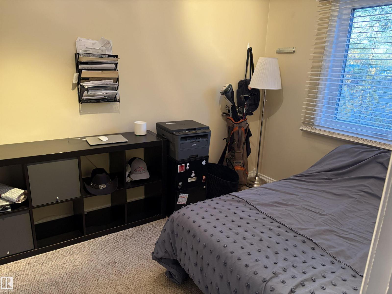
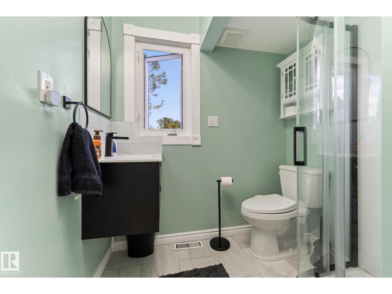
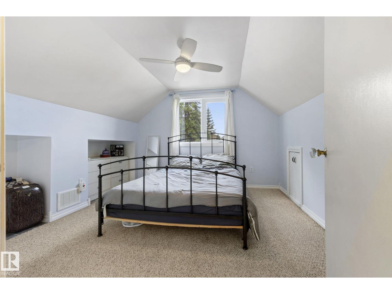
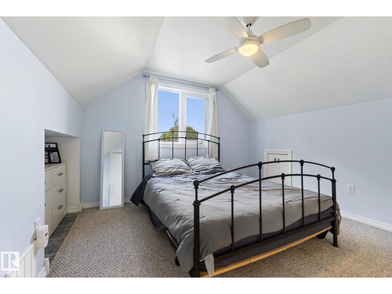
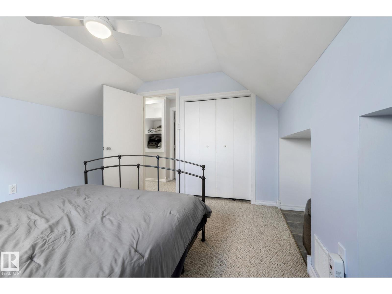
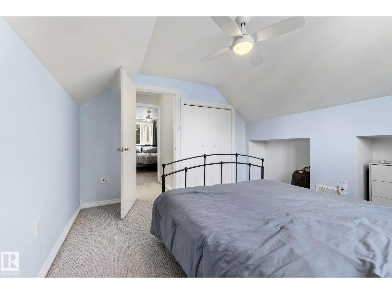
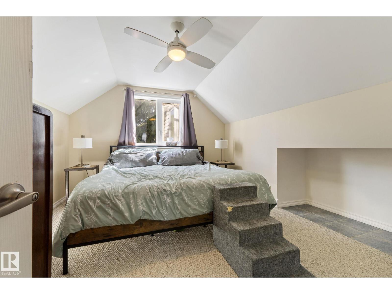
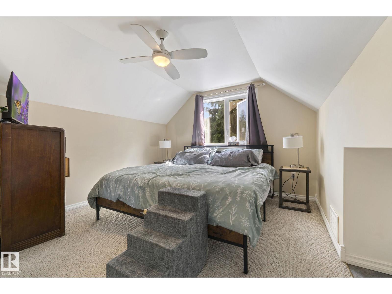
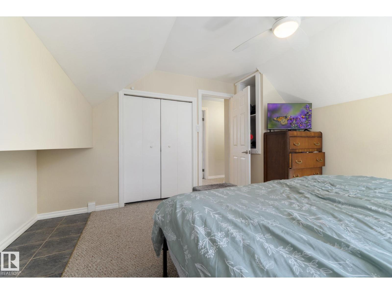
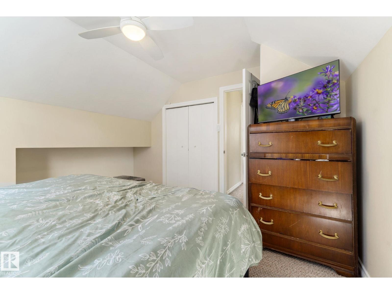
A PHENOMENAL 1.5 Storey on a 55x150 LOT, kitty corner to Highlands School, along a TREE LINED STREET! CHARMING curb appeal w/an UPGRADED exterior, windows & landscaping. Inside you are welcomed to HARDWOOD & an INVITING palette in the living room w/a cozy GAS FIREPLACE! The adjoining dining room is LARGE, perfect for entertaining guests. Cook in the UPGRADED, u-shaped kitchen w/ HEATED TILE FLOORS, back-splash & NEWER stainless appliances. An impressive RENOVATED 3 piece bath w/ FLOATING VANITY, HEATED FLOORS, corner shower & updated commode add a MODERN TWIST to the main floor; adjacent is a DEN/bedroom. Upper floor has 2 ample bedrooms w/classy hip VAULT features. In the IMPRESSIVE updated basement you'll find UPGRADED plumbing, NEWER furnace, H2O tank, a 5 piece JETTED BATH w/ HEATED FLOORS, laundry & a HUGE rec room for movie nights. Rear yard is STUNNING w/a large WRAP AROUND deck, trees, GREENHOUSE, garden area, OVERSIZED 24x26 HEATED GARAGE & more! An EXQUISITE home & property in every sense! (id:66555)
Property details
Property
- Style
- House
- Year built
- 1948
- Living area
- 1,193 square feet
- MLS® number
- E4509558
Interior
- Bedrooms
- 3
- Bathrooms
- 2
- Basement
- Finished, Full
- Appliances
- Washer, Refrigerator, Dishwasher, Stove, Dryer, Hood Fan, Storage Shed, Window Coverings, Garage door opener, Garage door opener remote(s)
Systems
- Heating
- Forced air
Parking
- Parking
- Detached Garage
City assessment
- Assessed value
- $463,500 (2025)
- Assessment class
- Residential
Lot & site
- Lot size
- 755 m² (8,125 sq ft)
- Lot features
- Flat site, Lane
- Site influences
- Flat site, Lane
- Community
- Highlands (Edmonton)
Rooms
Main level
- Living room5.27 × 3.23 meters
- Dining room3.69 × 3.86 meters
- Kitchen3.15 × 3.76 meters
- Bedroom 32.52 × 3.15 meters
Basement
- Den—
- Recreation room8.62 × 3.28 meters
- Laundry room2.55 × 1.48 meters
- Utility room3.06 × 3.47 meters
Upper Level
- Primary Bedroom3.95 × 4.01 meters
- Bedroom 23.57z3.91
More homes in Highlands (Edmonton)
All 17 homes for sale in Highlands (Edmonton), with what each one costs a month.
Listing courtesy of REMAX River City. Listing data is provided under copyright by the REALTORS® Association of Edmonton via the CREA Data Distribution Facility (DDF®). Information is deemed reliable but is not guaranteed accurate by CREA, the board, or Padster, and should be independently verified. Not intended to solicit properties currently listed for sale.