10746 151 St NW
High Park (Edmonton) · Edmonton, AB T5P 1V7
MLS® E4513194 · Listing courtesy of Exp Realty
$359,000 list price · 4 bedrooms · 2 bathrooms · 862 sq ft · Bungalow
What it costs to own
- List price
- $359,000
- Down payment (10%)
- $35,900
- Mortgage
- $323,100
- Rate · amortization
- 4.34% · 25 years
- Principal & interest
- $1,767/mo
Principal and interest only. Property tax, insurance, utilities, condo fees and maintenance are extra.
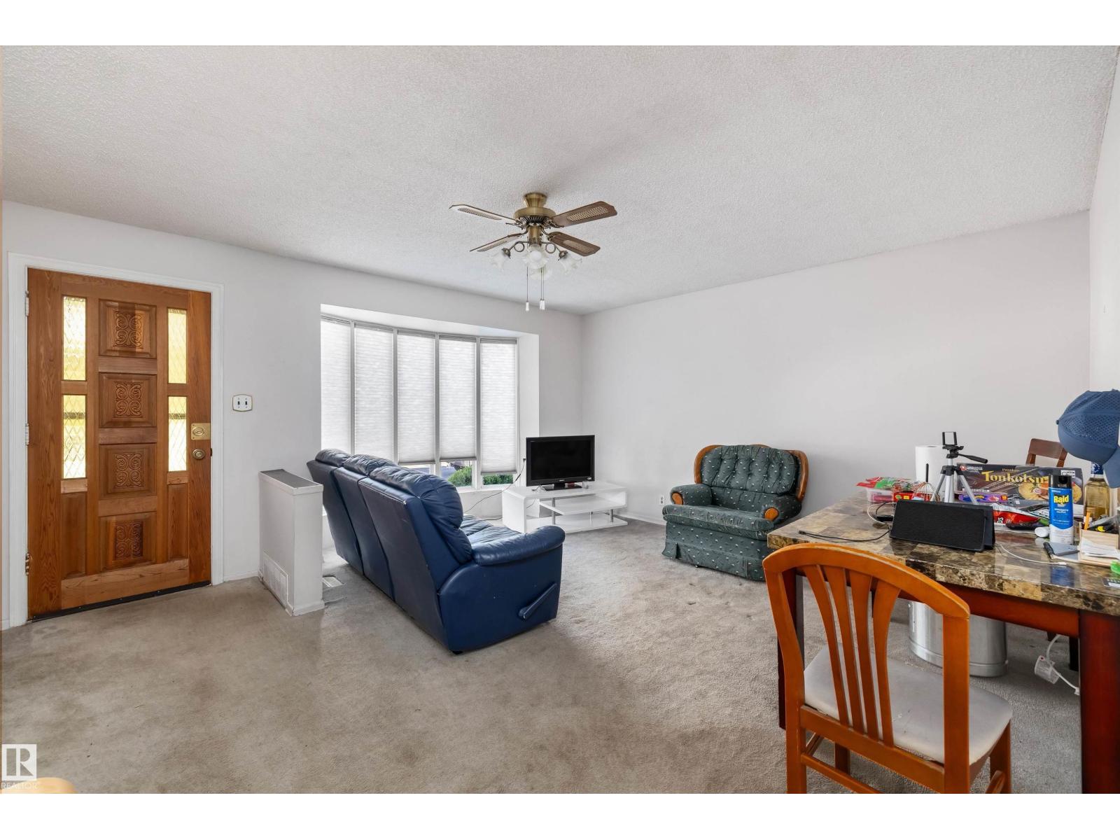
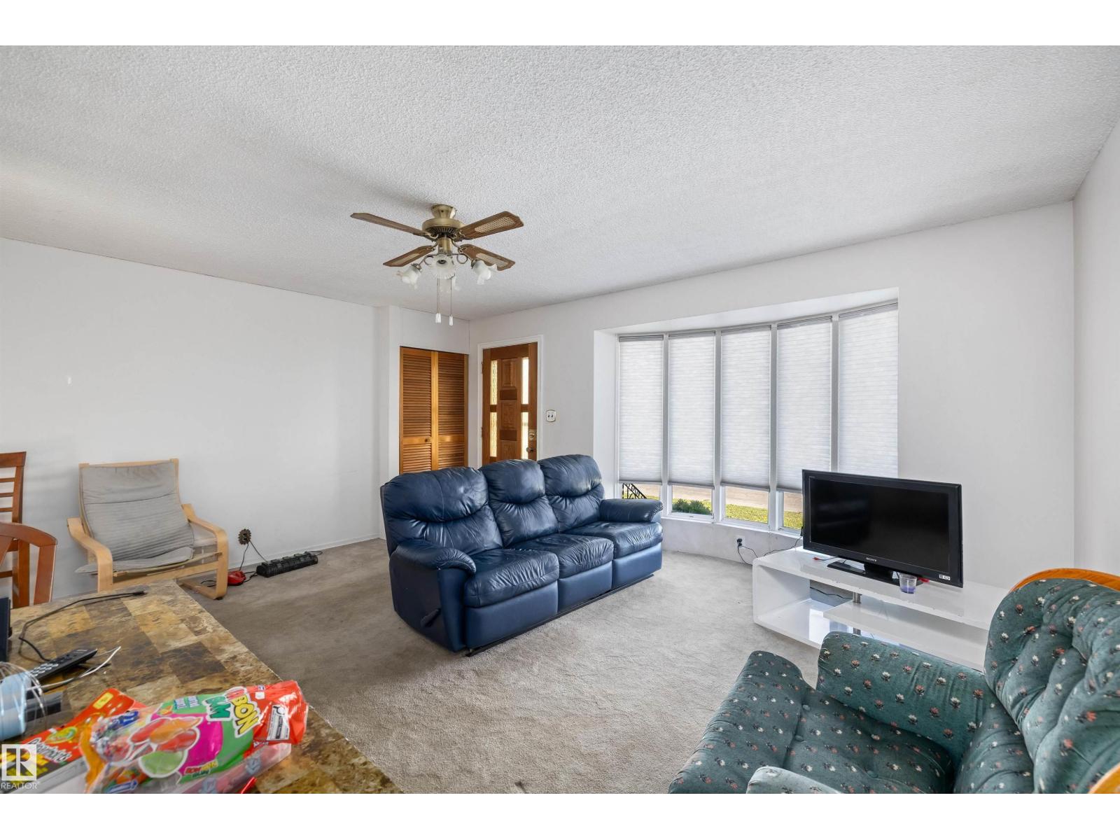
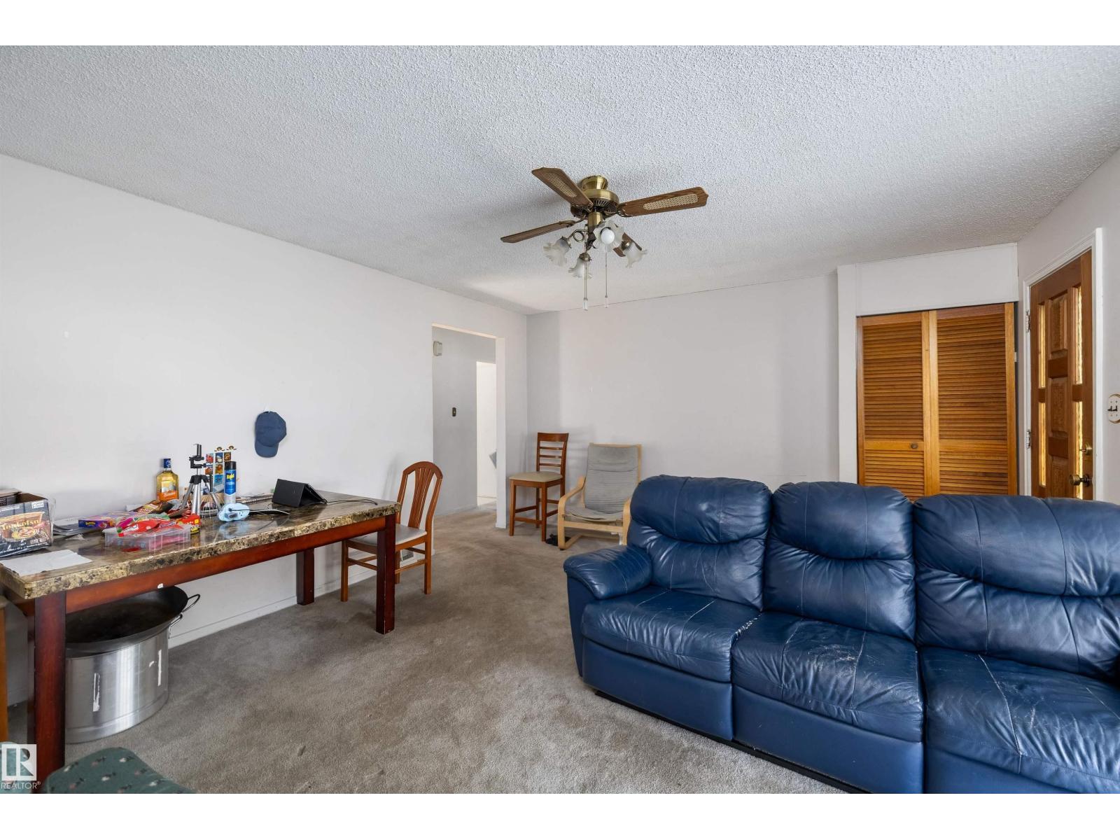
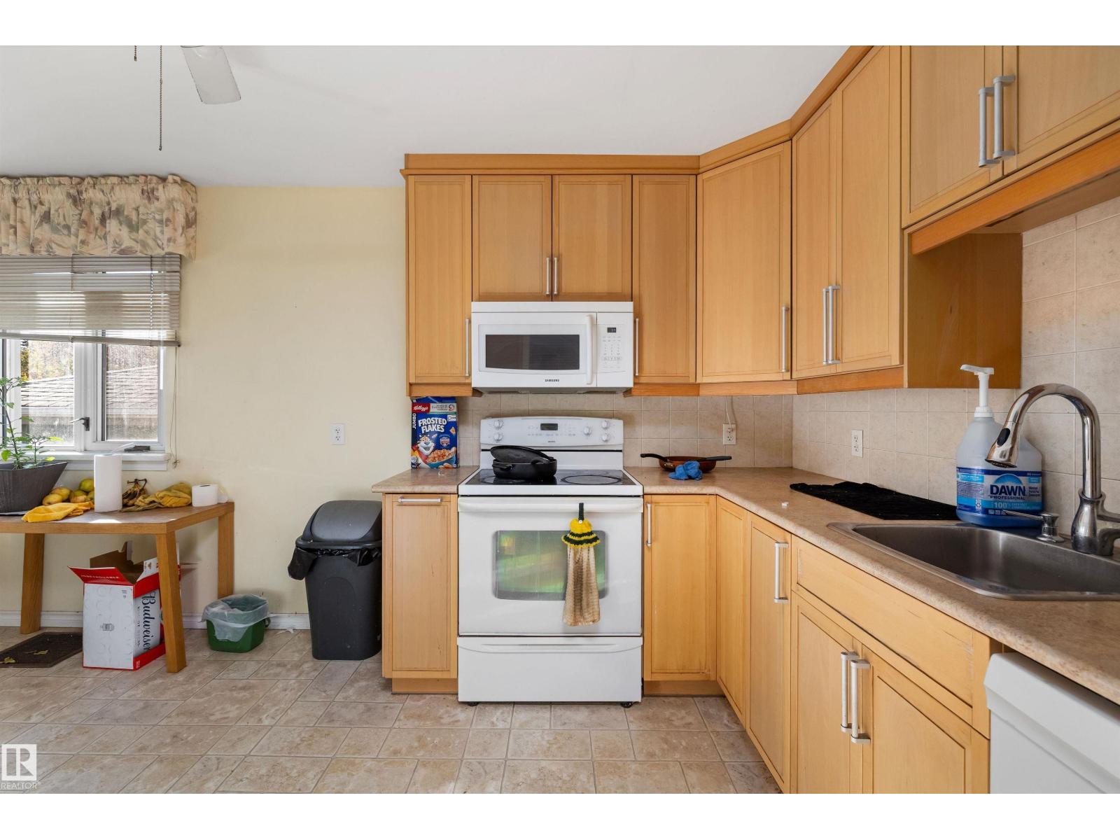
About this home
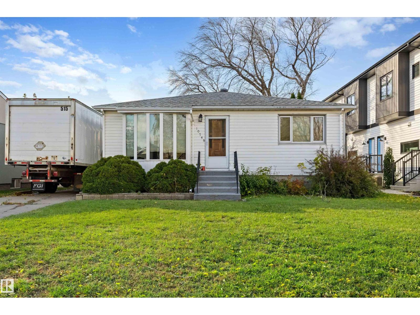
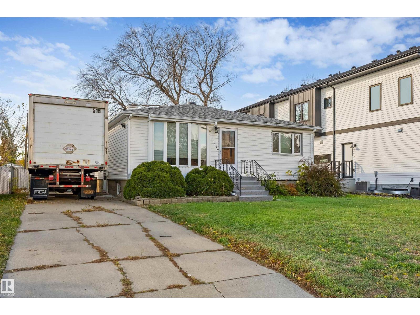
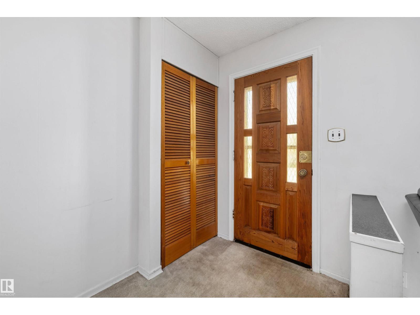
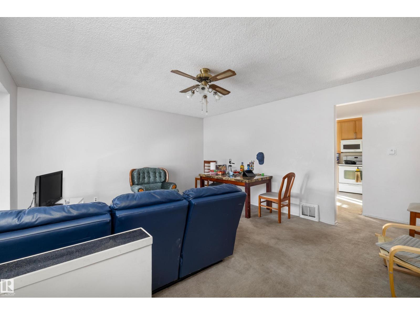
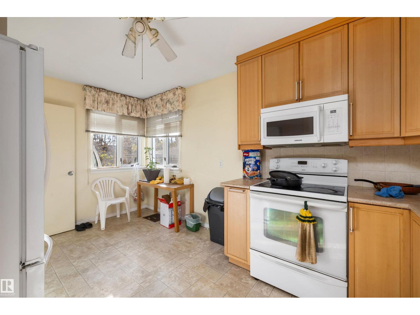
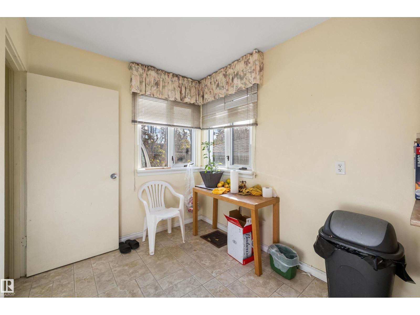
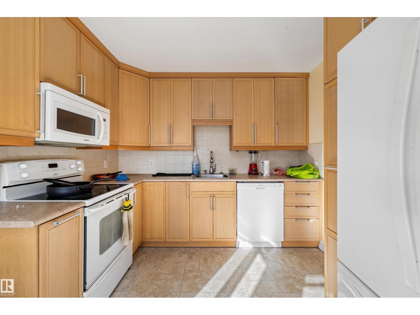
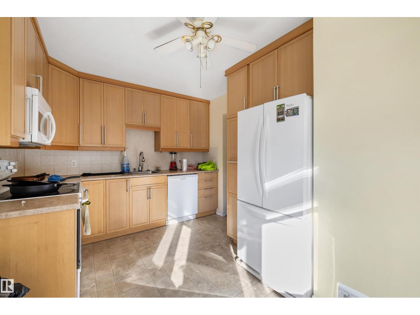
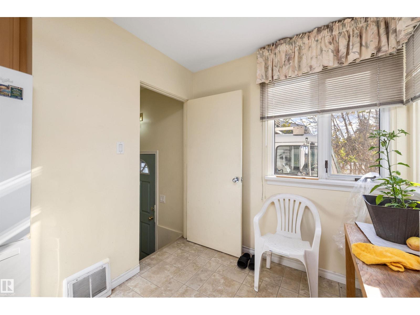
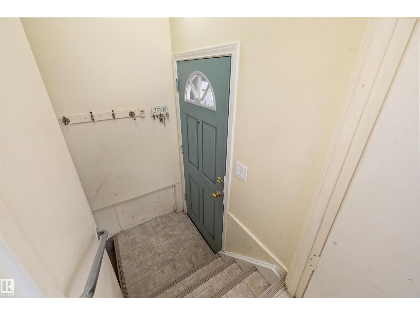
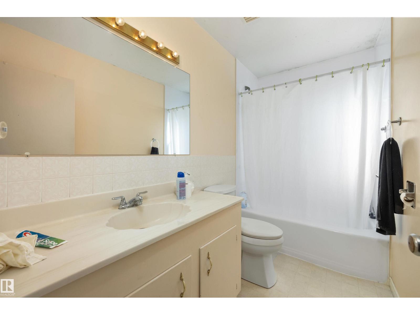
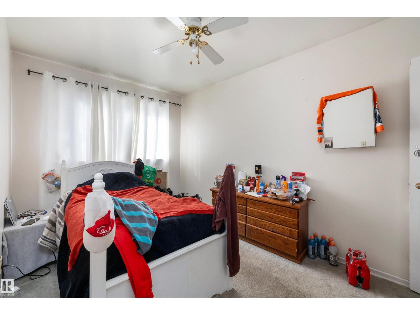
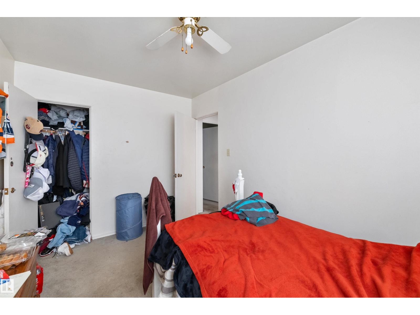
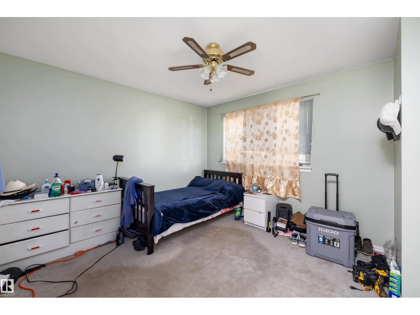
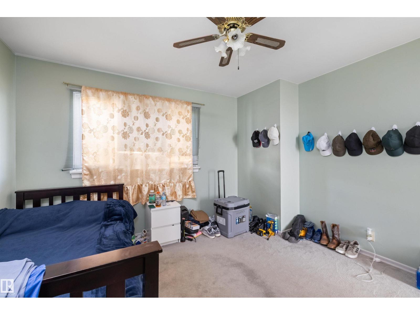
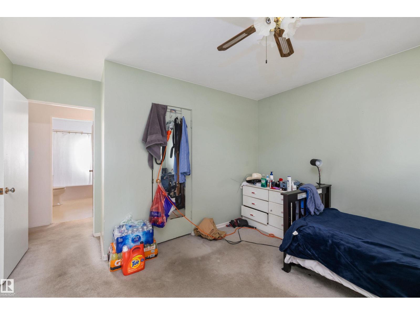
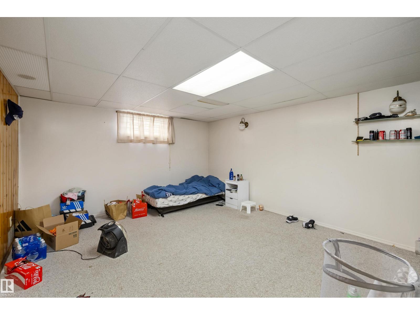
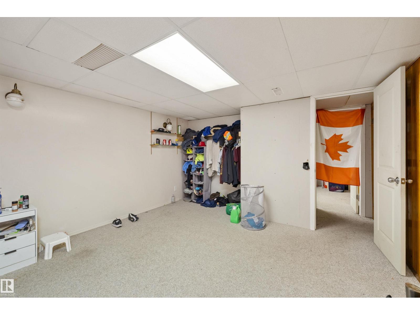
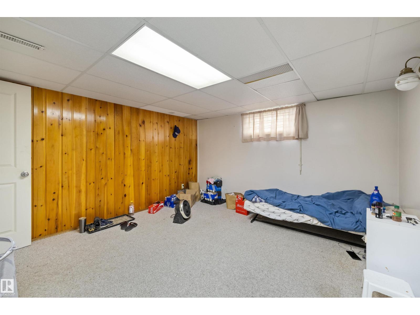
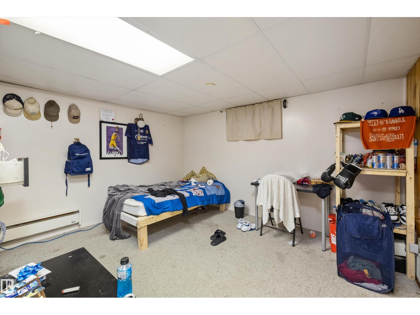
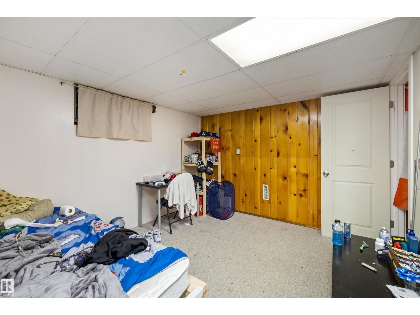
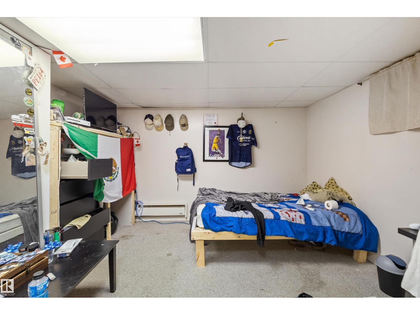
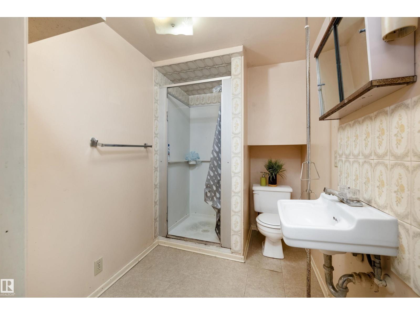
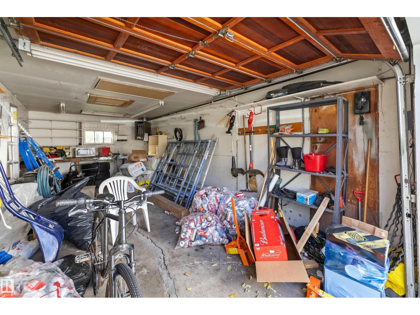
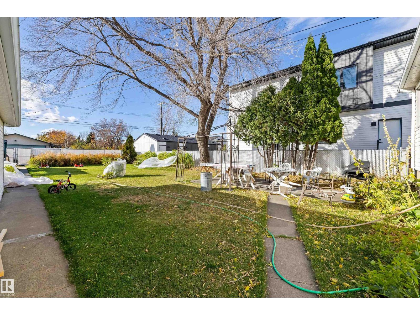
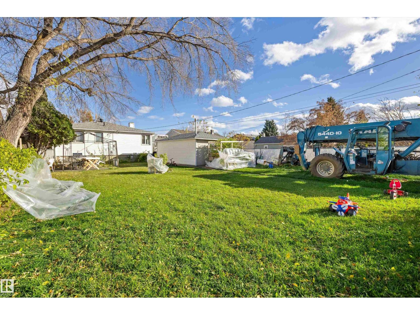
INVESTOR ALERT! This 2+2 bedroom, 2 bath Bungalow in the established community of High Park offers a great investment potential. It sits on a generous 50 x 148 ft lot, giving you room to grow, garden, or plan your next project. The main floor features two bedrooms, a bathroom, and a comfortable living space ready for your personal touch. The fully finished basement adds two more bedrooms and a second bathroom, ideal for a growing family or extra living space. The home does need some TLC, making it a perfect opportunity to build equity through updates and renovations. Outside, you’ll find a single detached garage plus an extended driveway with RV parking, a great bonus for trailers, boats, or extra vehicles. High Park is a mature, well-established neighbourhood close to parks, schools, shopping, and major routes. Whether you’re an investor, renovator, or buyer looking for value, this one is worth a look! Property is sold as-is. (id:66555)
Property details
Property
- Style
- Bungalow
- Year built
- 1955
- Living area
- 862 square feet
- MLS® number
- E4513194
Interior
- Bedrooms
- 4
- Bathrooms
- 2
- Basement
- Finished, Full
- Appliances
- Washer, Refrigerator, Dishwasher, Stove, Dryer, Microwave Range Hood Combo
Systems
- Heating
- Forced air
Parking
- Parking
- Detached Garage
City assessment
- Assessed value
- $336,500 (2025)
- Assessment class
- Residential
Lot & site
- Lot size
- 688 m² (7,410 sq ft)
- Lot features
- See remarks, Flat site, Park/reserve, Lane
- Site influences
- See remarks, Flat site, Park/reserve, Lane
- Community
- High Park (Edmonton)
Rooms
Main level
- Living room4.78 × 5.1 meters
- Dining room2.2 × 2.51 meters
- Kitchen2.96 × 2.06 meters
- Primary Bedroom4.19 × 3.72 meters
- Bedroom 24.01 × 2.55 meters
Basement
- Den2.06 × 2.9 meters
- Bedroom 33.85 × 4.66 meters
- Bedroom 43.85 × 3.21 meters
More homes in High Park (Edmonton)
All 8 homes for sale in High Park (Edmonton), with what each one costs a month.
Listing courtesy of Exp Realty. Listing data is provided under copyright by the REALTORS® Association of Edmonton via the CREA Data Distribution Facility (DDF®). Information is deemed reliable but is not guaranteed accurate by CREA, the board, or Padster, and should be independently verified. Not intended to solicit properties currently listed for sale.