#101 11803 22 Av SW
Heritage Valley Town Centre Area · Edmonton, AB T6W 2R9
MLS® E4507627 · Listing courtesy of Sterling Real Estate
$209,400 list price · 2 bedrooms · 2 bathrooms · 971 sq ft · Condo
What it costs to own
- List price
- $209,400
- Down payment (10%)
- $20,940
- Mortgage
- $188,460
- Rate · amortization
- 4.34% · 25 years
- Principal & interest
- $1,030/mo
- Condo fee
- $672 monthly
Principal and interest only. Property tax, insurance, utilities, condo fees and maintenance are extra.
About this home
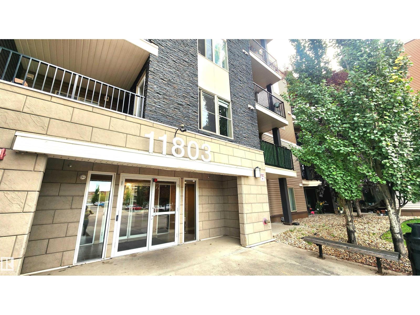
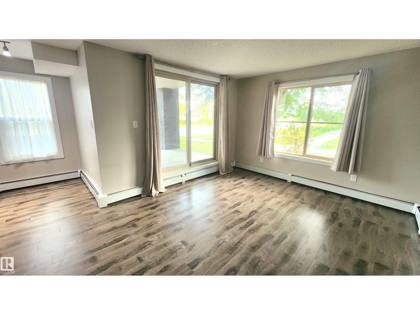
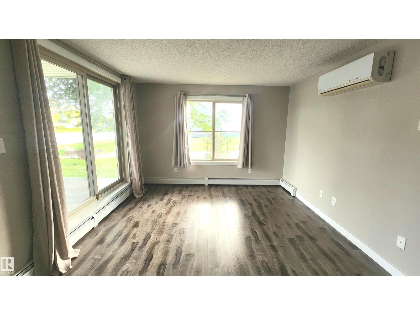
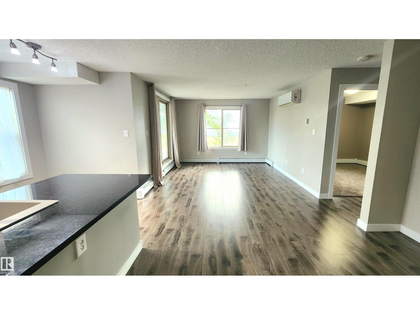
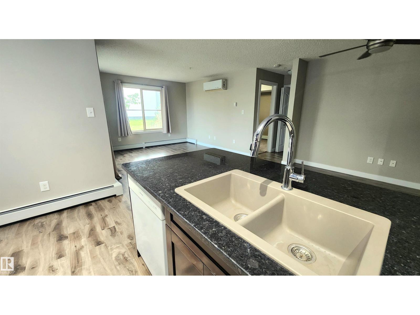
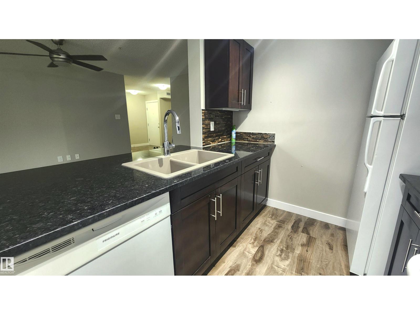
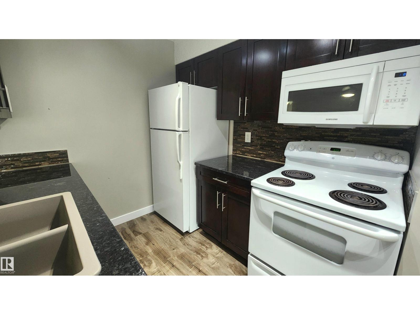
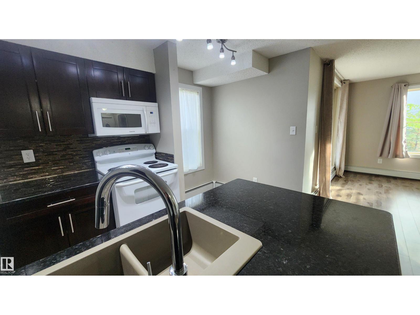
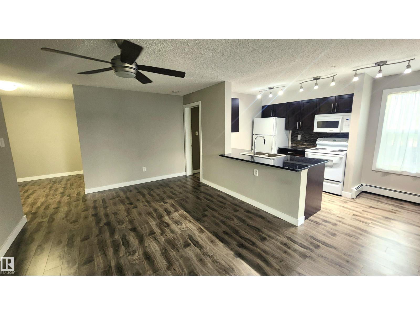
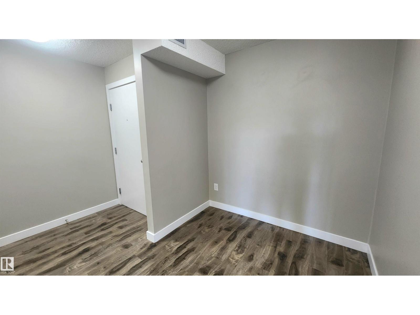
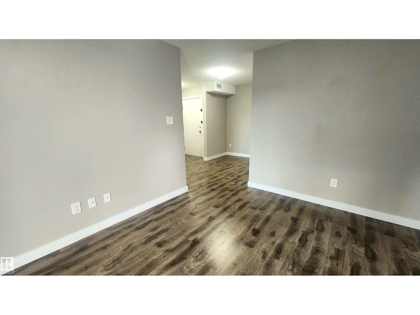
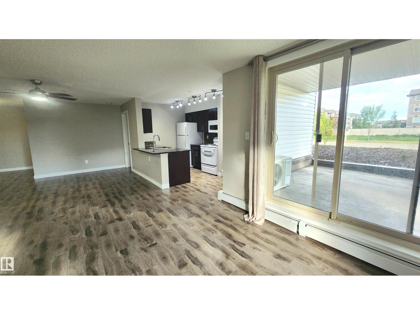
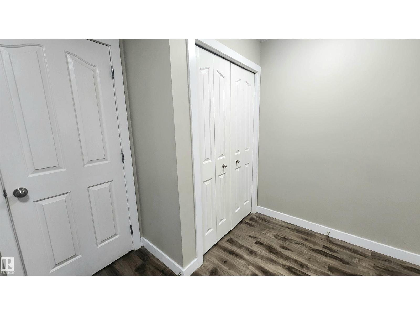
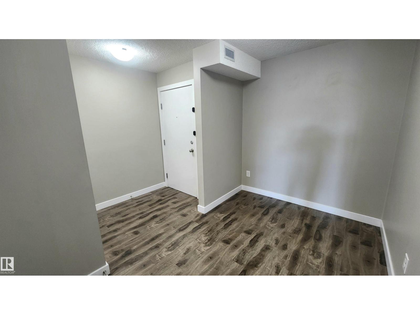
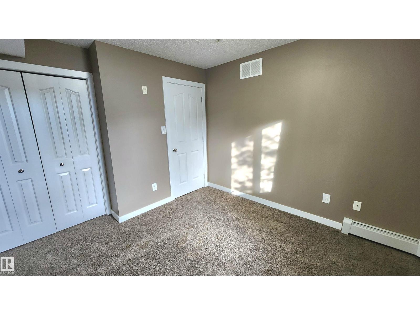
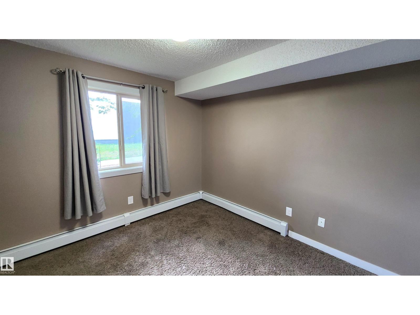
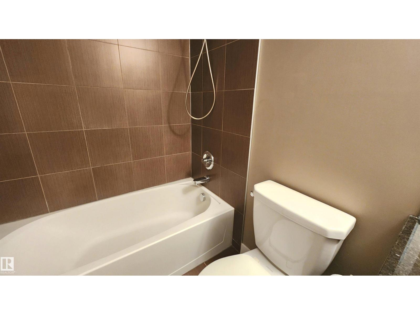
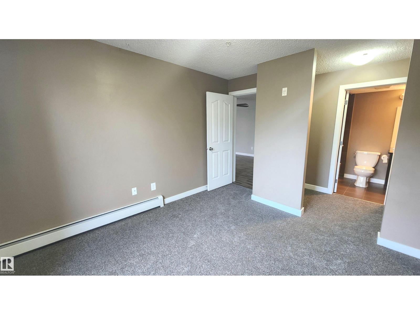
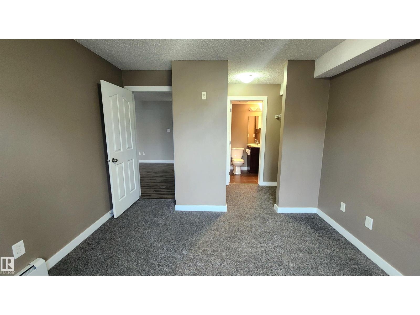
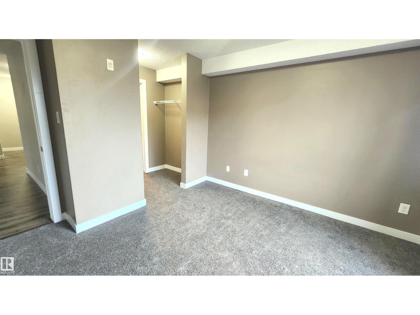
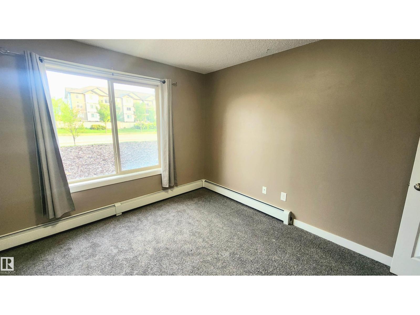
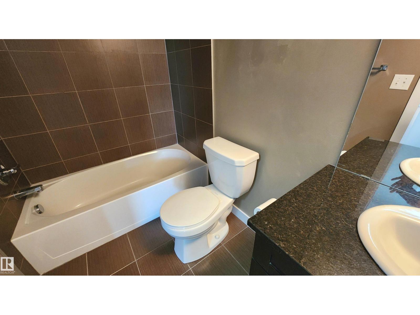
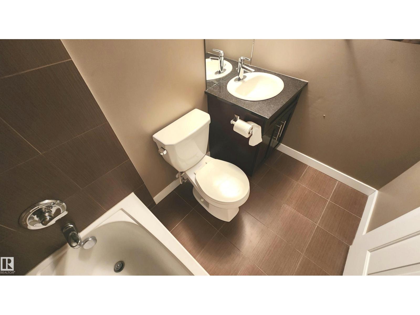
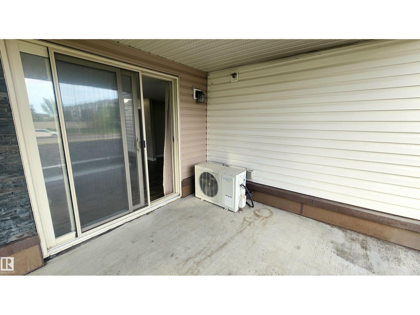
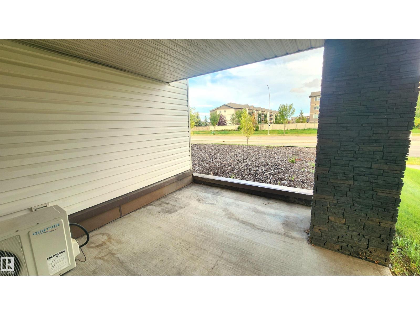
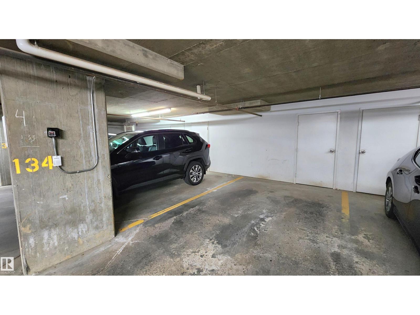
Here's Something Different! This 2 Bedroom - 2 Bathroom *** CORNER UNIT *** has an open Spacious Inviting floor plan YOU WILL FALL IN LOVE WITH. Unique for a Main Level unit, this property requires NO Touchups & No work as it is in Move in Ready Condition! Featuring also an Underground Parking stall with a HUGE Storage Cage in its Heated & Secure Buildings' parking area. Great Private South Patio Exposure with room for a full patio set. Located a Short Moment's Walk from your front door to Pond Reserve Nature Walks & a Shopping Plaza that has EVERYTHING you could ever think of and need! The unit features newer Granite Counter-Tops & Ceramic sink hosting a very Entertainer's style kitchen living room area. Large Dining Area for over-sized furniture, an Open Den area for home office as well. Large sized 2nd Guest Bedroom. Primary bedroom featuring a Walk Through clothing closet & FULL Ensuite Washroom. The building is Quiet & not too large! You will want to put this one on the Top of your List! (id:66555)
Property details
Property
- Style
- Apartment
- Year built
- 2013
- Living area
- 971 square feet
- MLS® number
- E4507627
Interior
- Bedrooms
- 2
- Bathrooms
- 2
- Basement
- None
- Appliances
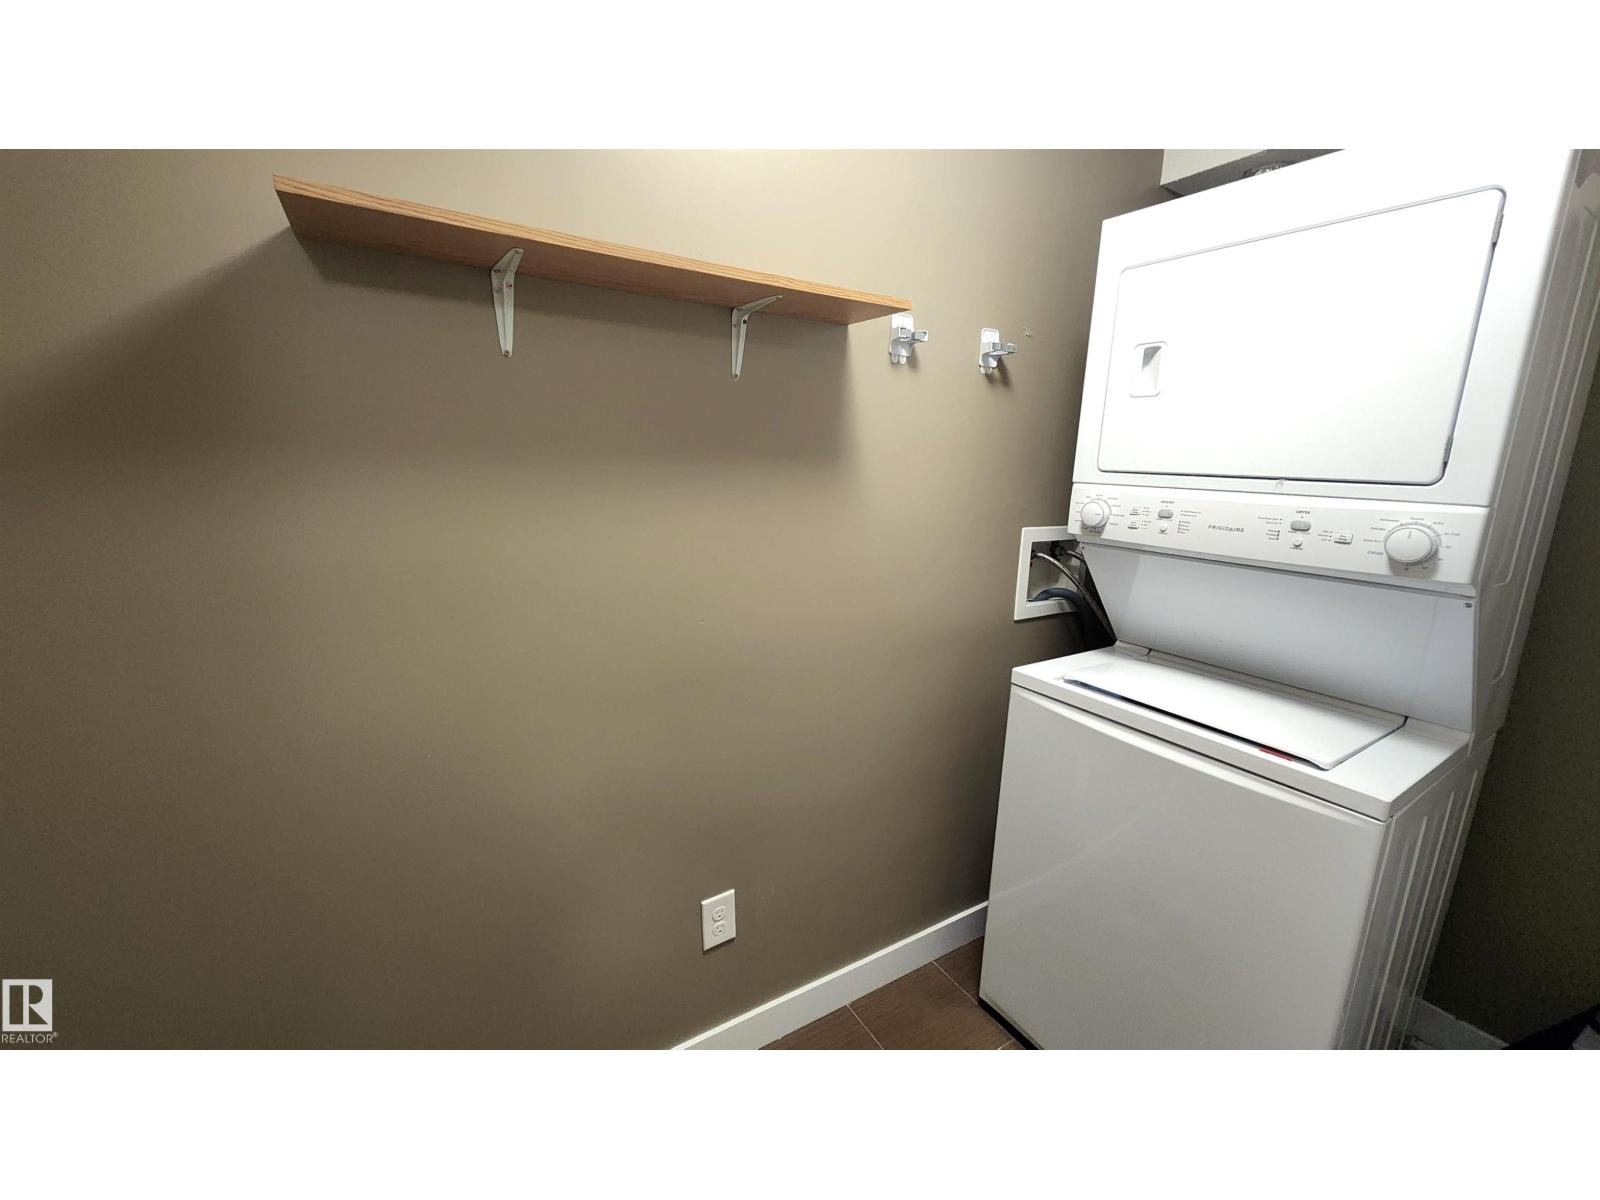
- Washer, Refrigerator, Dishwasher, Stove, Dryer
Systems
- Heating
- Baseboard heaters
Parking
- Parking
- Underground, Heated Garage
City assessment
- Assessed value
- $194,000 (2025)
- Assessment class
- Residential
Lot & site
- Lot size
- 98 m² (1,053 sq ft)
- Lot features
- Private setting, See remarks, No Animal Home, No Smoking Home
- Site influences
- Private setting, See remarks, No Animal Home, No Smoking Home
- Community
- Heritage Valley Town Centre Area
Rooms
Main level
- Living room4.28 × 3.57 meters
- Dining room3.92 × 3.37 meters
- Kitchen3.86 × 2.47 meters
- Den3.28 × 2.09 meters
- Primary Bedroom4.59 × 3.36 meters
- Bedroom 23.11 × 3.09 meters
The building
Heritage Landing 6000: what units cost to own, condo fees and every unit for sale.
More homes in Heritage Valley Town Centre Area
All 14 homes for sale in Heritage Valley Town Centre Area, with what each one costs a month.
Listing courtesy of Sterling Real Estate. Listing data is provided under copyright by the REALTORS® Association of Edmonton via the CREA Data Distribution Facility (DDF®). Information is deemed reliable but is not guaranteed accurate by CREA, the board, or Padster, and should be independently verified. Not intended to solicit properties currently listed for sale.