$444,900 list price · 4 bedrooms · 2 bathrooms · 1,002 sq ft · Bungalow
What it costs to own
- List price
- $444,900
- Down payment (10%)
- $44,490
- Mortgage
- $400,410
- Rate · amortization
- 4.34% · 25 years
- Principal & interest
- $2,189/mo
Principal and interest only. Property tax, insurance, utilities, condo fees and maintenance are extra.
About this home
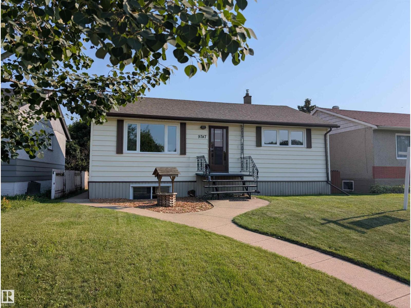
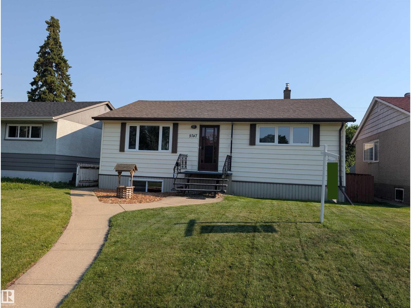
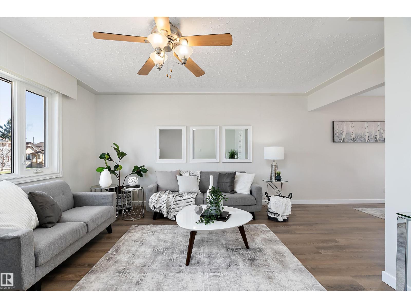
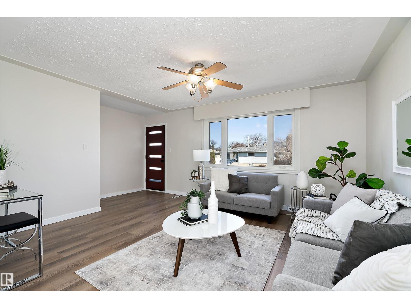
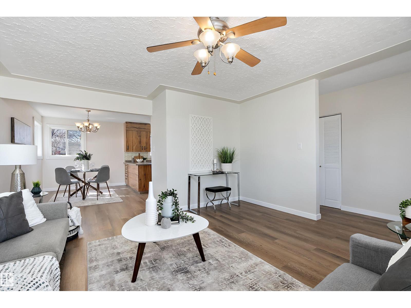
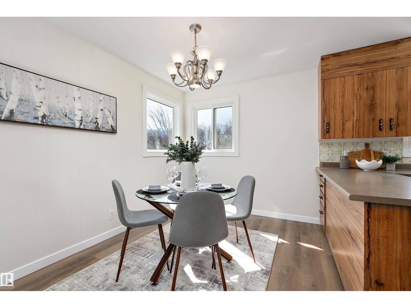
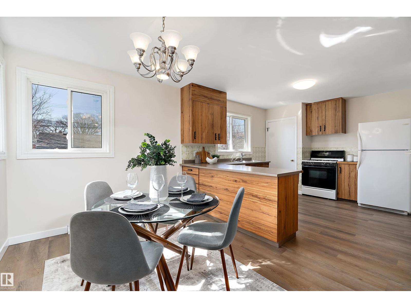
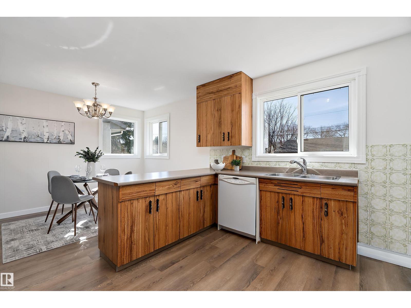
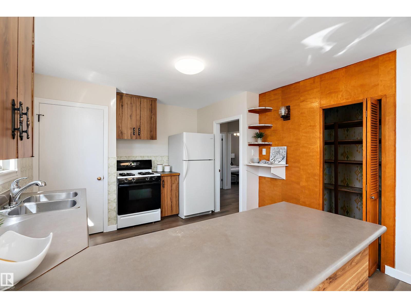
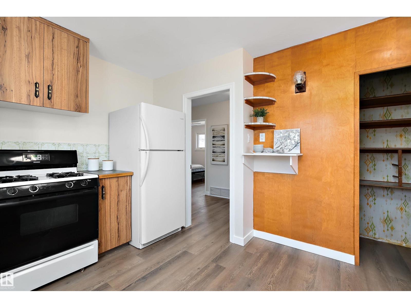
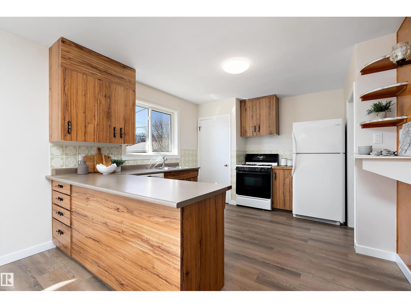
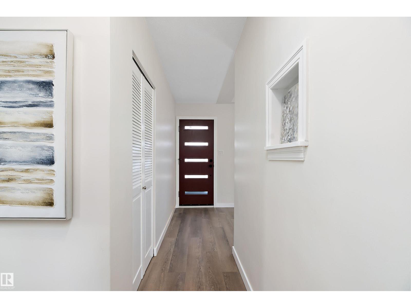
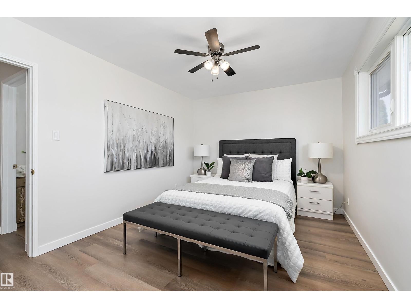
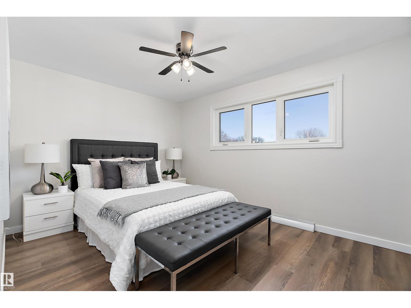
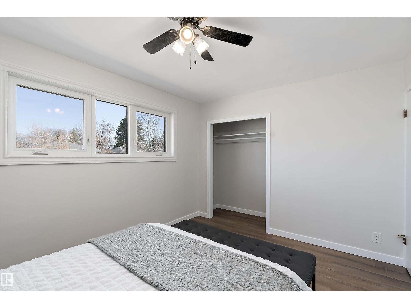
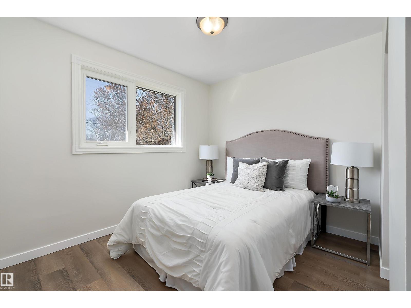
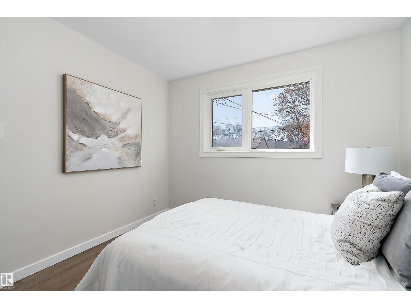
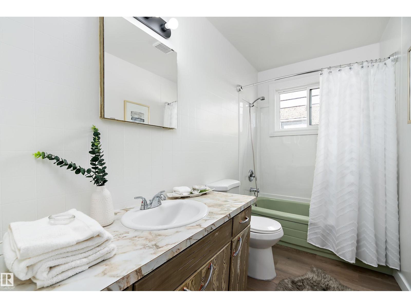
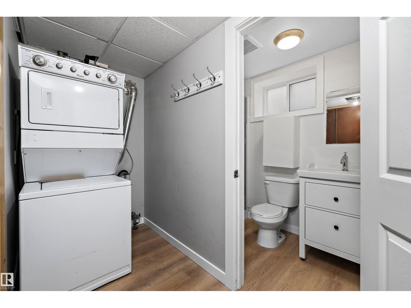
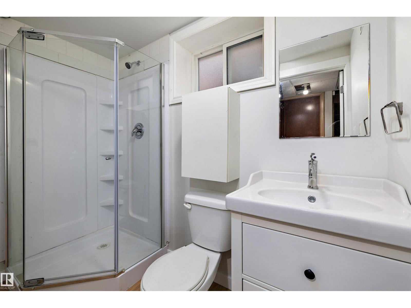
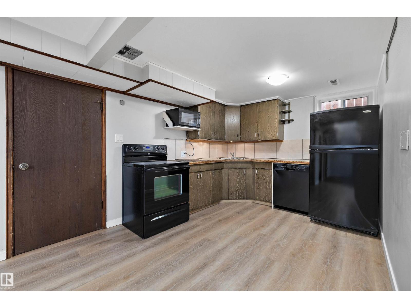
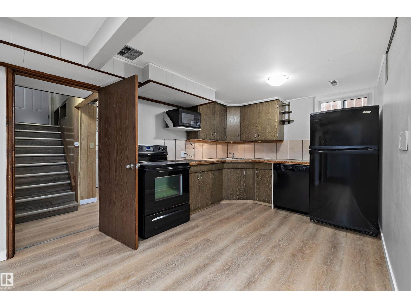
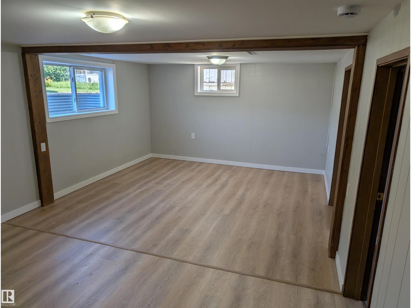
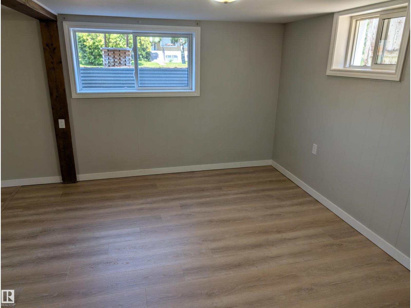
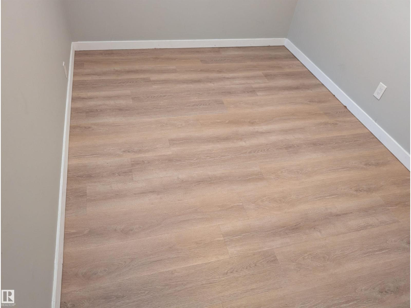
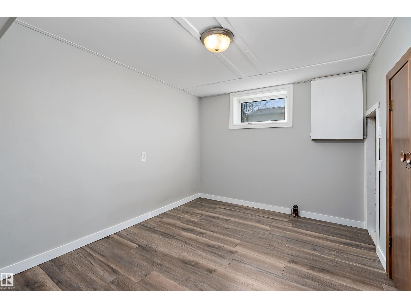
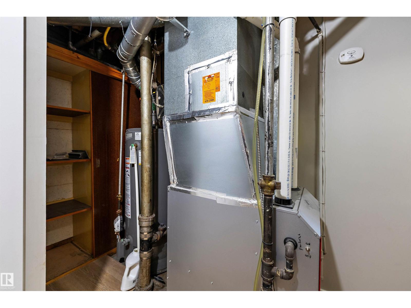
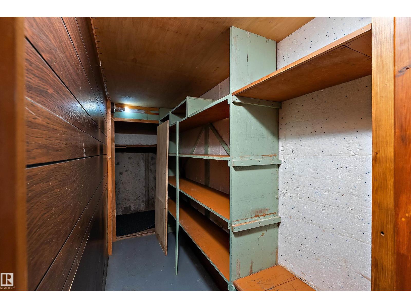
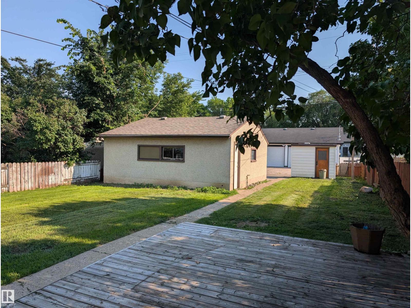
This fully finished bungalow offers almost 1877 sq. ft. of living space with 4 bedrooms + 2 bathrooms, ideal for families or investors. PANTRY in kitchen. Featuring NUMEROUS UPGRADES while maintaining original charm, including NEW VINYL PLANK FLOORING upstairs and downstairs (2026) FRESH PAINT on main floor (2026). HIGH EFFICIENCY FURNACE (2024), WATER HEATER (2023), VINYL WINDOWS (2019), and SHINGLES (2014, This home has 100 AMP SERVICE. The bright basement with separate entrance includes a SECOND KITCHEN, LARGE WINDOWS, spacious rec room, newly renovated bathroom, NEW VINYL PLANK FLOORING (2026) in the bathroom, laundry area and kitchen. LARGE basement bedroom windows. Outside, the SOUTH FACING BACKYARD has great potential, HEATED DOUBLE GARAGE + RV parking. Near transit, schools, parks, and ravine pathways. Hazeldean K-6 School is just down the street along with a SPRAY PARK and TRAIN THEMED PLAYGROUND. The nearby Mill Creek Ravine Park has trails connecting to the entire RIVER VALLEY TRAIL SYSTEM. (id:66555)
Property details
Property
- Style
- Bungalow
- Year built
- 1956
- Living area
- 1,002 square feet
- MLS® number
- E4514703
Interior
- Bedrooms
- 4
- Bathrooms
- 2
- Basement
- Finished, Full
- Appliances
- Washer, Gas stove(s), Dishwasher, Stove, Dryer, Microwave, Garage door opener, Garage door opener remote(s), Fan, Two Refrigerators
Systems
- Heating
- Forced air
Parking
- Parking
- Detached Garage, Heated Garage
City assessment
- Assessed value
- $419,500 (2025)
- Assessment class
- Residential
Lot & site
- Lot features
- Paved lane, Exterior Walls- 2x6"
- Site influences
- Paved lane, Exterior Walls- 2x6"
- Community
- Hazeldean
Rooms
Main level
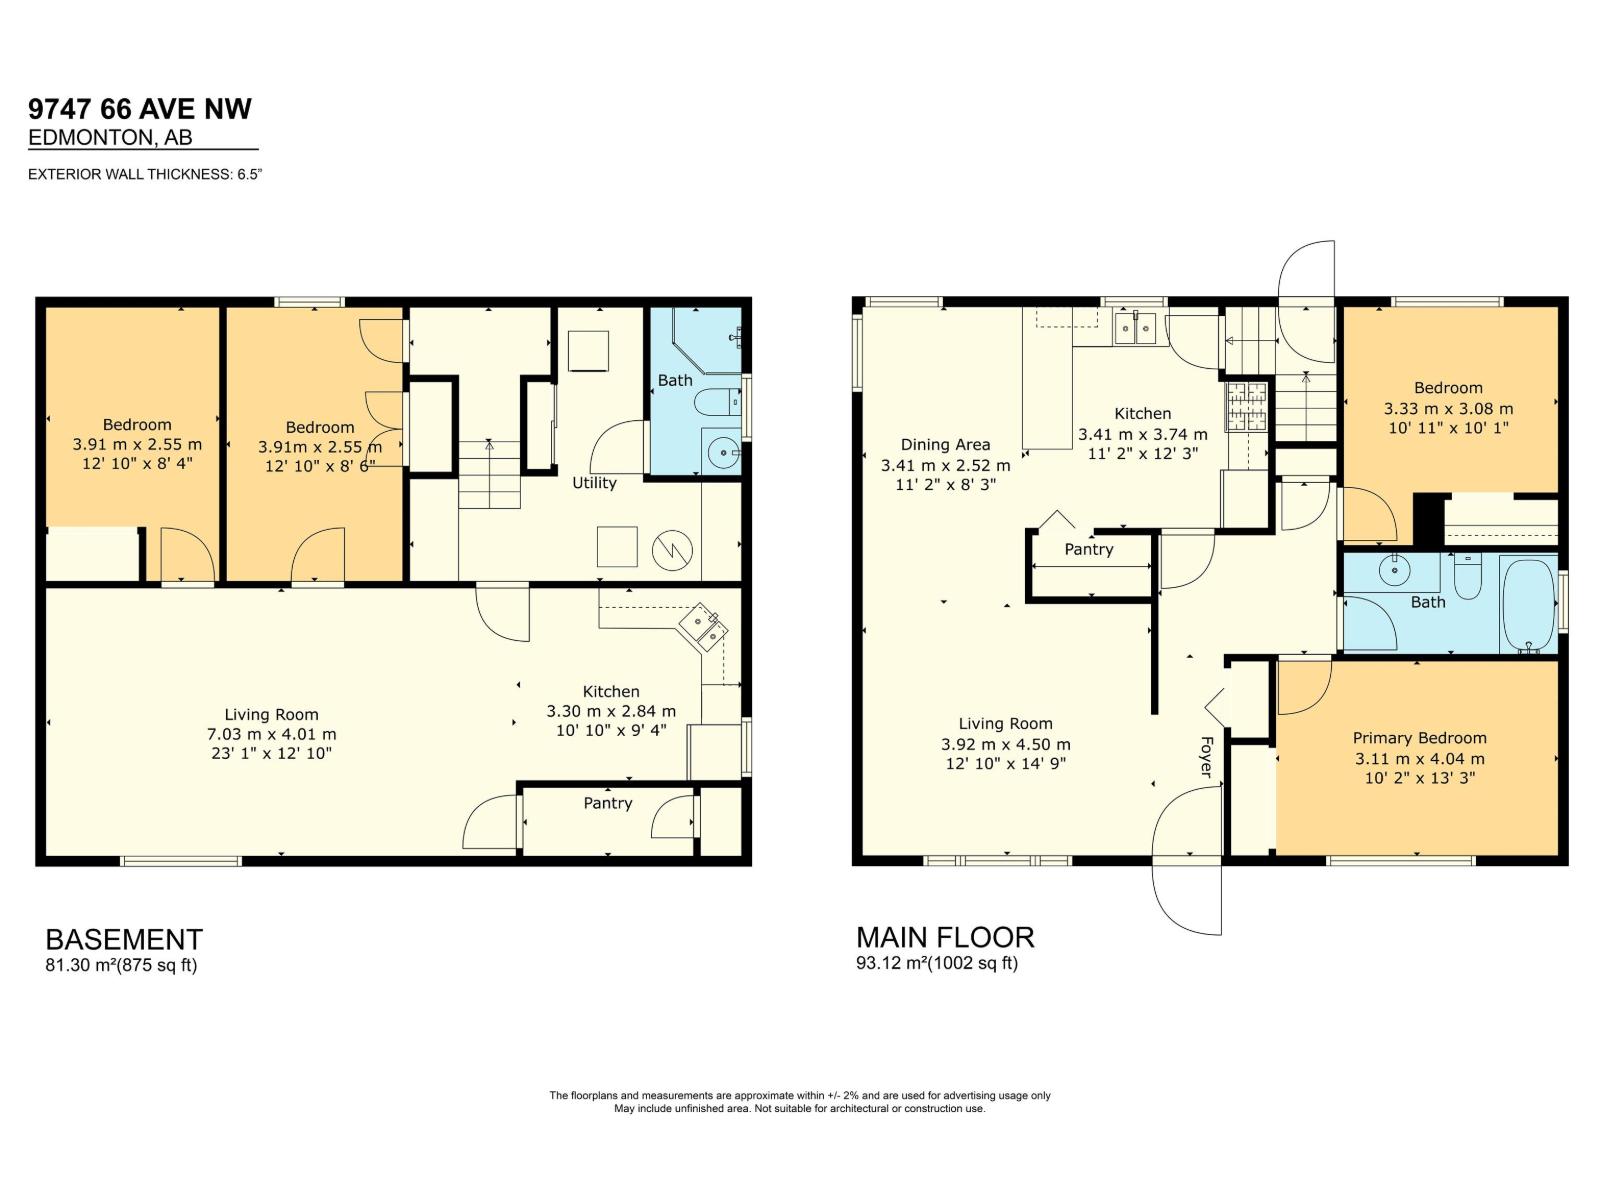
- Living room12'10 x 14'9"
- Dining room8'3" x 11'2"
- Kitchen11'2" x 12'3"
- Primary Bedroom10'2" x 13'3"
- Bedroom 210'1 x 10'11"
Basement
- Family room12'10 x 23'1"
- Bedroom 38'4" x 12'10"
- Bedroom 4—
- Second Kitchen9'4" x 10'10"
More homes in Hazeldean
All 14 homes for sale in Hazeldean, with what each one costs a month.
Listing courtesy of MaxWell Polaris. Listing data is provided under copyright by the REALTORS® Association of Edmonton via the CREA Data Distribution Facility (DDF®). Information is deemed reliable but is not guaranteed accurate by CREA, the board, or Padster, and should be independently verified. Not intended to solicit properties currently listed for sale.