$485,000 list price · 3 bedrooms · 2 bathrooms · 1,020 sq ft · Raised bungalow
What it costs to own
- List price
- $485,000
- Down payment (10%)
- $48,500
- Mortgage
- $436,500
- Rate · amortization
- 4.34% · 25 years
- Principal & interest
- $2,387/mo
Principal and interest only. Property tax, insurance, utilities, condo fees and maintenance are extra.
About this home
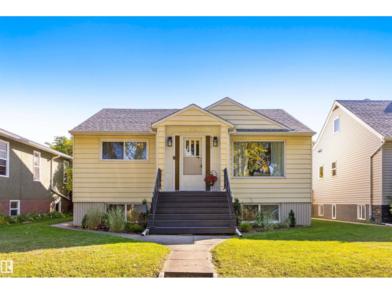
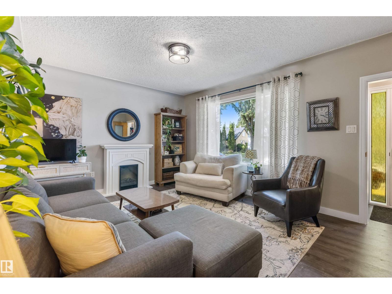
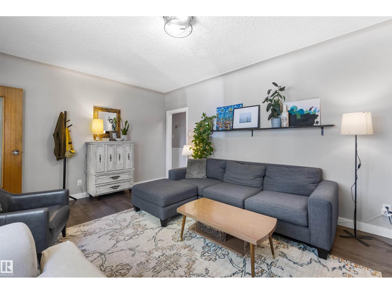
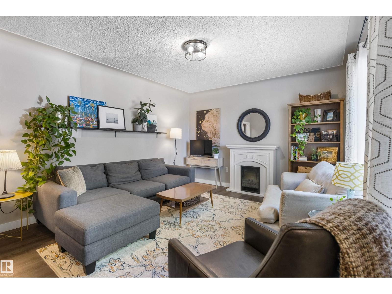
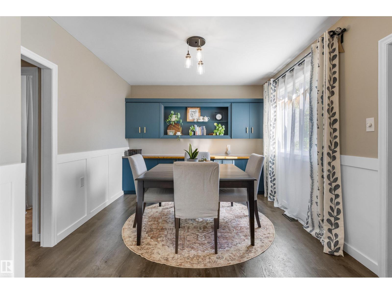
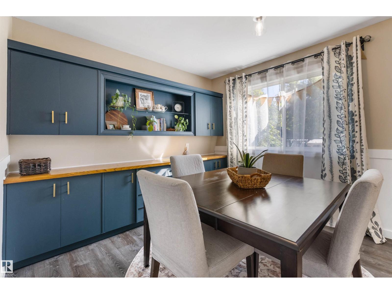
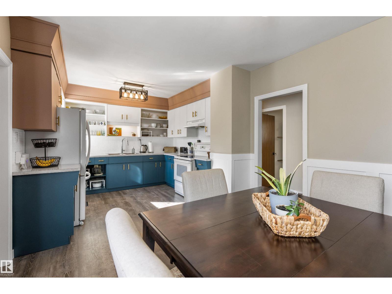
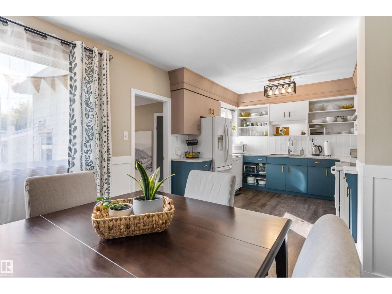
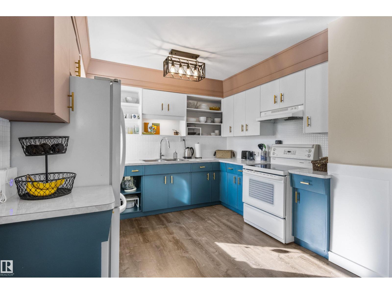
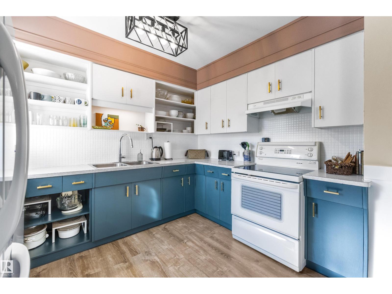
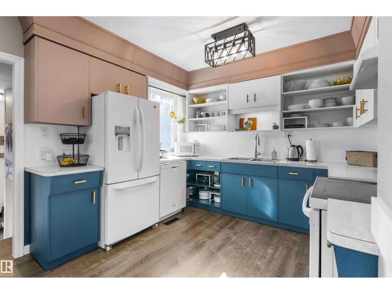
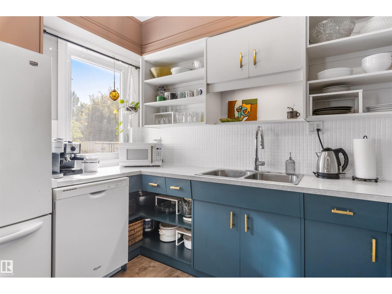
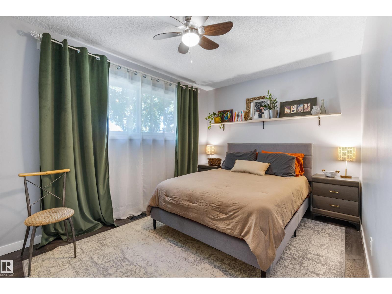
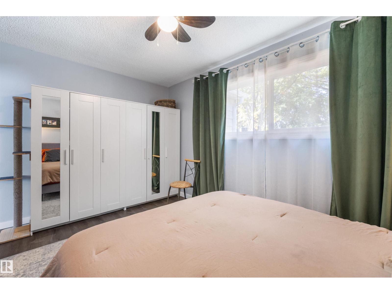
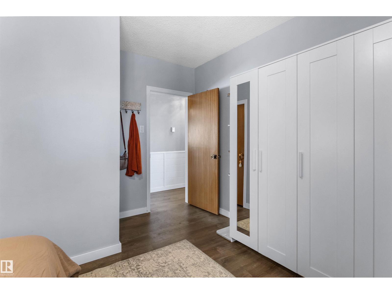
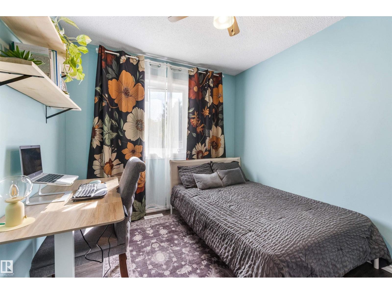
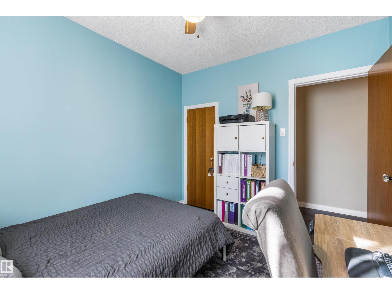
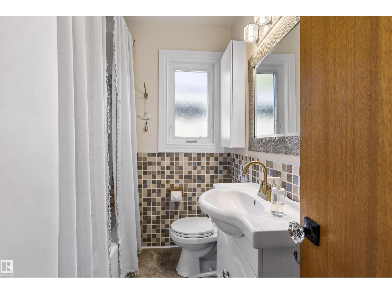
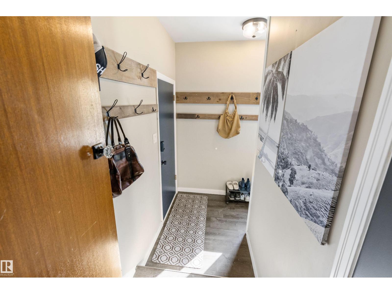
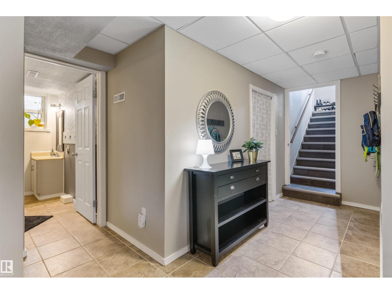
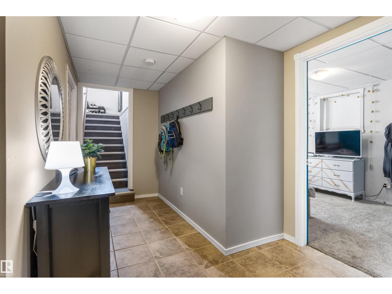
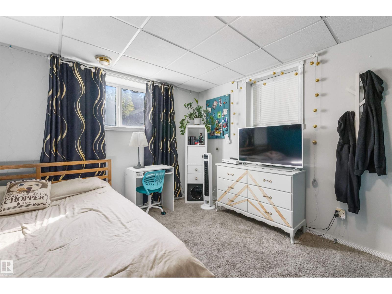
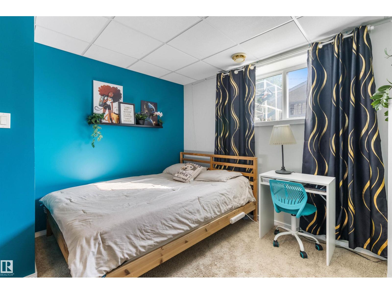
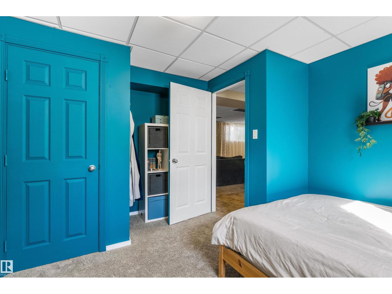
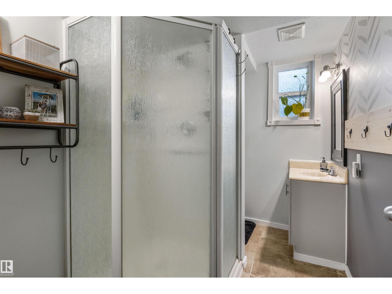
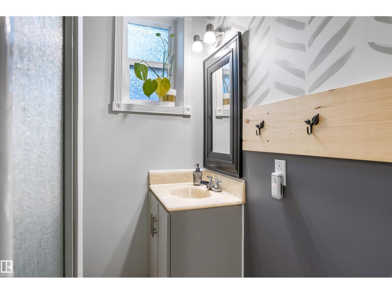
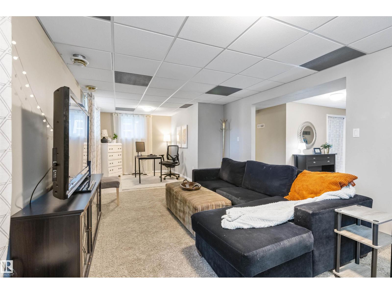
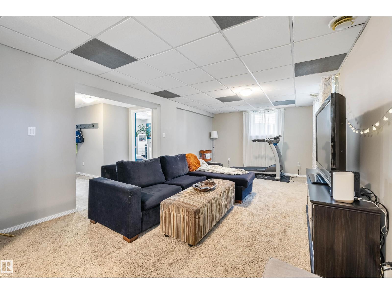
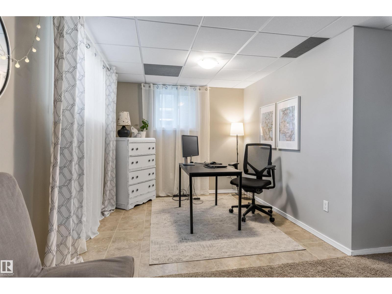
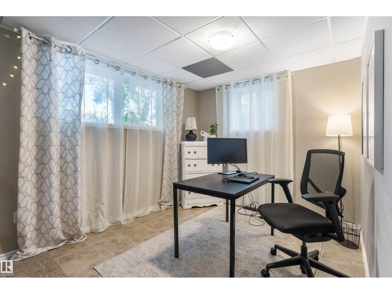
TAKE TIME TO LIVE with this thoughtfully styled & expertly crafted home in HAZELDEAN. Little was left untouched in this 3 Bed, 2 Bath RAISED BUNGALOW featuring 1020 sq.ft., vinyl siding, pvc windows, a well-laid-out floor plan, vinyl plank and tile flooring, wainscoting, refinished cabinets and repainted throughout. Not to be outdone, the FULLY FINISHED BASEMENT shines just as bright with large windows, an open family room, 1 spacious bedroom & a 3-piece bath. A south-facing backyard with RV Parking, mature trees, newer shingles & eavestroughs, updated electrical, and an oversized double heated garage completes this immaculate home. Close to all amenities, including schools, Argyll Sports Centre, retail shopping, farmers' market, restaurants, Mill Creek Ravine trail system and public transportation. Just minutes from trendy Whyte Ave, the U of A and the Downtown core. HARD TO BEAT! (id:66555)
Property details
Property
- Style
- Raised bungalow
- Year built
- 1952
- Living area
- 1,020 square feet
- MLS® number
- E4510428
Interior
- Bedrooms
- 3
- Bathrooms
- 2
- Basement
- Finished, Full
- Appliances
- Washer, Dishwasher, Stove, Dryer, Hood Fan, Two Refrigerators
Systems
- Heating
- Forced air
Parking
- Parking
- Detached Garage, Oversize, Heated Garage
City assessment
- Assessed value
- $447,000 (2025)
- Assessment class
- Residential
Lot & site
- Lot size
- 520 m² (5,601 sq ft)
- Community
- Hazeldean
Rooms
Main level
- Living room5.07 × 3.85 meters
- Dining room3.32 × 3.25 meters
- Kitchen3.14 × 3.25 meters
- Primary Bedroom4.39 × 3.85 meters
- Bedroom 22.85 × 3.25 meters
Basement
- Family room9.1 × 3.68 meters
- Bedroom 33.53 × 4.06 meters
More homes in Hazeldean
All 14 homes for sale in Hazeldean, with what each one costs a month.
Listing courtesy of RE/MAX Elite. Listing data is provided under copyright by the REALTORS® Association of Edmonton via the CREA Data Distribution Facility (DDF®). Information is deemed reliable but is not guaranteed accurate by CREA, the board, or Padster, and should be independently verified. Not intended to solicit properties currently listed for sale.