$465,000 list price · 3 bedrooms · 2 bathrooms · 957 sq ft · Bungalow
What it costs to own
- List price
- $465,000
- Down payment (10%)
- $46,500
- Mortgage
- $418,500
- Rate · amortization
- 4.34% · 25 years
- Principal & interest
- $2,288/mo
Principal and interest only. Property tax, insurance, utilities, condo fees and maintenance are extra.
About this home
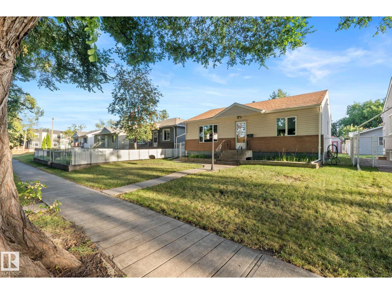
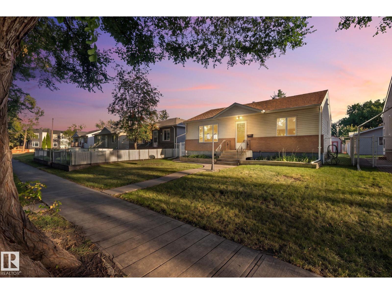
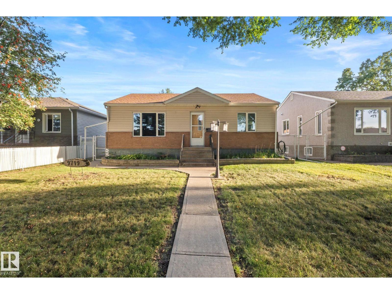
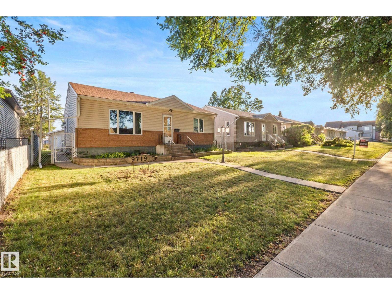
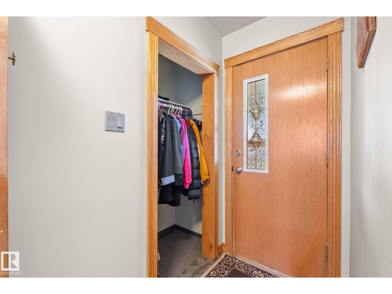
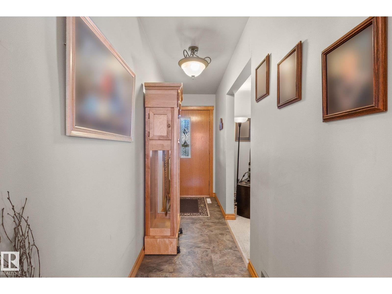
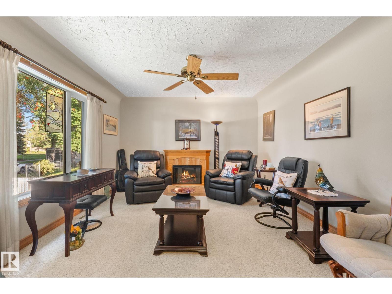
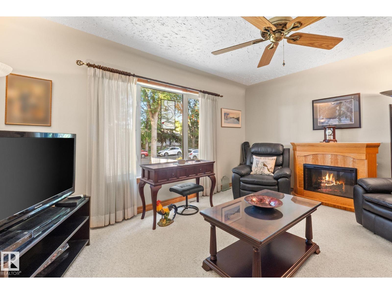
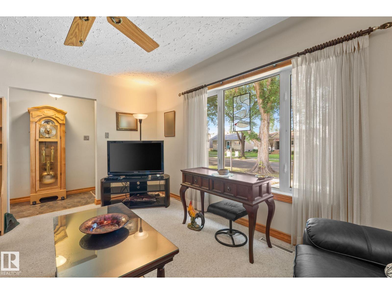
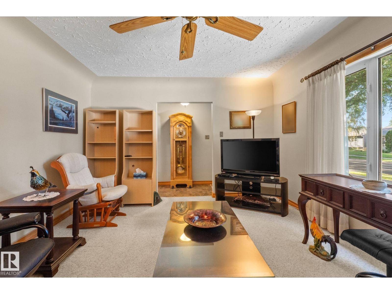
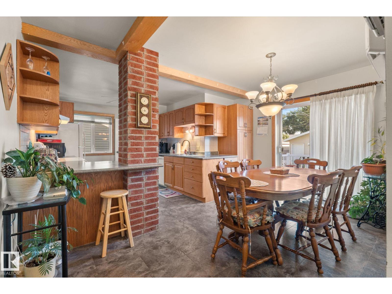
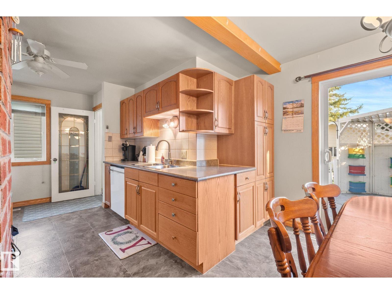
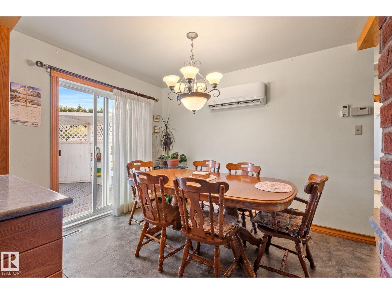
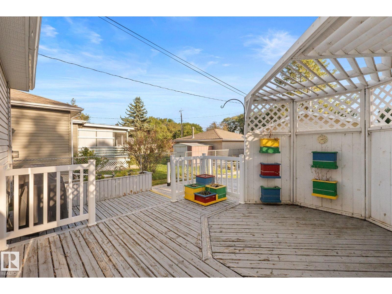
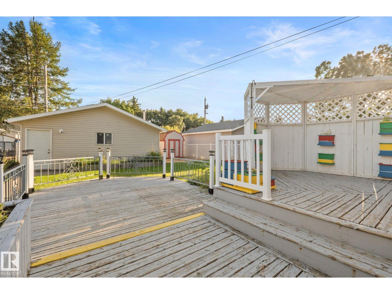
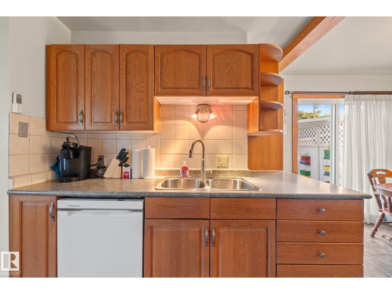
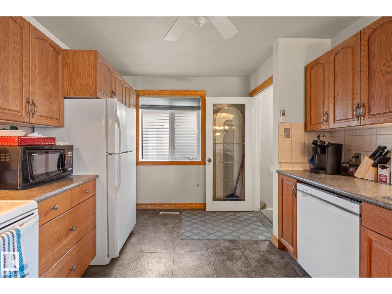
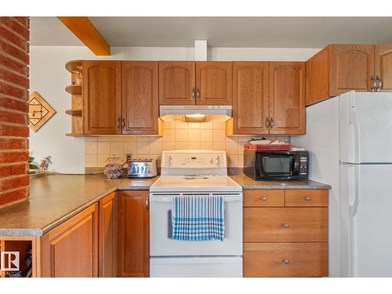
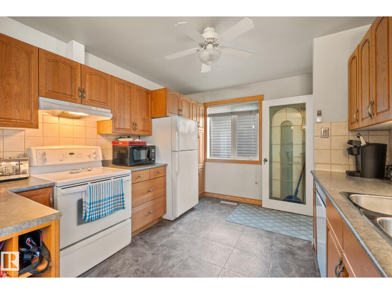
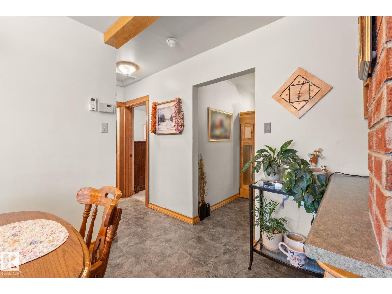
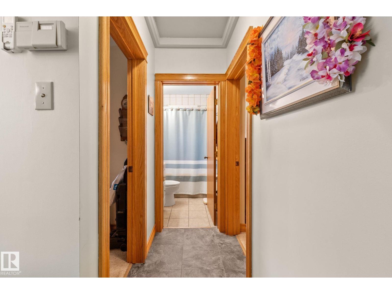
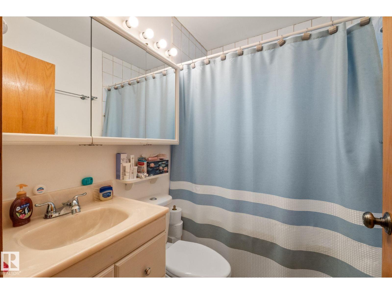
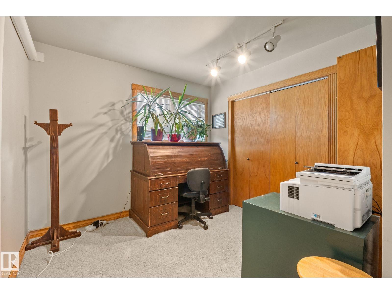
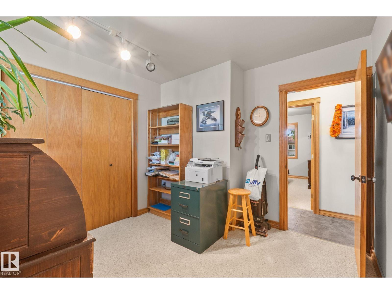
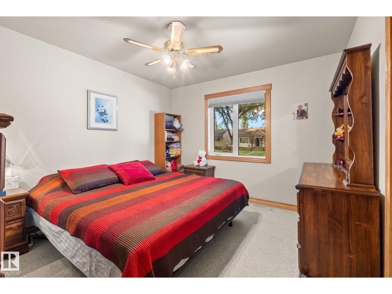
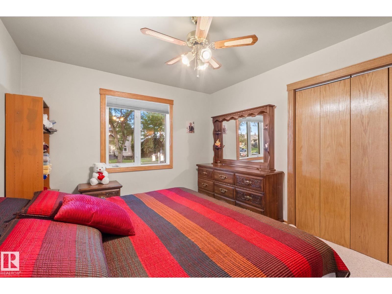
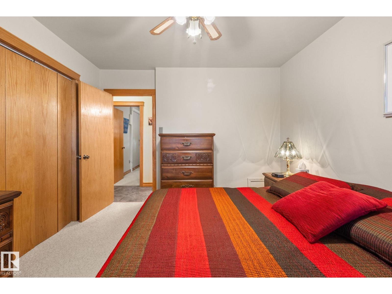
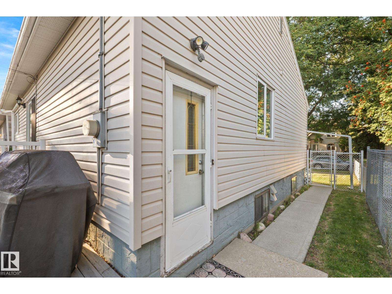
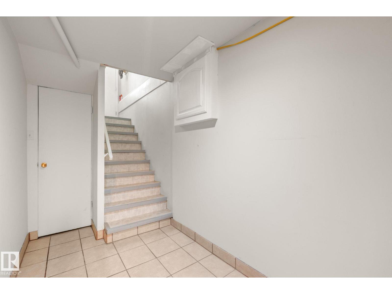
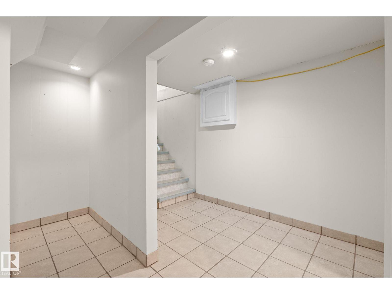
Welcome to this charming Hazeldean gem, where classic character meets smart, flexible living. Rich oak casing and doors, an exposed brick chimney, two main-floor bedrooms, a 4-piece bath with jet tub, and a sunlit living room with an oversized vinyl window set an inviting tone. The functional kitchen features a wine rack, pot drawers, and a new Whirlpool dishwasher, complemented by wall-mounted A/C for summer comfort. Patio doors lead to a multi-level deck, gazebo, garden, and fully fenced yard. Enjoy exceptional energy efficiency with enhanced insulation beneath the newer siding and brick exterior, alongside a permitted, heated 22'x24' double garage built in 2008. The lower level offers incredible flexibility with a separate entrance, full second kitchen, 3-piece bath, bedroom, laundry, raised tile flooring, sump pump, and storage. Complete with a 100-amp panel and Ring cameras, you're steps from Mill Creek Ravine trails and vibrant local haunts. (id:66555)
Property details
Property
- Style
- Bungalow
- Year built
- 1954
- Living area
- 957 square feet
- MLS® number
- E4506790
Interior
- Bedrooms
- 3
- Bathrooms
- 2
- Basement
- Finished, Full
- Appliances
- Washer, Refrigerator, Dishwasher, Dryer, Freezer, Hood Fan, Storage Shed, Two stoves, Window Coverings, Garage door opener
Systems
- Heating
- Forced air
Parking
- Parking
- Detached Garage
City assessment
- Assessed value
- $467,500 (2025)
- Assessment class
- Residential
Lot & site
- Lot size
- 589 m² (6,336 sq ft)
- Lot features
- See remarks, Flat site, Lane, Level
- Site influences
- See remarks, Flat site, Lane, Level
- Community
- Hazeldean
Rooms
Main level
- Living room3.87 × 4.72 meters
- Dining room4.33 × 2.05 meters
- Kitchen4.33 × 4.26 meters
- Primary Bedroom3.84 × 3.28 meters
- Bedroom 23.26 × 3.02 meters
Lower level
- Family room3.93 × 4.21 meters
- Bedroom 33.92 × 3.38 meters
- Laundry room2.33 × 3.6 meters
- Utility room1.14 × 1.7 meters
- Storage2.3 × 2.43 meters
More homes in Hazeldean
All 14 homes for sale in Hazeldean, with what each one costs a month.
Listing courtesy of Century 21 Masters. Listing data is provided under copyright by the REALTORS® Association of Edmonton via the CREA Data Distribution Facility (DDF®). Information is deemed reliable but is not guaranteed accurate by CREA, the board, or Padster, and should be independently verified. Not intended to solicit properties currently listed for sale.