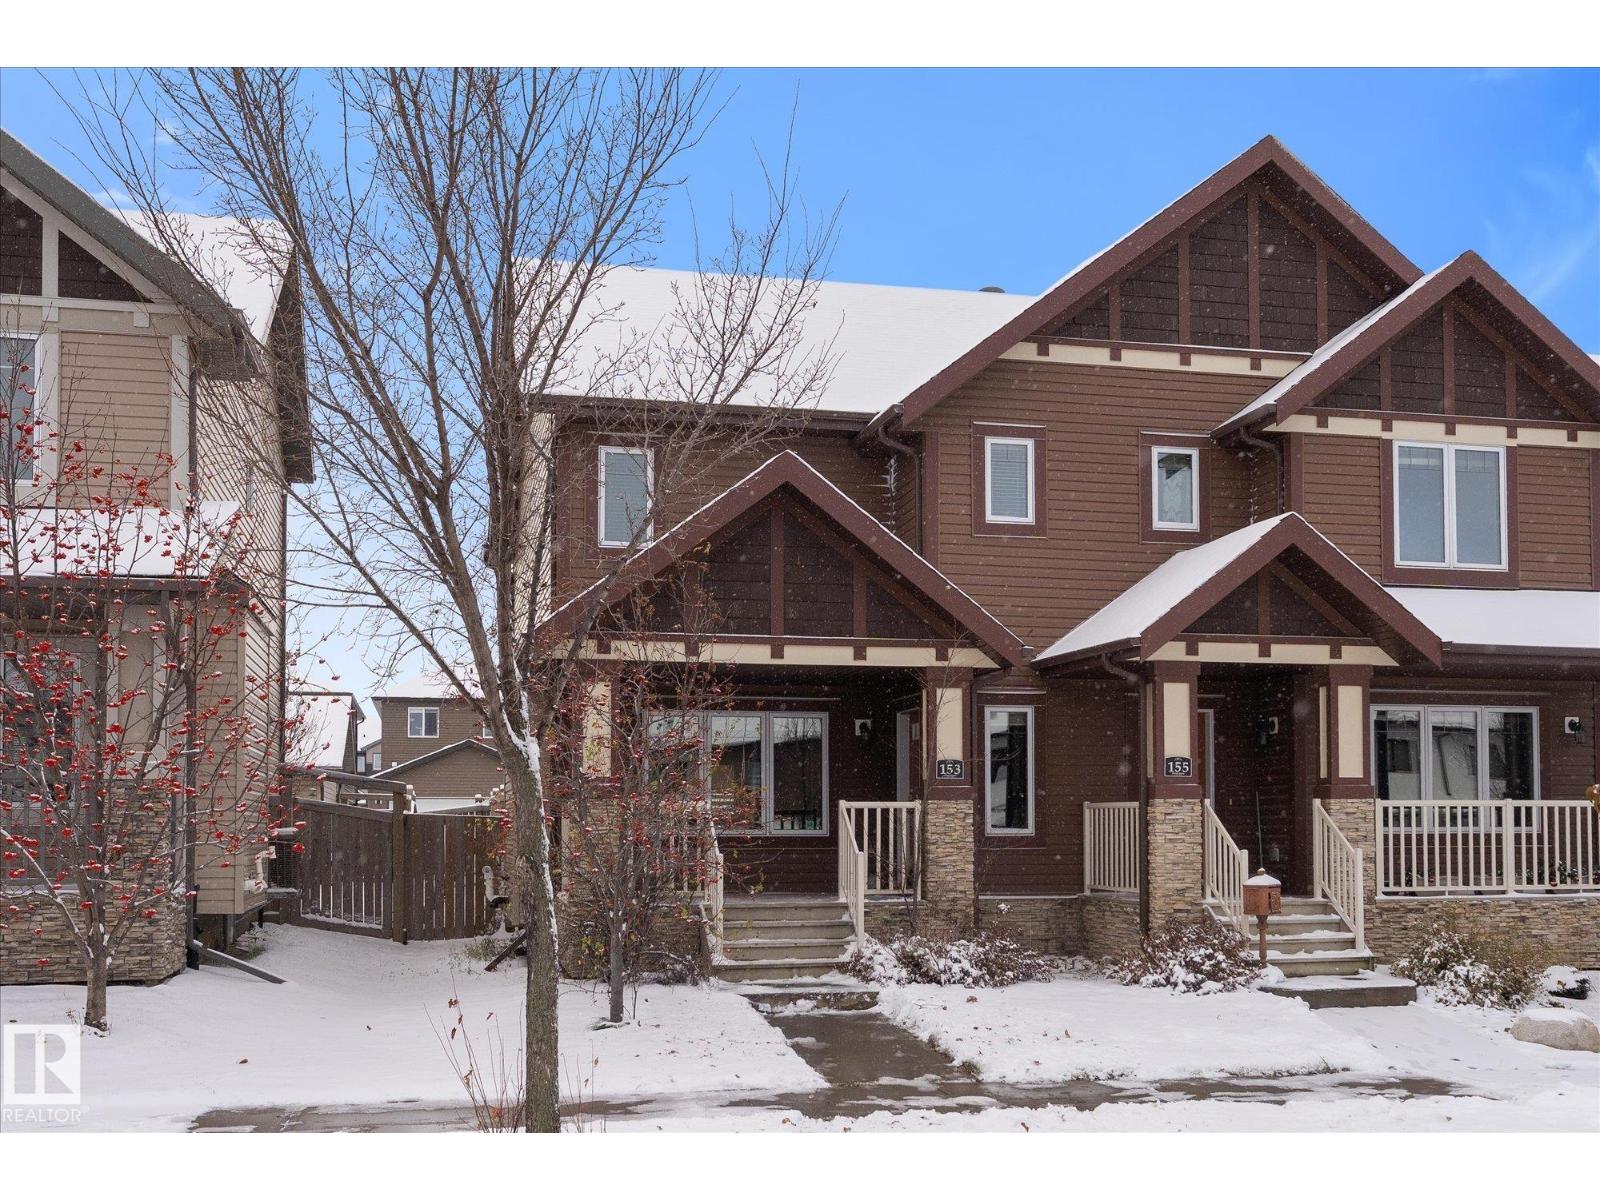
153 Hawks Ridge Bv NW
Hawks Ridge · Edmonton, AB T5S 0H5
MLS® E4514880 · Listing courtesy of Real Broker
$395,000 list price · 2 bedrooms · 3 bathrooms · 1,489 sq ft · Duplex
What it costs to own
- List price
- $395,000
- Down payment (10%)
- $39,500
- Mortgage
- $355,500
- Rate · amortization
- 4.34% · 25 years
- Principal & interest
- $1,944/mo
Principal and interest only. Property tax, insurance, utilities, condo fees and maintenance are extra.
About this home
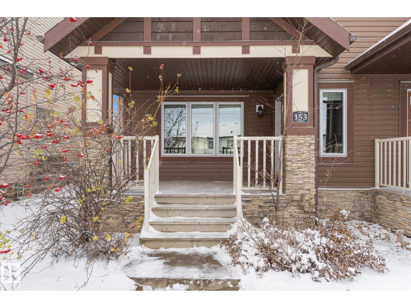
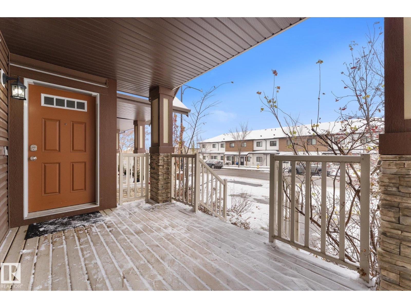
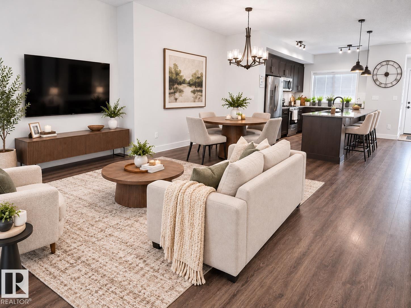
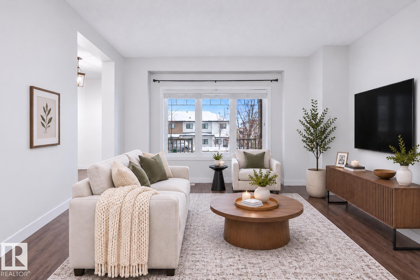
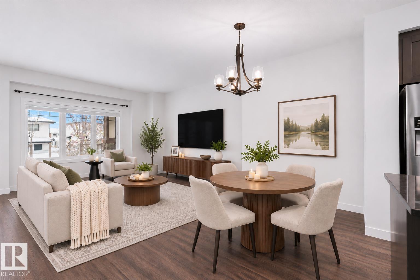
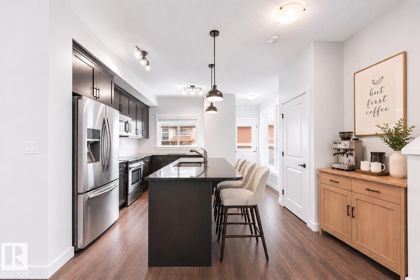
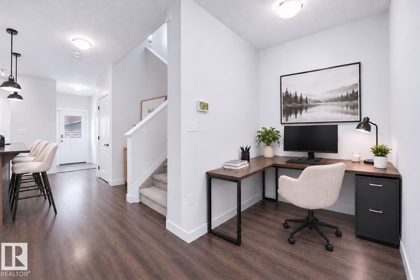
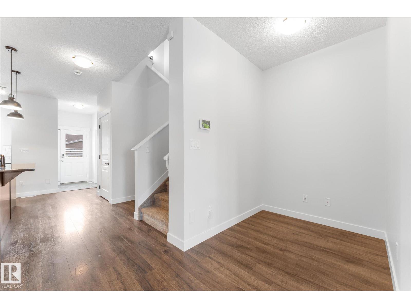
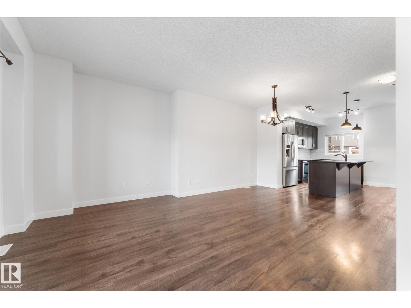
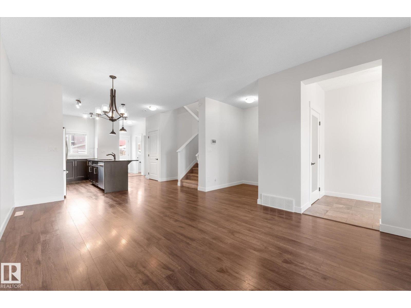
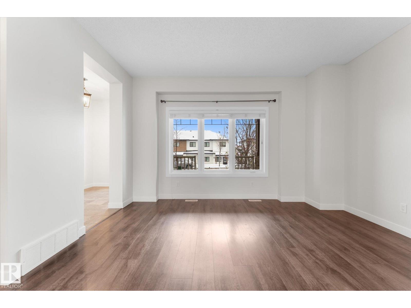
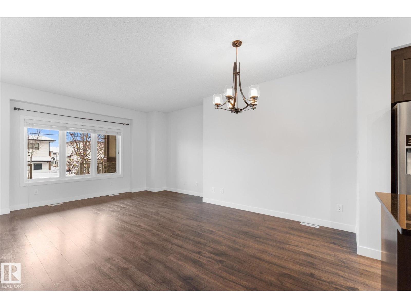
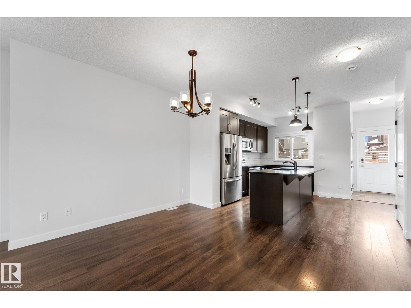
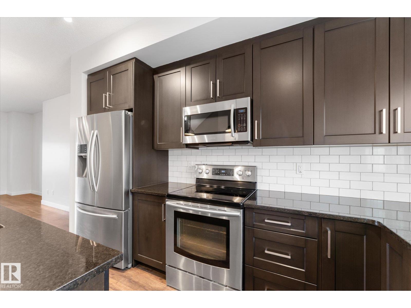
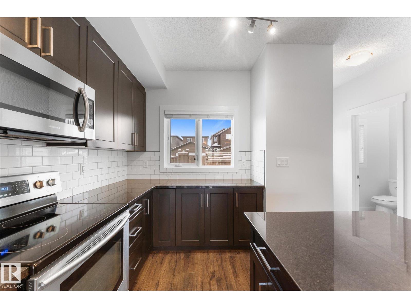
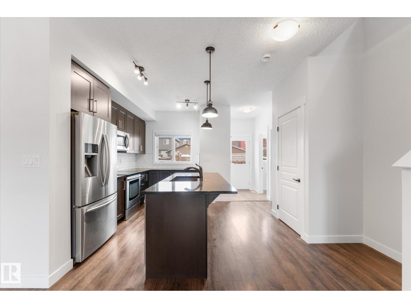
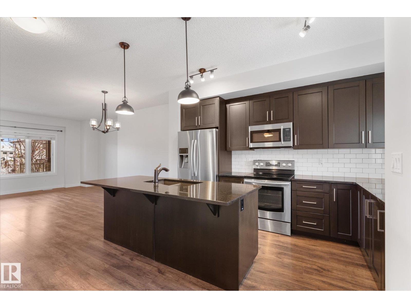
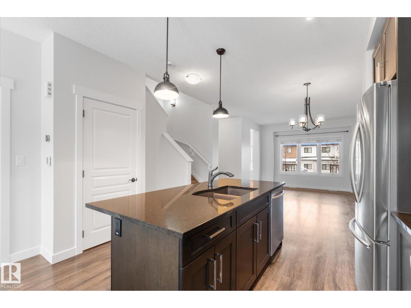
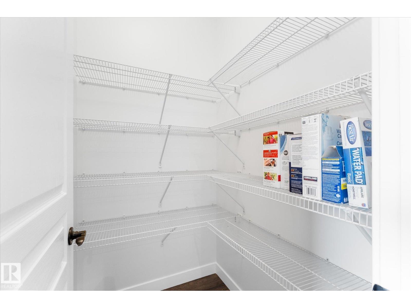
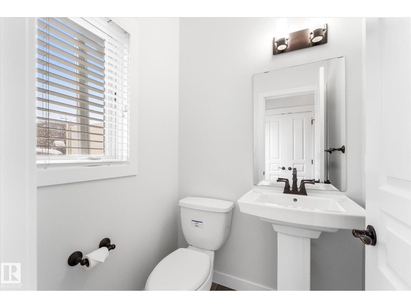
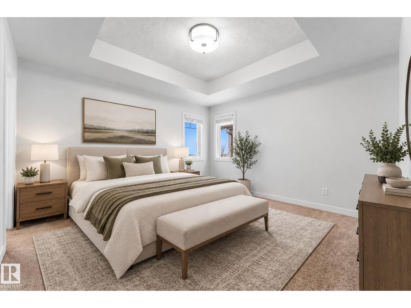
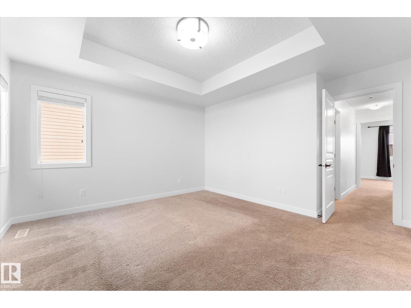
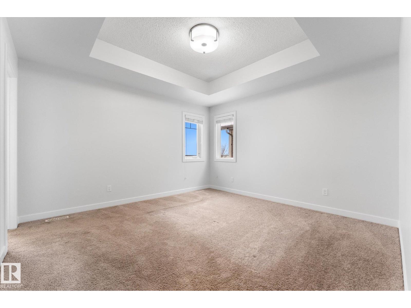
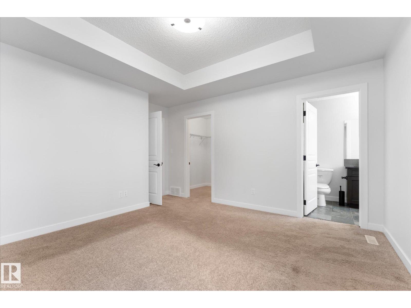
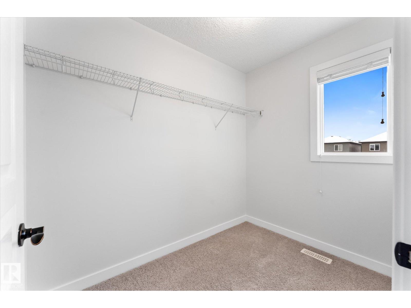
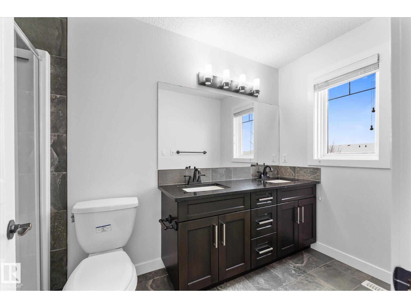
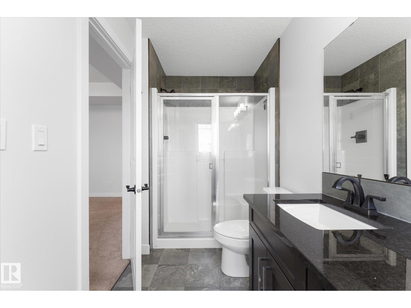
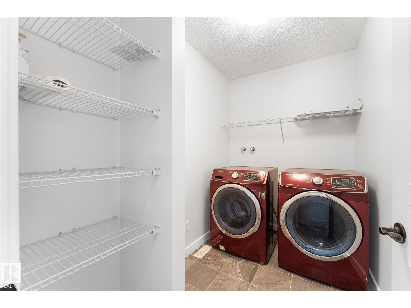
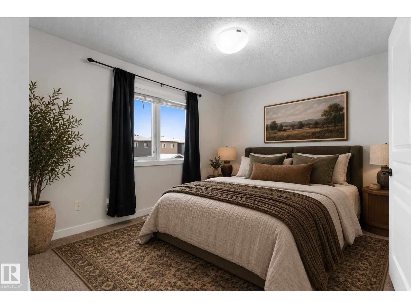
FIRST TIME ON THE MARKET! This beautifully upgraded half duplex is anything but builder basic! Thoughtfully customized, this home showcases exceptional attention to detail and quality finishes throughout. Granite countertops, upgraded flooring and cabinetry, enhanced lighting and fixtures, and rich oil-rubbed bronze finishes on faucets, door hardware and lighting create a warm, cohesive look. Step outside to enjoy the large deck with natural gas BBQ line, overlooking the sunny, south-facing backyard. Upstairs, you'll find TWO spacious bedrooms, each featuring its own private ensuite. The stunning primary retreat boasts an elegant tray ceiling, walk in closet, and ensuite with dual sinks. A generously sized second-floor laundry room adds everyday convenience. Additional thoughtful and functional upgrades include basement heating vents brought down to floor level and a Kinetico water softening system. Freshly painted with brand-new baseboards throughout, this home is move-in ready! (Some virtual staging.) (id:66555)
Property details
Property
- Style
- Duplex
- Year built
- 2014
- Living area
- 1,489 square feet
- MLS® number
- E4514880
Interior
- Bedrooms
- 2
- Bathrooms
- 3
- Basement
- Unfinished, Full
- Appliances
- Washer, Refrigerator, Dishwasher, Stove, Dryer
Systems
- Heating
- Forced air
Parking
- Parking
- Parking Pad, Rear
City assessment
- Assessed value
- $393,500 (2025)
- Assessment class
- Residential
Lot & site
- Lot size
- 264 m² (2,841 sq ft)
- Lot features
- Lane
- Site influences
- Lane
- Community
- Hawks Ridge
Rooms
Main level
- Living room5.83 × 4.56 meters
- Dining room1.67 × 1.93 meters
- Kitchen3.91 × 2.52 meters
Upper Level
- Primary Bedroom4.19 × 3.84 meters
- Bedroom 23.42 × 3.92 meters
More homes in Hawks Ridge
All 23 homes for sale in Hawks Ridge, with what each one costs a month.
Listing courtesy of Real Broker. Listing data is provided under copyright by the REALTORS® Association of Edmonton via the CREA Data Distribution Facility (DDF®). Information is deemed reliable but is not guaranteed accurate by CREA, the board, or Padster, and should be independently verified. Not intended to solicit properties currently listed for sale.