223 Hawks Ridge Bv NW
Hawks Ridge · Edmonton, AB T5S 0M1
MLS® E4511378 · Listing courtesy of RE/MAX Excellence
$749,900 list price · 5 bedrooms · 4 bathrooms · 2,462 sq ft · House
What it costs to own
- List price
- $749,900
- Down payment (10%)
- $74,990
- Mortgage
- $674,910
- Rate · amortization
- 4.34% · 25 years
- Principal & interest
- $3,690/mo
Principal and interest only. Property tax, insurance, utilities, condo fees and maintenance are extra.
About this home
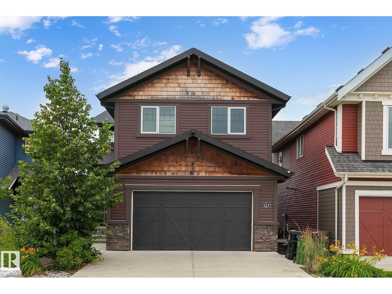
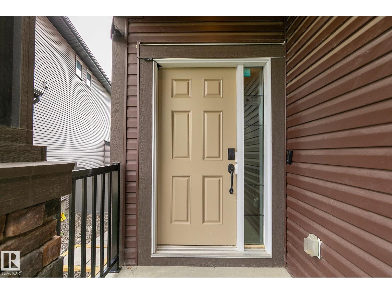
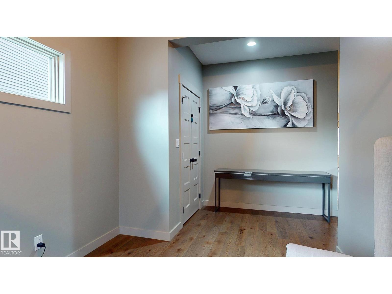
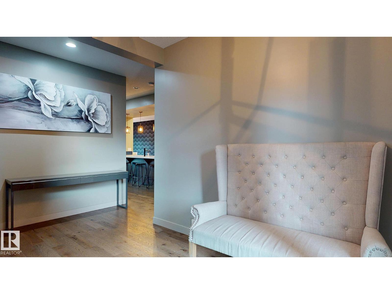
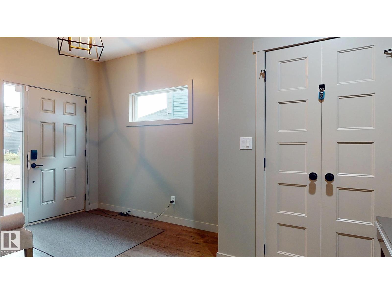
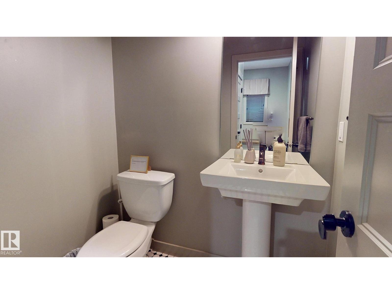
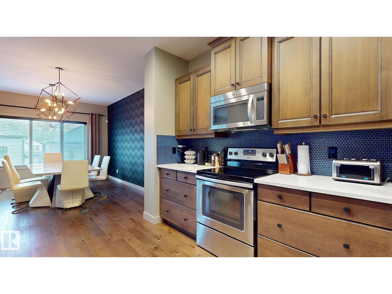
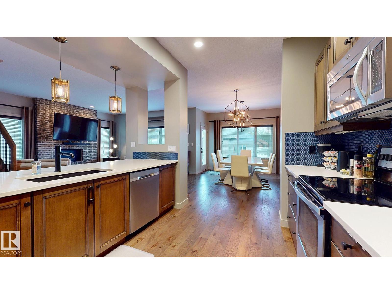
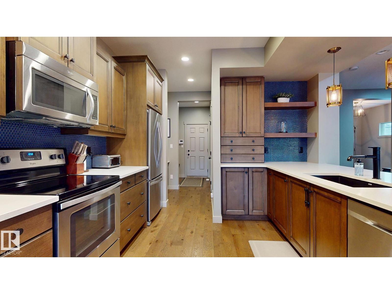
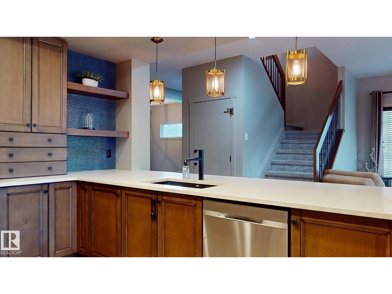
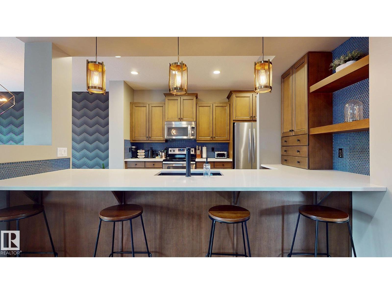
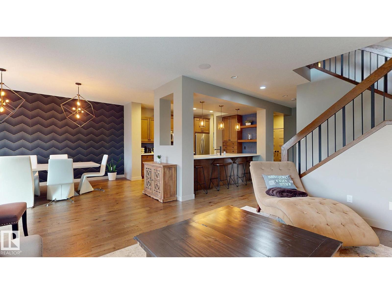
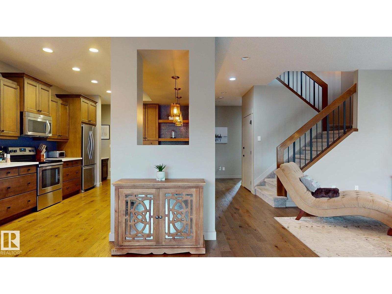
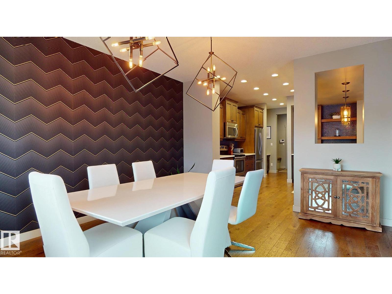
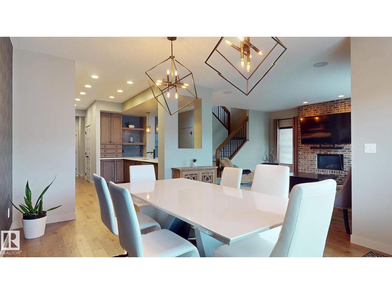
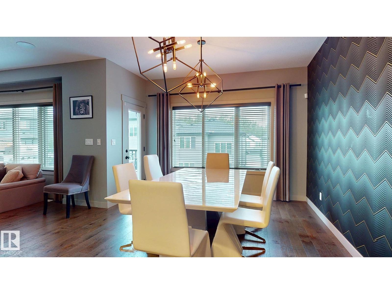
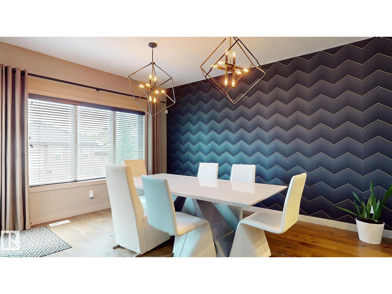
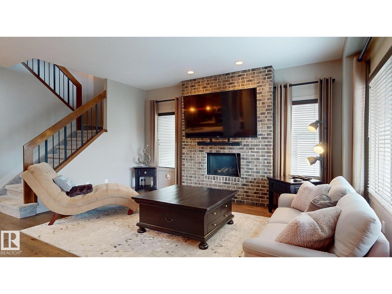
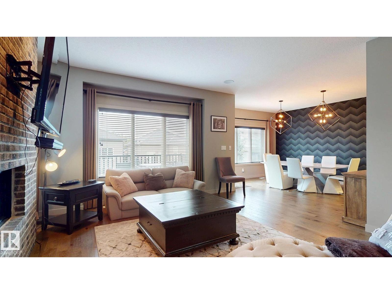
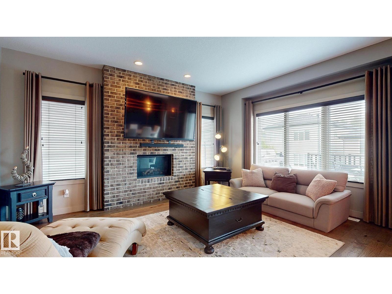
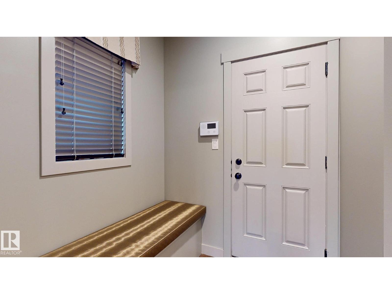
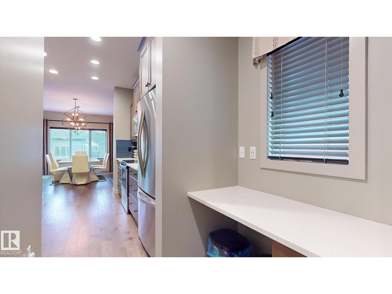
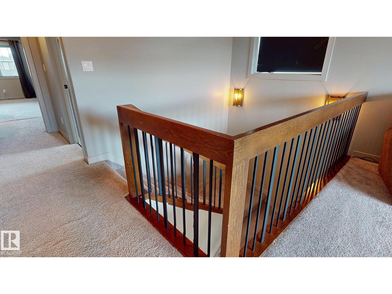
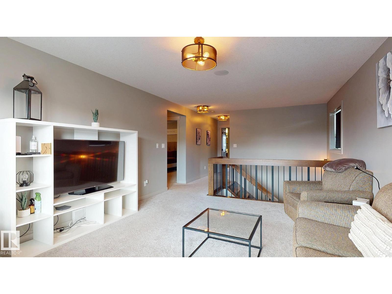
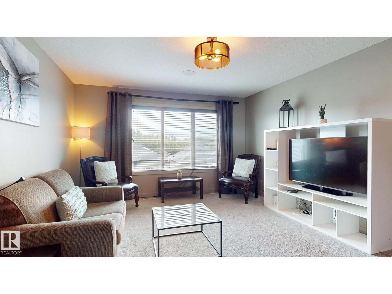
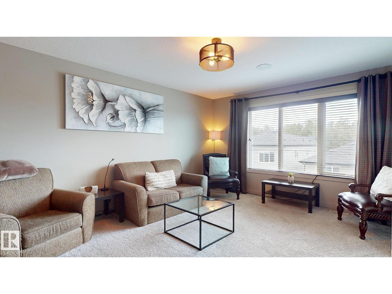
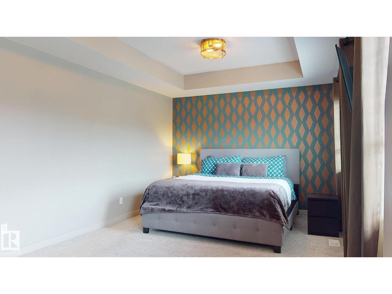
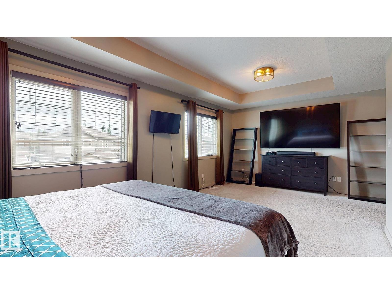
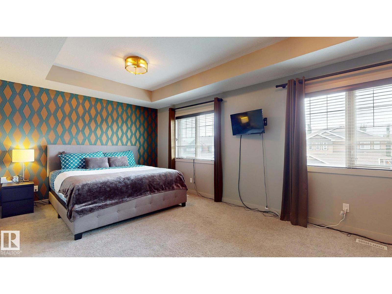
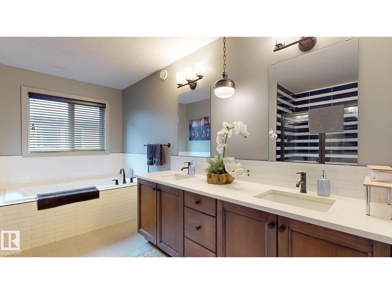
This previous showhome will WOW you with its unique attention to detail and modern touches throughout! Showcasing 2500 ft.² above grade PLUS boasting a fully developed, 2 BEDROOM LEGAL SUITE in the walkout basement …. with its own private entrance! This gorgeous home features loads of upgrades including brick wall fireplace, Central Air, built-In speakers and beautiful light fixtures. The main floor features a huge kitchen with an abundance of cabinetry, soft close drawers, quartz counters and WALK THROUGH PANTRY with “butler” station. The large windows allow for plenty of natural light. Upstairs find 3 large bdrms + a huge BONUS ROOM. The king sized master bedroom features a massive walk in closet and a beautiful ensuite with dual sinks, an elegant tub, free standing double shower, plus separate toilet area. Fully fenced finished back yard. Hawks Ridge is a wonderful secluded community that makes you feel like you live in a quiet small town, yet has quick access to both major freeways. (id:66555)
Property details
Property
- Style
- House
- Year built
- 2015
- Living area
- 2,462 square feet
- MLS® number
- E4511378
Interior
- Bedrooms
- 5
- Bathrooms
- 4
- Basement
- Finished, Full, Walk out, Suite
- Appliances
- Gas stove(s), Dishwasher, Stove, Dryer, Microwave Range Hood Combo, Two Washers, Garage door opener, Garage door opener remote(s), Two Refrigerators
Systems
- Heating
- Forced air
Parking
- Parking
- Attached Garage
City assessment
- Assessed value
- $674,000 (2025)
- Assessment class
- Residential
Lot & site
- Lot features
- No Smoking Home
- Site influences
- No Smoking Home
- Community
- Hawks Ridge
Rooms
Main level
- Living room4.44 × 7.04 meters
- Dining room3.72 × 4.1 meters
- Kitchen3.52 × 4.31 meters
Upper Level
- Primary Bedroom6.42 × 6.74 meters
- Bedroom 24.1 × 3.81 meters
- Bedroom 34.1 × 3.36 meters
- Bonus Room4.04 × 4.88 meters
- Laundry room2.73 × 1.95 meters
Basement
- Bedroom 44.75 × 2.54 meters
- Bedroom 53.58 × 4.17 meters
More homes in Hawks Ridge
All 24 homes for sale in Hawks Ridge, with what each one costs a month.
Listing courtesy of RE/MAX Excellence. Listing data is provided under copyright by the REALTORS® Association of Edmonton via the CREA Data Distribution Facility (DDF®). Information is deemed reliable but is not guaranteed accurate by CREA, the board, or Padster, and should be independently verified. Not intended to solicit properties currently listed for sale.