233 Hawks Ridge Bv NW
Hawks Ridge · Edmonton, AB T5S 0M1
MLS® E4509620 · Listing courtesy of Royal Lepage Arteam Realty
$704,900 list price · 3 bedrooms · 4 bathrooms · 2,489 sq ft · House
What it costs to own
- List price
- $704,900
- Down payment (10%)
- $70,490
- Mortgage
- $634,410
- Rate · amortization
- 4.34% · 25 years
- Principal & interest
- $3,469/mo
Principal and interest only. Property tax, insurance, utilities, condo fees and maintenance are extra.
About this home
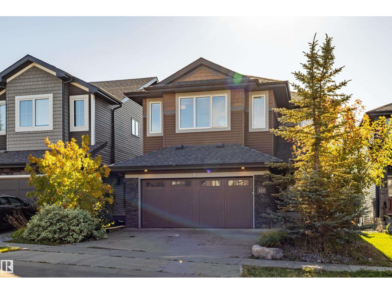
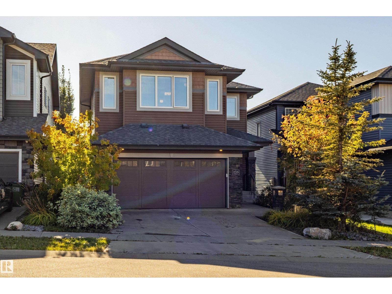
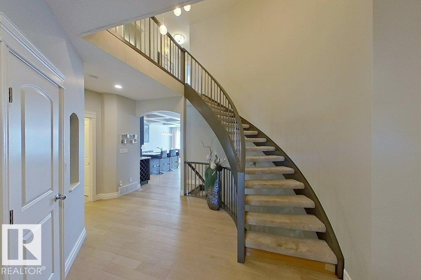
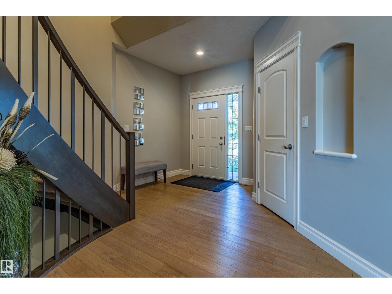
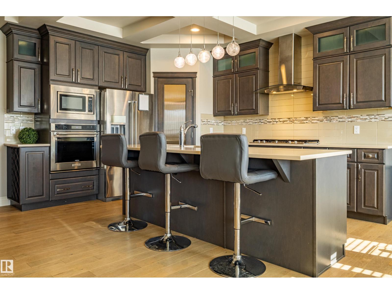
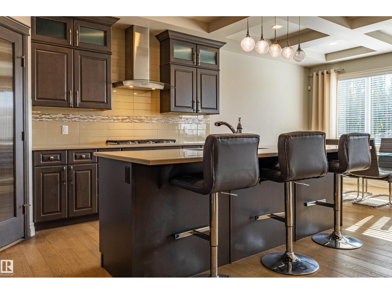
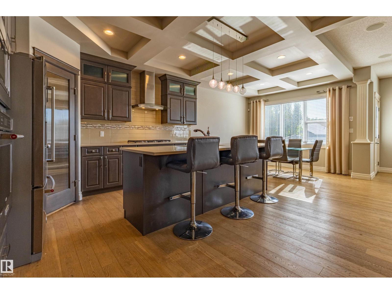
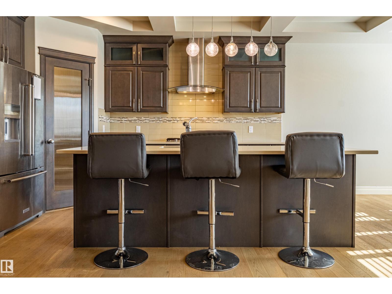
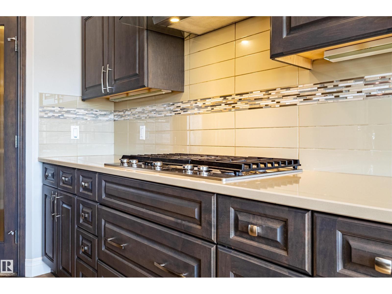
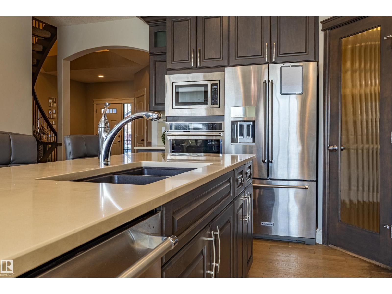
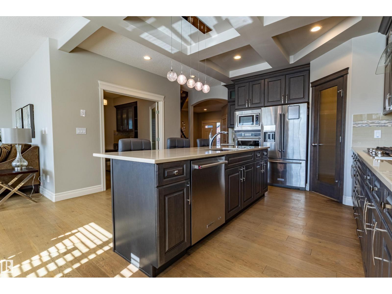
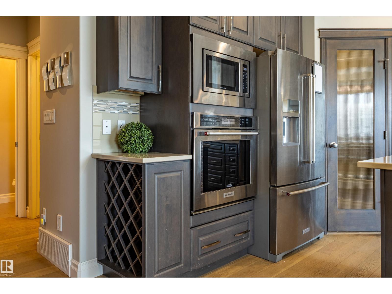
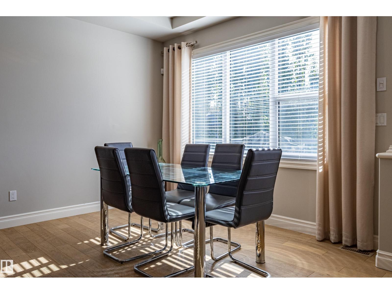
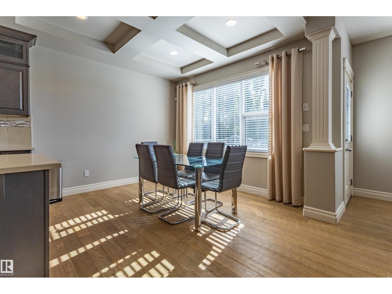
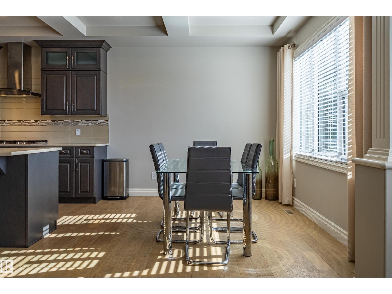
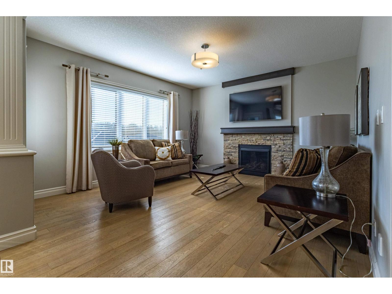
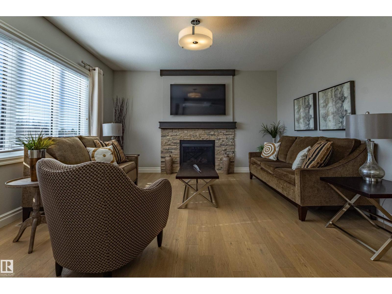
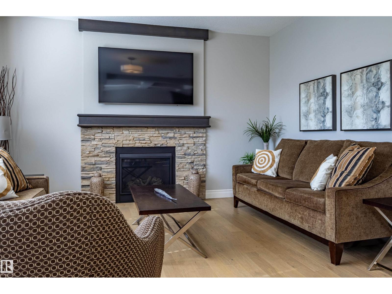
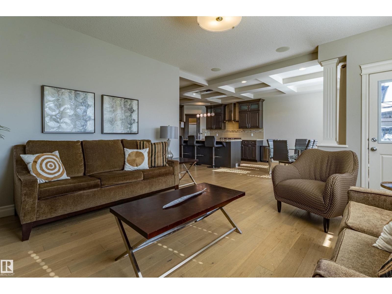
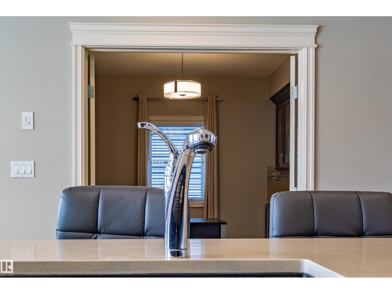
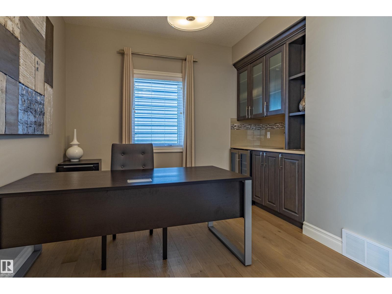
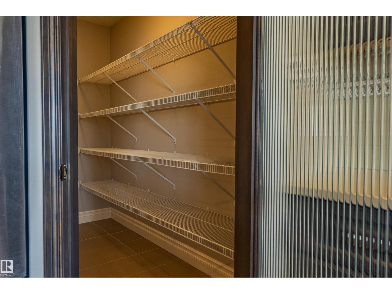
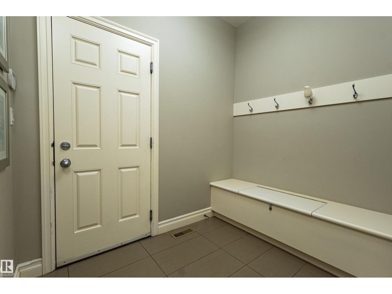
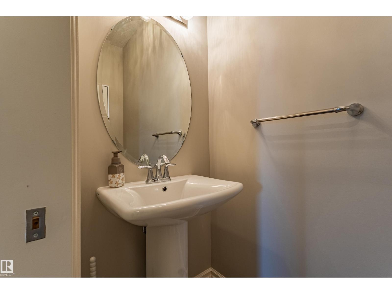
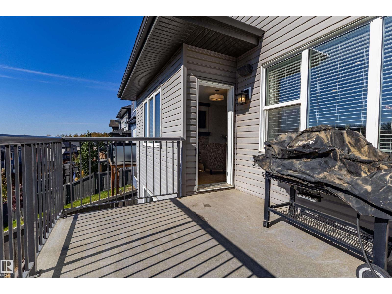
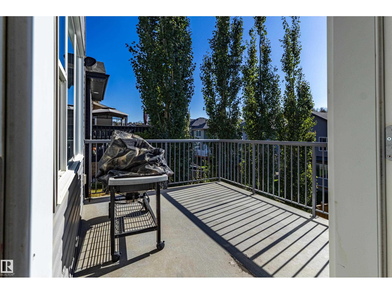
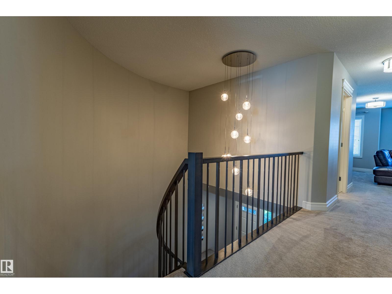
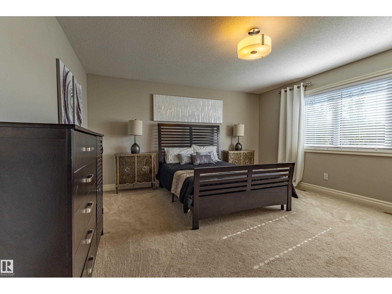
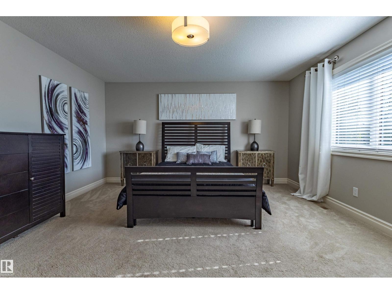
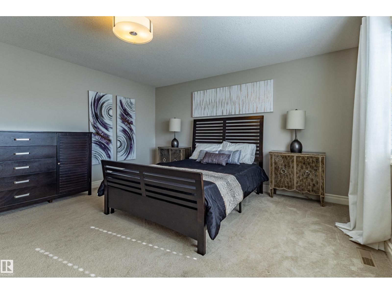
Welcome to this stunning former show home in Hawks Ridge, offering approx. 2,500 sq. ft. above grade, 3 bedrooms, 4 bathrooms and a fully finished walkout basement. The open-concept main floor features hardwood flooring, upgraded millwork, coffered ceilings and a beautiful stone-faced fireplace and flex room. The chef-inspired kitchen boasts rich cabinetry, a large island with seating, stainless-steel appliances, gas cooktop, built-in oven and microwave, tile backsplash and wine storage. The fully finished basement is made for entertaining with a spacious recreation area and dedicated theatre room featuring tiered seating, built-in speakers, recessed lighting and wall sconces. Upstairs offers 3 spacious bedrooms, bonus room, laundry room. The exterior features mature landscaping, a rear deck, hot tub and double attached garage. A beautifully upgraded home in the desirable Hawks Ridge community! (id:66555)
Property details
Property
- Style
- House
- Year built
- 2015
- Living area
- 2,489 square feet
- MLS® number
- E4509620
Interior
- Bedrooms
- 3
- Bathrooms
- 4
- Basement
- Finished, Full, Walk out
- Appliances
- Washer, Refrigerator, Central Vacuum, Dishwasher, Stove, Dryer, Microwave, Oven - Built-In, Hood Fan, Window Coverings, Garage door opener
Systems
- Heating
- Forced air
Parking
- Parking
- Attached Garage
City assessment
- Assessed value
- $682,500 (2025)
- Assessment class
- Residential
Lot & site
- Lot features
- See remarks, Park/reserve, Closet Organizers, Exterior Walls- 2x6", No Animal Home, No Smoking Home
- Site influences
- See remarks, Park/reserve, Closet Organizers, Exterior Walls- 2x6", No Animal Home, No Smoking Home
- Community
- Hawks Ridge
Rooms
Main level
- Living room—
- Dining room—
- Kitchen—
- Den—
Upper Level
- Primary Bedroom—
- Bedroom 2—
- Bedroom 3—
- Bonus Room—
- Laundry room—
More homes in Hawks Ridge
All 24 homes for sale in Hawks Ridge, with what each one costs a month.
Listing courtesy of Royal Lepage Arteam Realty. Listing data is provided under copyright by the REALTORS® Association of Edmonton via the CREA Data Distribution Facility (DDF®). Information is deemed reliable but is not guaranteed accurate by CREA, the board, or Padster, and should be independently verified. Not intended to solicit properties currently listed for sale.