840 Northern Harrier Ln NW
Hawks Ridge · Edmonton, AB T5S 0P8
MLS® E4505868 · Listing courtesy of HonestDoor Inc
$589,900 list price · 4 bedrooms · 4 bathrooms · 1,688 sq ft · House
What it costs to own
- List price
- $589,900
- Down payment (10%)
- $58,990
- Mortgage
- $530,910
- Rate · amortization
- 4.34% · 25 years
- Principal & interest
- $2,903/mo
Principal and interest only. Property tax, insurance, utilities, condo fees and maintenance are extra.
About this home
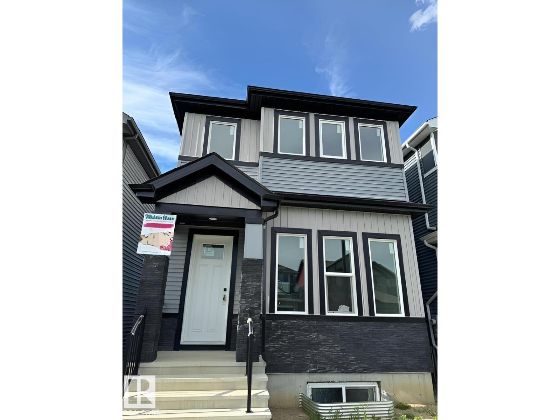
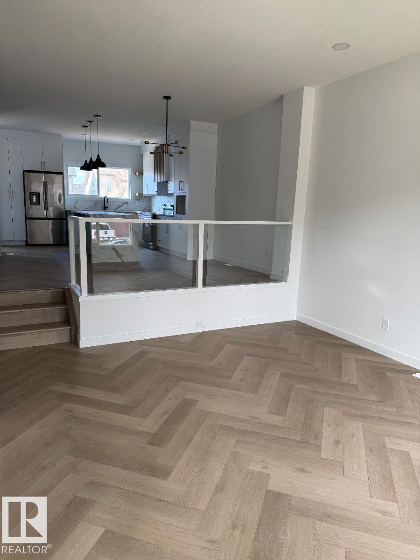
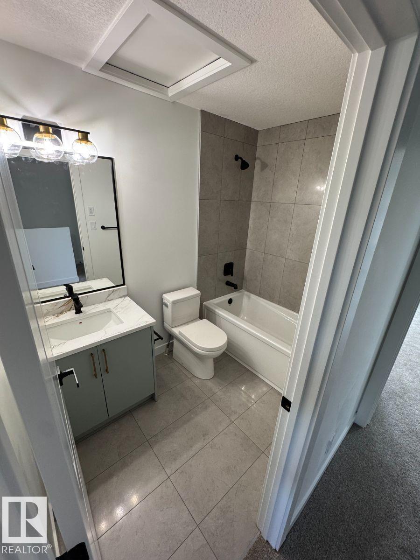
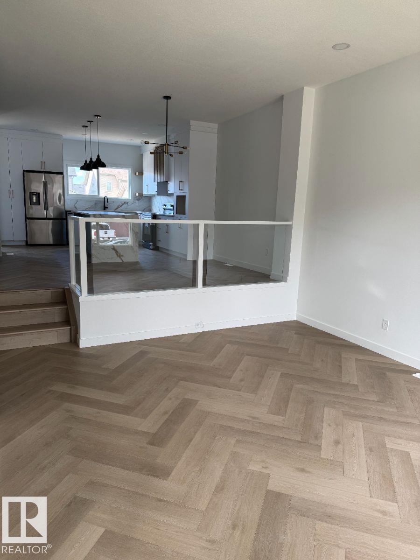
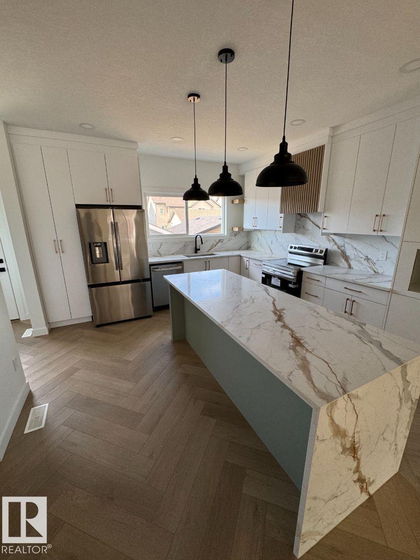
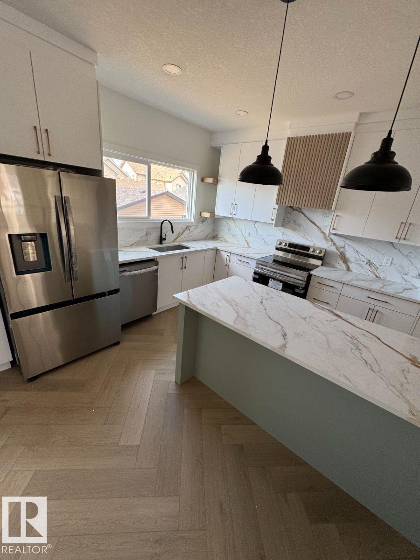
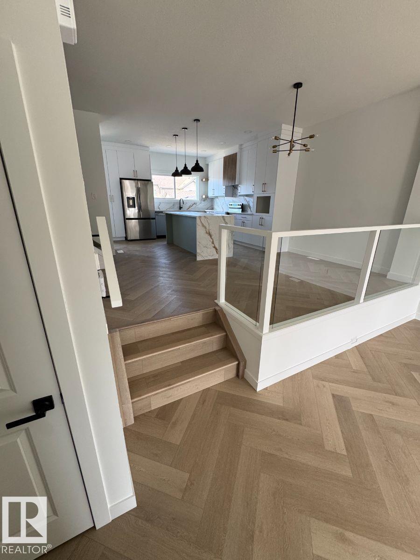
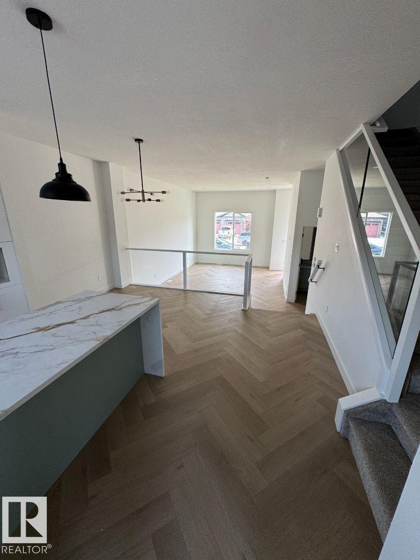
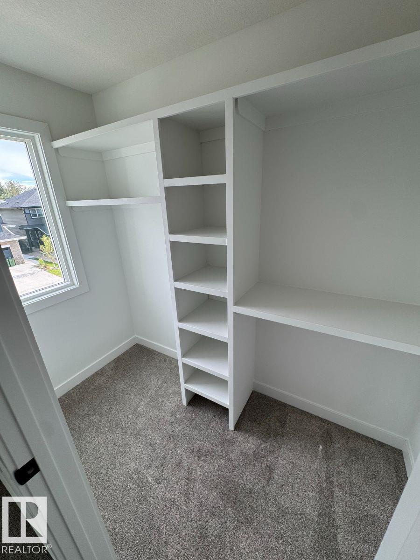
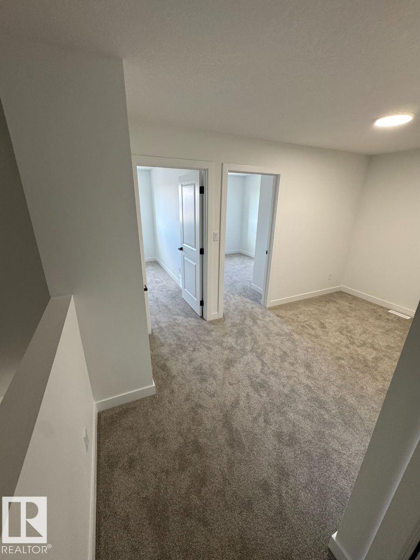
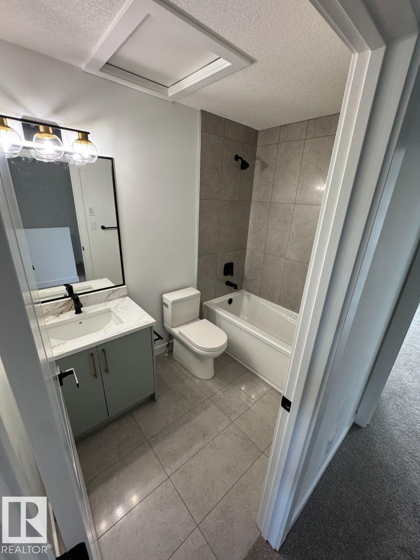
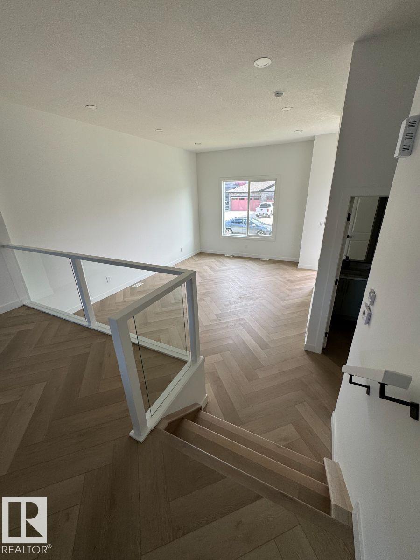
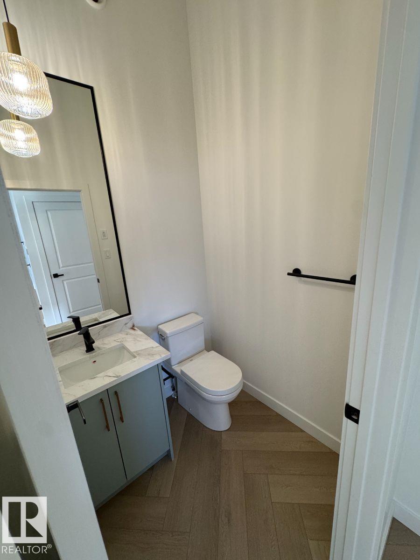
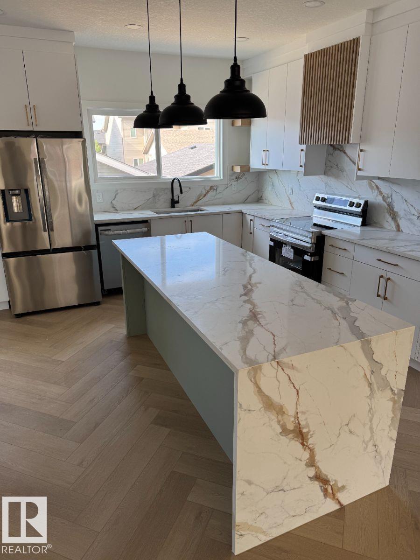
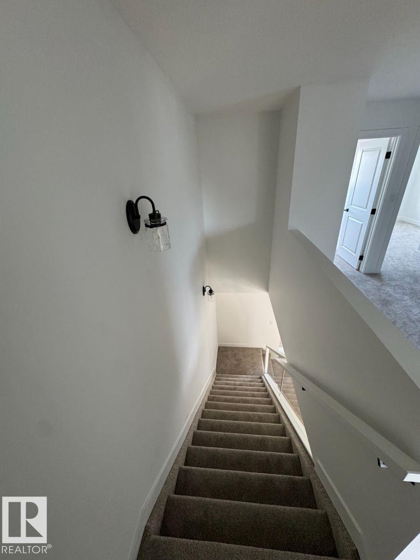
Visit the Listing Brokerage (and/or listing REALTOR®) website to obtain additional information. Welcome to the modern and beautifully designed 2 story home in Hawks Ridge. This stylish fully upgraded home offers 4 bedrooms and 4 bathrooms and over 2400 square feet of total living space. On the top floor it offers 3 bedrooms and 2 bathrooms a bonus room and a laundry room equipped with a washer and dryer. The open concept main floor features a beautiful fully upgraded kitchen with quartz countertops and stainless steel appliances and upgraded floors, large deck with natural gas connection and a large 2 car detached garage. The house will be fully landscaped and equipped with AC. (id:66555)
Property details
Property
- Style
- House
- Year built
- 2023
- Living area
- 1,688 square feet
- MLS® number
- E4505868
Interior
- Bedrooms
- 4
- Bathrooms
- 4
- Basement
- Partially finished, Full
- Appliances
- See remarks
Systems
- Heating
- Forced air
Parking
- Parking
- Detached Garage
City assessment
- Assessed value
- $497,000 (2025)
- Assessment class
- Residential
Lot & site
- Lot size
- 255 m² (2,749 sq ft)
- Lot features
- Lane
- Site influences
- Lane
- Community
- Hawks Ridge
Rooms
Main level
- Living room5.8 × 4.1 meters
- Dining room2.71 × 3.21 meters
- Kitchen4.0 × 4.07 meters
Upper Level
- Primary Bedroom4.24 × 4.29 meters
- Bedroom 23.73 × 2.81 meters
- Bedroom 33.72 × 2.83 meters
- Bonus Room2.41 × 1.5 meters
- Laundry room0.99 × 1.31 meters
Basement
- Bedroom 4—
More homes in Hawks Ridge
All 24 homes for sale in Hawks Ridge, with what each one costs a month.
Listing courtesy of HonestDoor Inc. Listing data is provided under copyright by the REALTORS® Association of Edmonton via the CREA Data Distribution Facility (DDF®). Information is deemed reliable but is not guaranteed accurate by CREA, the board, or Padster, and should be independently verified. Not intended to solicit properties currently listed for sale.