$218,900 list price · 3 bedrooms · 2 bathrooms · 1,141 sq ft · Townhouse
What it costs to own
- List price
- $218,900
- Down payment (10%)
- $21,890
- Mortgage
- $197,010
- Rate · amortization
- 4.34% · 25 years
- Principal & interest
- $1,077/mo
- Condo fee
- $425 monthly
Principal and interest only. Property tax, insurance, utilities, condo fees and maintenance are extra.
About this home
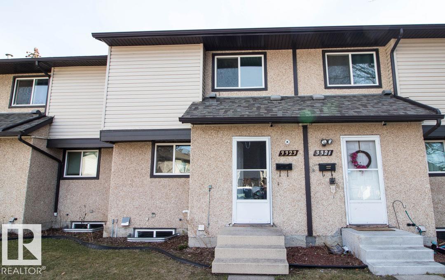
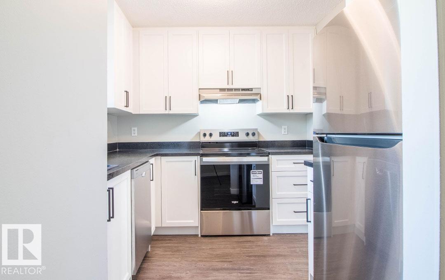
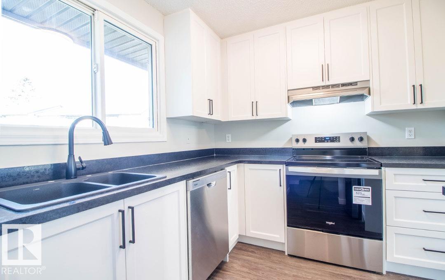
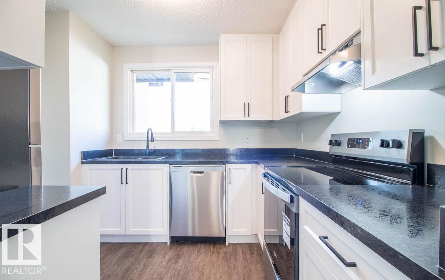
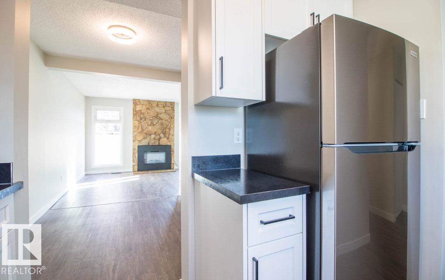
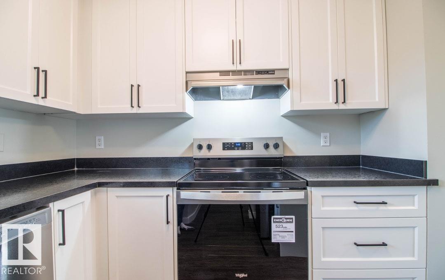
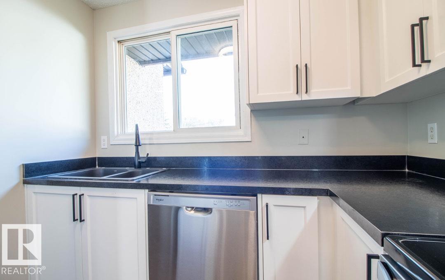
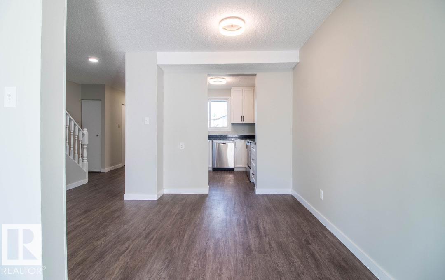
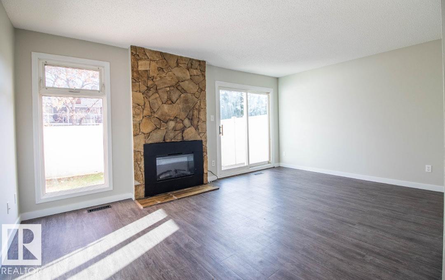
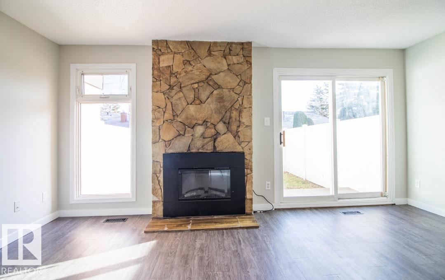
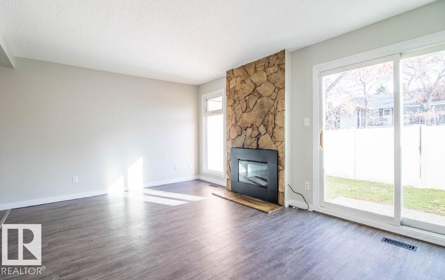
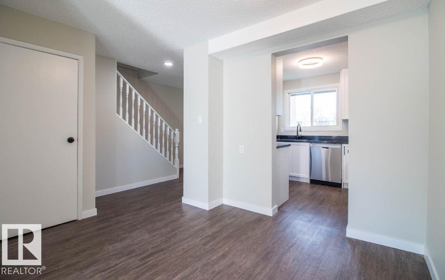
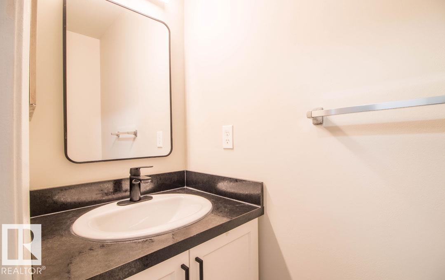
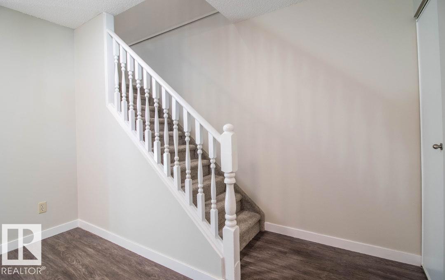
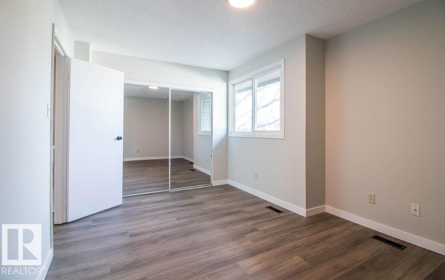
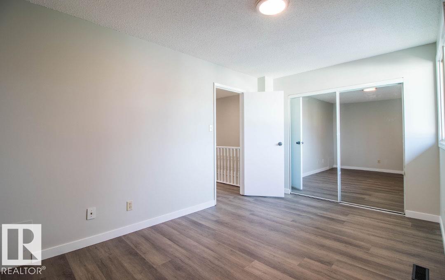
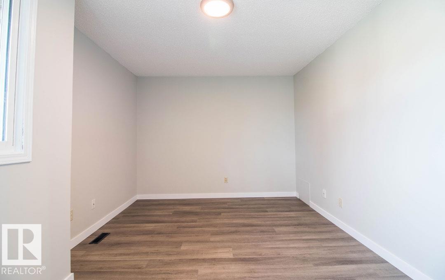
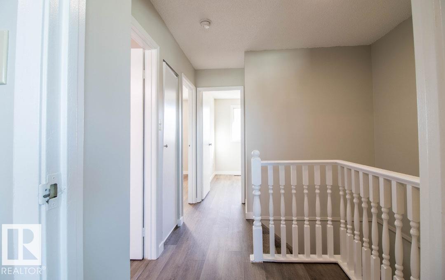
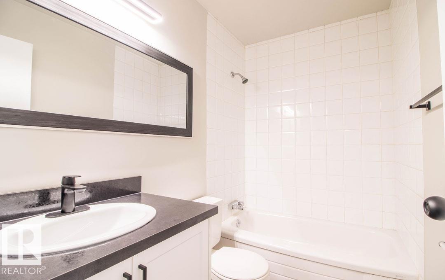
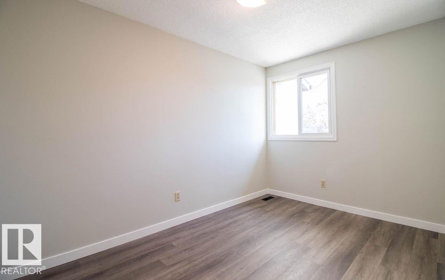
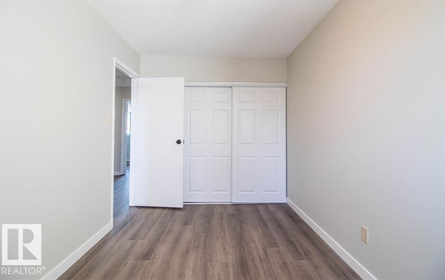
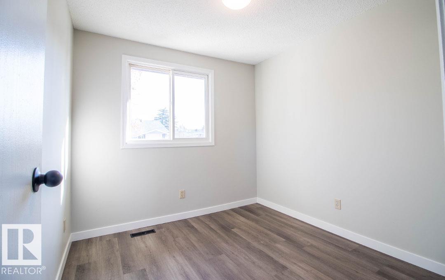
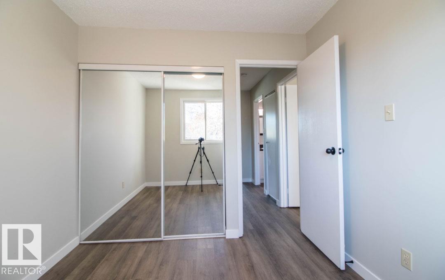
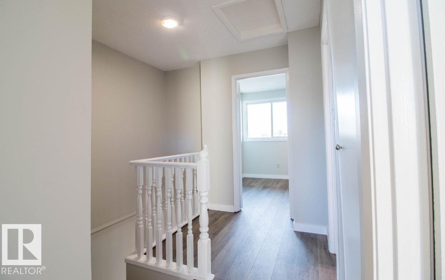
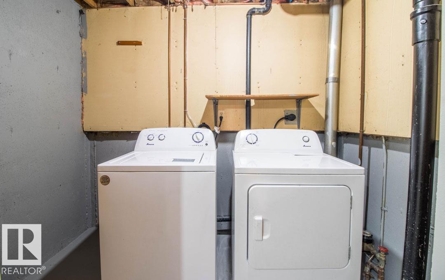
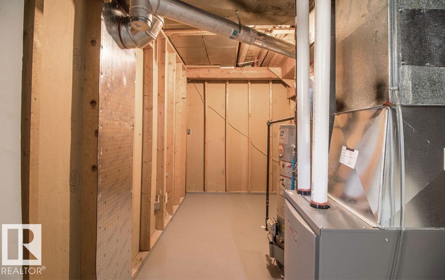
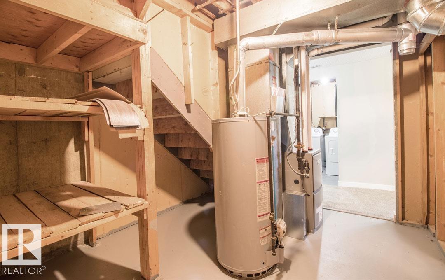
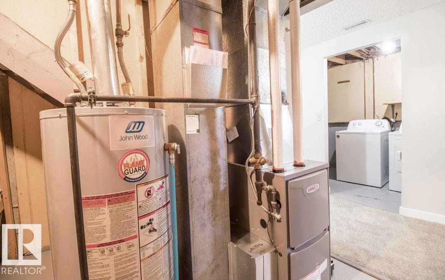
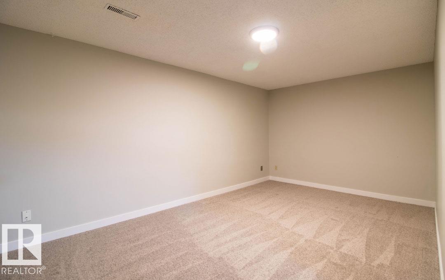
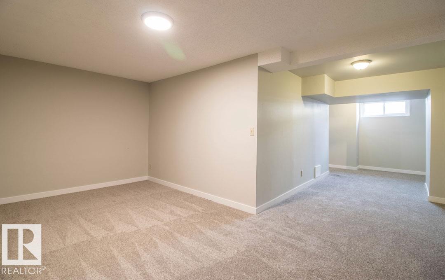
THE SPACE TO LIVE, RELAX AND ENTERTAIN! Here's a 3 bedroom, 1.5 bath, RENOVATED townhouse to move right into and start enjoying your new home. The main level features a renovated kitchen with white soft closed cabinetry, set with black fixtures and new stainless-steel appliances. There is a full dining area adjacent - the perfect space for all those family/friend dinners to entertain! Your living room has a stone facing electric fireplace and patio doors that lead to an enclosed yard. Upstairs you will find a generous Primary bedroom with large closet. There are 2 additional rooms and full bath. Basement is fully finished with family room area, a large storage and laundry room. New cabinets, fixtures, paint, flooring throughout, and there's a brand spanking new high energy efficient furnace to keep you toasty all winter. Located in Rock Glen – you are secluded, have a play park for little ones plus it is very pet friendly with only board approval! It's quality to live in and for easy life! (id:66555)
Property details
Property
- Style
- Row / Townhouse
- Year built
- 1979
- Living area
- 1,141 square feet
- MLS® number
- E4514464
Interior
- Bedrooms
- 3
- Bathrooms
- 2
- Basement
- Finished, Full
- Appliances
- Washer, Refrigerator, Dishwasher, Stove, Dryer, Hood Fan
Systems
- Heating
- Forced air
Parking
- Parking
- Stall
City assessment
- Assessed value
- $186,500 (2025)
- Assessment class
- Residential
Lot & site
- Lot size
- 234 m² (2,518 sq ft)
- Lot features
- Flat site, No Smoking Home, Level
- Site influences
- Flat site, No Smoking Home, Level, Public Swimming Pool
- Community
- Hairsine
Rooms
Main level
- Living room5.23 × 3.47 meters
- Dining room2.52 × 3.39 meters
- Kitchen2.52 × 2.22 meters
Basement
- Family room5.09 × 3.01 meters
- Laundry room2.34 × 1.65 meters
- Storage3.57 × 1.76 meters
Upper Level
- Primary Bedroom4.52 × 3.16 meters
- Bedroom 22.52 × 3.39 meters
- Bedroom 32.52 × 2.22 meters
More homes in Hairsine
All 21 homes for sale in Hairsine, with what each one costs a month.
Listing courtesy of REMAX River City. Listing data is provided under copyright by the REALTORS® Association of Edmonton via the CREA Data Distribution Facility (DDF®). Information is deemed reliable but is not guaranteed accurate by CREA, the board, or Padster, and should be independently verified. Not intended to solicit properties currently listed for sale.