$219,900 list price · 3 bedrooms · 2 bathrooms · 1,098 sq ft · Townhouse
What it costs to own
- List price
- $219,900
- Down payment (10%)
- $21,990
- Mortgage
- $197,910
- Rate · amortization
- 4.34% · 25 years
- Principal & interest
- $1,082/mo
- Condo fee
- $298 monthly
Principal and interest only. Property tax, insurance, utilities, condo fees and maintenance are extra.
About this home
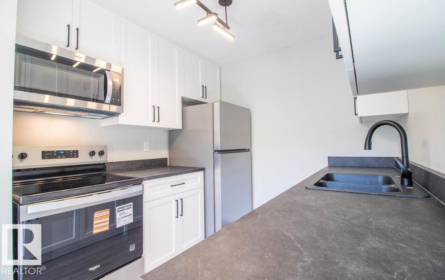
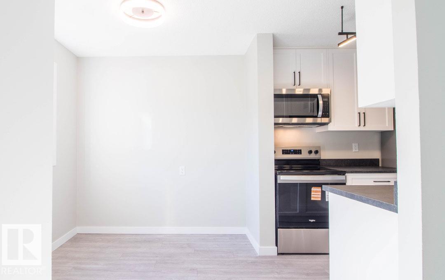
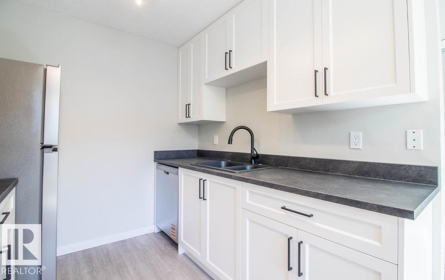
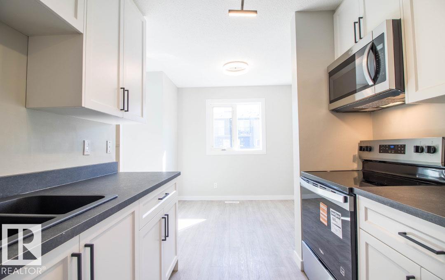
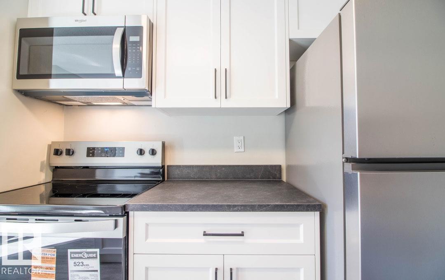
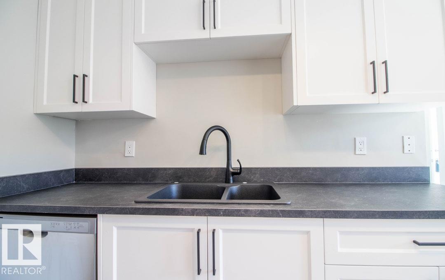
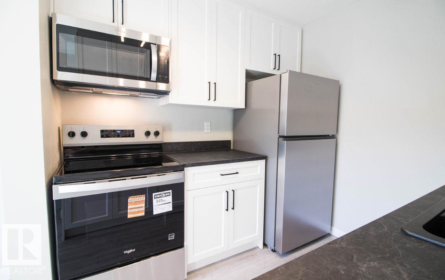
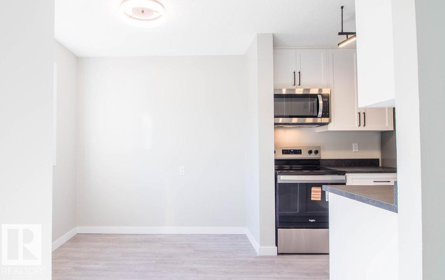
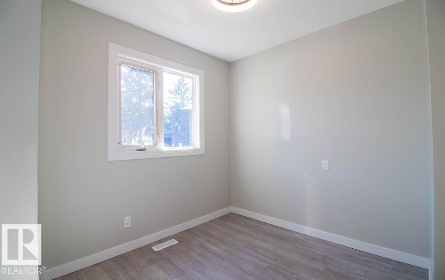
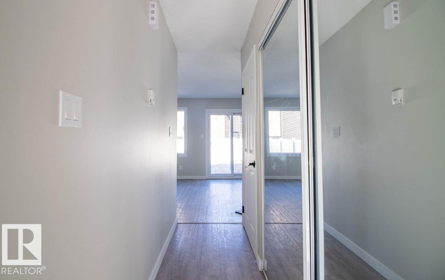
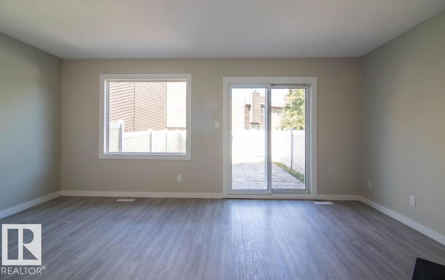
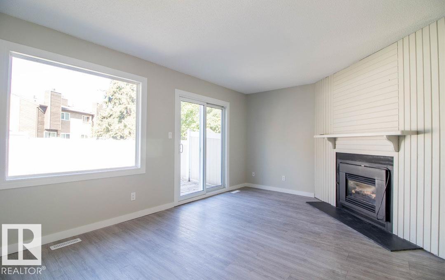
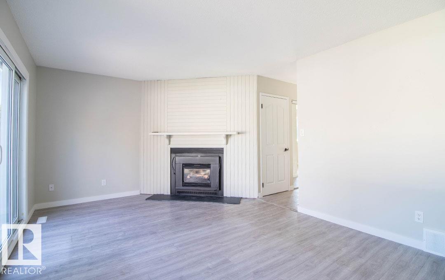
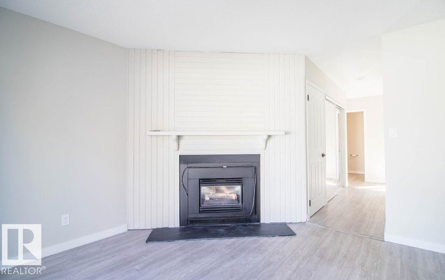
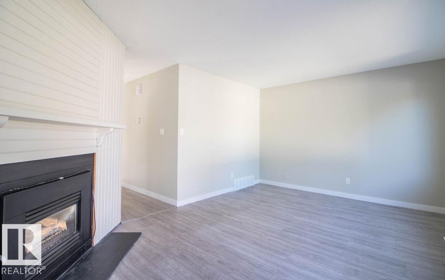
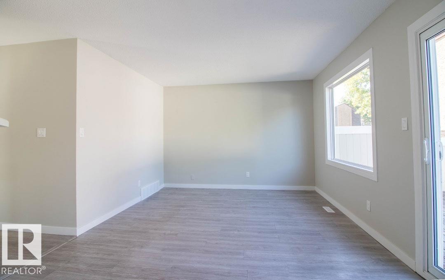
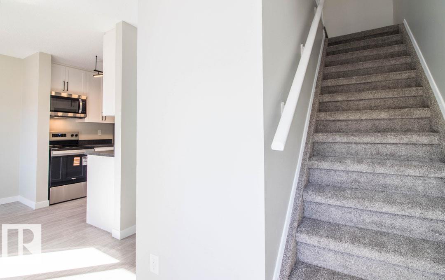
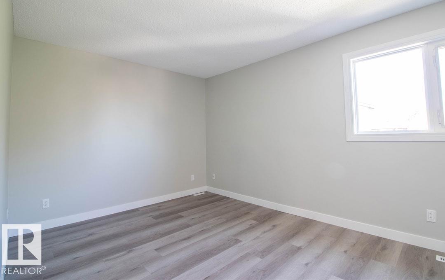
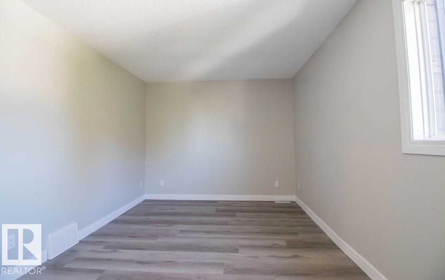
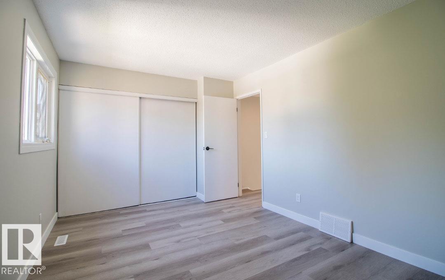
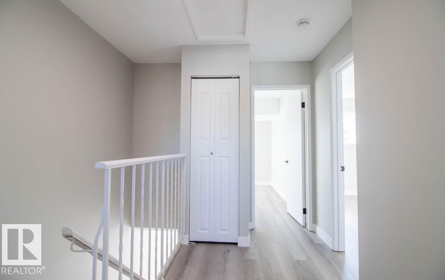
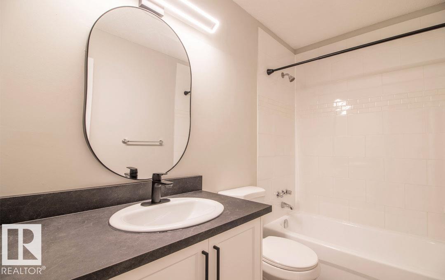
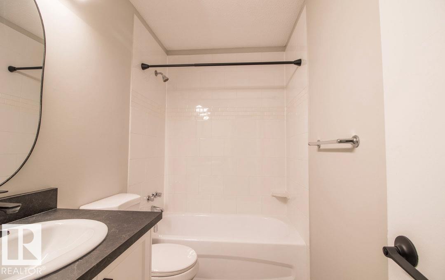
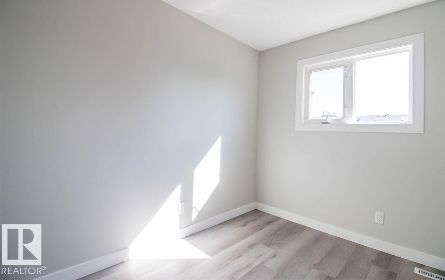
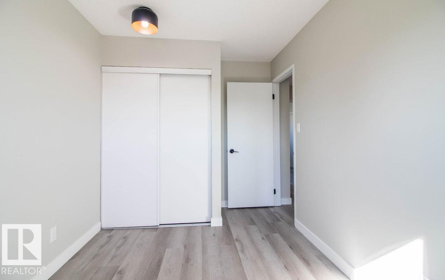
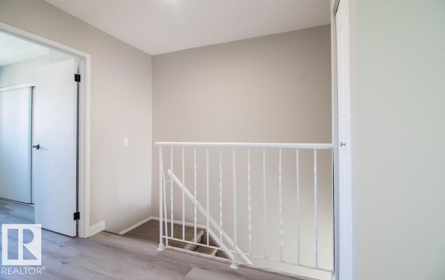
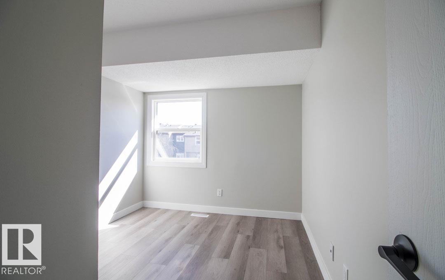
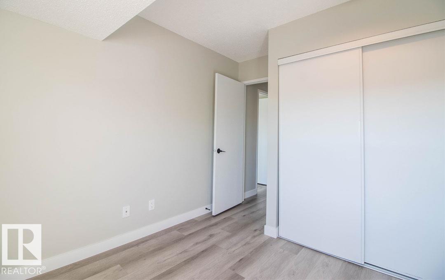
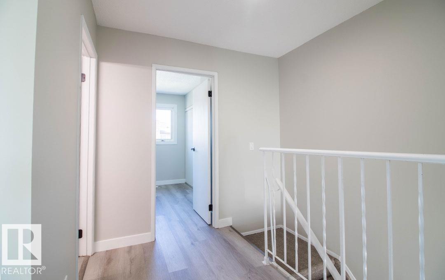
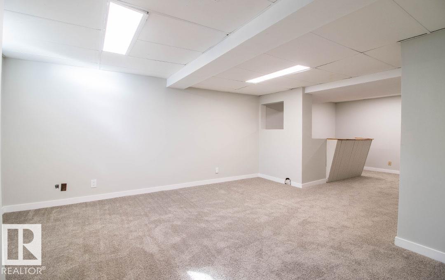
THIS FULLY RENOVATED END UNIT IS WAITING FOR YOU TO CALL IT HOME!! Step inside and find a brand new kitchen finished in white raised cabinetry and all new Whirlpool stainless steel appliances plus a dining area. There is a bright living room with electric fireplace feature with patio doors leading to both your large deck and yard with a maintenance free fence, perfect for kids to play or pets to run! Upstairs you will find a Master bedroom across from 2 kiddo rooms and a renovated full bathroom. The basement is fully finished with a rumpus room and wet bar, a laundry room and storage closet. There is a brand new hot water tank and high energy efficient furnace. Schools, parks, transit, shopping, rec-centers, restaurants and so much more are all within walking distance. Plus its pet friendly and has 2 parking stalls and a very low Condo fee! (id:66555)
Property details
Property
- Style
- Row / Townhouse
- Year built
- 1979
- Living area
- 1,098 square feet
- MLS® number
- E4514345
Interior
- Bedrooms
- 3
- Bathrooms
- 2
- Basement
- Finished, Full
- Appliances
- Washer, Refrigerator, Dishwasher, Stove, Dryer, Microwave Range Hood Combo
Systems
- Heating
- Forced air
Parking
- Parking
- Stall
City assessment
- Assessed value
- $193,000 (2025)
- Assessment class
- Residential
Lot & site
- Lot features
- Flat site, No back lane, Wet bar, No Smoking Home, Level
- Site influences
- Flat site, No back lane, Wet bar, No Smoking Home, Level, Public Swimming Pool
- Community
- Hairsine
Rooms
Main level
- Living room3.49 × 5.24 meters
- Dining room2.3 × 2.45 meters
- Kitchen2.51 × 2.43 meters
Basement
- Family room8.29 × 4.06 meters
Upper Level
- Primary Bedroom4.6 × 3.09 meters
- Bedroom 23.89 × 2.44 meters
- Bedroom 32.77 × 2.67 meters
More homes in Hairsine
All 21 homes for sale in Hairsine, with what each one costs a month.
Listing courtesy of REMAX River City. Listing data is provided under copyright by the REALTORS® Association of Edmonton via the CREA Data Distribution Facility (DDF®). Information is deemed reliable but is not guaranteed accurate by CREA, the board, or Padster, and should be independently verified. Not intended to solicit properties currently listed for sale.