$219,900 list price · 3 bedrooms · 2 bathrooms · 1,171 sq ft · Townhouse
What it costs to own
- List price
- $219,900
- Down payment (10%)
- $21,990
- Mortgage
- $197,910
- Rate · amortization
- 4.34% · 25 years
- Principal & interest
- $1,082/mo
- Condo fee
- $425 monthly
Principal and interest only. Property tax, insurance, utilities, condo fees and maintenance are extra.
About this home
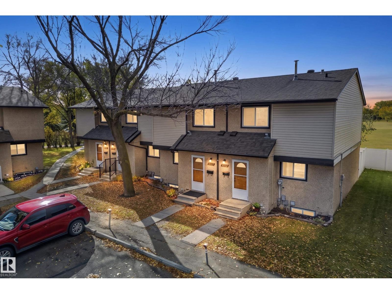
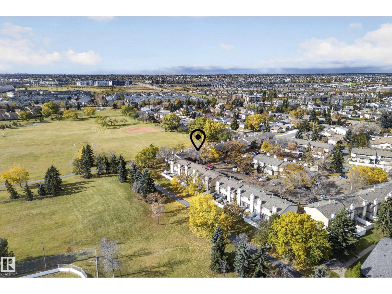
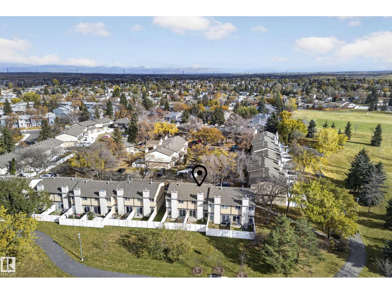
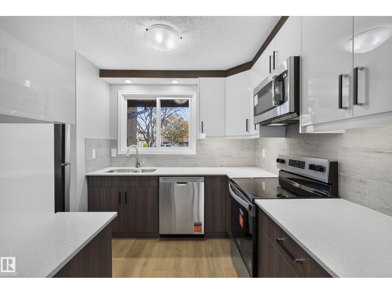
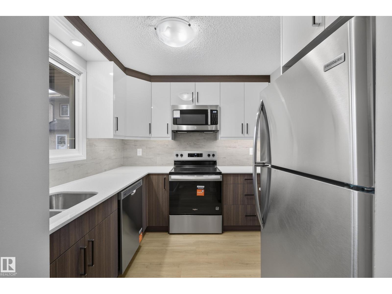
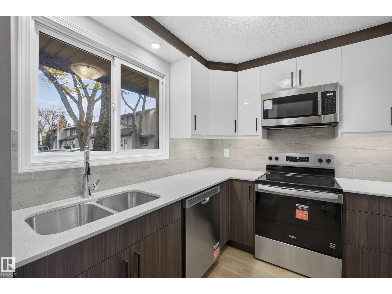
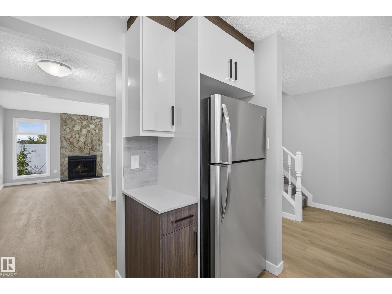
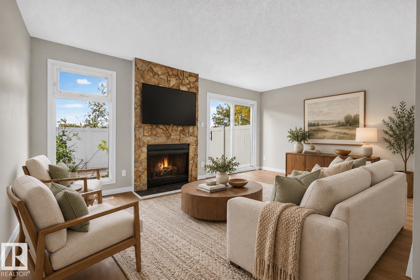
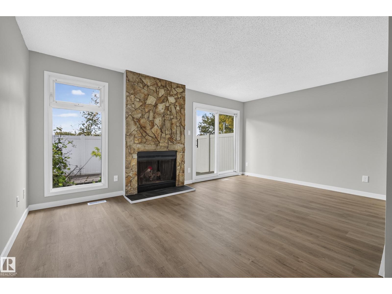
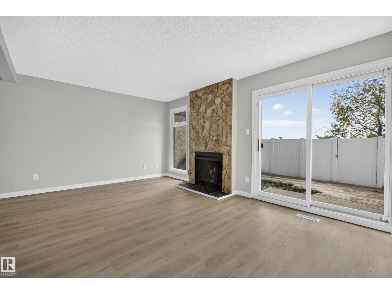
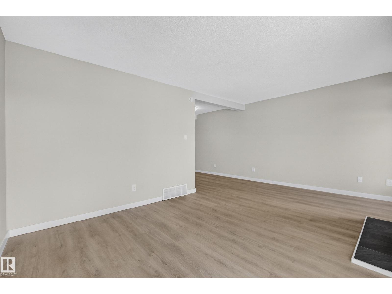
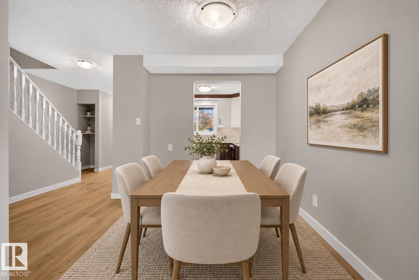
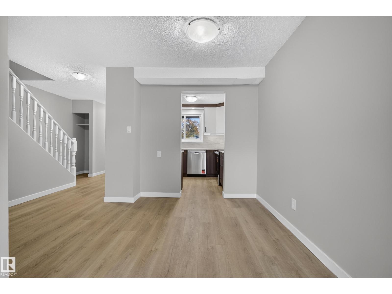
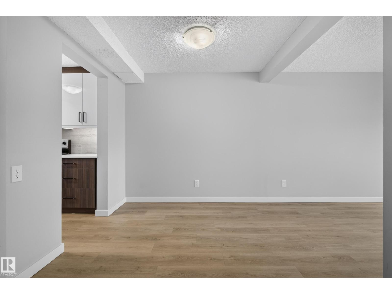
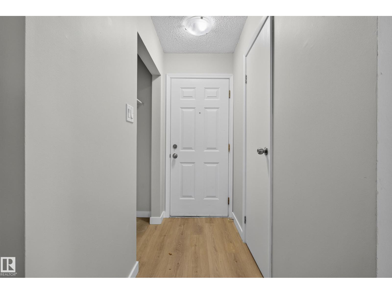
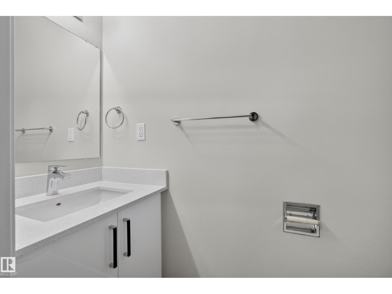
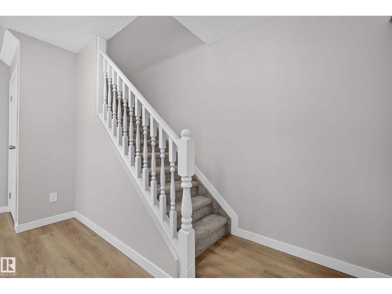
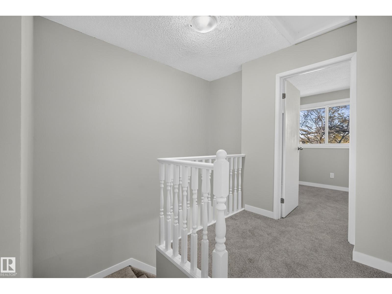
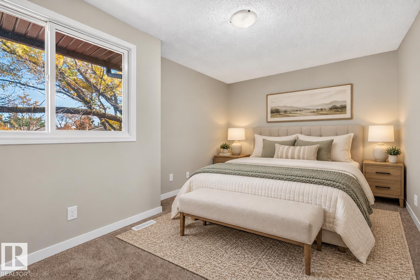
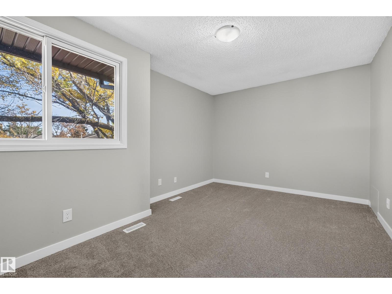
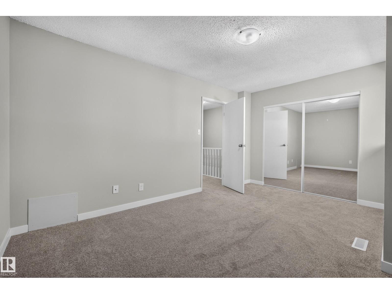
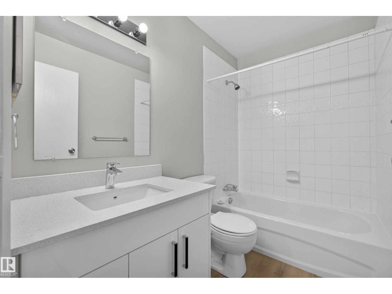
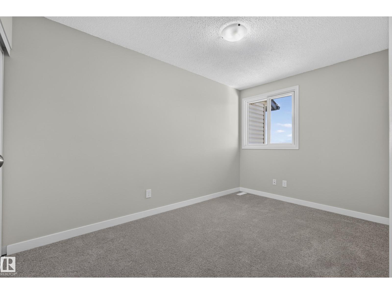
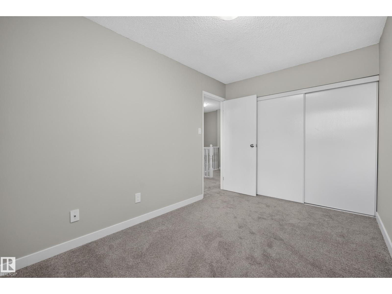
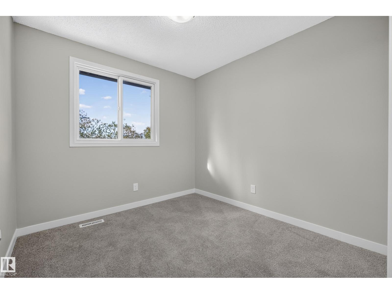
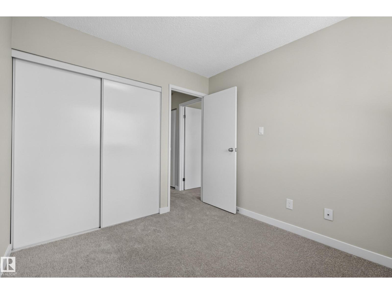
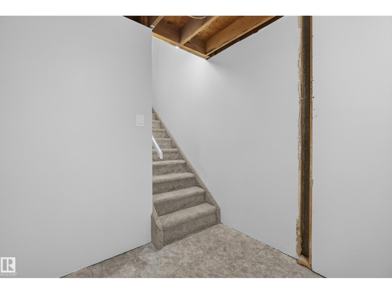
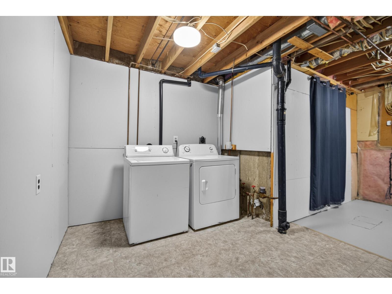
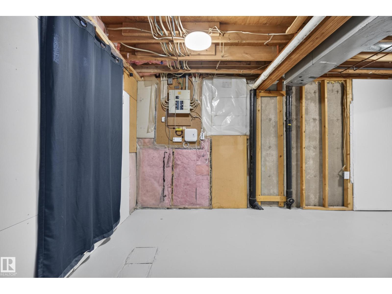
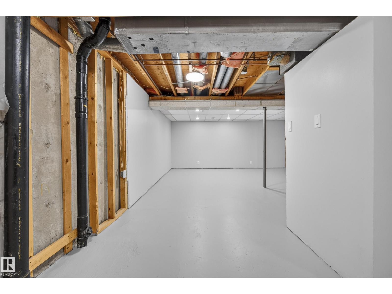
Nothing to do but move in and enjoy! This renovated 3-bedroom, 1.5-bath townhouse in Hairsine combines fresh finishes with a west-facing backyard backing onto a field. The recently renovated kitchen features new appliances, while updated flooring and paint give the home a fresh, cohesive feel. Both bathrooms feature updated vanities and fixtures. The main floor offers a spacious living room, separate dining area and convenient half bath. Upstairs, three bedrooms and a full bathroom provide a practical layout. A partially finished basement adds space for hobbies and storage. Outside, enjoy a fenced backyard with open field views beyond, plus the convenience of two included parking stalls. The complex also features a private courtyard and playground. Located near schools, playgrounds, shopping and public transit, with access to Clareview LRT. Move-in ready, thoughtfully updated and ready for its next owner! (id:66555)
Property details
Property
- Style
- Row / Townhouse
- Year built
- 1979
- Living area
- 1,171 square feet
- MLS® number
- E4513223
Interior
- Bedrooms
- 3
- Bathrooms
- 2
- Basement
- Unfinished, Full
- Appliances
- Washer, Dishwasher, Stove, Dryer, Microwave Range Hood Combo
Systems
- Heating
- Forced air
Parking
- Parking
- Stall
City assessment
- Assessed value
- $197,000 (2025)
- Assessment class
- Residential
Lot & site
- Lot size
- 234 m² (2,518 sq ft)
- Lot features
- See remarks, Closet Organizers, No Animal Home
- Site influences
- See remarks, Closet Organizers, No Animal Home
- Community
- Hairsine
Rooms
Main level
- Living room5.25 × 3.49 meters
- Dining room3.61 × 2.71 meters
- Kitchen2.73 × 2.53 meters
Upper Level
- Primary Bedroom4.54 × 3.17 meters
- Bedroom 22.69 × 2.81 meters
- Bedroom 32.46 × 3.84 meters
More homes in Hairsine
All 21 homes for sale in Hairsine, with what each one costs a month.
Listing courtesy of Real Broker. Listing data is provided under copyright by the REALTORS® Association of Edmonton via the CREA Data Distribution Facility (DDF®). Information is deemed reliable but is not guaranteed accurate by CREA, the board, or Padster, and should be independently verified. Not intended to solicit properties currently listed for sale.