$395,000 list price · 4 bedrooms · 3 bathrooms · 1,290 sq ft · Bi-level house
What it costs to own
- List price
- $395,000
- Down payment (10%)
- $39,500
- Mortgage
- $355,500
- Rate · amortization
- 4.34% · 25 years
- Principal & interest
- $1,944/mo
Principal and interest only. Property tax, insurance, utilities, condo fees and maintenance are extra.
About this home
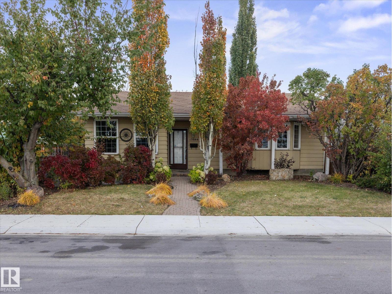
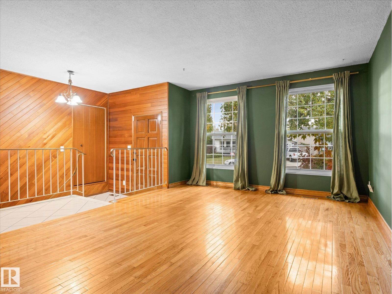
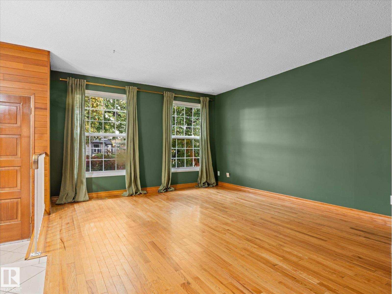
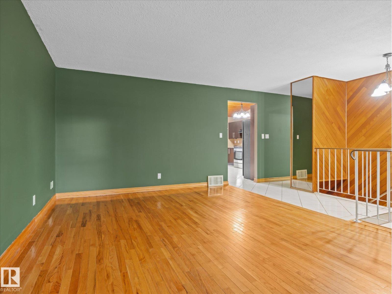
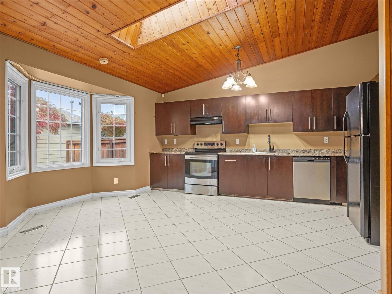
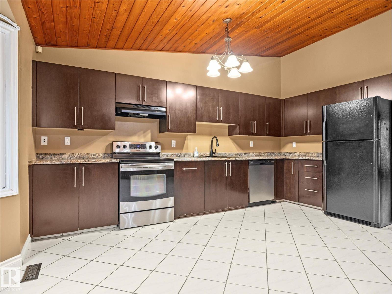
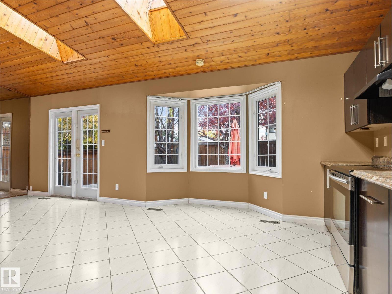
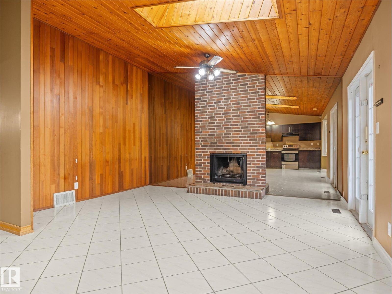
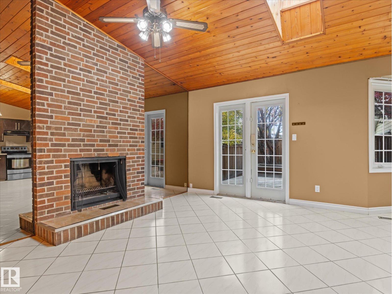
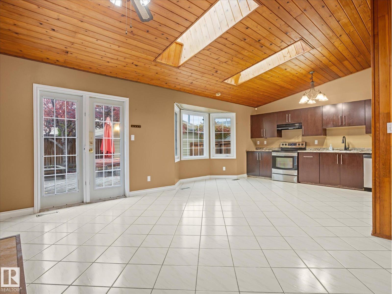
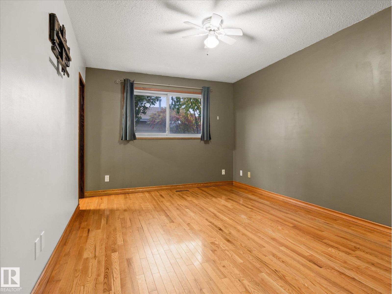
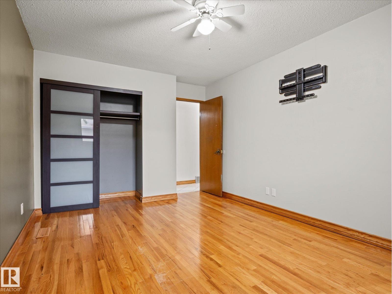
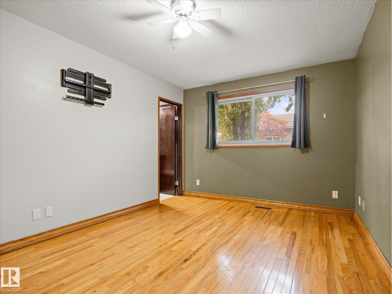
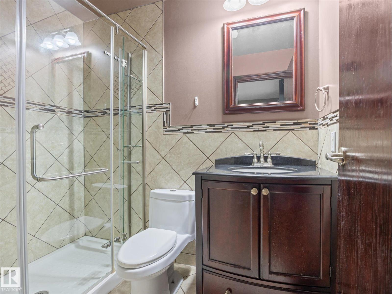
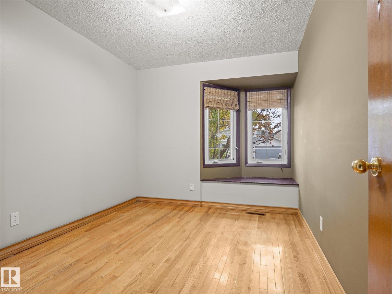
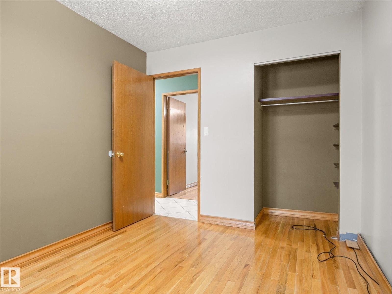
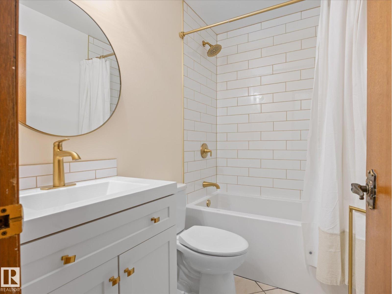
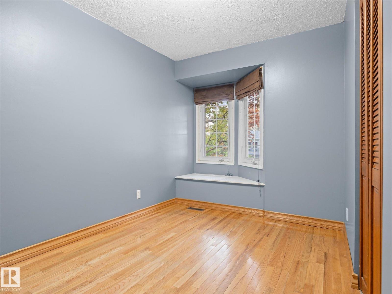
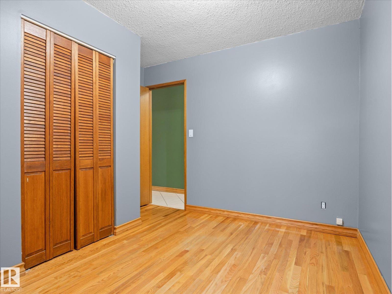
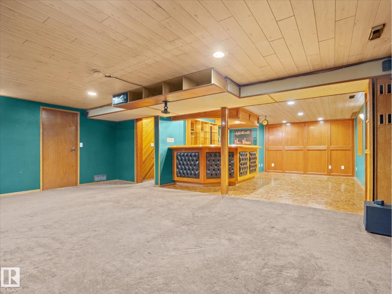
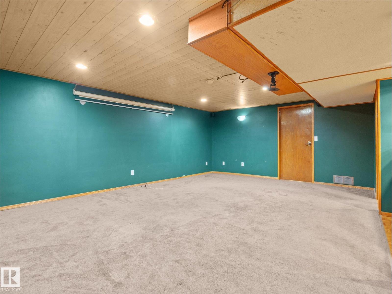
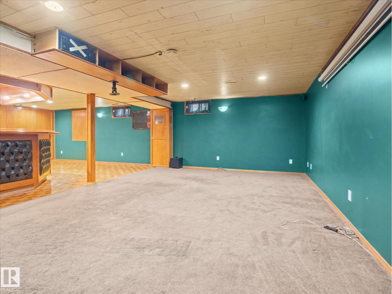
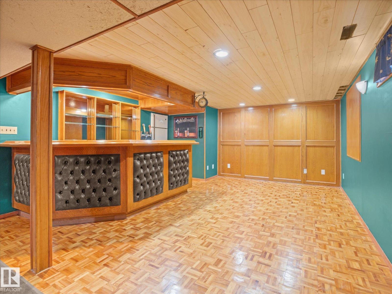
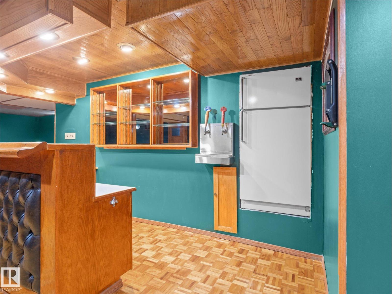
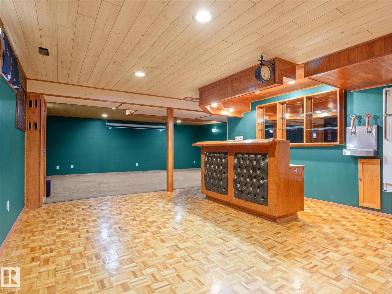
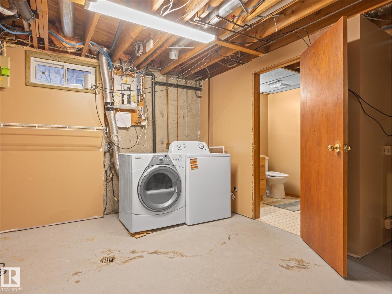
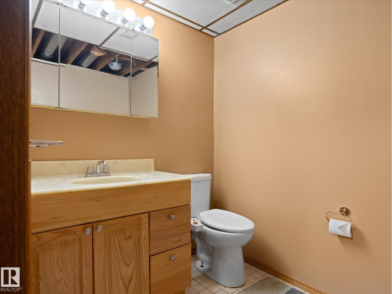
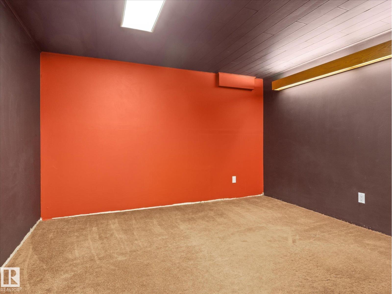
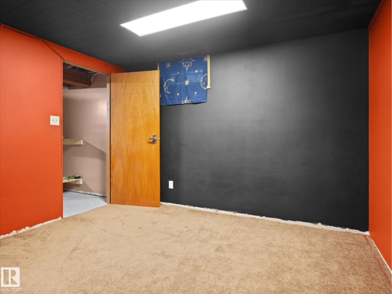
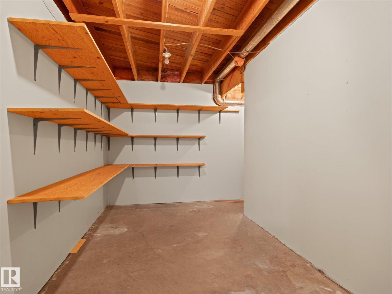
Space to entertain, room to grow, and a backyard you'll actually want to spend time in! Tucked into the established community of Hairsine, this 4-bedroom, 2.5-bath home has plenty to offer. The low-maint backyard is a standout, featuring a hot tub, firepit, spacious deck, and an oversized heated double garage studio space with 220V power and additional parking. Inside, natural light pours through the skylights into the kitchen and dining area, where a cozy fireplace adds warmth and character. The main level also offers three comfortable bedrooms, a renovated ensuite, and a beautifully updated 4-piece bathroom (2026). The fully finished basement brings even more versatility, with a fourth bedroom, plenty of storage, and a large recreation area complete with a projector-ready setup and bar, perfect for movie nights or hosting friends. With schools, shopping, parks, and major commuter routes all nearby, this home delivers a great combination of space, comfort, and convenience! (id:66555)
Property details
Property
- Style
- Bi-level
- Year built
- 1979
- Living area
- 1,290 square feet
- MLS® number
- E4512461
Interior
- Bedrooms
- 4
- Bathrooms
- 3
- Basement
- Finished, Full
- Appliances
- Washer, Dishwasher, Stove, Dryer, Window Coverings, Garage door opener, Garage door opener remote(s)
Systems
- Heating
- Forced air
Parking
- Parking
- Detached Garage
City assessment
- Assessed value
- $413,000 (2025)
- Assessment class
- Residential
Lot & site
- Lot size
- 511 m² (5,497 sq ft)
- Lot features
- See remarks, Lane
- Site influences
- See remarks, Lane
- Community
- Hairsine
Rooms
Main level
- Living room—
- Dining room—
- Kitchen—
- Primary Bedroom—
- Bedroom 2—
- Bedroom 3—
Lower level
- Family room—
- Bedroom 4—
More homes in Hairsine
All 21 homes for sale in Hairsine, with what each one costs a month.
Listing courtesy of Real Broker. Listing data is provided under copyright by the REALTORS® Association of Edmonton via the CREA Data Distribution Facility (DDF®). Information is deemed reliable but is not guaranteed accurate by CREA, the board, or Padster, and should be independently verified. Not intended to solicit properties currently listed for sale.