39 3111 142 Av NW
Hairsine · Edmonton, AB T5Y 2H6
MLS® E4507790 · Listing courtesy of Sterling Real Estate
$184,900 list price · 3 bedrooms · 1 bathrooms · 1,066 sq ft · Bungalow
What it costs to own
- List price
- $184,900
- Down payment (10%)
- $18,490
- Mortgage
- $166,410
- Rate · amortization
- 4.34% · 25 years
- Principal & interest
- $910/mo
- Condo fee
- $391 monthly
Principal and interest only. Property tax, insurance, utilities, condo fees and maintenance are extra.
About this home
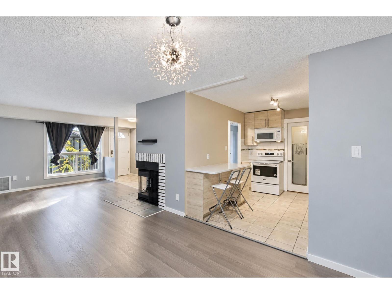
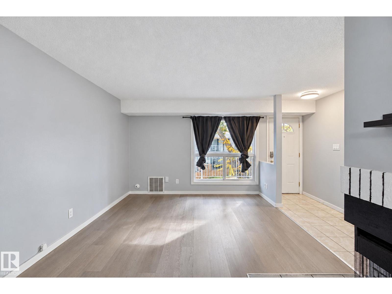
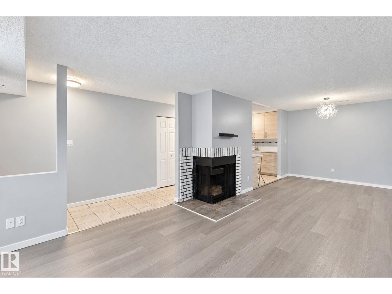
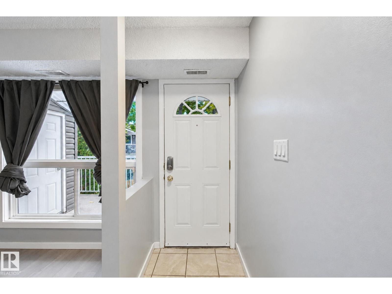
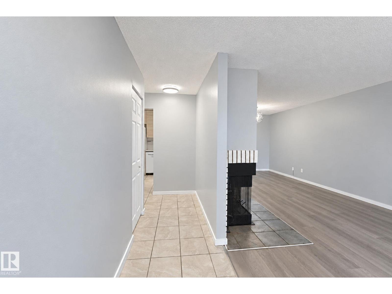
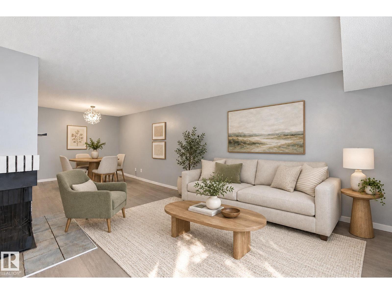
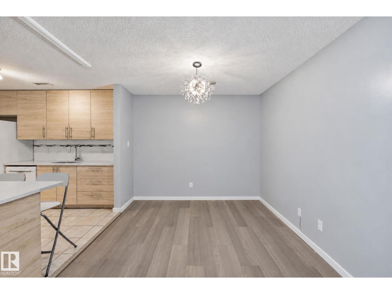
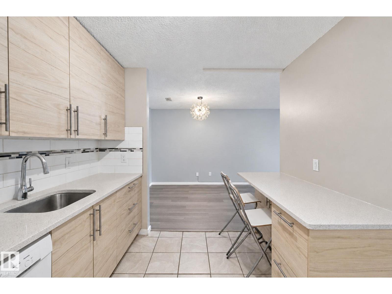
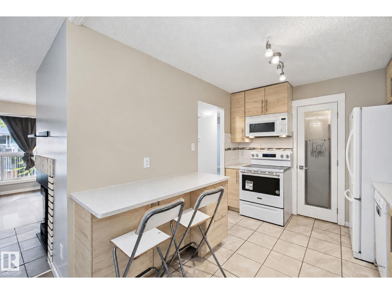
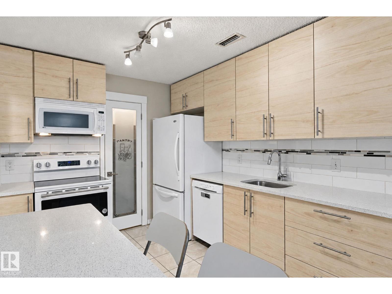
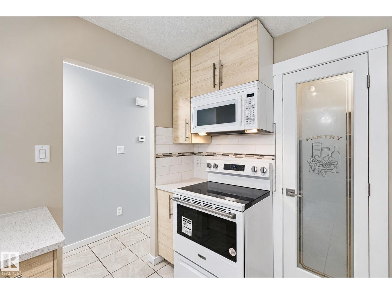
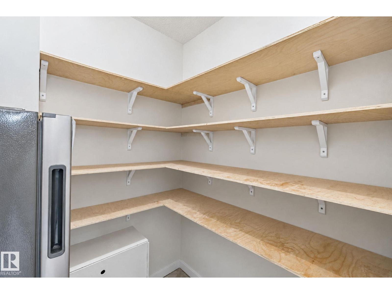
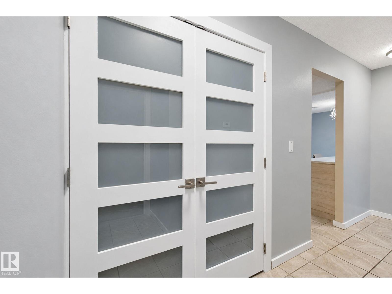
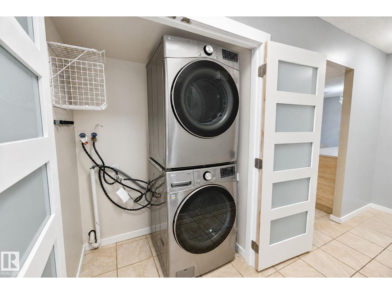
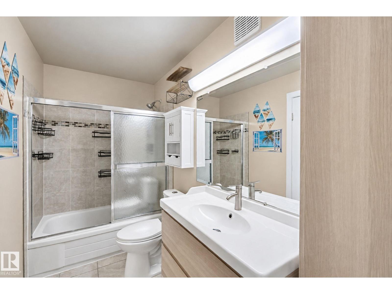
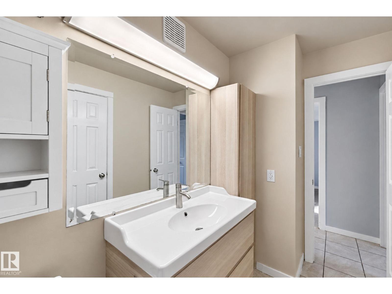
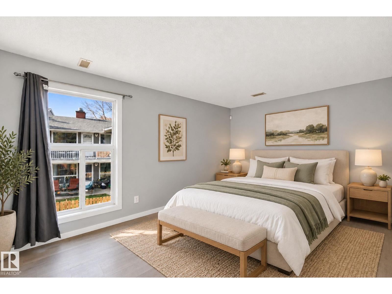
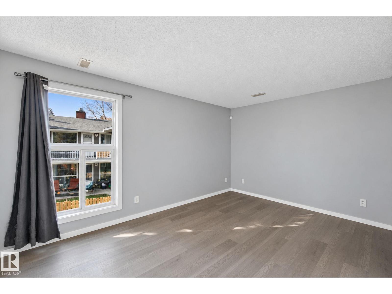
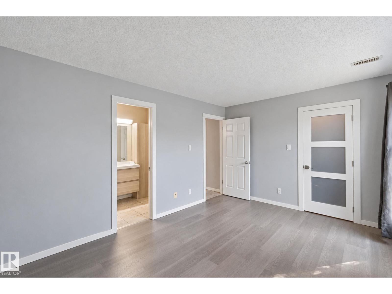
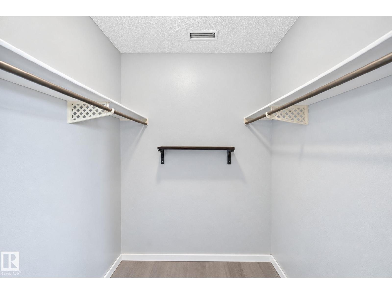
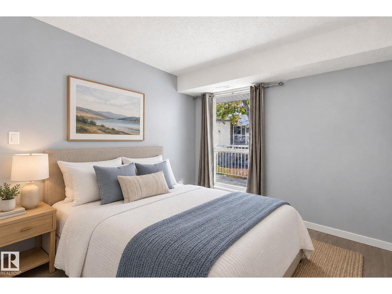
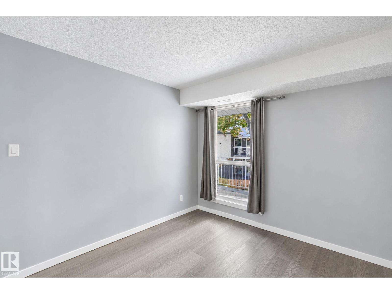
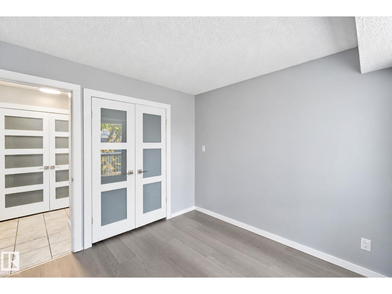
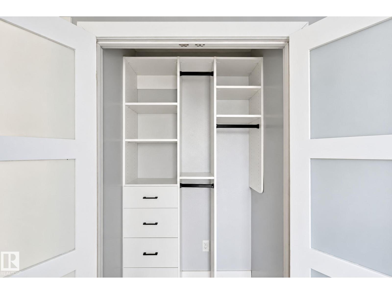
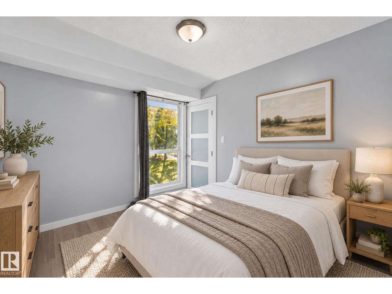
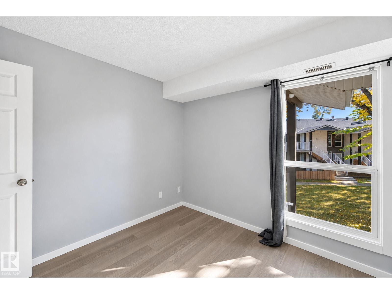
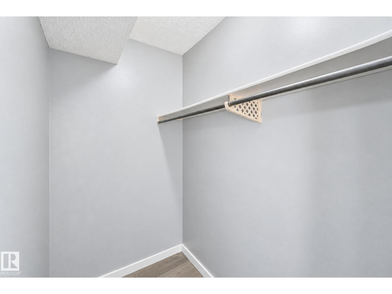
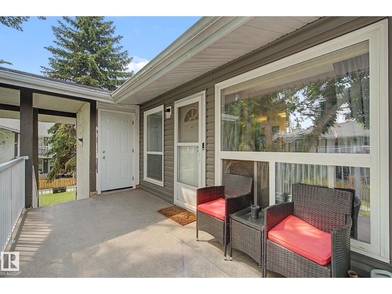
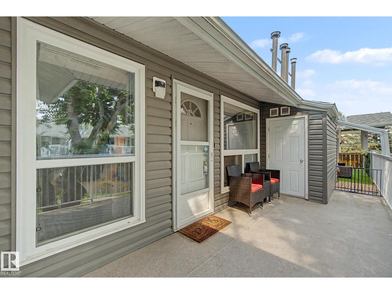
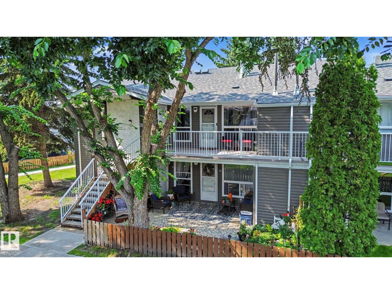
Welcome to this beautifully updated, move-in ready 3-bedroom upper carriage home in a well-maintained complex—ideal for first-time buyers, downsizers, or investors. Enjoy the privacy of an upper unit with no neighbours above, overlooking a beautifully landscaped courtyard and green space from your large front balcony. This bright home features fresh paint, updated lighting, and a functional kitchen with a newer stove, newer faucet and plumbing, pantry shelving, and stylish French doors. Thoughtful improvements throughout. Storage is a standout feature, with walk-in closets in two bedrooms, a custom closet by Edmonton Custom Closets, and a large outdoor storage room. Newer appliances, including a high-end washer and dryer with a transferable warranty, add even more value and convenience. Conveniently located close to schools, parks, shopping, public transit, and major commuter routes, this is a fantastic opportunity to own a well-maintained home in a desirable northeast Edmonton. (id:66555)
Property details
Property
- Style
- Bungalow, Carriage
- Year built
- 1981
- Living area
- 1,066 square feet
- MLS® number
- E4507790
Interior
- Bedrooms
- 3
- Bathrooms
- 1
- Basement
- None
- Appliances
- Refrigerator, Dishwasher, Stove, Freezer, Microwave Range Hood Combo, Washer/Dryer Stack-Up
Systems
- Heating
- Forced air
Parking
- Parking
- Stall
Lot & site
- Lot features
- See remarks, Closet Organizers
- Site influences
- See remarks, Closet Organizers, Public Swimming Pool
- Community
- Hairsine
Rooms
Main level
- Living room3.51 × 4.72 meters
- Dining room2.92 × 3.05 meters
- Kitchen3.24 × 2.66 meters
- Primary Bedroom3.12 × 4.58 meters
- Bedroom 22.89 × 3.04 meters
- Bedroom 32.95 × 3.04 meters
More homes in Hairsine
All 21 homes for sale in Hairsine, with what each one costs a month.
Listing courtesy of Sterling Real Estate. Listing data is provided under copyright by the REALTORS® Association of Edmonton via the CREA Data Distribution Facility (DDF®). Information is deemed reliable but is not guaranteed accurate by CREA, the board, or Padster, and should be independently verified. Not intended to solicit properties currently listed for sale.