#118 2503 Hanna Cr NW
Haddow · Edmonton, AB T6R 0H1
MLS® E4511380 · Listing courtesy of MaxWell Devonshire Realty
$270,000 list price · 2 bedrooms · 2 bathrooms · 966 sq ft · Condo
What it costs to own
- List price
- $270,000
- Down payment (10%)
- $27,000
- Mortgage
- $243,000
- Rate · amortization
- 4.34% · 25 years
- Principal & interest
- $1,329/mo
- Condo fee
- $524 monthly
Principal and interest only. Property tax, insurance, utilities, condo fees and maintenance are extra.
About this home
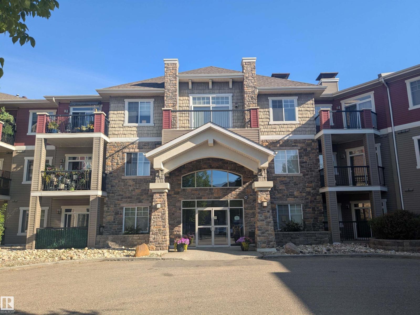
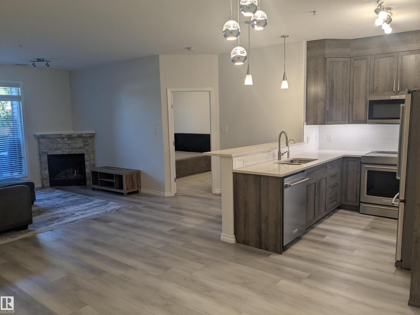
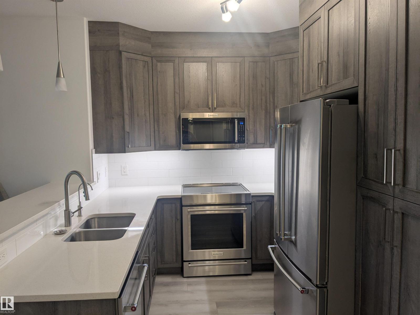
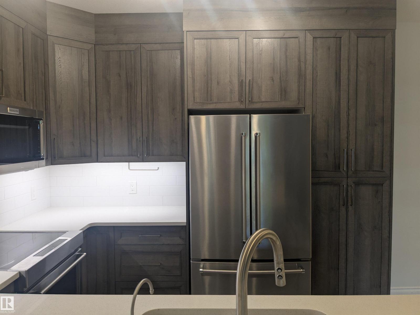
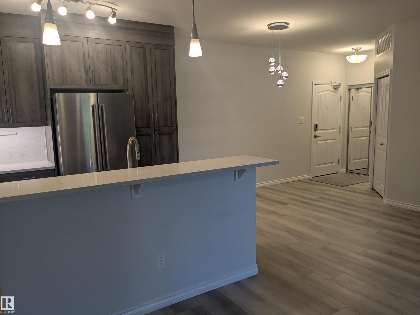
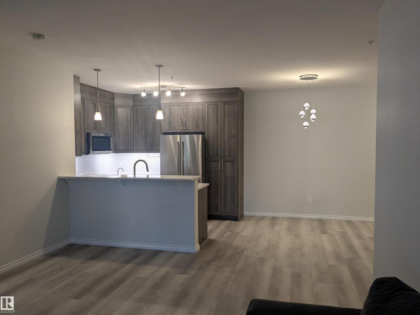
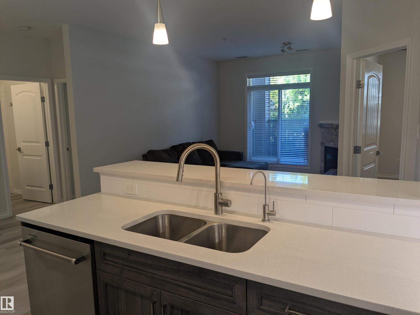
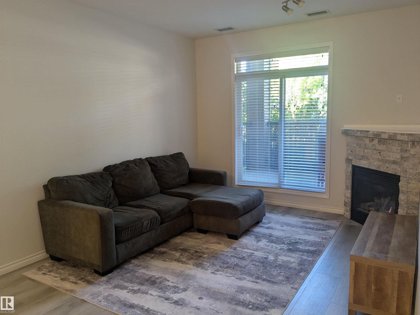
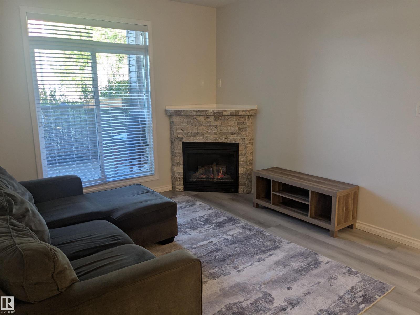
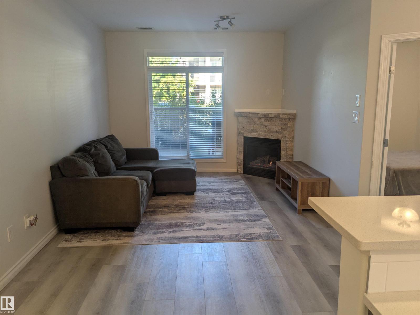
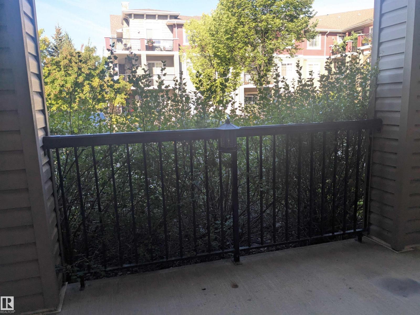
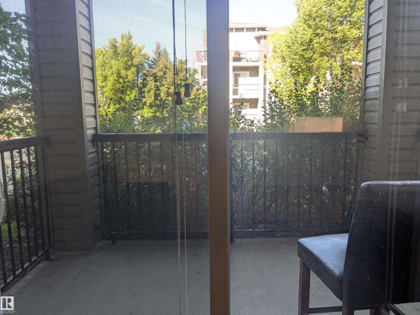
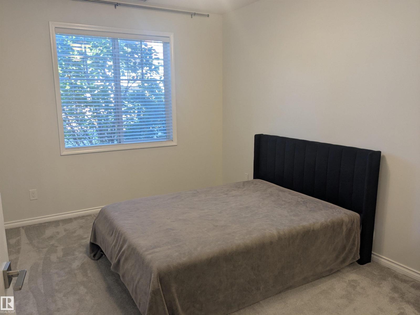
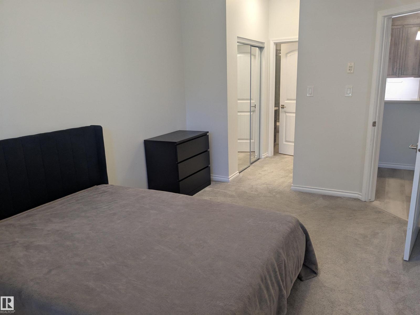
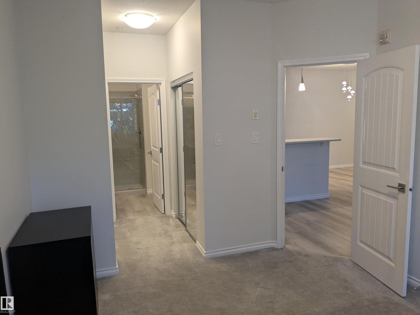
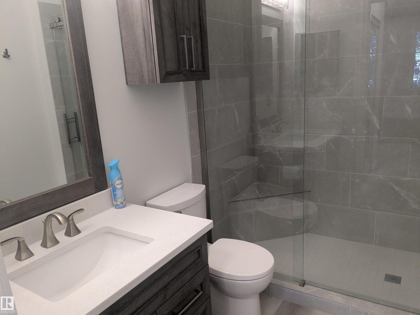
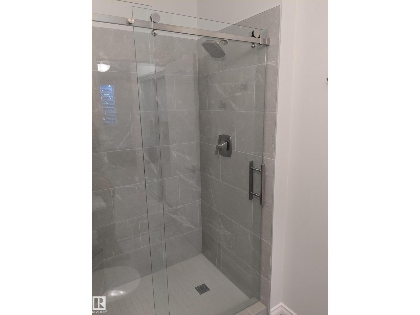
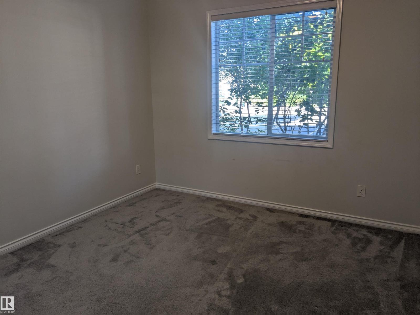
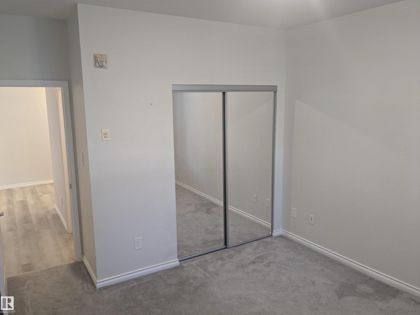
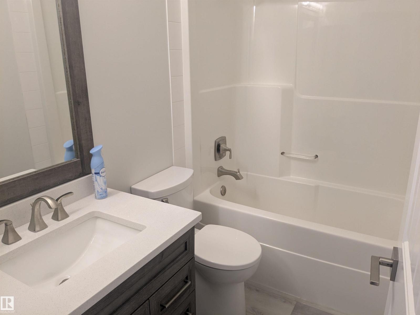
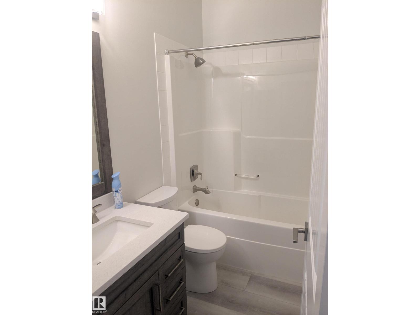
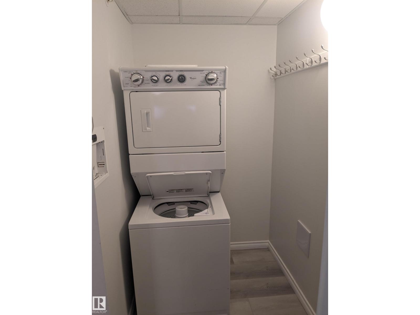
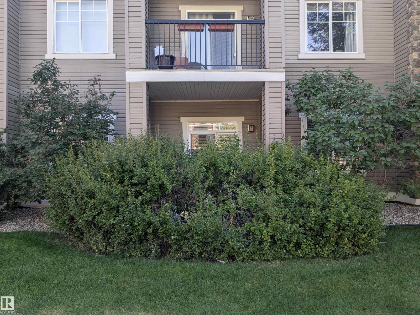
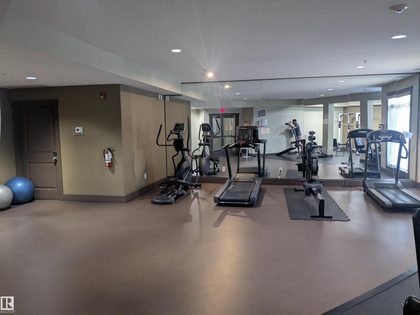
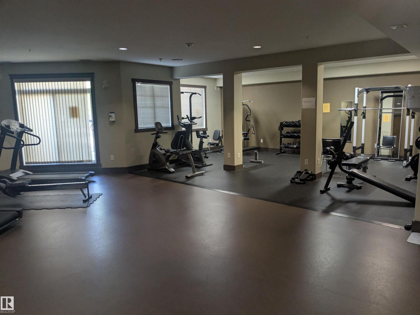
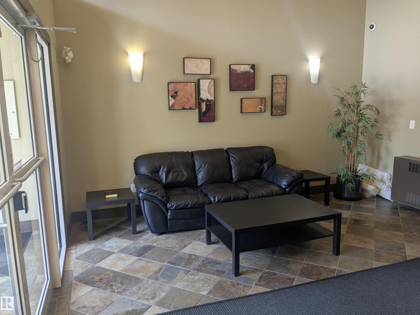
Beautiful upgraded main floor condo in the desirable Tradition at Riverside. Sleek and modern, its hard to find a 2 bedroom/2 bathroom unit like this. Luxury vinyl plank flooring, light paint colors, chic lighting. Totally upgraded kitchen featuring stainless steel KitchenAid appliances, quartz countertops, tiled backsplash, ceiling height cabinets, under cabinet lighting. Open living room with a corner gas fireplace and patio doors leading out to the main floor balcony. 2 spacious bedrooms; including a primary bedroom with double closets and an updated 3pc ensuite bathroom with walk in tiled shower. Bonus storage area which holds the in suite laundry. Titled underground parking stall with caged storage space. Many condo amenities including a large gym, movie room, games room, social room, 2 guest suites, car wash bay. Just off Terwillegar and Anthony Henday, great spot to go any direction from there. Ready to just move in and enjoy! (id:66555)
Property details
Property
- Style
- Apartment
- Year built
- 2006
- Living area
- 966 square feet
- MLS® number
- E4511380
Interior
- Bedrooms
- 2
- Bathrooms
- 2
- Basement
- None
- Appliances
- Refrigerator, Dishwasher, Stove, Garburator, Microwave Range Hood Combo, Window Coverings, Washer/Dryer Stack-Up
Systems
- Heating
- Forced air
Parking
- Parking
- Underground, Parkade, Heated Garage
City assessment
- Assessed value
- $202,500 (2025)
- Assessment class
- Residential
Lot & site
- Community
- Haddow
Rooms
Main level
- Living room4.25 × 3.39 meters
- Dining room4.0 × 2.88 meters
- Kitchen3.22 × 3.0 meters
- Primary Bedroom4.55 × 3.18 meters
- Bedroom 23.64 × 3.45 meters
The building
Tradition At Riverside: what units cost to own, condo fees and every unit for sale.
More homes in Haddow
All 6 homes for sale in Haddow, with what each one costs a month.
Listing courtesy of MaxWell Devonshire Realty. Listing data is provided under copyright by the REALTORS® Association of Edmonton via the CREA Data Distribution Facility (DDF®). Information is deemed reliable but is not guaranteed accurate by CREA, the board, or Padster, and should be independently verified. Not intended to solicit properties currently listed for sale.