10652 146 St NW
Grovenor · Edmonton, AB T5N 3A7
MLS® E4514930 · Listing courtesy of Royal Lepage Arteam Realty
$494,900 list price · 4 bedrooms · 2 bathrooms · 1,146 sq ft · Bungalow
What it costs to own
- List price
- $494,900
- Down payment (10%)
- $49,490
- Mortgage
- $445,410
- Rate · amortization
- 4.34% · 25 years
- Principal & interest
- $2,435/mo
Principal and interest only. Property tax, insurance, utilities, condo fees and maintenance are extra.
About this home
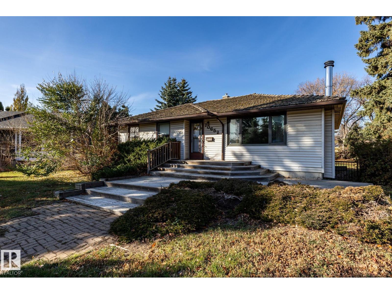
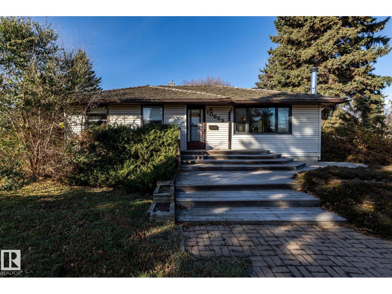
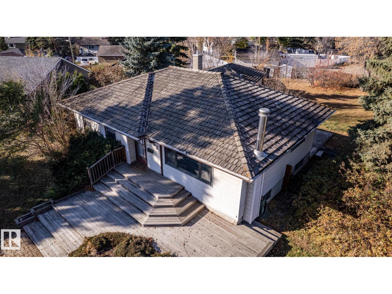
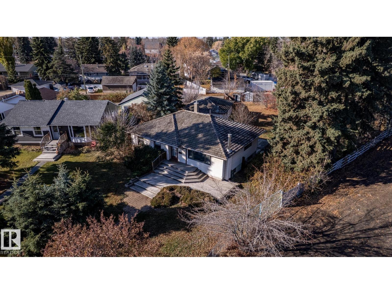
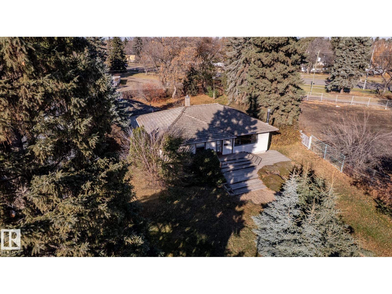
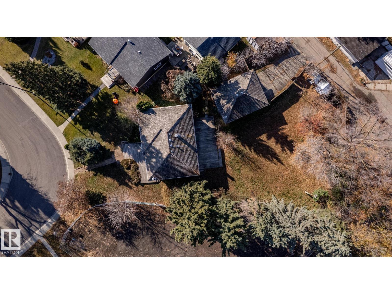
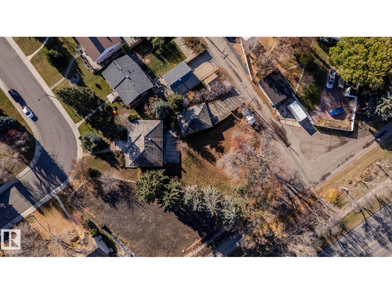
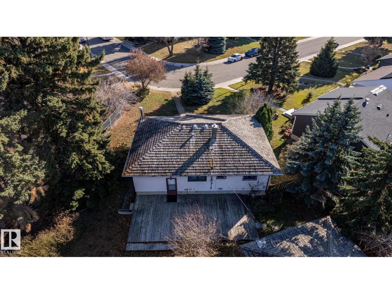
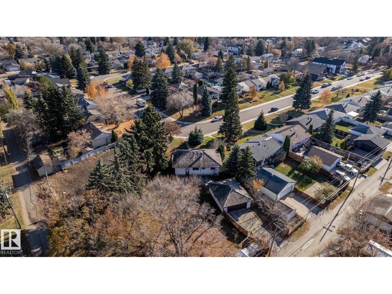
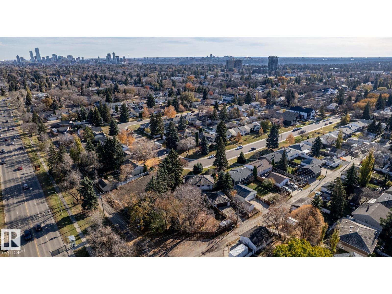
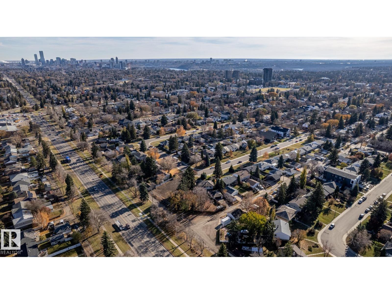
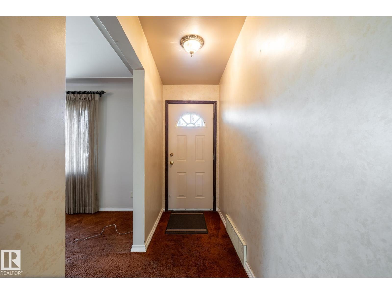
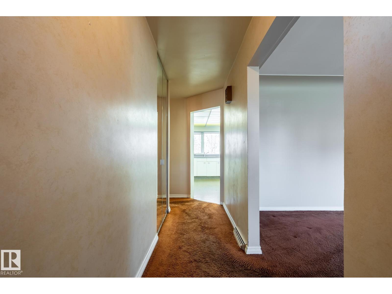
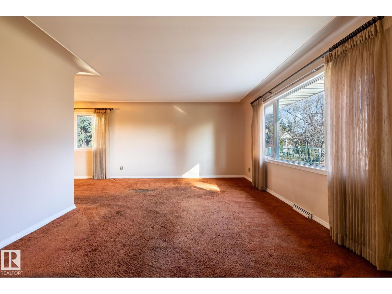
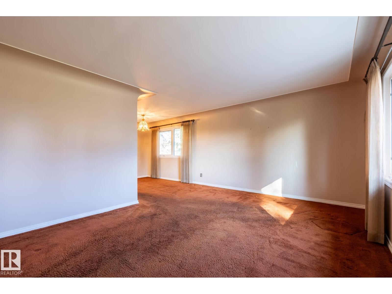
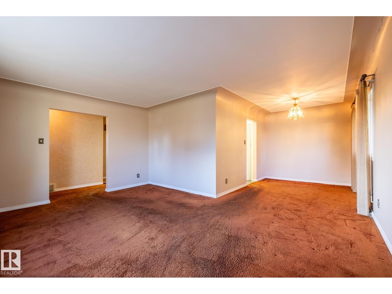
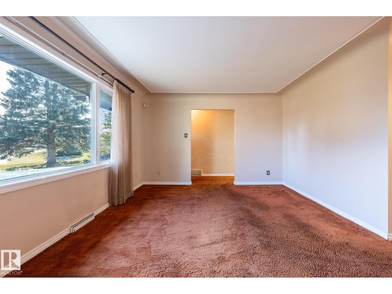
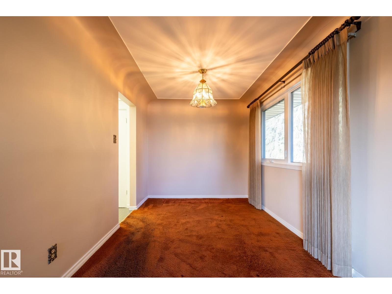
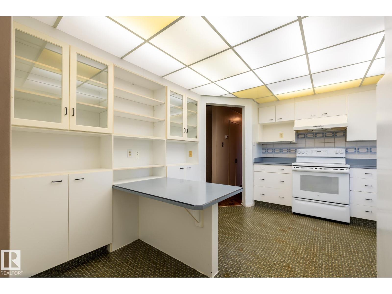
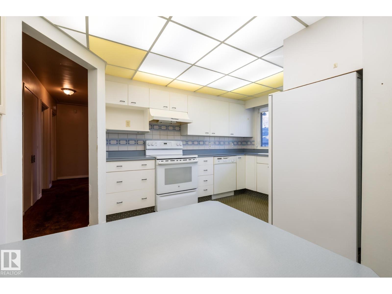
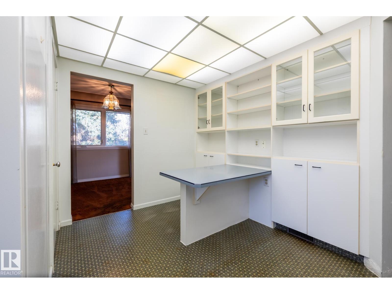
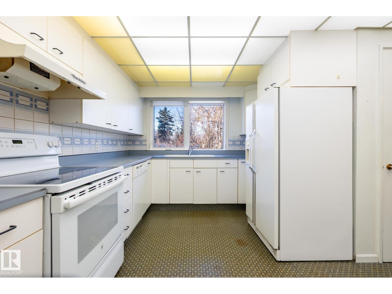
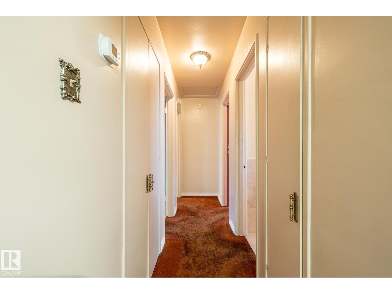
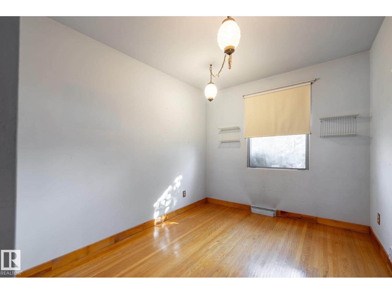
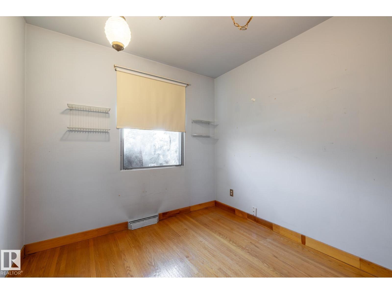
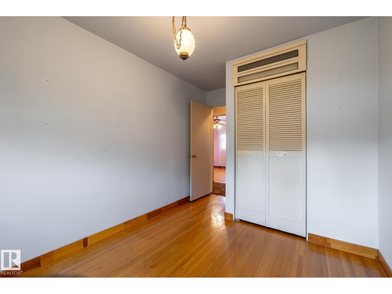
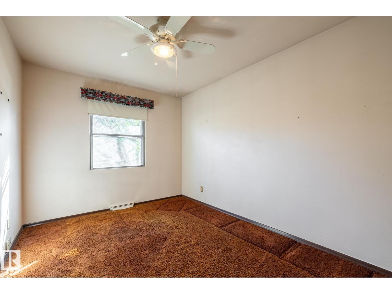
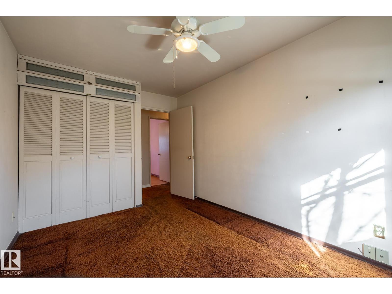
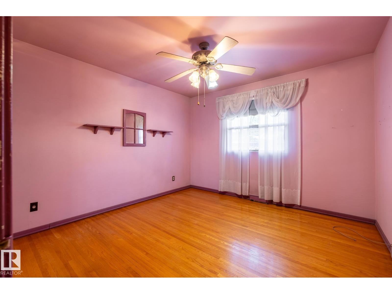
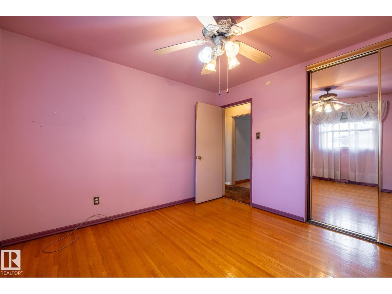
RARE OPPORTUNITY TO OWN this INCREDIBLE PROPERTY on a MASSIVE PIE-SHAPED LOT in the desirable West Edmonton community of Grovenor. The well-kept 4 bedroom, 2 bathroom bungalow features one of the largest yards in the neighborhood ensuring endless possibilities for future owners and investors alike. Inside you are greeted with the warm living and dining areas. The kitchen is complete with lots of cabinet space and a window overlooking the beautiful backyard. Three bedrooms and a 3-pce bathroom with a walk-in shower complete the main level. Downstairs find a large recreation area with a fireplace, additional room, and another 3-pce bathroom. Outside features an incredibly spacious backyard with a double detached garage. Amazing location close to parks, schools, public transportation, grocery store, shops, the river valley, and all the amenities West Edmonton has to offer. DON'T MISS YOUR OPPORTUNITY TO OWN THIS SPACE! (id:66555)
Property details
Property
- Style
- Bungalow
- Year built
- 1954
- Living area
- 1,146 square feet
- MLS® number
- E4514930
Interior
- Bedrooms
- 4
- Bathrooms
- 2
- Basement
- Finished, Full
- Appliances
- Washer, Refrigerator, Dishwasher, Stove, Dryer, Freezer, Storage Shed, Window Coverings
Systems
- Heating
- Forced air
Parking
- Parking
- Detached Garage
City assessment
- Assessed value
- $481,500 (2025)
- Assessment class
- Residential
Lot & site
- Lot size
- 1,416 m² (15,241 sq ft)
- Lot features
- Corner Site, Lane, Closet Organizers, No Smoking Home
- Site influences
- Corner Site, Lane, Closet Organizers, No Smoking Home
- Community
- Grovenor
Rooms
Main level
- Living room3.79 × 5.18 meters
- Dining room3.44 × 2.55 meters
- Kitchen4.38 × 4.06 meters
- Primary Bedroom3.42 × 3.41 meters
- Bedroom 24.15 × 2.77 meters
- Bedroom 34.15 × 2.59 meters
Basement
- Bedroom 43.91 × 3.52 meters
More homes in Grovenor
All 22 homes for sale in Grovenor, with what each one costs a month.
Listing courtesy of Royal Lepage Arteam Realty. Listing data is provided under copyright by the REALTORS® Association of Edmonton via the CREA Data Distribution Facility (DDF®). Information is deemed reliable but is not guaranteed accurate by CREA, the board, or Padster, and should be independently verified. Not intended to solicit properties currently listed for sale.