10351 147 St NW
Grovenor · Edmonton, AB T5N 3C2
MLS® E4513513 · Listing courtesy of RE/MAX Real Estate
$955,000 list price · 4 bedrooms · 3 bathrooms · 2,342 sq ft · Bi-level house
What it costs to own
- List price
- $955,000
- Down payment (10%)
- $95,500
- Mortgage
- $859,500
- Rate · amortization
- 4.34% · 25 years
- Principal & interest
- $4,700/mo
Principal and interest only. Property tax, insurance, utilities, condo fees and maintenance are extra.
About this home
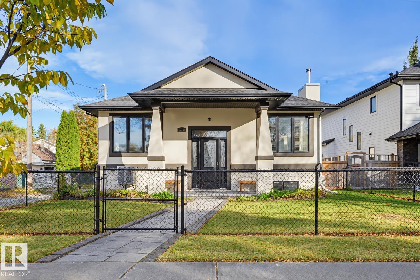
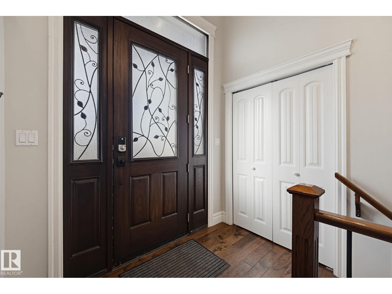
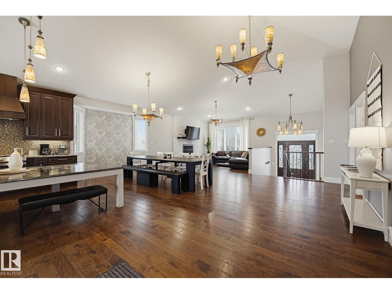
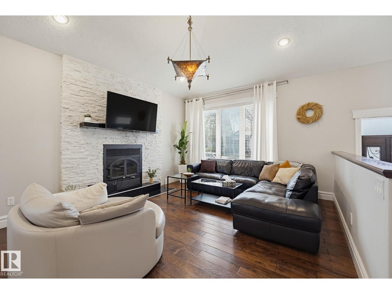
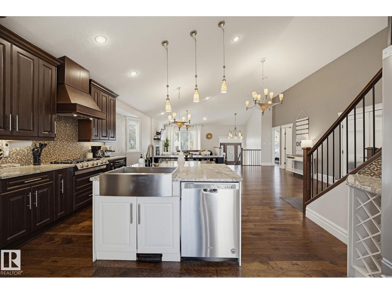
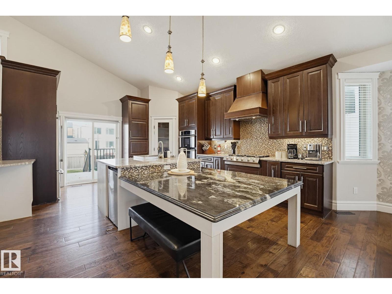
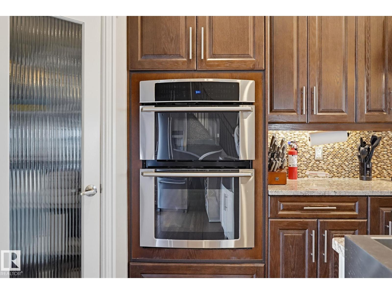
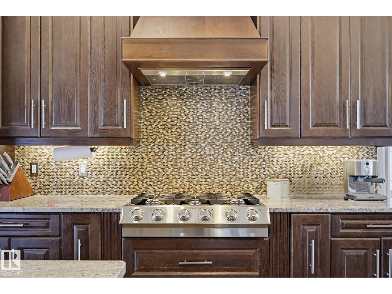
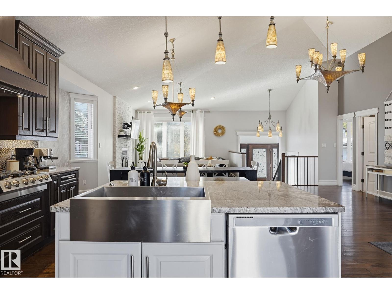
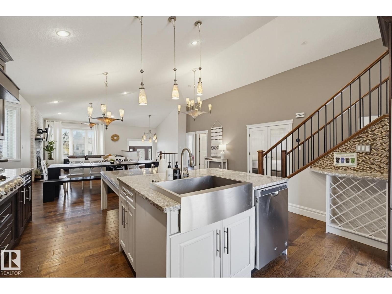
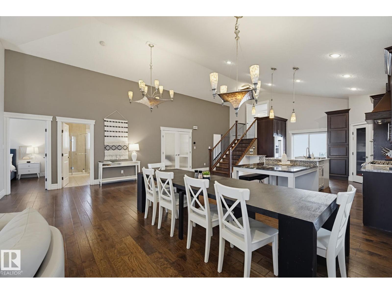
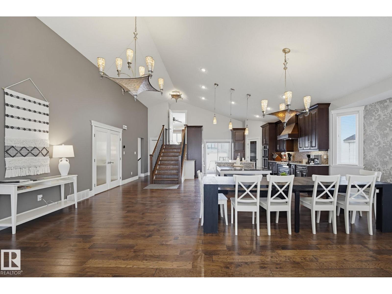
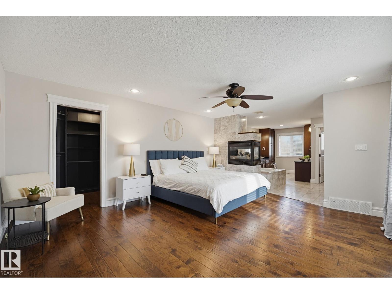
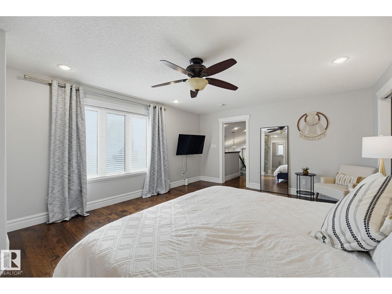
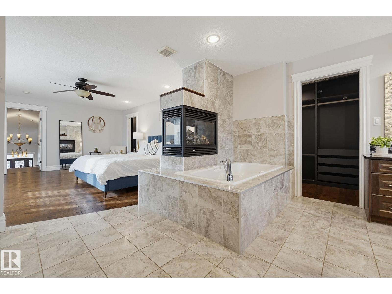
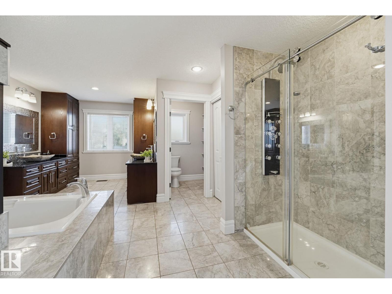
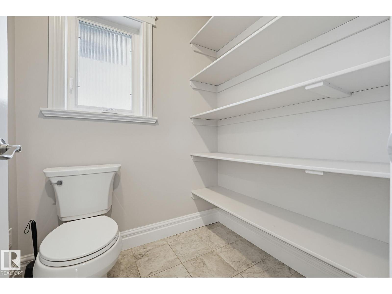
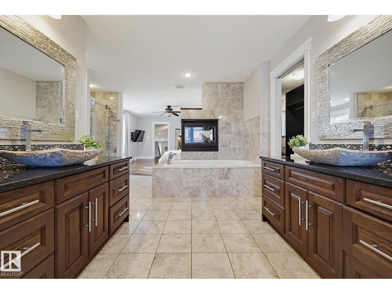
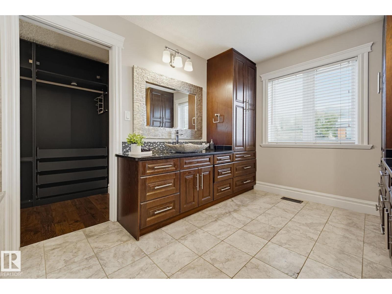
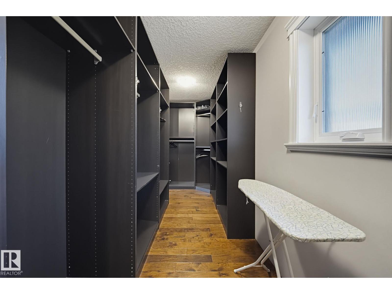
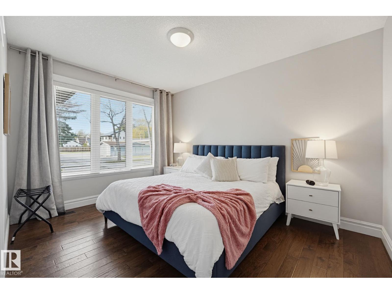
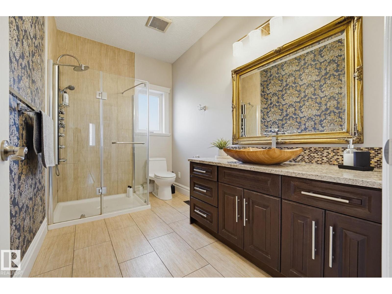
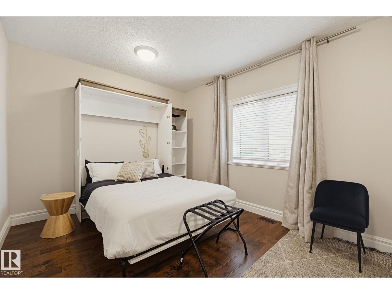
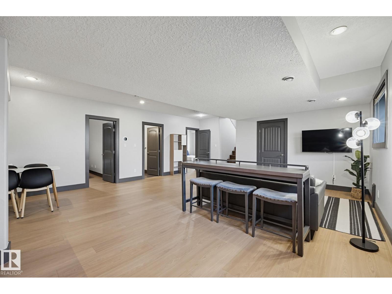
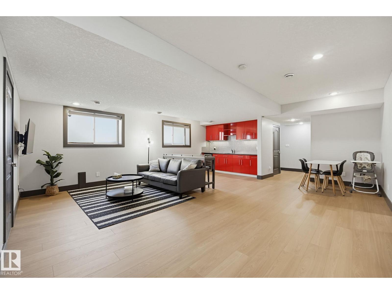
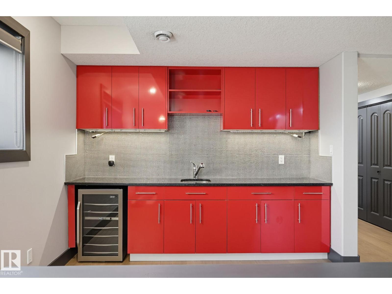
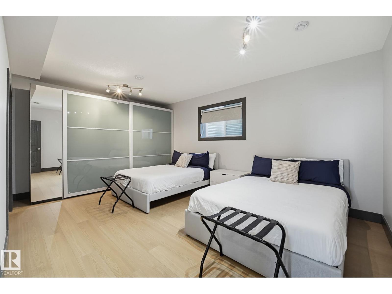
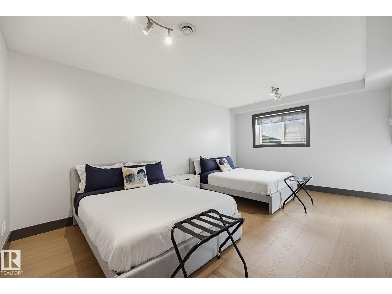
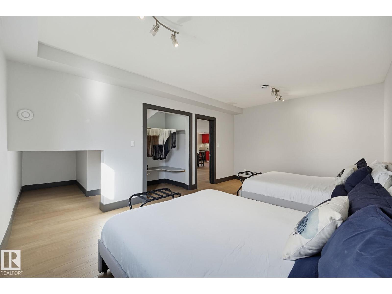
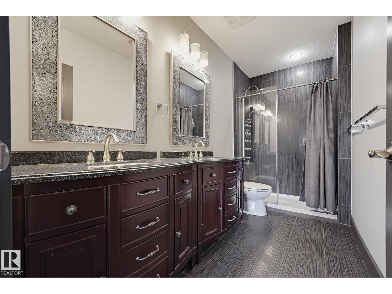
This fantastic Bi-level offers over 3,800 sq ft of living space, 4 bdrms, 3 full baths & a TRIPLE ATTACHED GARAGE! The bright, open layout features vaulted ceilings, engineered hardwood floors & a stone fireplace. The large dining area flows right into the kitchen making everyday family life & entertaining a breeze! You'll love the granite countertops, high end appliances & TWO huge islands, including a prep sink & plenty of seating for everyone to gather around. There's even direct access to the backyard! A flexible den or potential 5th bedroom completes the main floor. Upstairs, the private primary suite is your own little getaway, complete with fireplace, walk-in closet & 5-piece ensuite. Downstairs, the fully finished basement offers large windows, huge family/rec room, 2 more bedrooms, kitchenette & a full bath. Enjoy the private backyard with loads of room for the kids to play, along with two-tiered decks for outdoor entertaining. A fantastic family home with room for everyone to LIVE, PLAY & GROW! (id:66555)
Property details
Property
- Style
- Bi-level
- Year built
- 2012
- Living area
- 2,342 square feet
- MLS® number
- E4513513
Interior
- Bedrooms
- 4
- Bathrooms
- 3
- Basement
- Finished, Full
- Appliances
- Washer, Refrigerator, Dishwasher, Stove, Dryer, Microwave, Oven - Built-In, Hood Fan, Window Coverings, Garage door opener, Garage door opener remote(s)
Systems
- Heating
- Forced air
Parking
- Parking
- Attached Garage
City assessment
- Assessed value
- $908,500 (2025)
- Assessment class
- Residential
Lot & site
- Lot size
- 609 m² (6,558 sq ft)
- Lot features
- Corner Site, Flat site, Park/reserve, No Smoking Home
- Site influences
- Corner Site, Flat site, Park/reserve, No Smoking Home
- Community
- Grovenor
Rooms
Main level
- Living room6.79 × 5.1 meters
- Dining room7.43 × 2.87 meters
- Kitchen6.91 × 5.42 meters
- Den3.28 × 4.5 meters
- Bedroom 23.28 × 4.24 meters
Basement
- Family room6.14 × 7.13 meters
- Bedroom 33.68 × 5.5 meters
- Bedroom 43.68 × 5.47 meters
Upper Level
- Primary Bedroom4.49 × 5.43 meters
More homes in Grovenor
All 21 homes for sale in Grovenor, with what each one costs a month.
Listing courtesy of RE/MAX Real Estate. Listing data is provided under copyright by the REALTORS® Association of Edmonton via the CREA Data Distribution Facility (DDF®). Information is deemed reliable but is not guaranteed accurate by CREA, the board, or Padster, and should be independently verified. Not intended to solicit properties currently listed for sale.