7314 Morgan Rd NW
Griesbach · Edmonton, AB T5E 6V5
MLS® E4514428 · Listing courtesy of MaxWell Progressive
$649,900 list price · 3 bedrooms · 3 bathrooms · 2,185 sq ft · House
What it costs to own
- List price
- $649,900
- Down payment (10%)
- $64,990
- Mortgage
- $584,910
- Rate · amortization
- 4.34% · 25 years
- Principal & interest
- $3,198/mo
Principal and interest only. Property tax, insurance, utilities, condo fees and maintenance are extra.
About this home
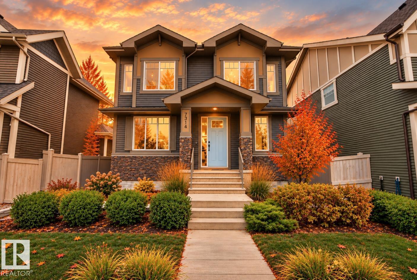
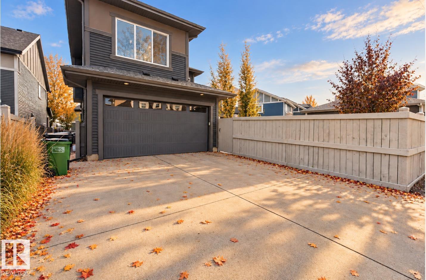
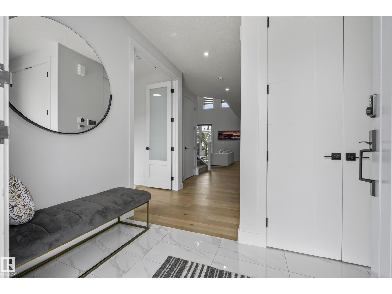
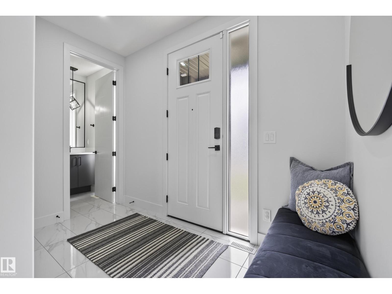
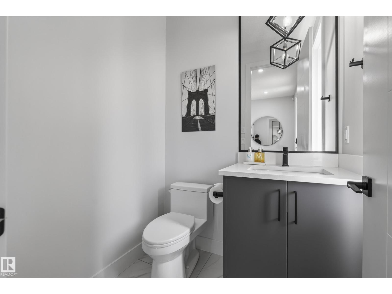
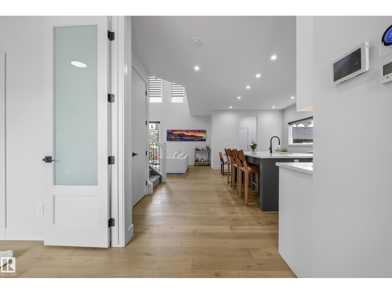
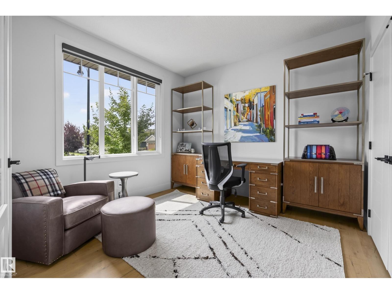
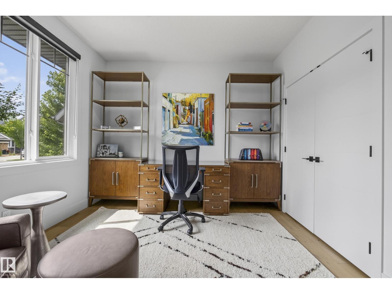
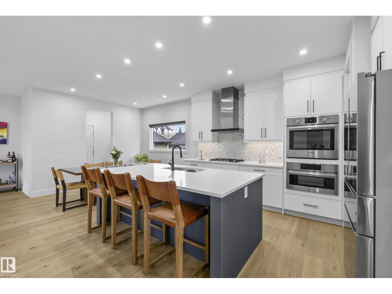
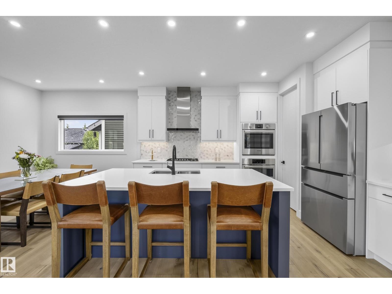
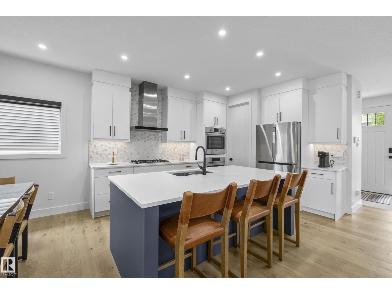
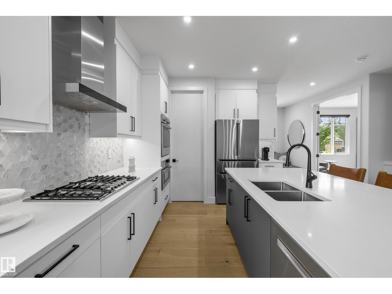
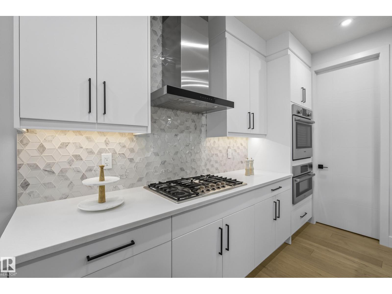
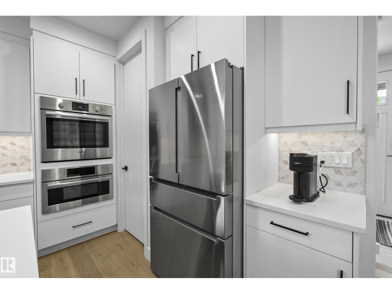
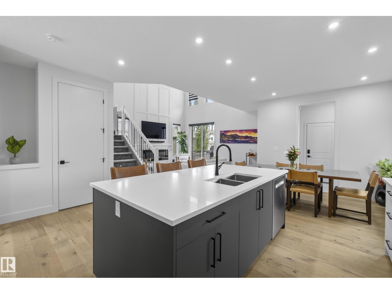
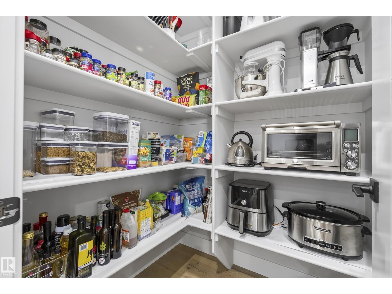
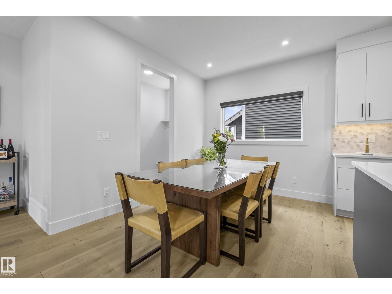
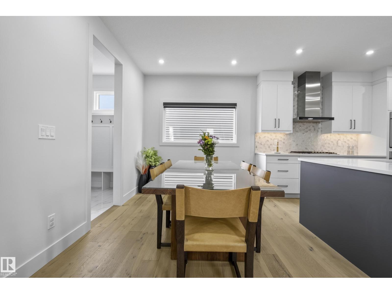
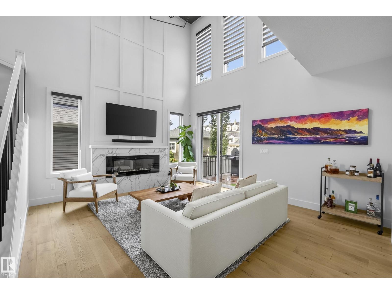
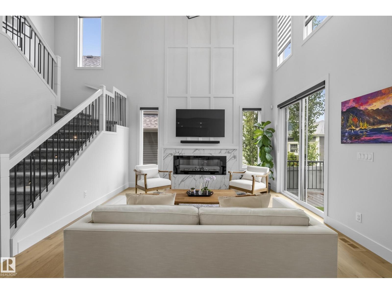
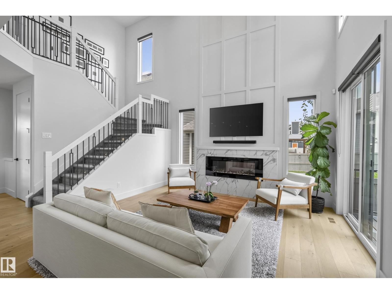
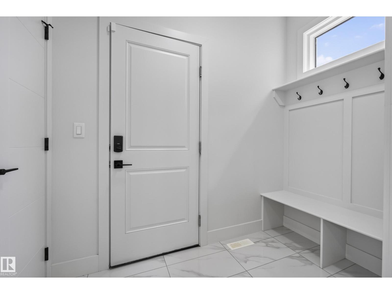
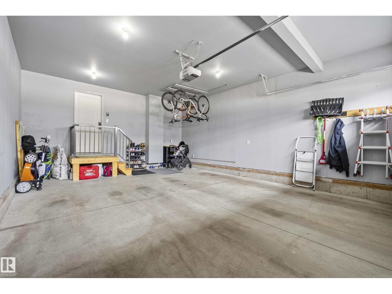
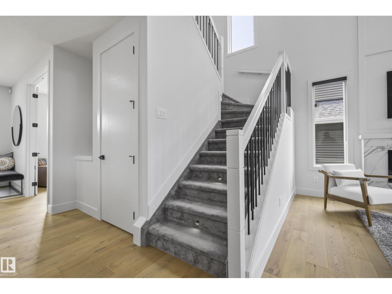
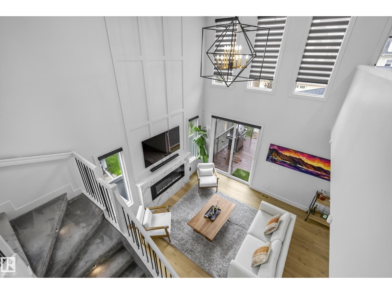
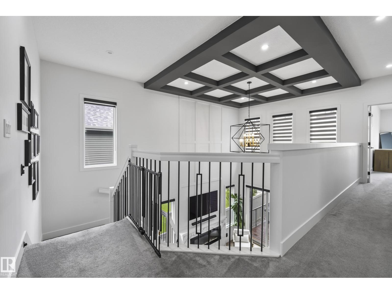
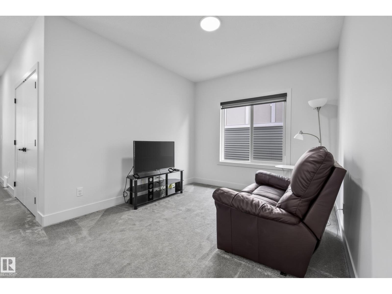
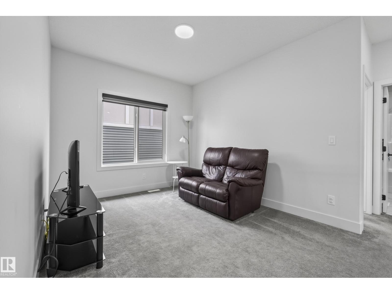
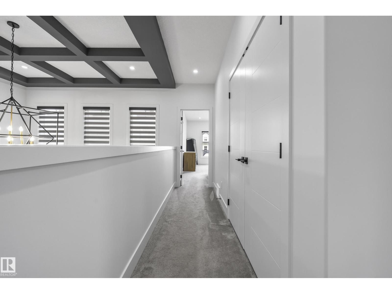
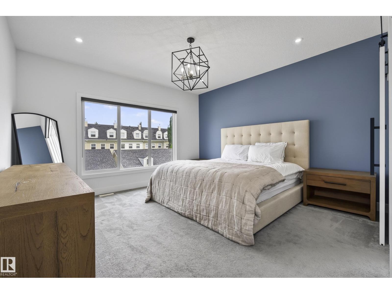
WOW! This is a SHOWSTOPPER. DOUBLE ATTACHED GARAGE! Design comes together beautifully in this impressive Griesbach home Professionally landscaped and filled with stylish details throughout, this home stands out from the moment you arrive. The main floor features soaring ceilings, a private den, spacious living and dining areas, a beautifully appointed kitchen with upgraded appliances including a gas stovetop, plus a large pantry. A convenient side entrance provides direct access to the basement, while the rear attached double garage is fully finished. Upstairs, a generous bonus room creates the perfect second living space, along with two great sized bedrooms, a full family bathroom and convenient upstairs laundry. The primary suite is a true retreat with a spa inspired ensuite and walk in closet. Set in one of Edmonton’s most sought after communities, surrounded by beautiful streets, parks, trails and amenities, this Griesbach home delivers. (id:66555)
Property details
Property
- Style
- House
- Year built
- 2020
- Living area
- 2,185 square feet
- MLS® number
- E4514428
Interior
- Bedrooms
- 3
- Bathrooms
- 3
- Basement
- Unfinished, Full
- Appliances
- Refrigerator, Dishwasher, Stove, Microwave, Oven - Built-In, Window Coverings, Garage door opener remote(s)
Systems
- Heating
- Forced air
Parking
- Parking
- Attached Garage
City assessment
- Assessed value
- $704,500 (2025)
- Assessment class
- Residential
Lot & site
- Lot features
- Flat site, Lane
- Site influences
- Flat site, Lane
- Community
- Griesbach
Rooms
Main level
- Living room4.98 × 4.25 meters
- Dining room3.25 × 2.79 meters
- Kitchen—
- Den3.33 × 3.34 meters
Upper Level
- Primary Bedroom4.26 × 6.05 meters
- Bedroom 23.11 × 4.43 meters
- Bedroom 33.37 × 3.05 meters
- Bonus Room3.21 × 3.05 meters
More homes in Griesbach
All 28 homes for sale in Griesbach, with what each one costs a month.
Listing courtesy of MaxWell Progressive. Listing data is provided under copyright by the REALTORS® Association of Edmonton via the CREA Data Distribution Facility (DDF®). Information is deemed reliable but is not guaranteed accurate by CREA, the board, or Padster, and should be independently verified. Not intended to solicit properties currently listed for sale.