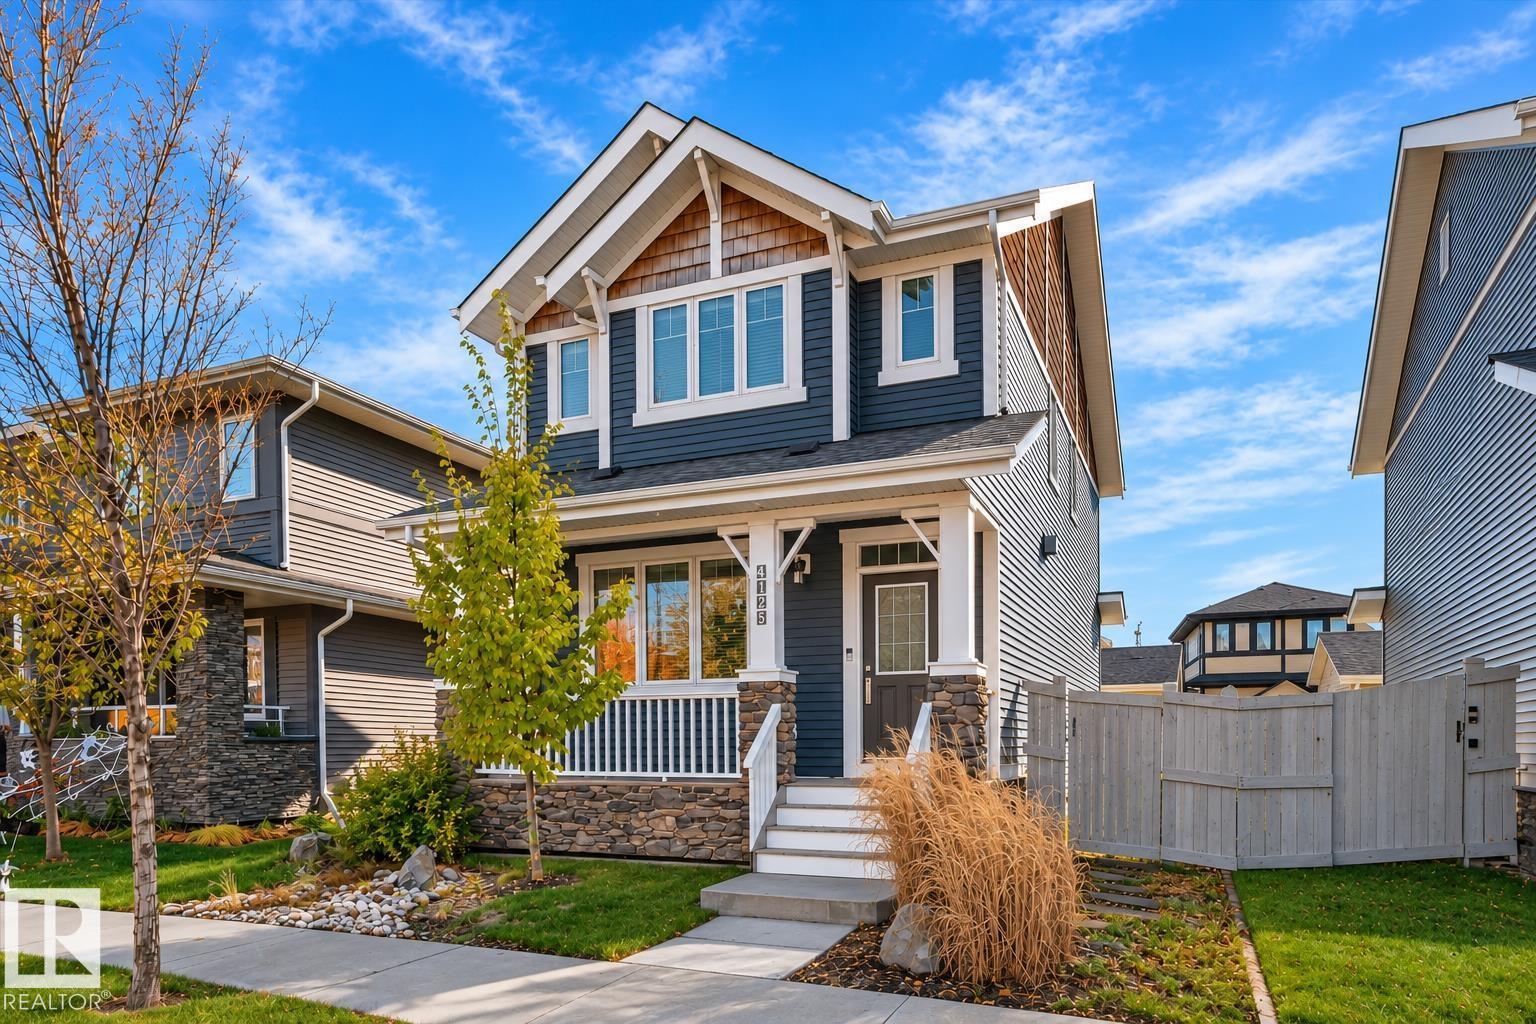
4125 Martin Av NW
Griesbach · Edmonton, AB T5E 6S3
MLS® E4513870 · Listing courtesy of Century 21 Quantum Realty
$539,900 list price · 3 bedrooms · 4 bathrooms · 1,533 sq ft · House
What it costs to own
- List price
- $539,900
- Down payment (10%)
- $53,990
- Mortgage
- $485,910
- Rate · amortization
- 4.34% · 25 years
- Principal & interest
- $2,657/mo
Principal and interest only. Property tax, insurance, utilities, condo fees and maintenance are extra.
About this home
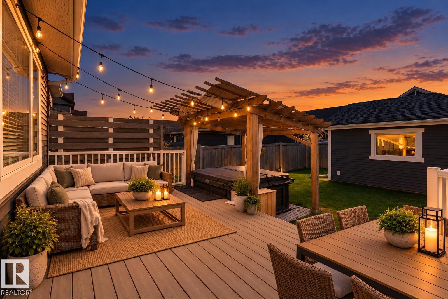
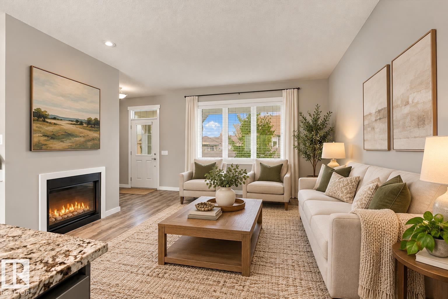
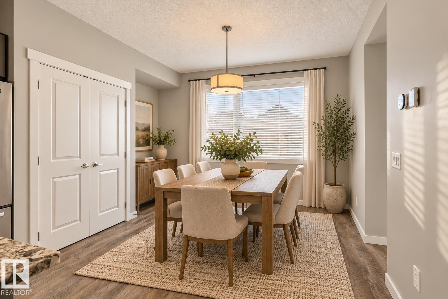
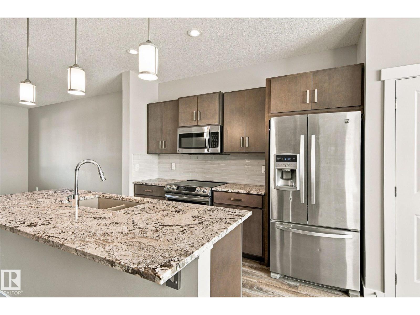
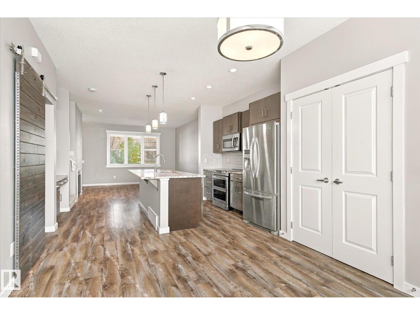
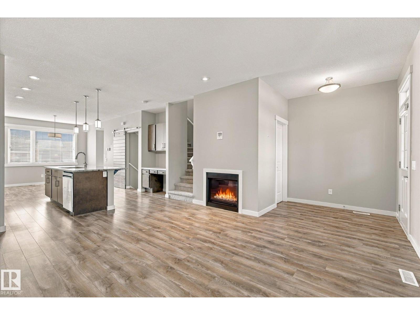
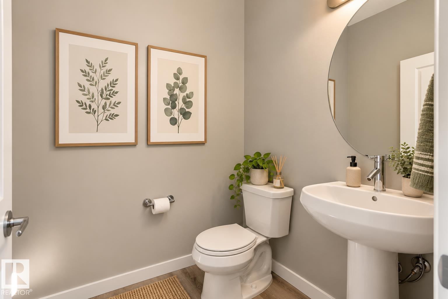
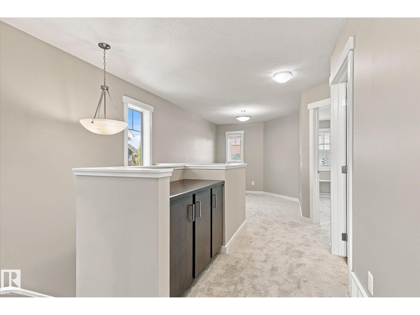
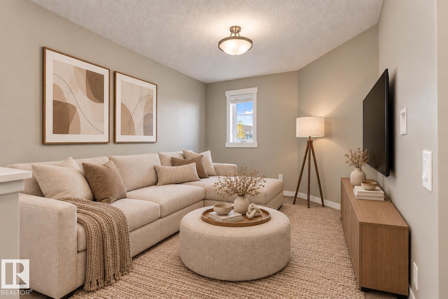
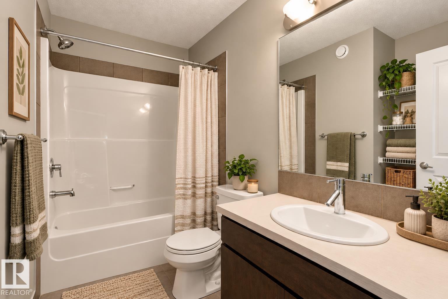
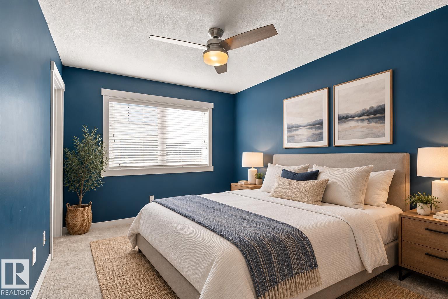
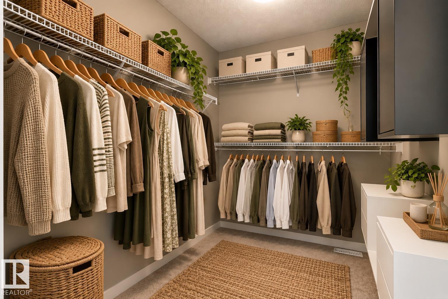
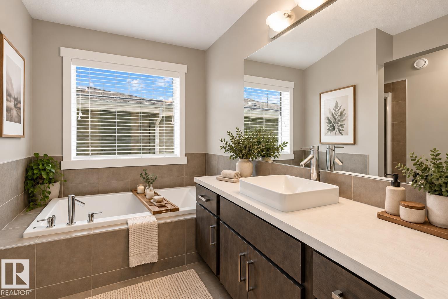
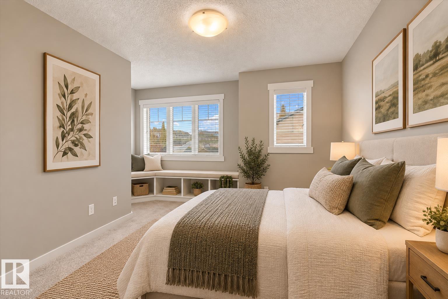
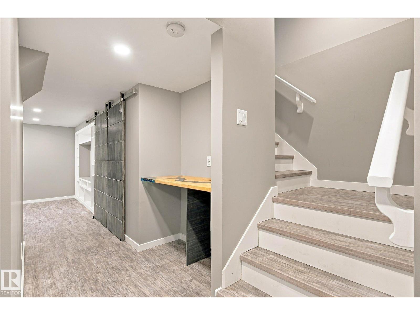
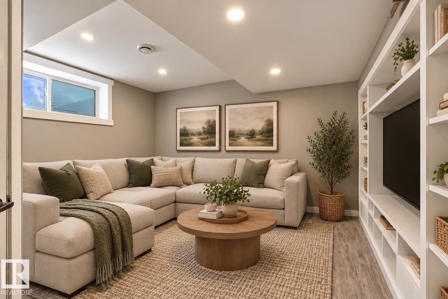
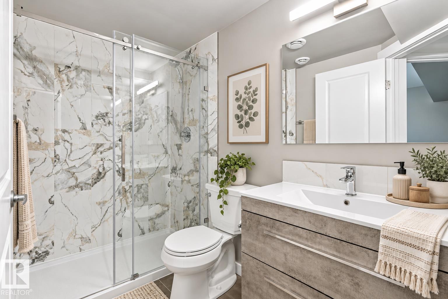
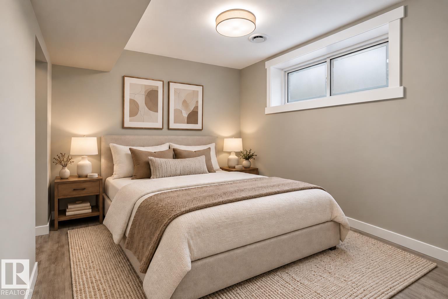
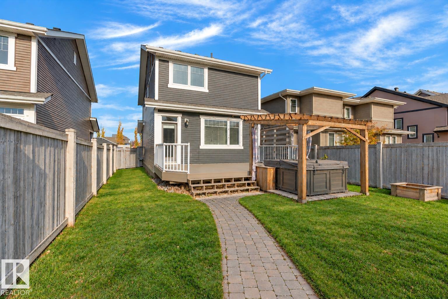
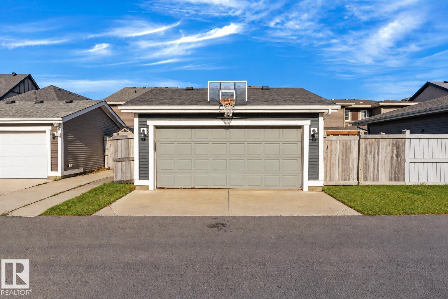
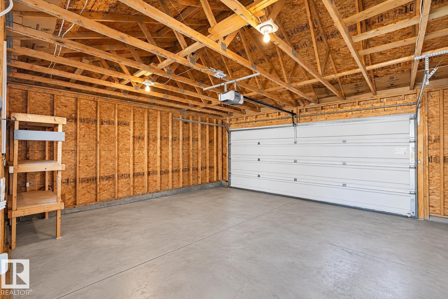
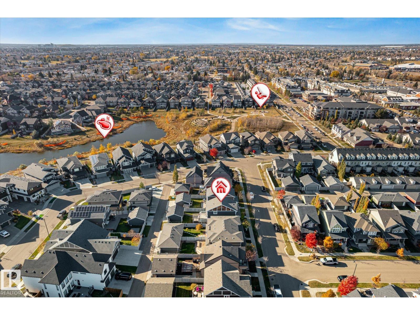
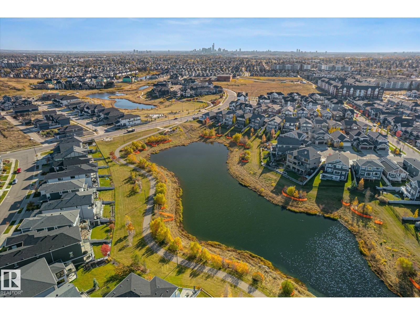
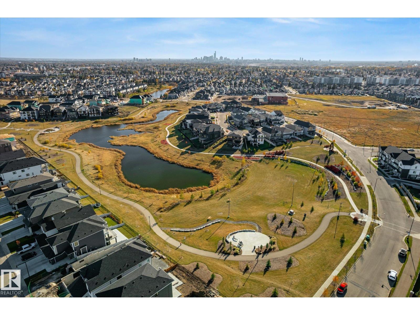
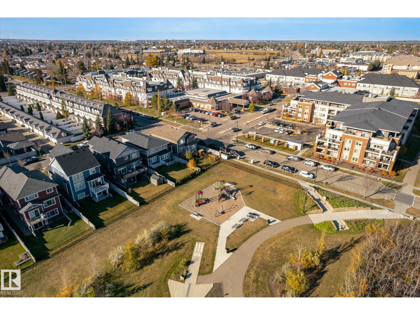
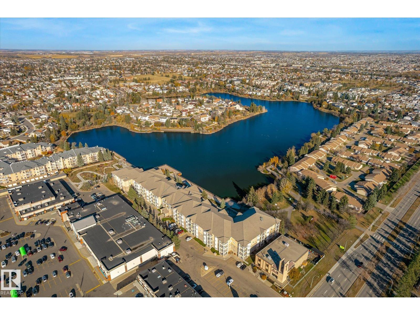
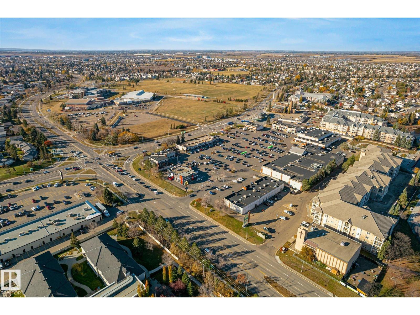
Award winning community, award worthy property! This home is all about comfort and entertaining in style. Hosting feels effortless here. Guests gather by the fireplace, drinks flow from the big island, and dinner moves to the dining room without missing a word. When the night calls for more, step onto the deck and finish with dessert in the hot tub! Your guests will think you hired an event planner! On the second floor, a family room gives you a private lounge away from the action. Fresh carpet upstairs feels brand new because it is! The fully finished basement comes with a bedroom, a full bath, a laundry room, and a nicely designed rec room. The primary suite saves the best for last! Your wardrobe finally gets a room of its own, and the four piece ensuite pairs a deep tub for long soaks with a separate shower for busy mornings. Bubble bath tonight, quick rinse tomorrow, your call! A double car garage rounds it out. Lakes and trails nearby. A must see!! Some pictures have been virtually staged. (id:66555)
Property details
Property
- Style
- House
- Year built
- 2013
- Living area
- 1,533 square feet
- MLS® number
- E4513870
Interior
- Bedrooms
- 3
- Bathrooms
- 4
- Basement
- Finished, Full
- Appliances
- Washer, Refrigerator, Dishwasher, Stove, Dryer, Microwave Range Hood Combo, Window Coverings, Garage door opener
Systems
- Heating
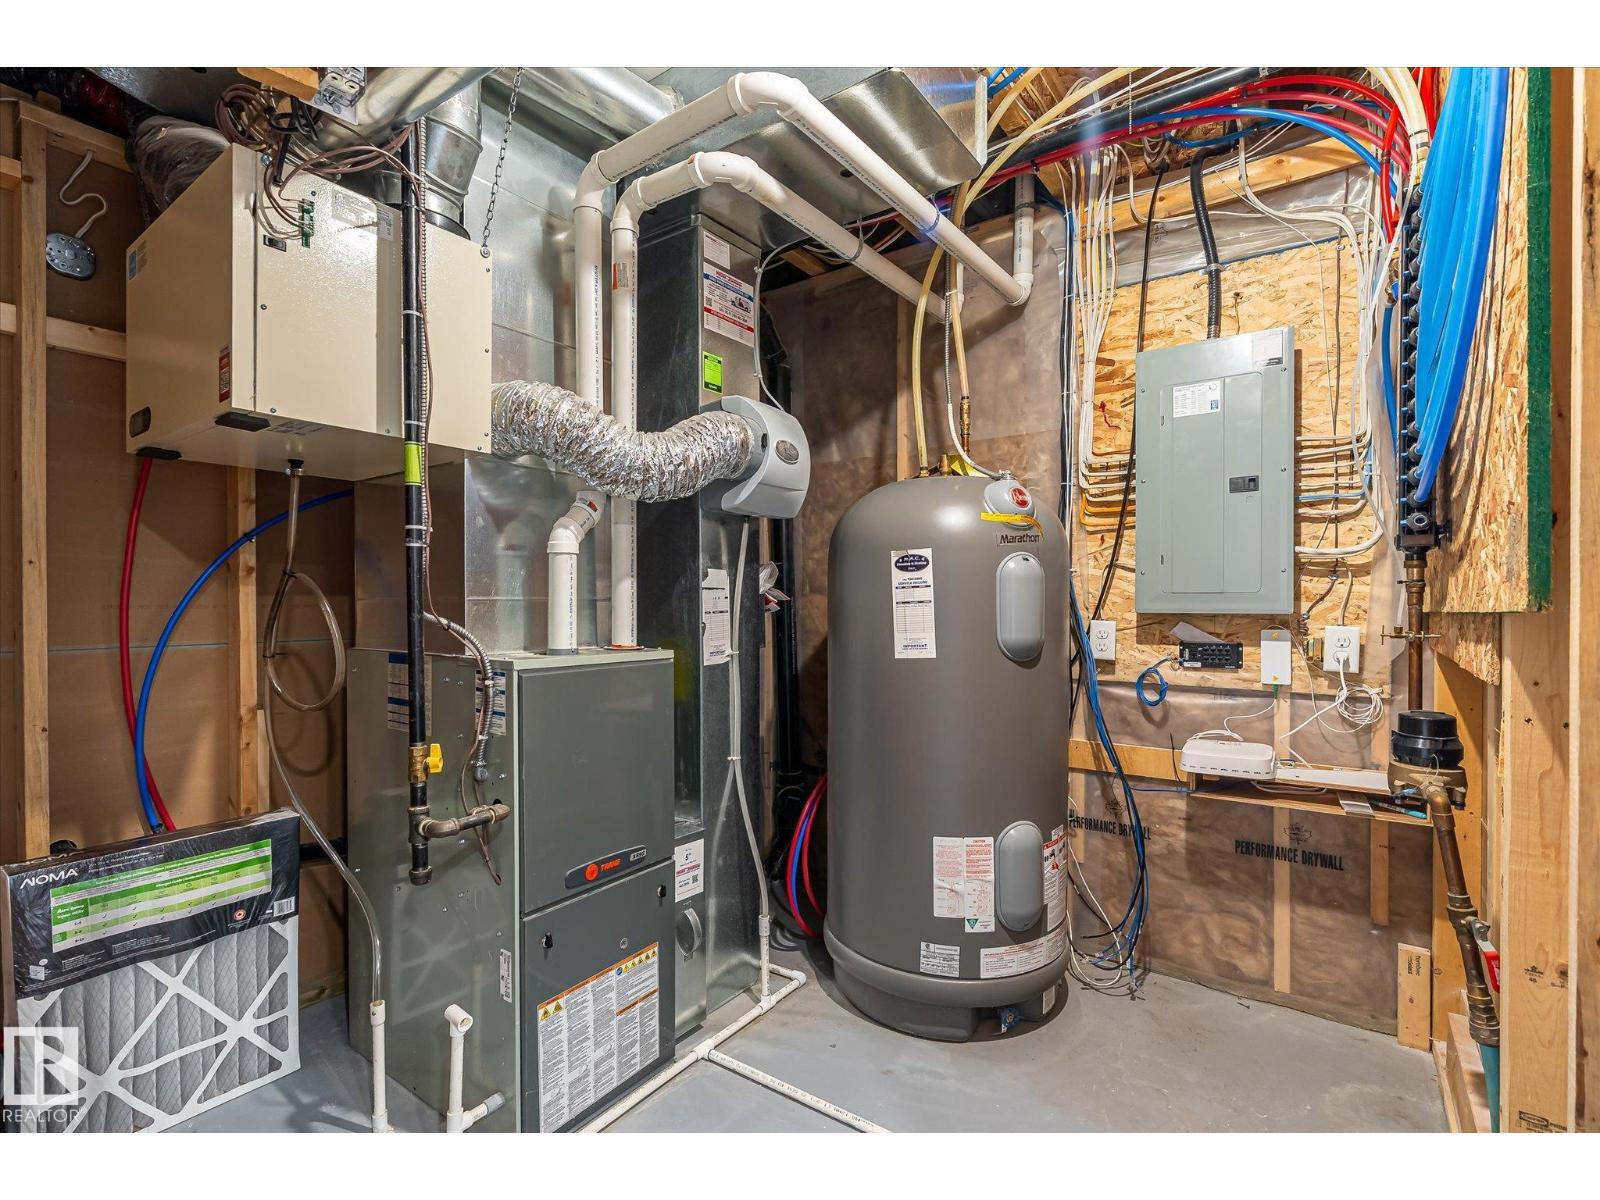
- Forced air
Parking
- Parking
- Detached Garage
City assessment
- Assessed value
- $532,000 (2025)
- Assessment class
- Residential
Lot & site
- Lot size
- 355 m² (3,824 sq ft)
- Lot features
- Lane, No Smoking Home
- Site influences
- Lane, No Smoking Home
- Community
- Griesbach
Rooms
Main level
- Living room4.46m x 4.91m
- Dining room3.93m x 3.07m
- Kitchen4.51m x 3.29m
Basement
- Family room3.65m x 3.91m
- Bedroom 33.57m x 2.75m
Upper Level
- Primary Bedroom3.77m x 3.00m
- Bedroom 24.25m x 3.99m
More homes in Griesbach
All 27 homes for sale in Griesbach, with what each one costs a month.
Listing courtesy of Century 21 Quantum Realty. Listing data is provided under copyright by the REALTORS® Association of Edmonton via the CREA Data Distribution Facility (DDF®). Information is deemed reliable but is not guaranteed accurate by CREA, the board, or Padster, and should be independently verified. Not intended to solicit properties currently listed for sale.