$1,000,000 list price · 6 bedrooms · 5 bathrooms · 2,397 sq ft · House
What it costs to own
- List price
- $1,000,000
- Down payment (10%)
- $100,000
- Mortgage
- $900,000
- Rate · amortization
- 4.34% · 25 years
- Principal & interest
- $4,921/mo
Principal and interest only. Property tax, insurance, utilities, condo fees and maintenance are extra.
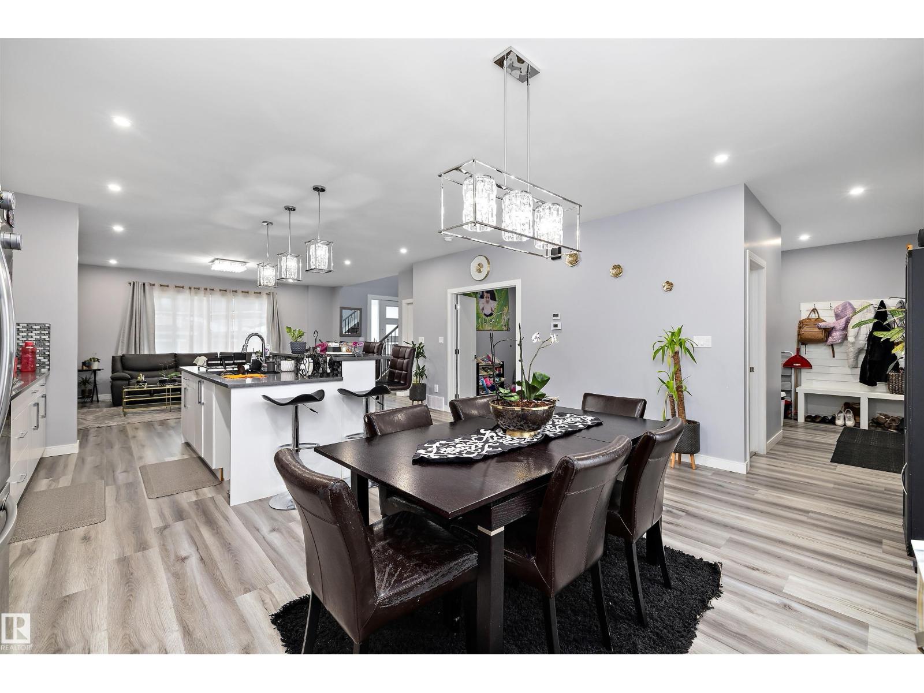
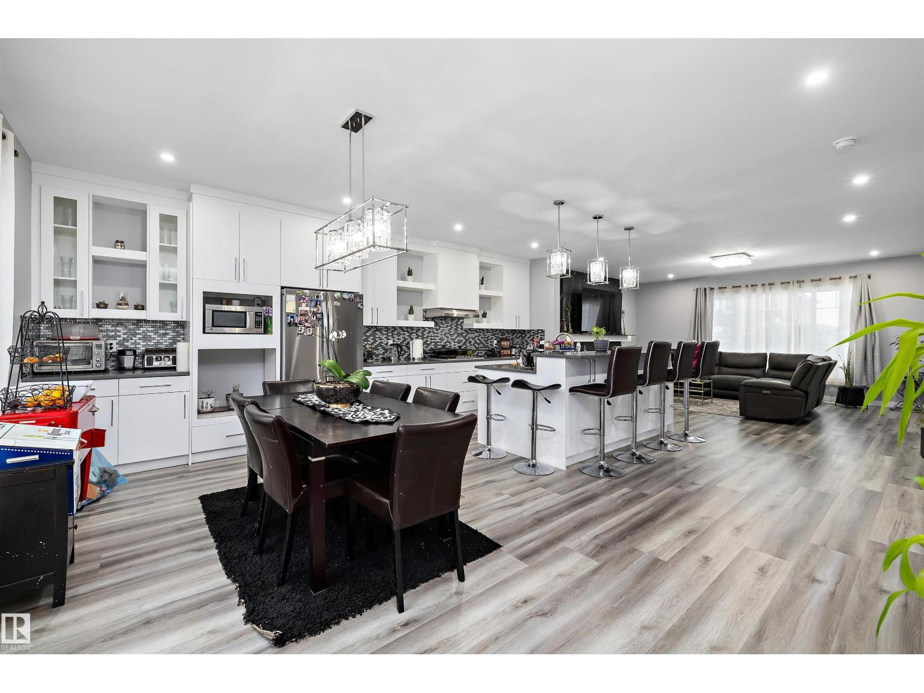
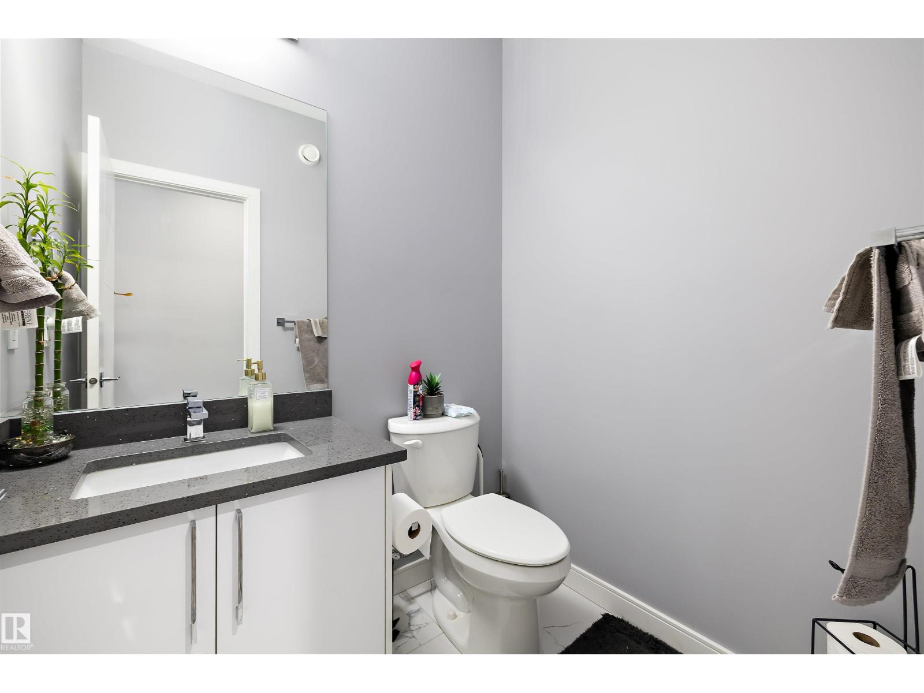
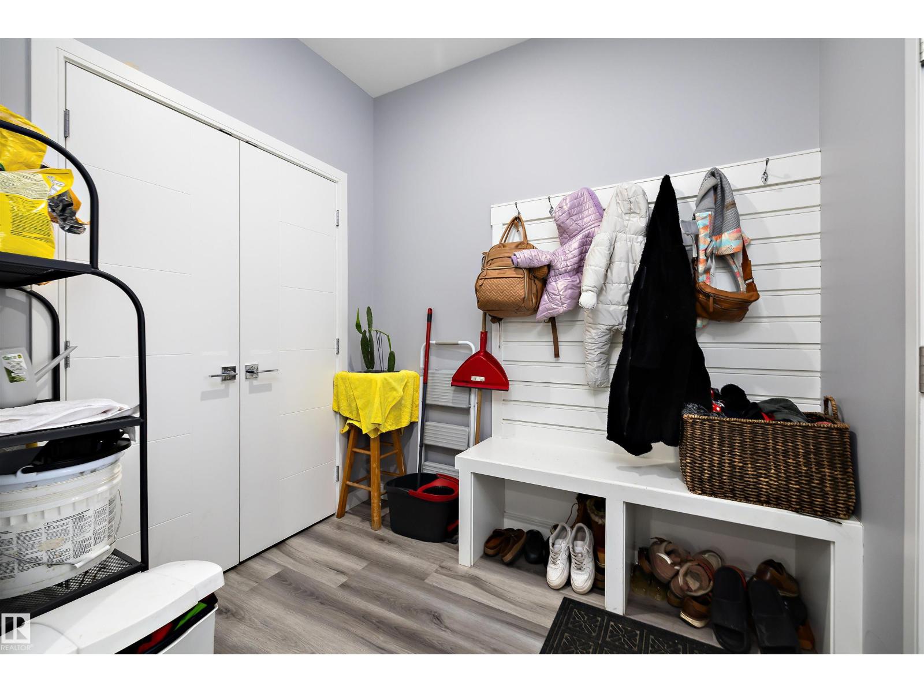
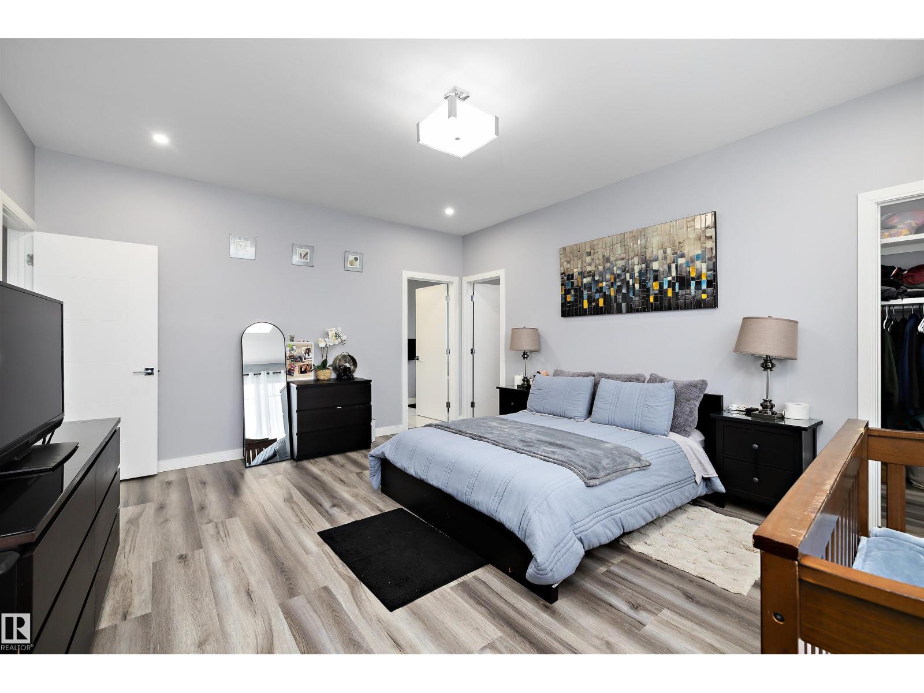
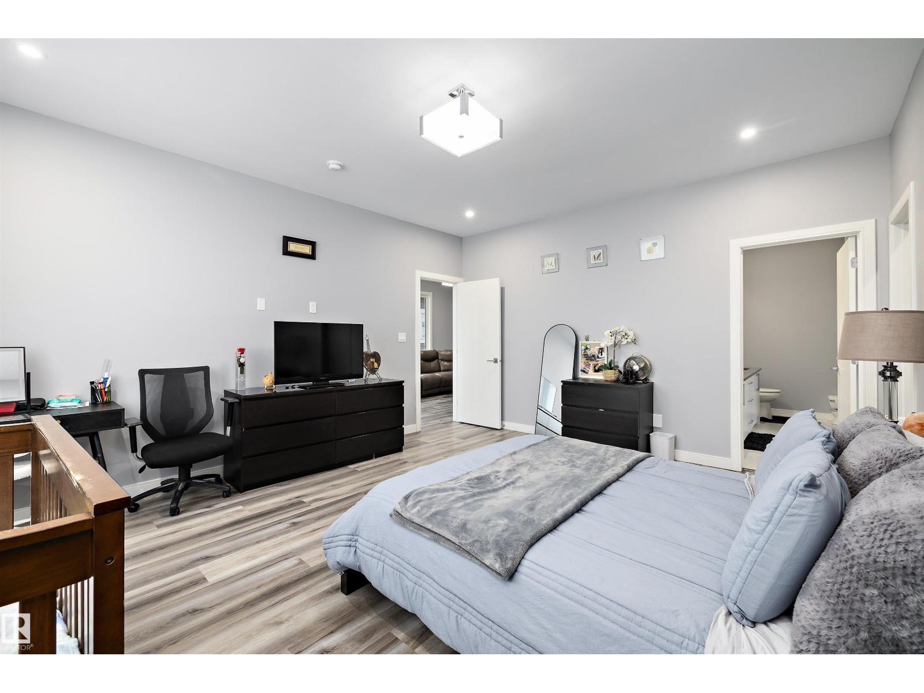
About this home
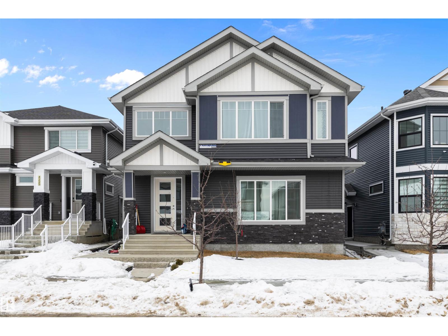
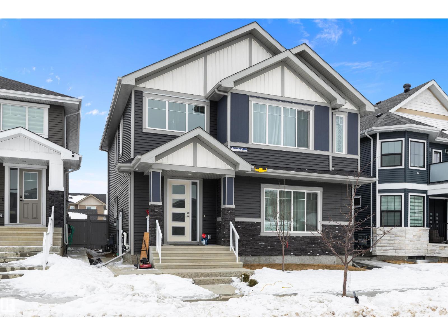
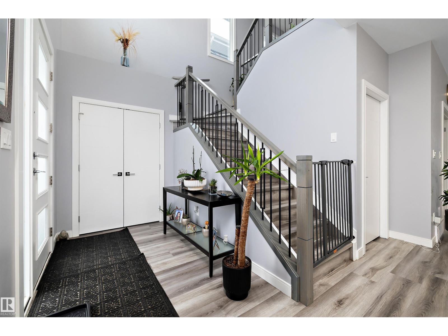
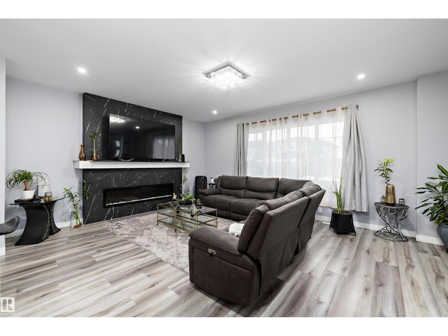
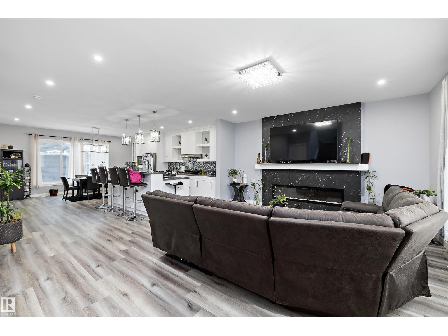
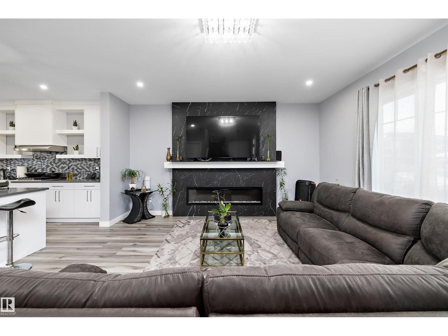
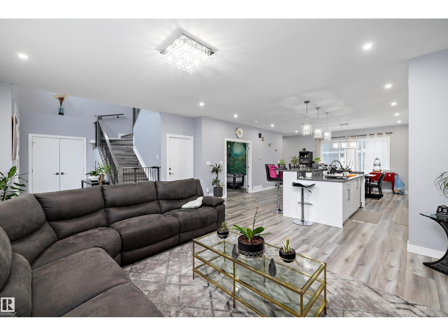
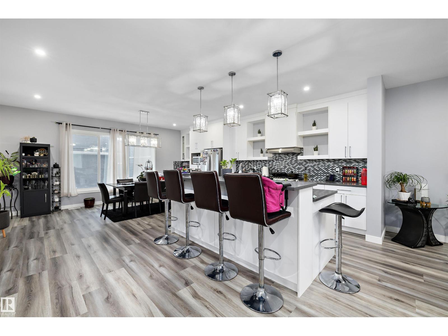
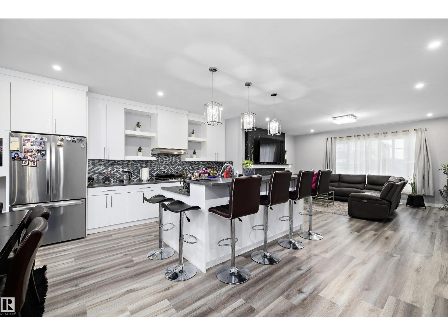
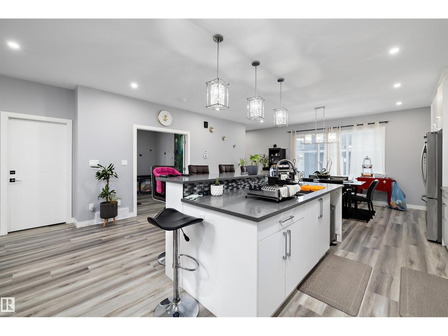
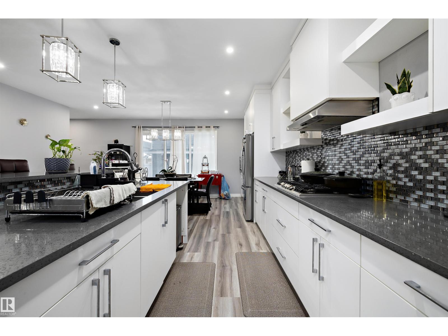
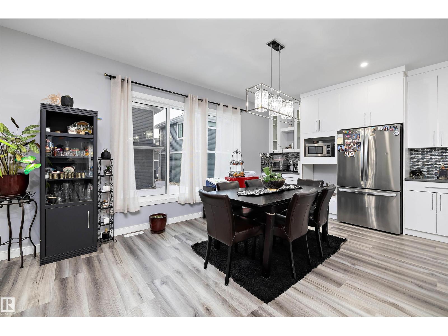
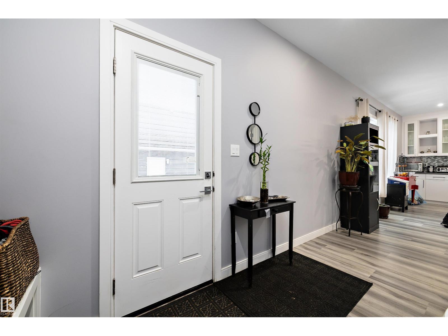
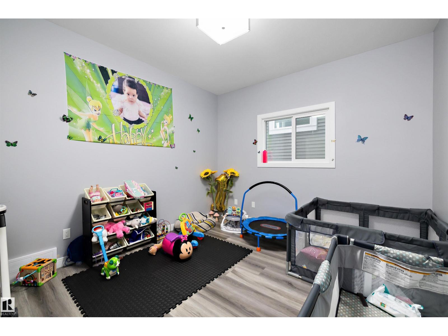
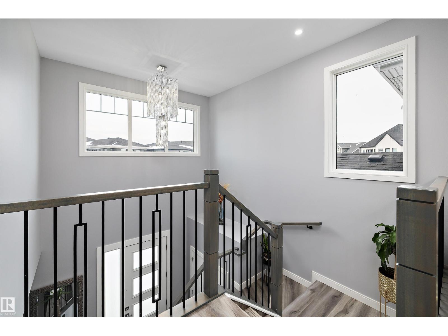
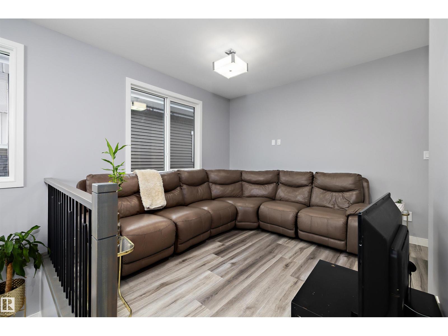
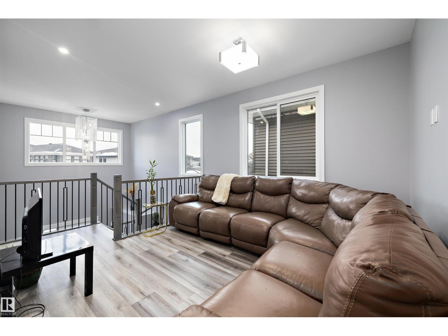
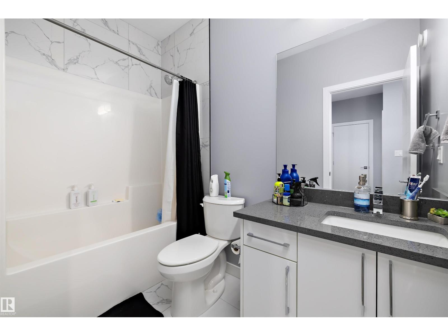
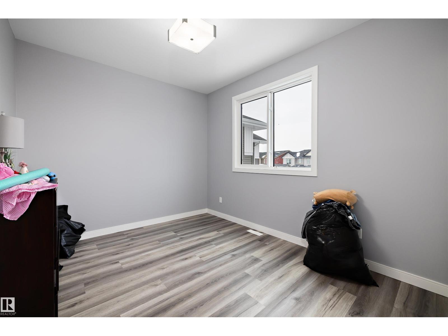
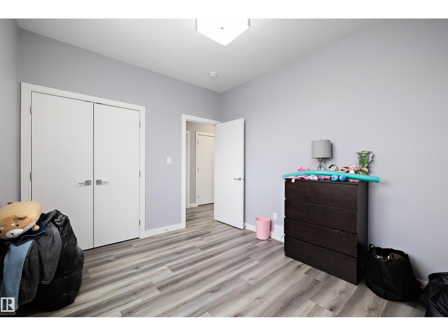
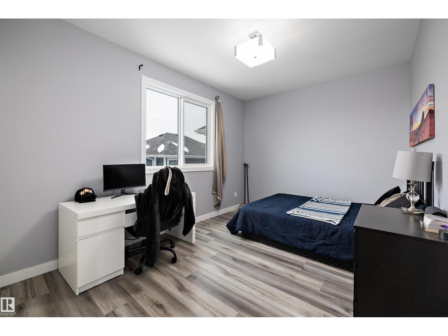
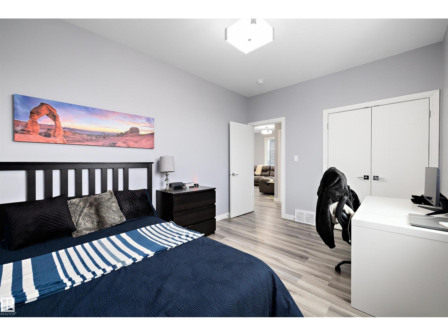
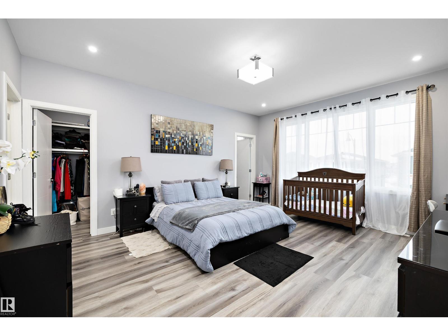
This sprawling 2,397 sq. ft. residence in Griesbach is a rare trifecta find, masterfully designed to offer a total of 6 bedrooms and 4.5 bathrooms across 3 distinct LEGAL SUITES. Built with versatility in mind, this home is perfect for multi-generational families or savvy investors looking for maximum rental potential in one of Edmonton’s premier communities. The main residence provides a spacious, high-end living environment, while the additional suites offer private, self-contained accommodations without compromising on style or comfort. Situated in the award-winning Griesbach neighborhood, this property combines massive square footage with the neighborhood’s iconic character and amenities. Whether you need space for a large family or a multi-unit mortgage helper, this 6-bedroom powerhouse delivers unmatched flexibility and scale. (id:66555)
Property details
Property
- Style
- House
- Year built
- 2024
- Living area
- 2,397 square feet
- MLS® number
- E4472374
Interior
- Bedrooms
- 6
- Bathrooms
- 5
- Basement
- Finished, Full, Suite
- Appliances
- Washer, Refrigerator, Gas stove(s), Dishwasher, Dryer, Microwave, Hood Fan, Two stoves, Two Washers
Systems
- Heating
- Forced air
Parking
- Parking
- Detached Garage
City assessment
- Assessed value
- $944,500 (2025)
- Assessment class
- Residential
Lot & site
- Lot size
- 425 m² (4,572 sq ft)
- Lot features
- See remarks
- Site influences
- See remarks
- Community
- Griesbach
Rooms
Upper Level
- Bedroom 63.34 × 3.33 meters
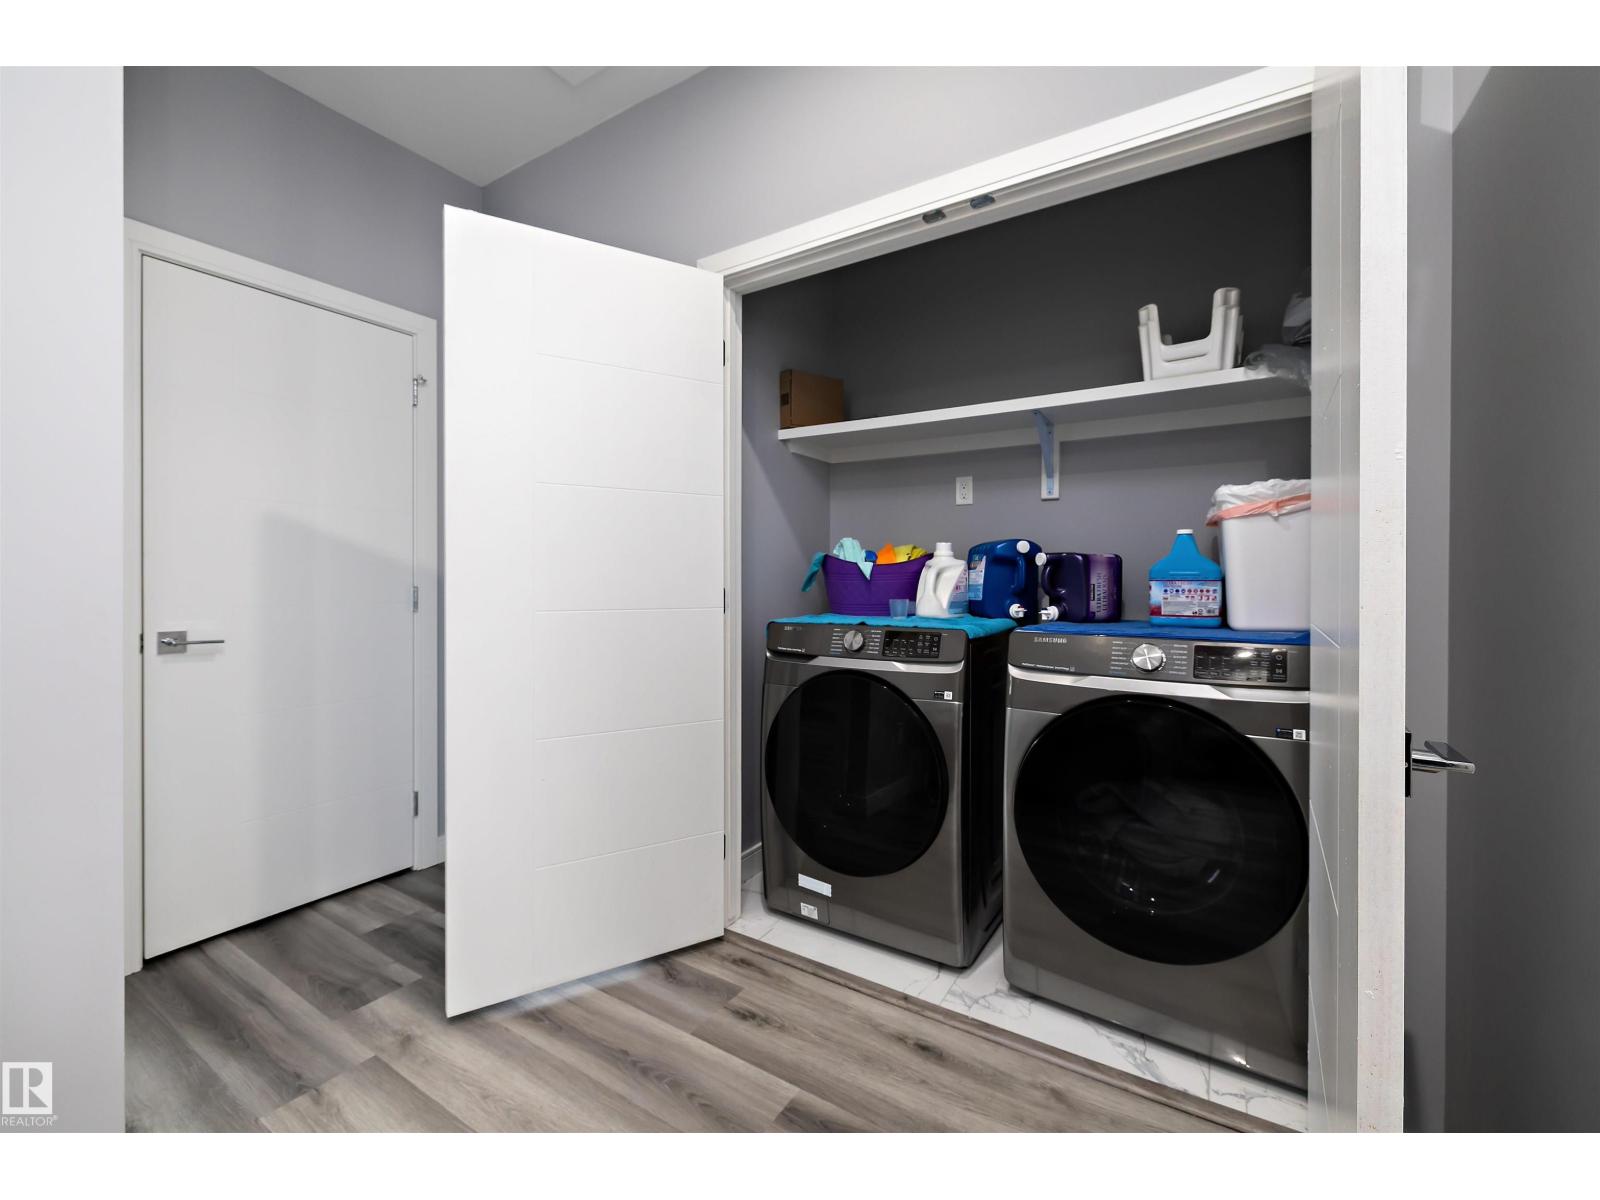
- Laundry room1.85 × 0.87 meters
- Bonus Room3.48 × 5.08 meters
- Bedroom 33.08 × 4.25 meters
- Bedroom 23.03 × 3.65 meters
- Primary Bedroom5.17 × 4.36 meters
Basement
- Second Kitchen3.49 × 4.07 meters
- Bedroom 53.32 × 3.92 meters
- Bedroom 44.69 × 3.53 meters
Main level
- Den3.33 × 3.79 meters
- Kitchen6.75 × 3.7 meters
- Dining room3.82 × 4.92 meters
More homes in Griesbach
All 27 homes for sale in Griesbach, with what each one costs a month.
Listing courtesy of Exp Realty. Listing data is provided under copyright by the REALTORS® Association of Edmonton via the CREA Data Distribution Facility (DDF®). Information is deemed reliable but is not guaranteed accurate by CREA, the board, or Padster, and should be independently verified. Not intended to solicit properties currently listed for sale.