$595,000 list price · 4 bedrooms · 3 bathrooms · 1,906 sq ft · House
What it costs to own
- List price
- $595,000
- Down payment (10%)
- $59,500
- Mortgage
- $535,500
- Rate · amortization
- 4.34% · 25 years
- Principal & interest
- $2,928/mo
Principal and interest only. Property tax, insurance, utilities, condo fees and maintenance are extra.


About this home
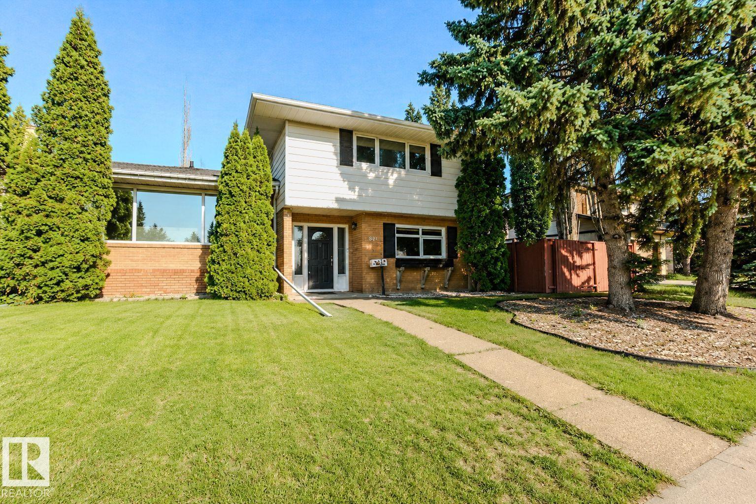
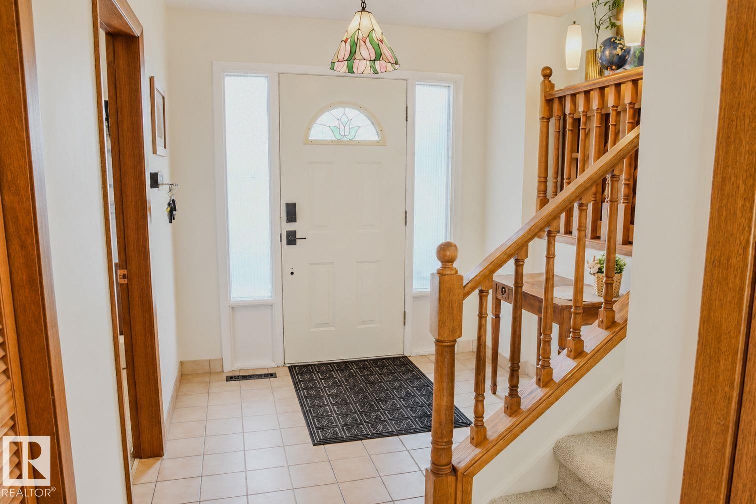
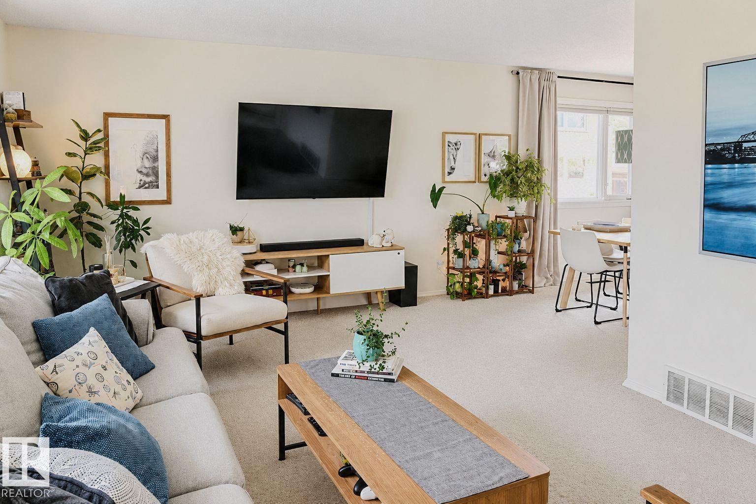
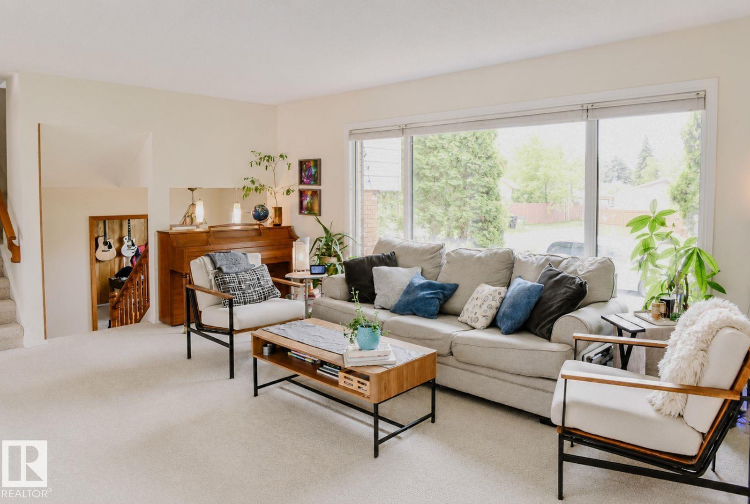
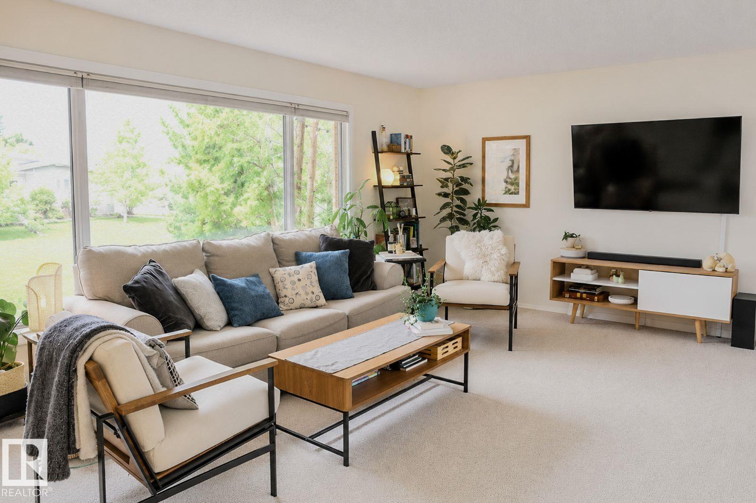
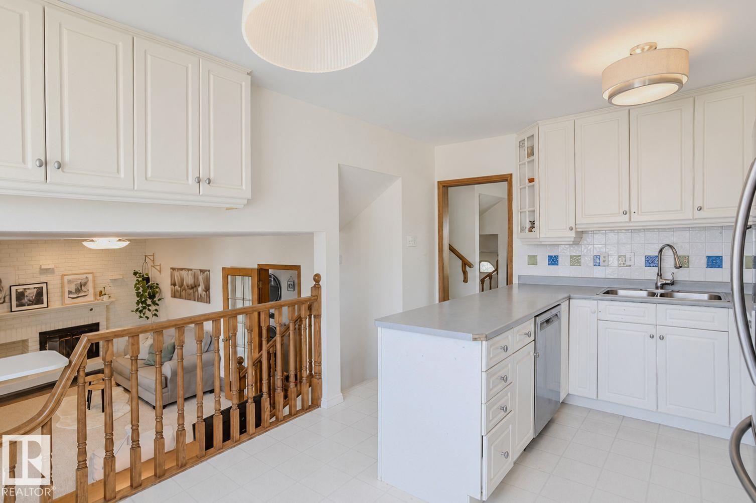
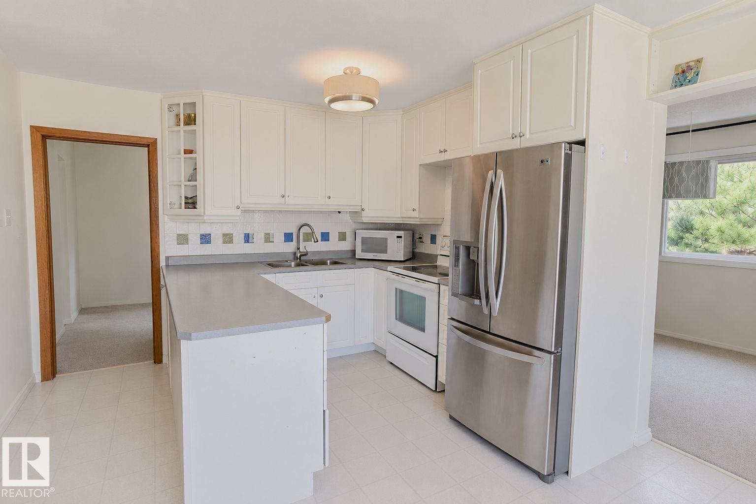
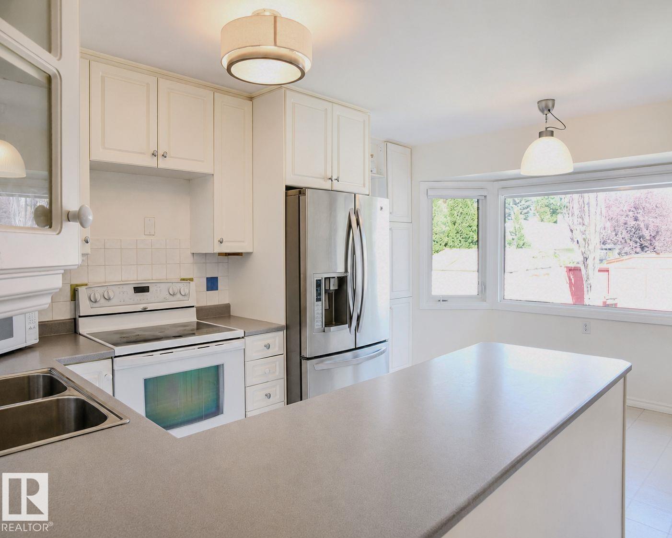
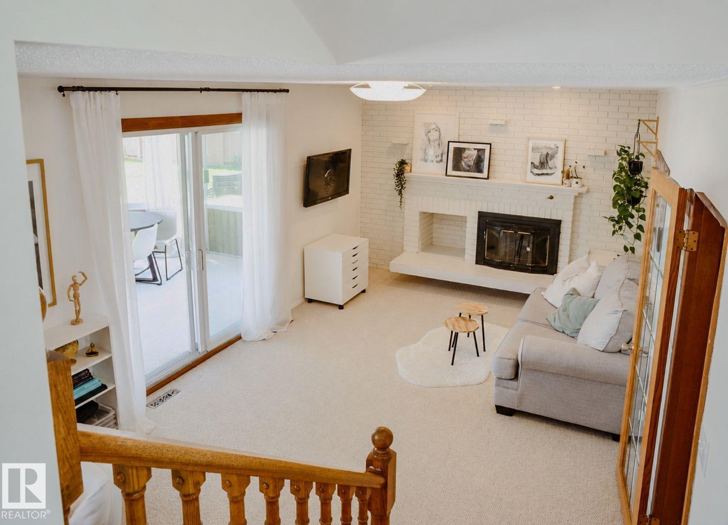
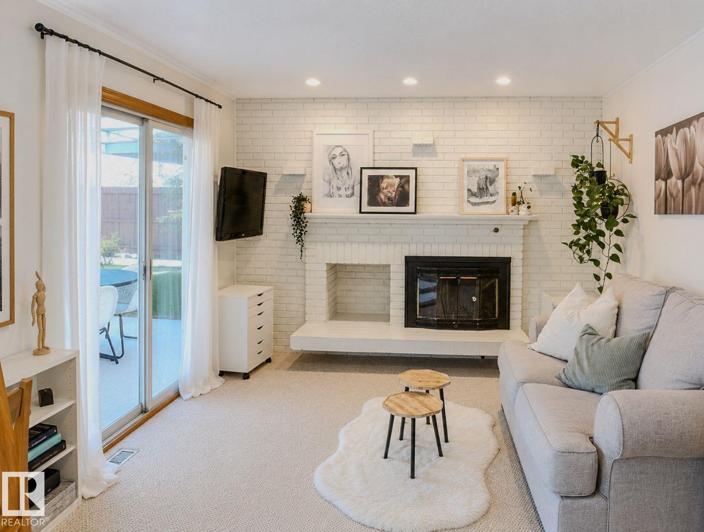
Visit the Listing Brokerage (and/or listing REALTOR®) website to obtain additional information. Charming and meticulously maintained Greenfield home offering approximately 1,958 sq. ft. above grade, 4 bedrooms and 2.5 bathrooms. This bright 2-story split features newer vinyl windows, a spacious living room and a well-appointed kitchen with ample cabinetry, generous counter space and a large island. Upstairs are 3 bedrooms, including a generous primary with newly renovated ensuite, plus a full bathroom. The lower level offers a fourth above-grade bedroom, family room with wood-burning fireplace and half bath. Enjoy the enclosed sunroom overlooking the oversized, mature yard. A partially finished basement and crawl space provide flexible living and storage options. Highlights include a 2026 roof, 2021 air conditioning, newer furnace, large rear driveway and oversized heated detached garage. Located near parks, shopping, transit and major roadways, with five schools within walking distance. (id:66555)
Property details
Property
- Style
- House
- Year built
- 1966
- Living area
- 1,906 square feet
- MLS® number
- E4507606
Interior
- Bedrooms
- 4
- Bathrooms
- 3
- Basement
- Partially finished, Full
- Appliances
- See remarks
Systems
- Heating
- Forced air
Parking
- Parking
- Detached Garage
City assessment
- Assessed value
- $531,000 (2025)
- Assessment class
- Residential
Lot & site
- Lot size
- 612 m² (6,593 sq ft)
- Lot features
- Treed, Lane
- Site influences
- Treed, Lane
- Community
- Greenfield
Rooms
Main level
- Living room6.1 × 3.62 meters
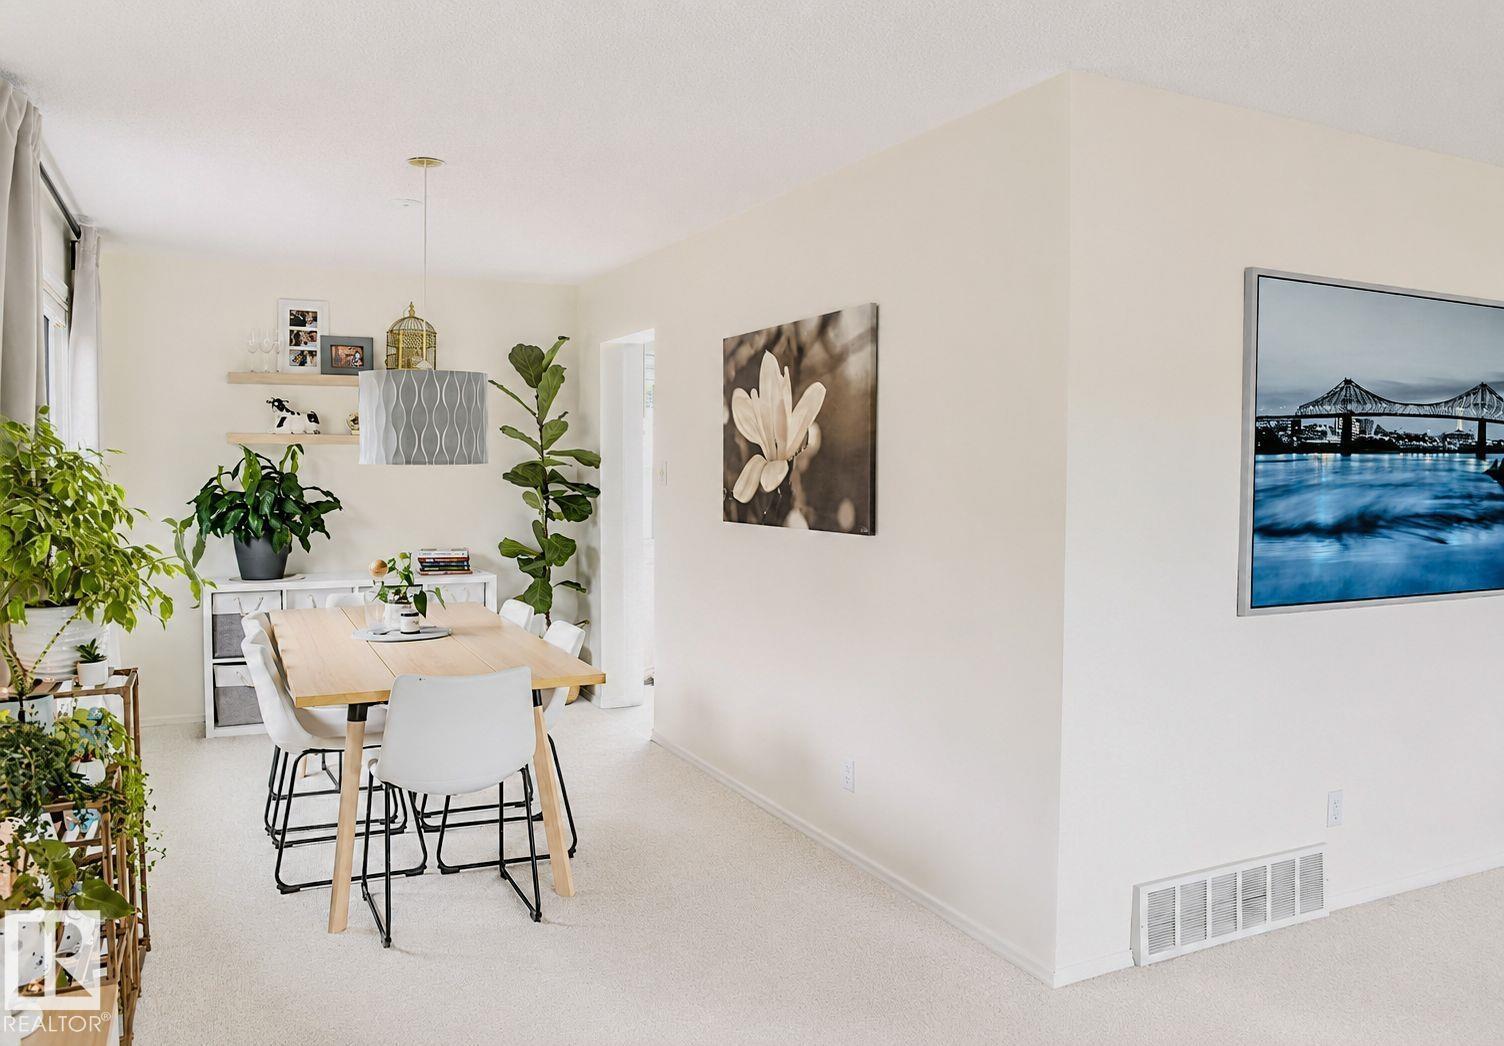
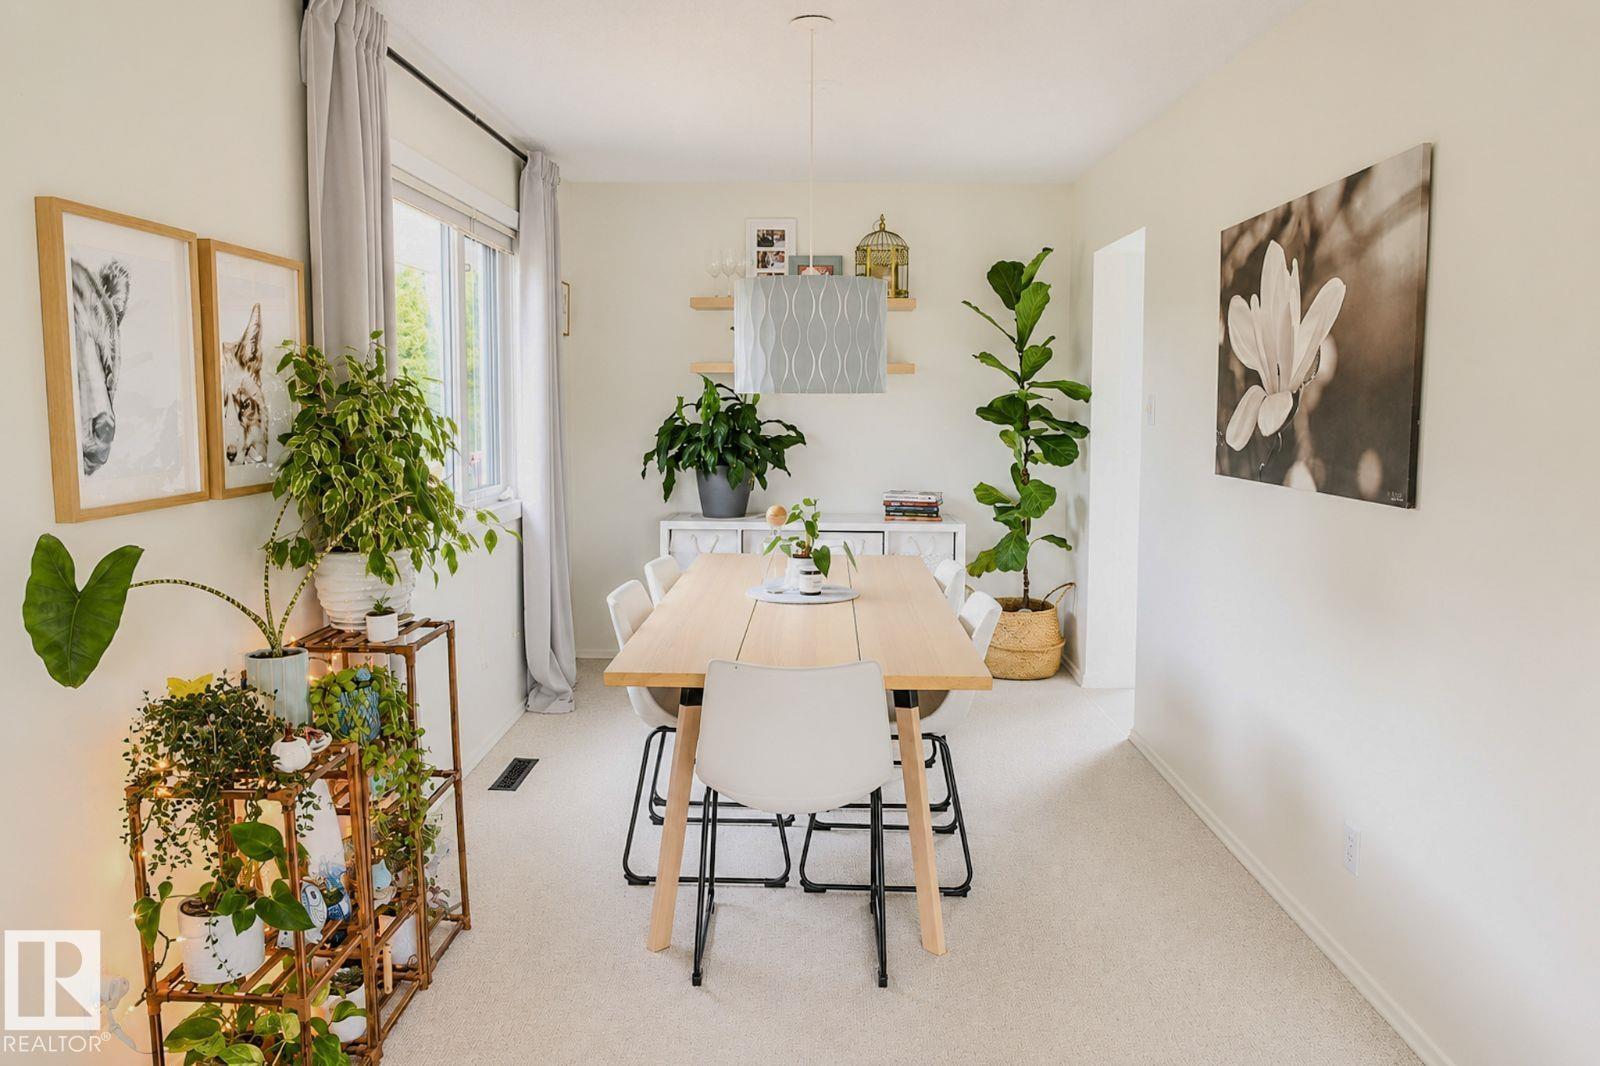
- Dining room4.28 × 2.57 meters
- Kitchen2.87 × 2.52 meters
- Other4.28 × 2.57 meters
Lower level
- Family room6.0 × 3.48 meters
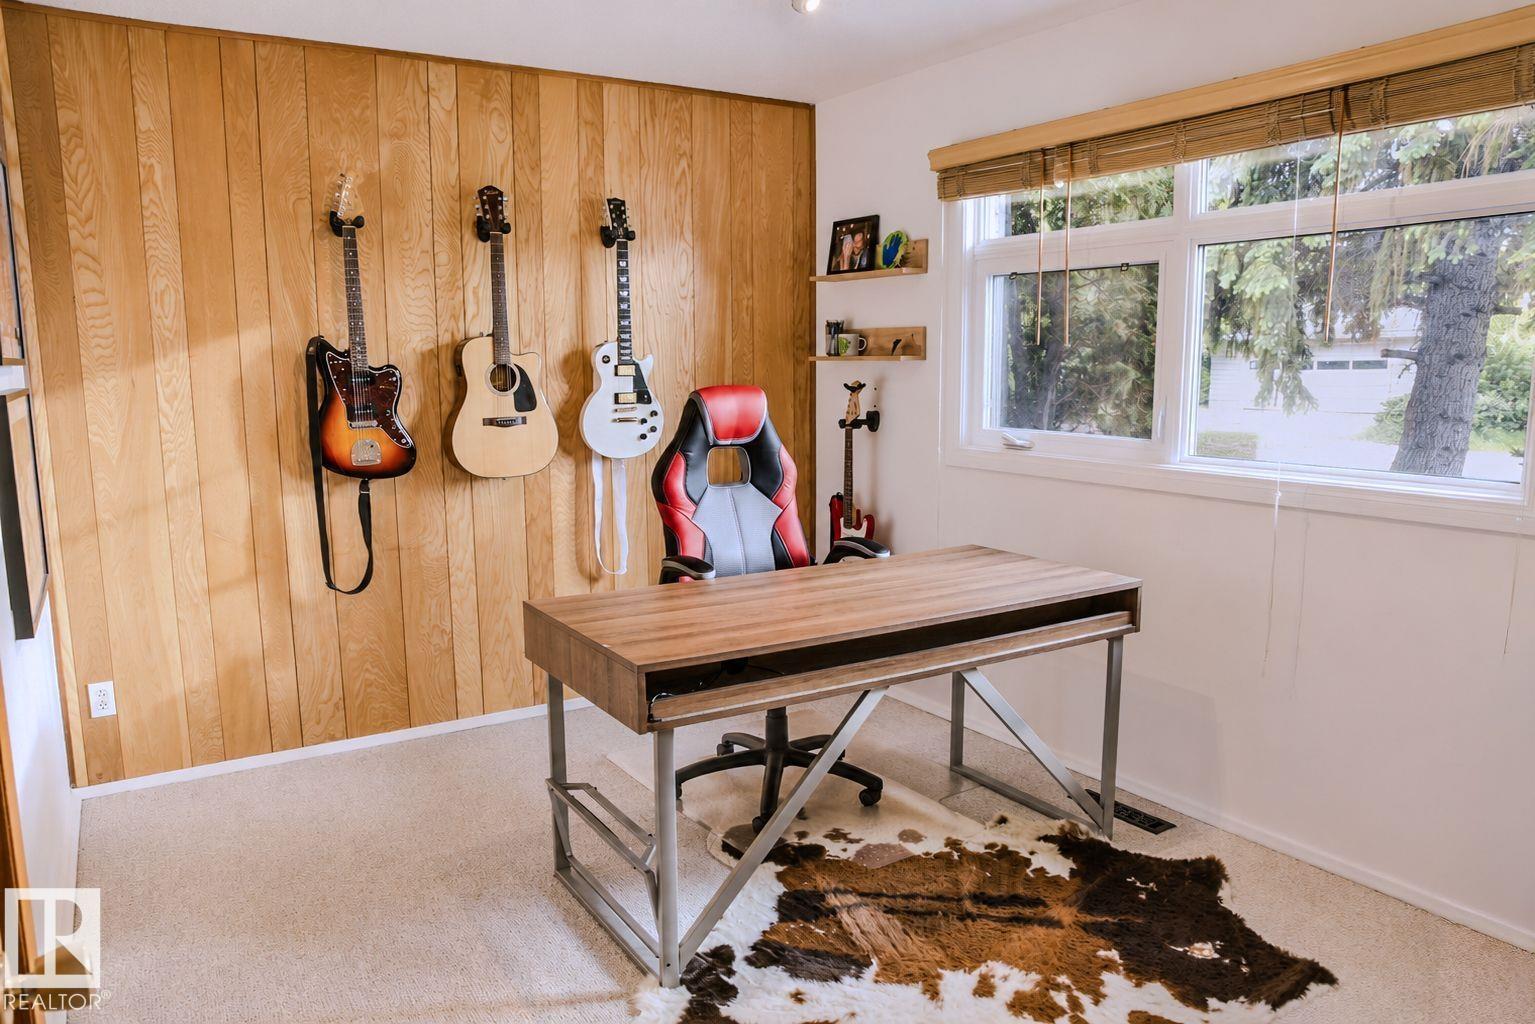
- Den3.7 × 2.92 meters
- Sunroom5.35 × 3.21 meters
- Laundry room2.14 × 0.89 meters
Upper Level
- Primary Bedroom4.75 × 3.49 meters
- Bedroom 23.79 × 3.13 meters
- Bedroom 33.48 × 2.93 meters
Basement
- Bedroom 44.11 × 2.61 meters
More homes in Greenfield
All 9 homes for sale in Greenfield, with what each one costs a month.
Listing courtesy of HonestDoor Inc. Listing data is provided under copyright by the REALTORS® Association of Edmonton via the CREA Data Distribution Facility (DDF®). Information is deemed reliable but is not guaranteed accurate by CREA, the board, or Padster, and should be independently verified. Not intended to solicit properties currently listed for sale.