#61 1005 Graydon Hill Bv SW
Graydon Hill · Edmonton, AB T6W 3J5
MLS® E4511038 · Listing courtesy of Liv Real Estate
$359,000 list price · 2 bedrooms · 3 bathrooms · 1,561 sq ft · Townhouse
What it costs to own
- List price
- $359,000
- Down payment (10%)
- $35,900
- Mortgage
- $323,100
- Rate · amortization
- 4.34% · 25 years
- Principal & interest
- $1,767/mo
- Condo fee
- $275 monthly
Principal and interest only. Property tax, insurance, utilities, condo fees and maintenance are extra.
About this home
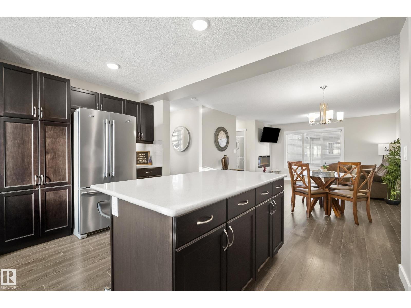
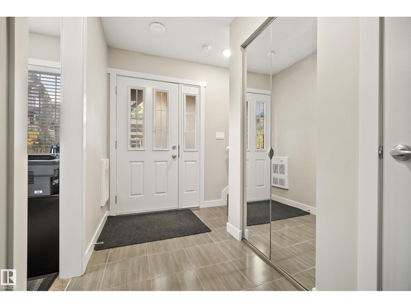
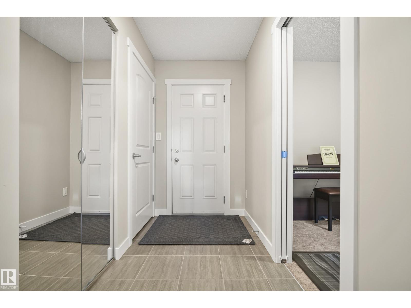
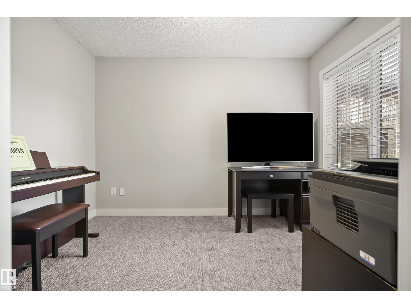
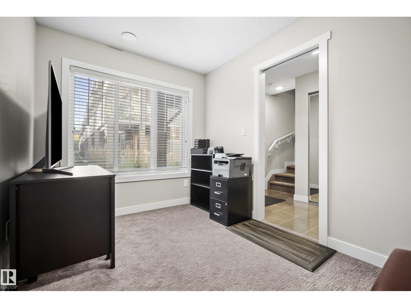
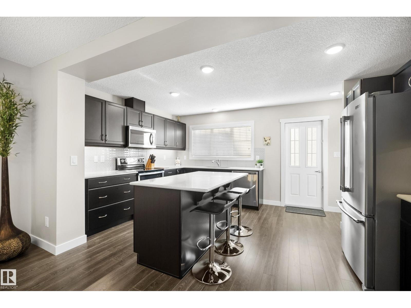
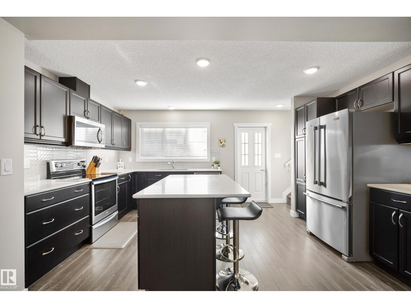
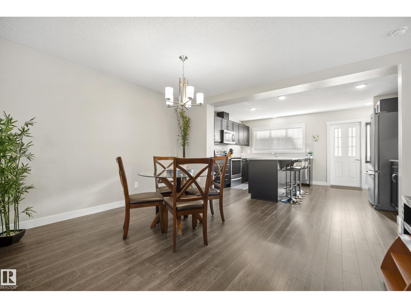
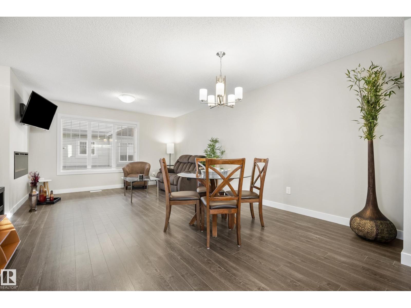
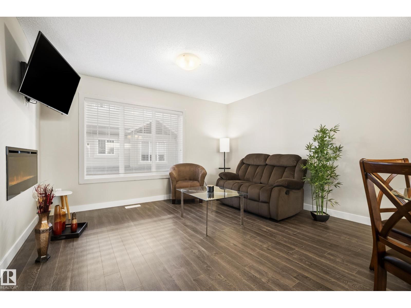
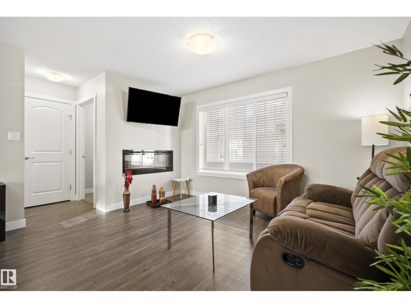
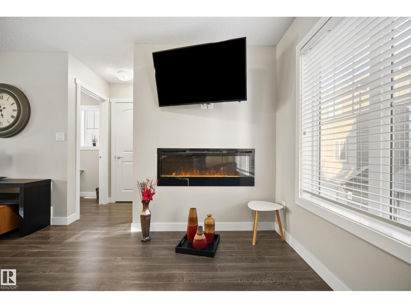
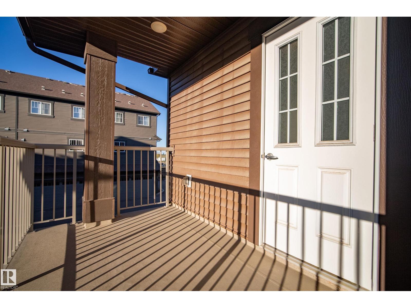
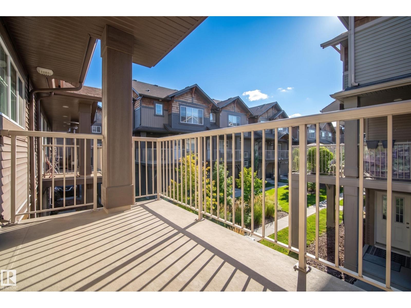
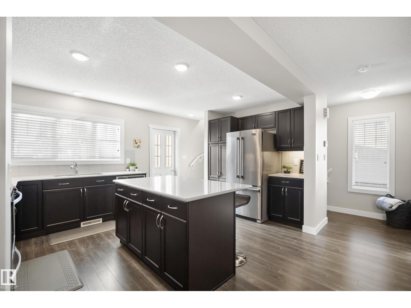
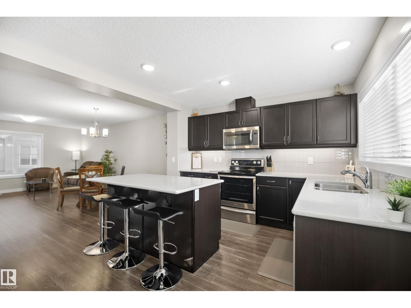
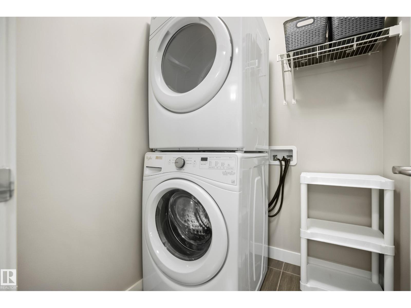
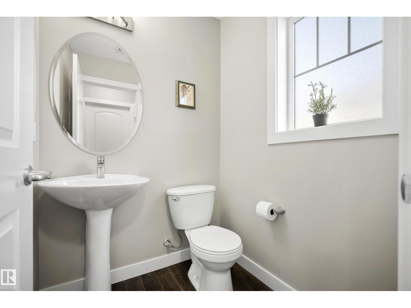
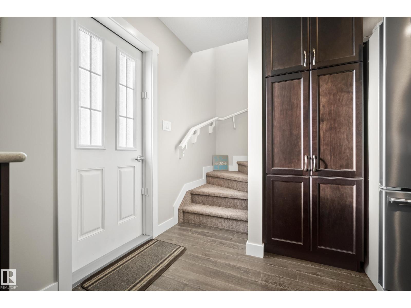
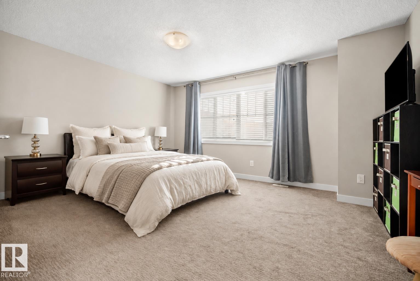
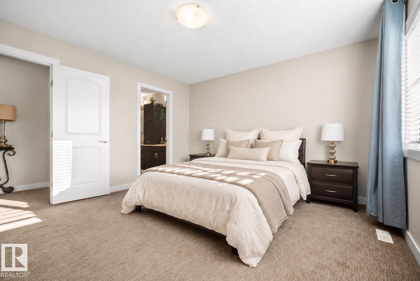
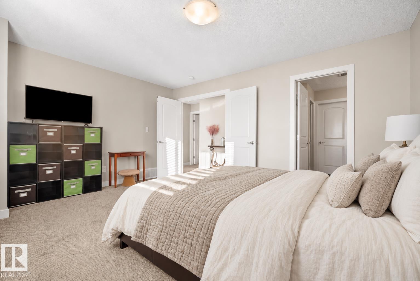
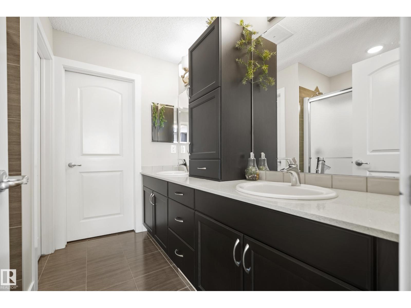
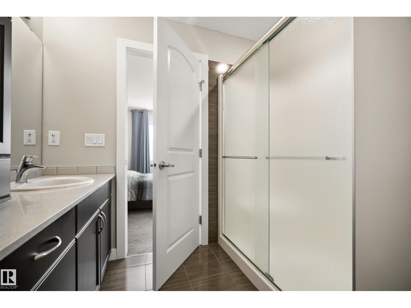
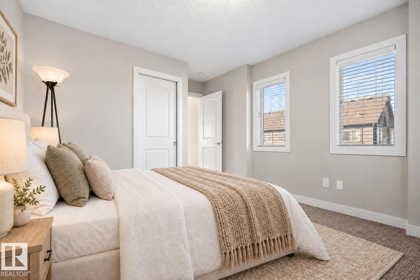
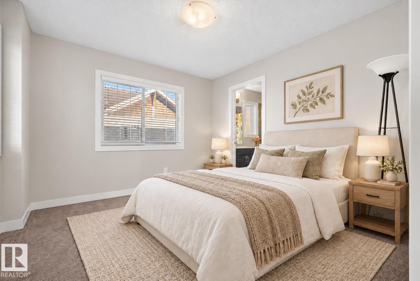
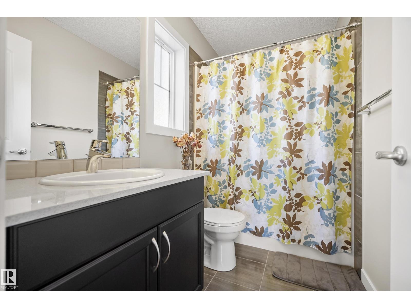
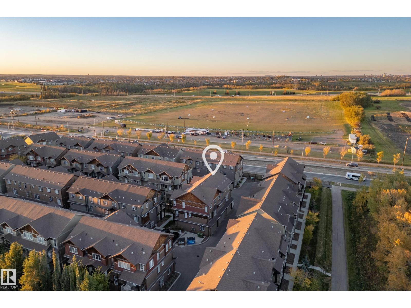
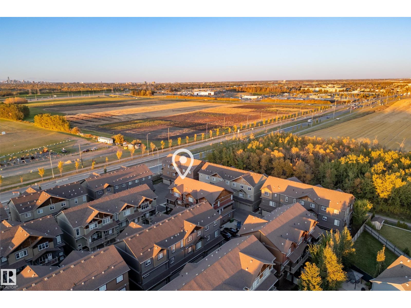
IMMACULATE!! PET FREE HOME!!! Experience this luxury at its finest! Welcome to this CORNER UNIT, STUNNING 2 bedrooms + den, 2.5 bathrooms home situated in the prestigious Graydon Hill community! Features open concept living room boasts luxurious floorings throughout & large windows for plenty of natural lighting, Central Air Conditioning enhances the sophistication & elevate the allure of this home. Gourmet kitchen offers SS appliances/pantry/large kitchen island/quartz countertops & an abundance of kitchen cabinets. Main floor bathroom & laundry rm. Upstairs comes with 2 sizeable bedrooms/all w closets & 2 full bathrooms. King-sized master bedroom w walk-in closet & a 4pc ensuite AND balcony with green space view where you can relax & enjoy BBQ in the summer. Lower level offers den, mud rm & a DOUBLE ATTACHED GARAGE. Easy access to Ellerslie Rd/Henday/airport/transit/school/park/walking trails/shopping/superstore & all amenities. Quick poss avail. Shows 10/10! Don't miss out this gem! (id:66555)
Property details
Property
- Style
- Row / Townhouse
- Year built
- 2017
- Living area
- 1,561 square feet
- MLS® number
- E4511038
Interior
- Bedrooms
- 2
- Bathrooms
- 3
- Basement
- None
- Appliances
- Washer, Refrigerator, Dishwasher, Stove, Dryer, Microwave Range Hood Combo
Systems
- Heating
- Forced air
Parking
- Parking
- Attached Garage
City assessment
- Assessed value
- $385,500 (2025)
- Assessment class
- Residential
Lot & site
- Lot size
- 166 m² (1,788 sq ft)
- Lot features
- See remarks
- Site influences
- See remarks
- Community
- Graydon Hill
Rooms
Main level
- Living room2.89m x 4.19m
- Dining room3.02m
- Kitchen3.39m
- Den10'11 x 8'1"
Upper Level
- Primary Bedroom3.89m
- Bedroom 24.11m
More homes in Graydon Hill
All 7 homes for sale in Graydon Hill, with what each one costs a month.
Listing courtesy of Liv Real Estate. Listing data is provided under copyright by the REALTORS® Association of Edmonton via the CREA Data Distribution Facility (DDF®). Information is deemed reliable but is not guaranteed accurate by CREA, the board, or Padster, and should be independently verified. Not intended to solicit properties currently listed for sale.