3514 Goodridge Ba NW
Granville (Edmonton) · Edmonton, AB T5T 4C6
MLS® E4501673 · Listing courtesy of Exp Realty
$725,000 list price · 5 bedrooms · 4 bathrooms · 2,340 sq ft · House
What it costs to own
- List price
- $725,000
- Down payment (10%)
- $72,500
- Mortgage
- $652,500
- Rate · amortization
- 4.34% · 25 years
- Principal & interest
- $3,568/mo
Principal and interest only. Property tax, insurance, utilities, condo fees and maintenance are extra.
About this home
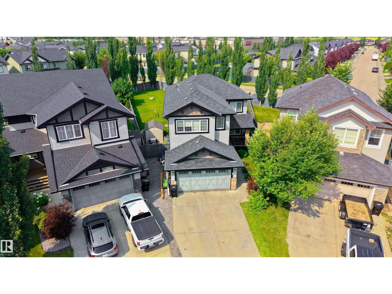
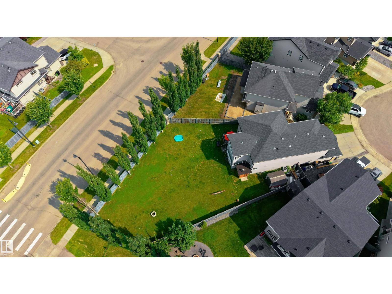
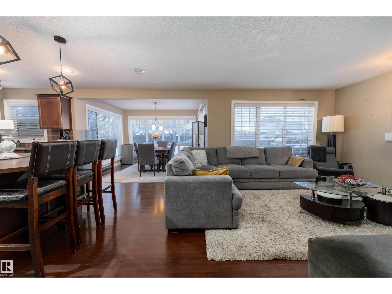
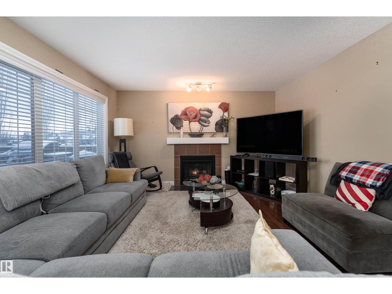
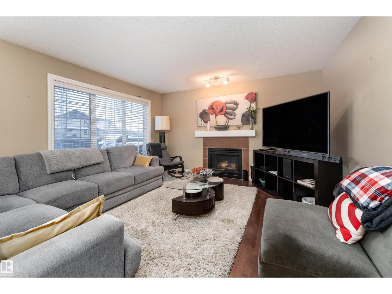
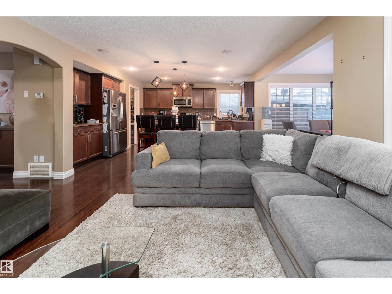
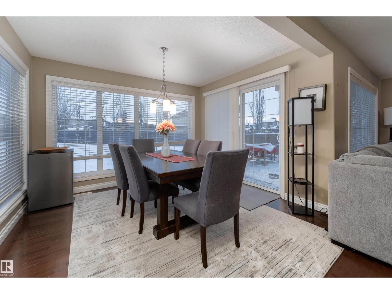
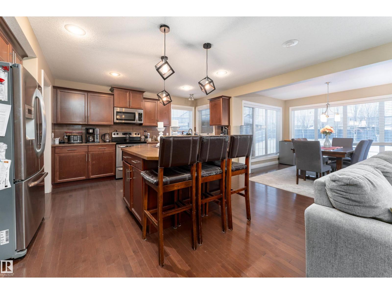
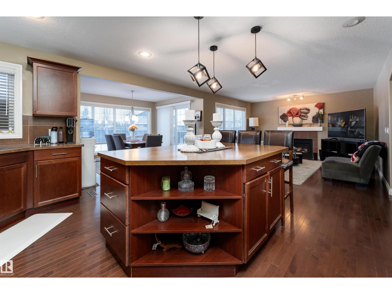
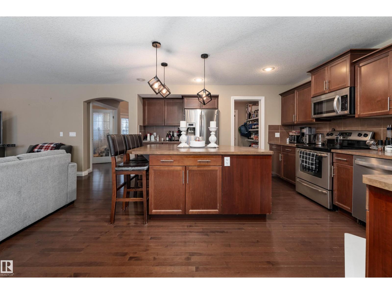
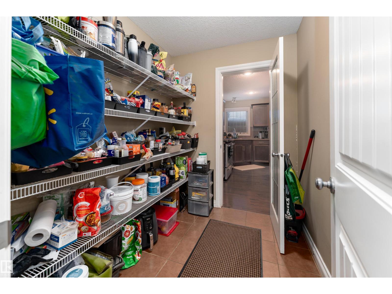
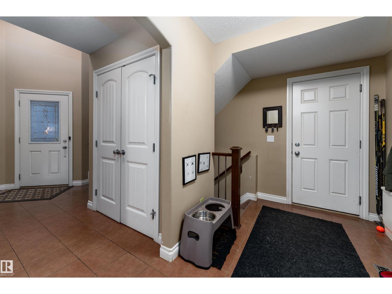
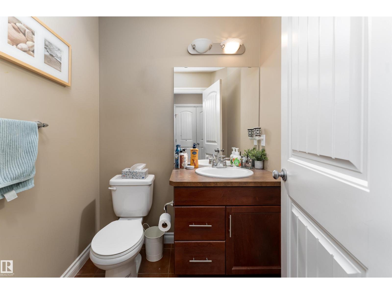
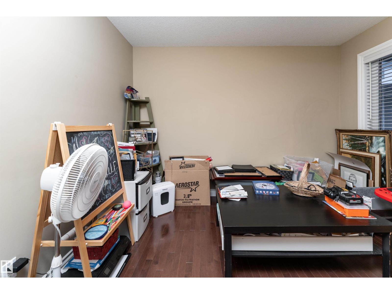
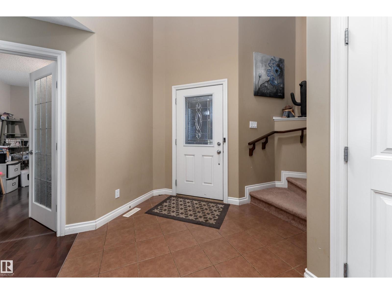
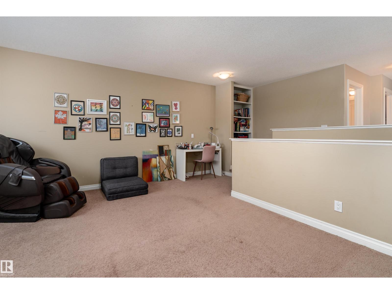
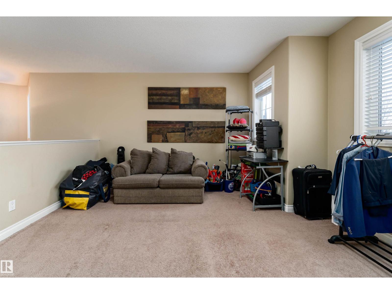
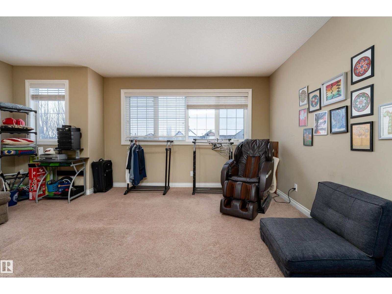
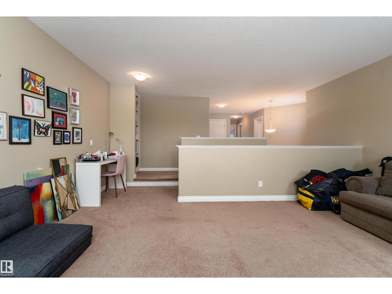
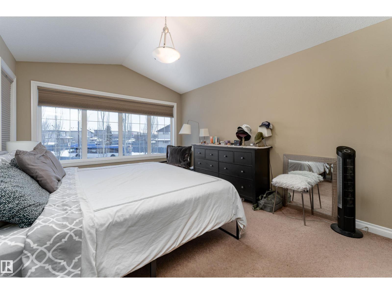
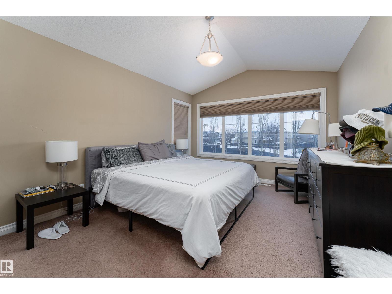
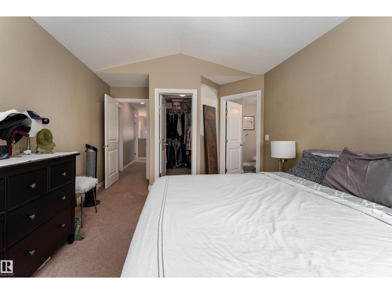
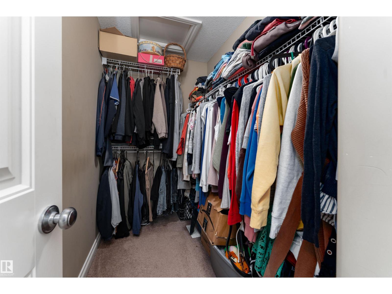
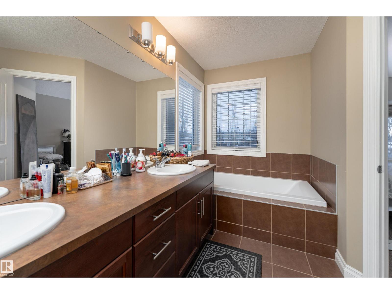
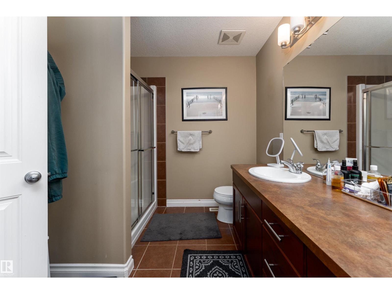
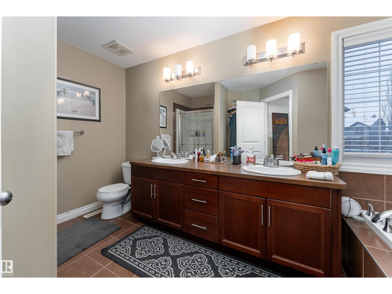
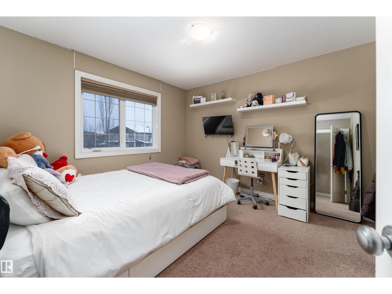
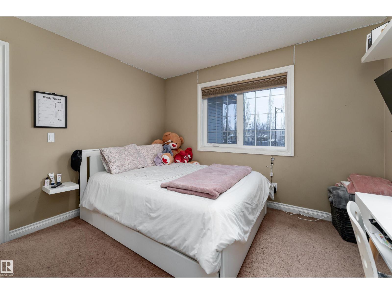
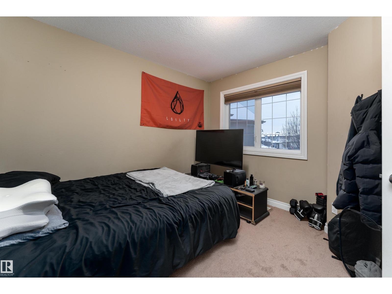
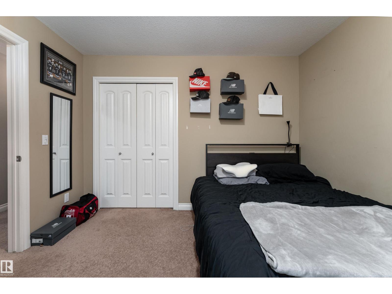
Featuring 5 beds and 3.5 baths, this 2,340 sq ft home is a rare find in a cul-de-sac with no back neighbours and a show-stopping, west facing oversized backyard. The open-concept main floor flows from a large kitchen with island seating into a bright dining nook with deck access and a spacious living room centered around a tile fireplace. A den with glass doors and a walk-through pantry leading through the mudroom to the double attached garage complete this level. Upstairs, a central family room overlooks the foyer, joined by a large laundry room with a wet bar and a massive primary suite featuring vaulted ceilings, a walk-in closet, and a 5pc ensuite. The finished basement adds even more living space with a large rec room, a second fireplace, two additional bedrooms, and a 4pc bath. Perfectly located near schools, shopping, golf, the airport, and public transportation, this home is the ultimate retreat for a growing family, offering incredible indoor space and a massive backyard rarely found in the city. (id:66555)
Property details
Property
- Style
- House
- Year built
- 2011
- Living area
- 2,340 square feet
- MLS® number
- E4501673
Interior
- Bedrooms
- 5
- Bathrooms
- 4
- Basement
- Finished, Full
- Appliances
- Washer, Refrigerator, Dishwasher, Stove, Dryer, Microwave, Window Coverings
Systems
- Heating
- Forced air
Parking
- Parking
- Attached Garage
Lot & site
- Lot features
- Cul-de-sac
- Site influences
- Cul-de-sac
- Community
- Granville (Edmonton)
Rooms
Main level
- Living room4.71 × 4.06 meters
- Dining room3.47 × 3.06 meters
- Kitchen4.11 × 4.92 meters
- Den3.11 × 3.33 meters
- Mud room2.27 × 3.34 meters
- Pantry1.82 × 2.25 meters
Upper Level
- Family room5.47 × 5.42 meters
- Primary Bedroom3.5 × 5.36 meters
- Bedroom 23.42 × 3.33 meters
- Bedroom 33.42 × 3.44 meters
Lower level
- Bedroom 53.36 × 3.22 meters
- Bedroom 63.12 × 3.54 meters
More homes in Granville (Edmonton)
All 26 homes for sale in Granville (Edmonton), with what each one costs a month.
Listing courtesy of Exp Realty. Listing data is provided under copyright by the REALTORS® Association of Edmonton via the CREA Data Distribution Facility (DDF®). Information is deemed reliable but is not guaranteed accurate by CREA, the board, or Padster, and should be independently verified. Not intended to solicit properties currently listed for sale.