3269 Granville Dr NW
Granville (Edmonton) · Edmonton, AB T5T 5X9
MLS® E4489832 · Listing courtesy of Homes & Gardens Real Estate Limited
$674,000 list price · 3 bedrooms · 3 bathrooms · 2,010 sq ft · House
What it costs to own
- List price
- $674,000
- Down payment (10%)
- $67,400
- Mortgage
- $606,600
- Rate · amortization
- 4.34% · 25 years
- Principal & interest
- $3,317/mo
Principal and interest only. Property tax, insurance, utilities, condo fees and maintenance are extra.
About this home
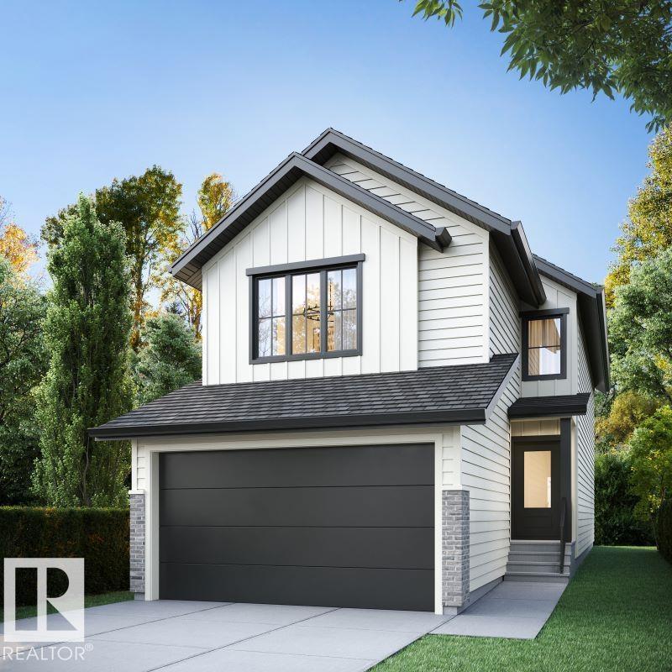
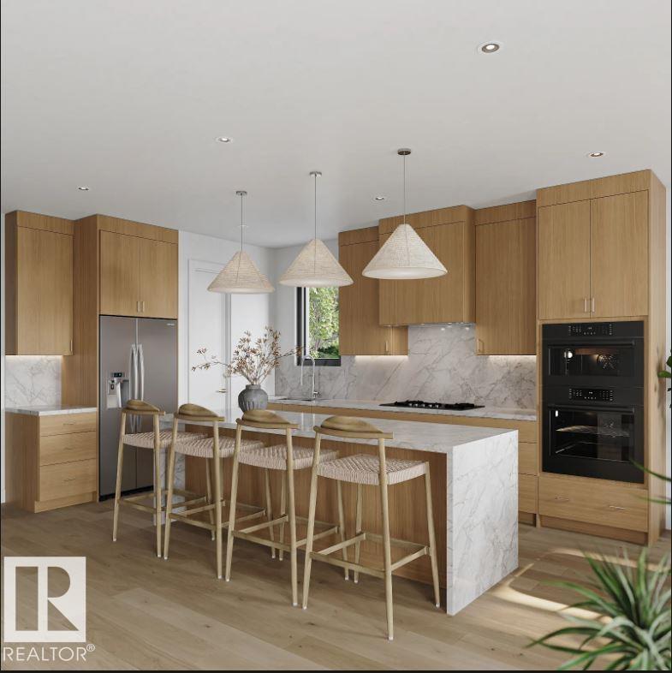
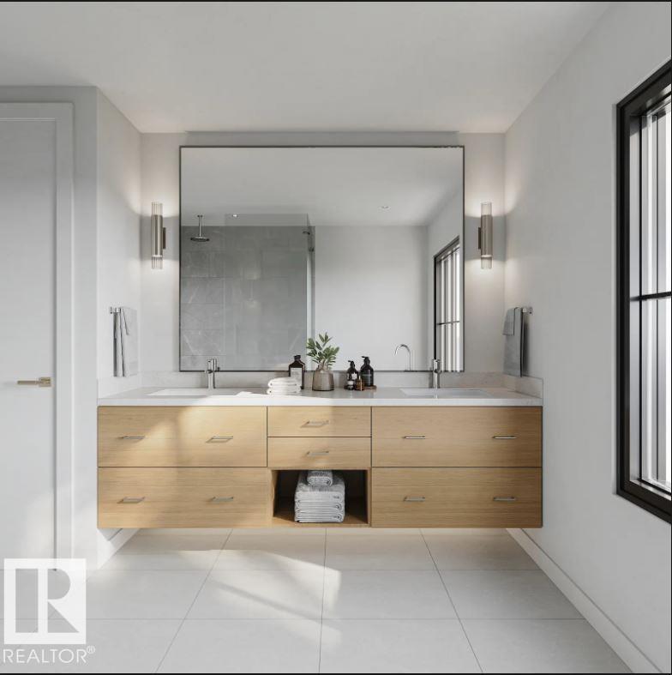
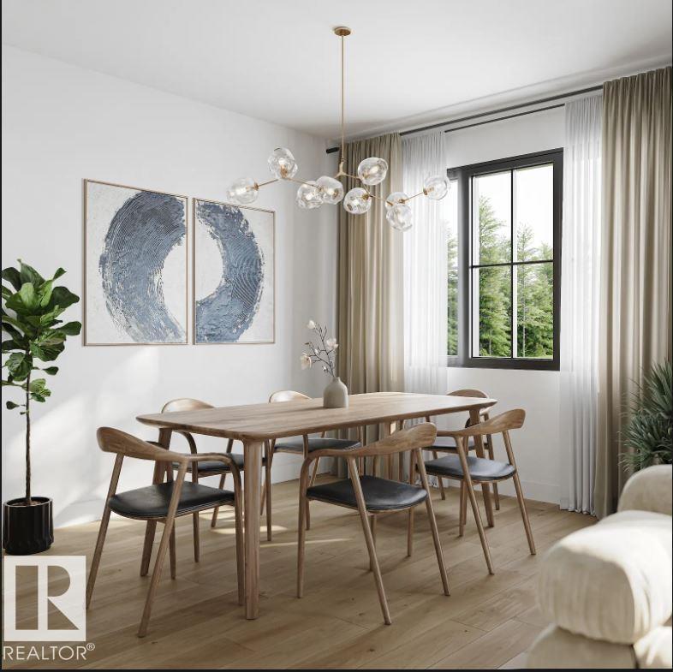
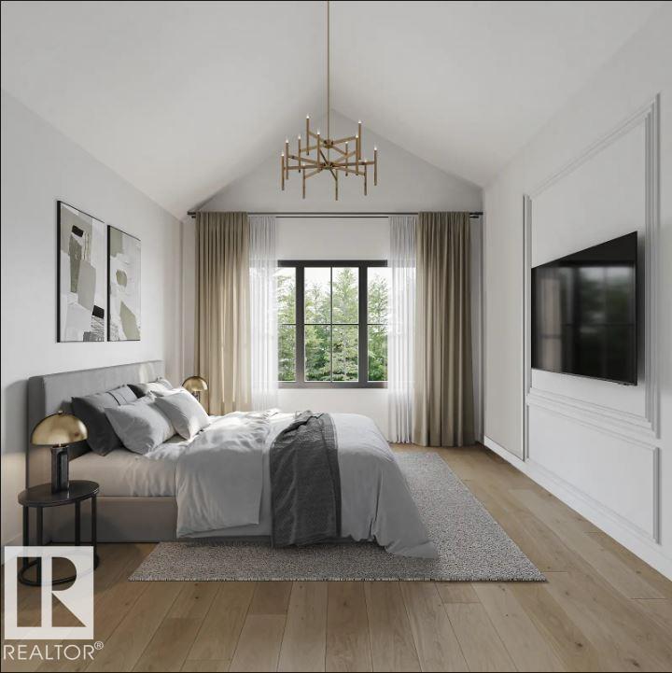
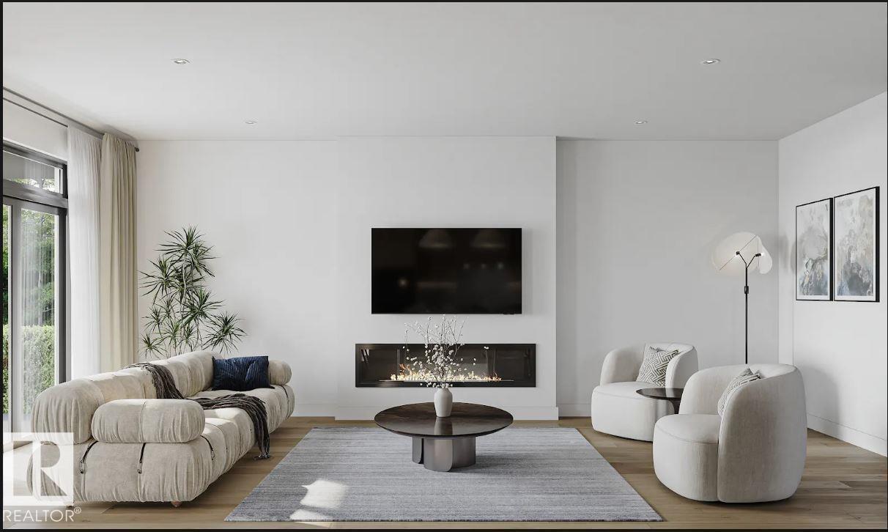
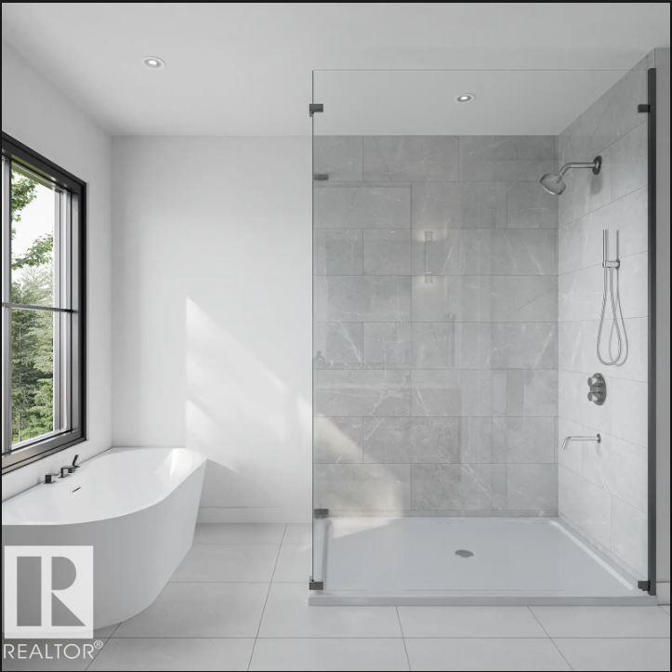
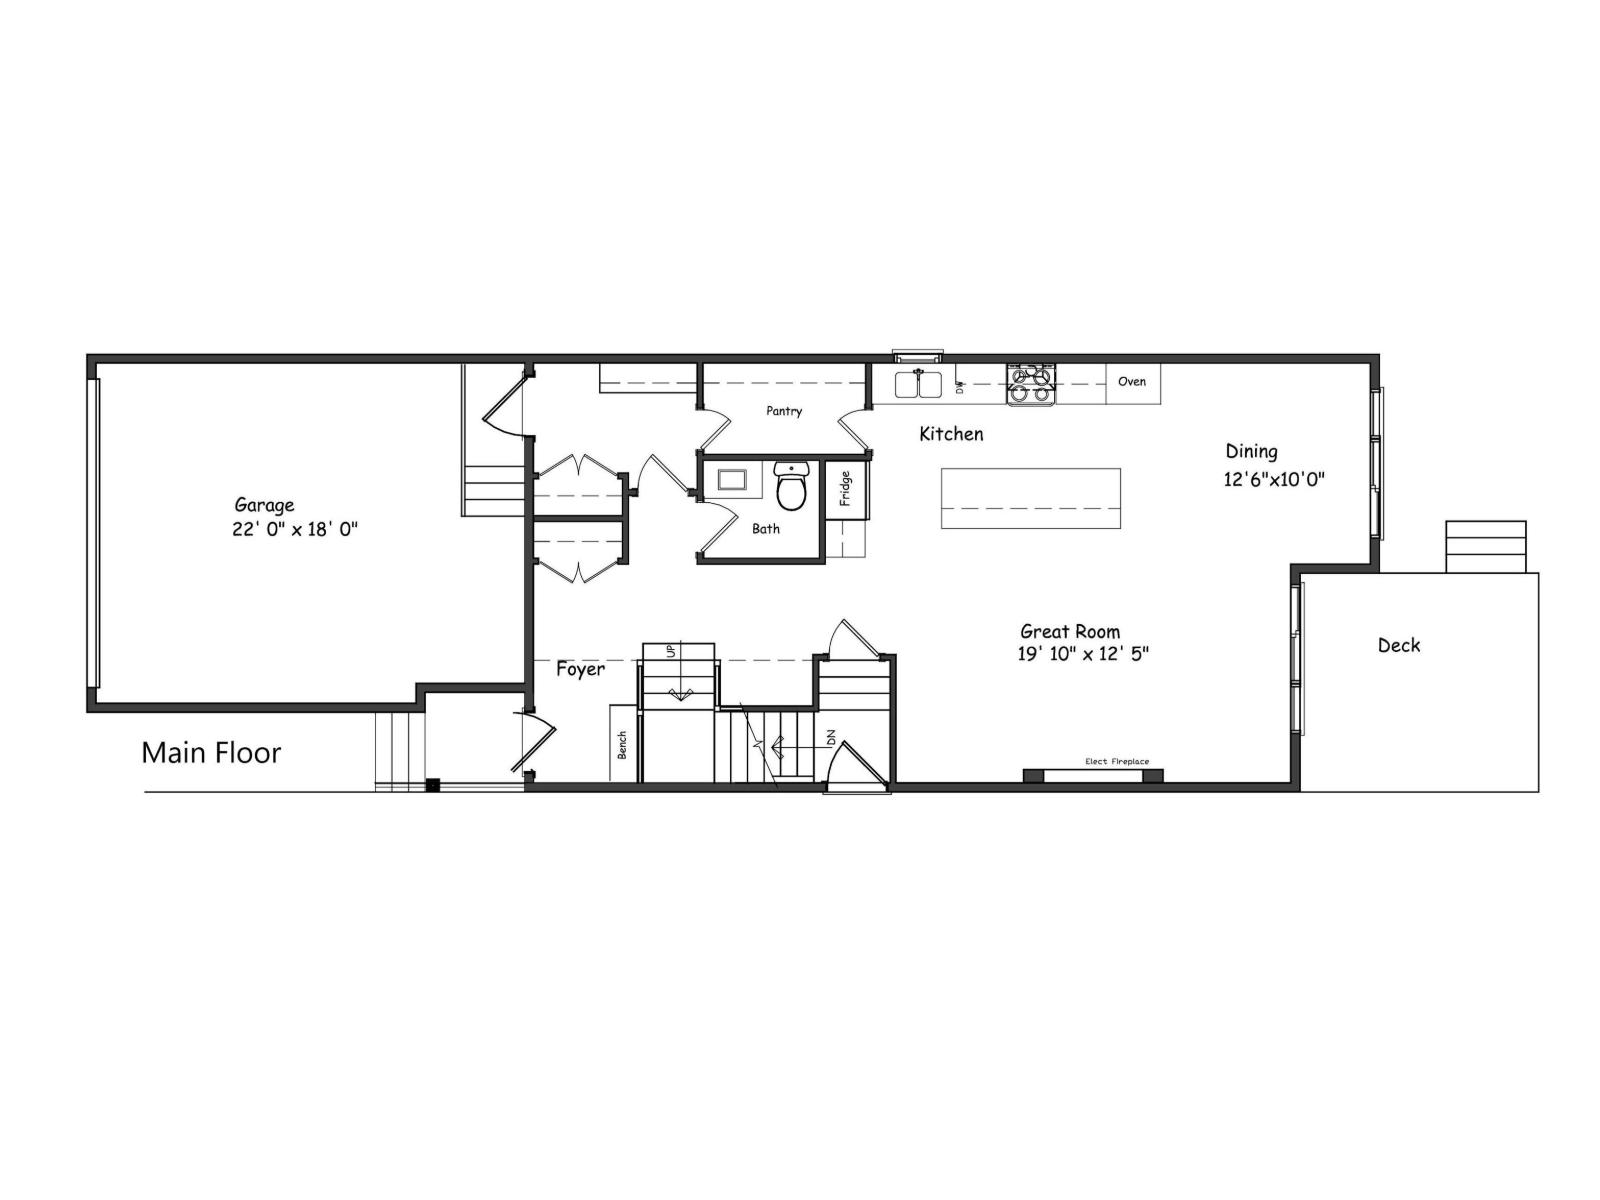
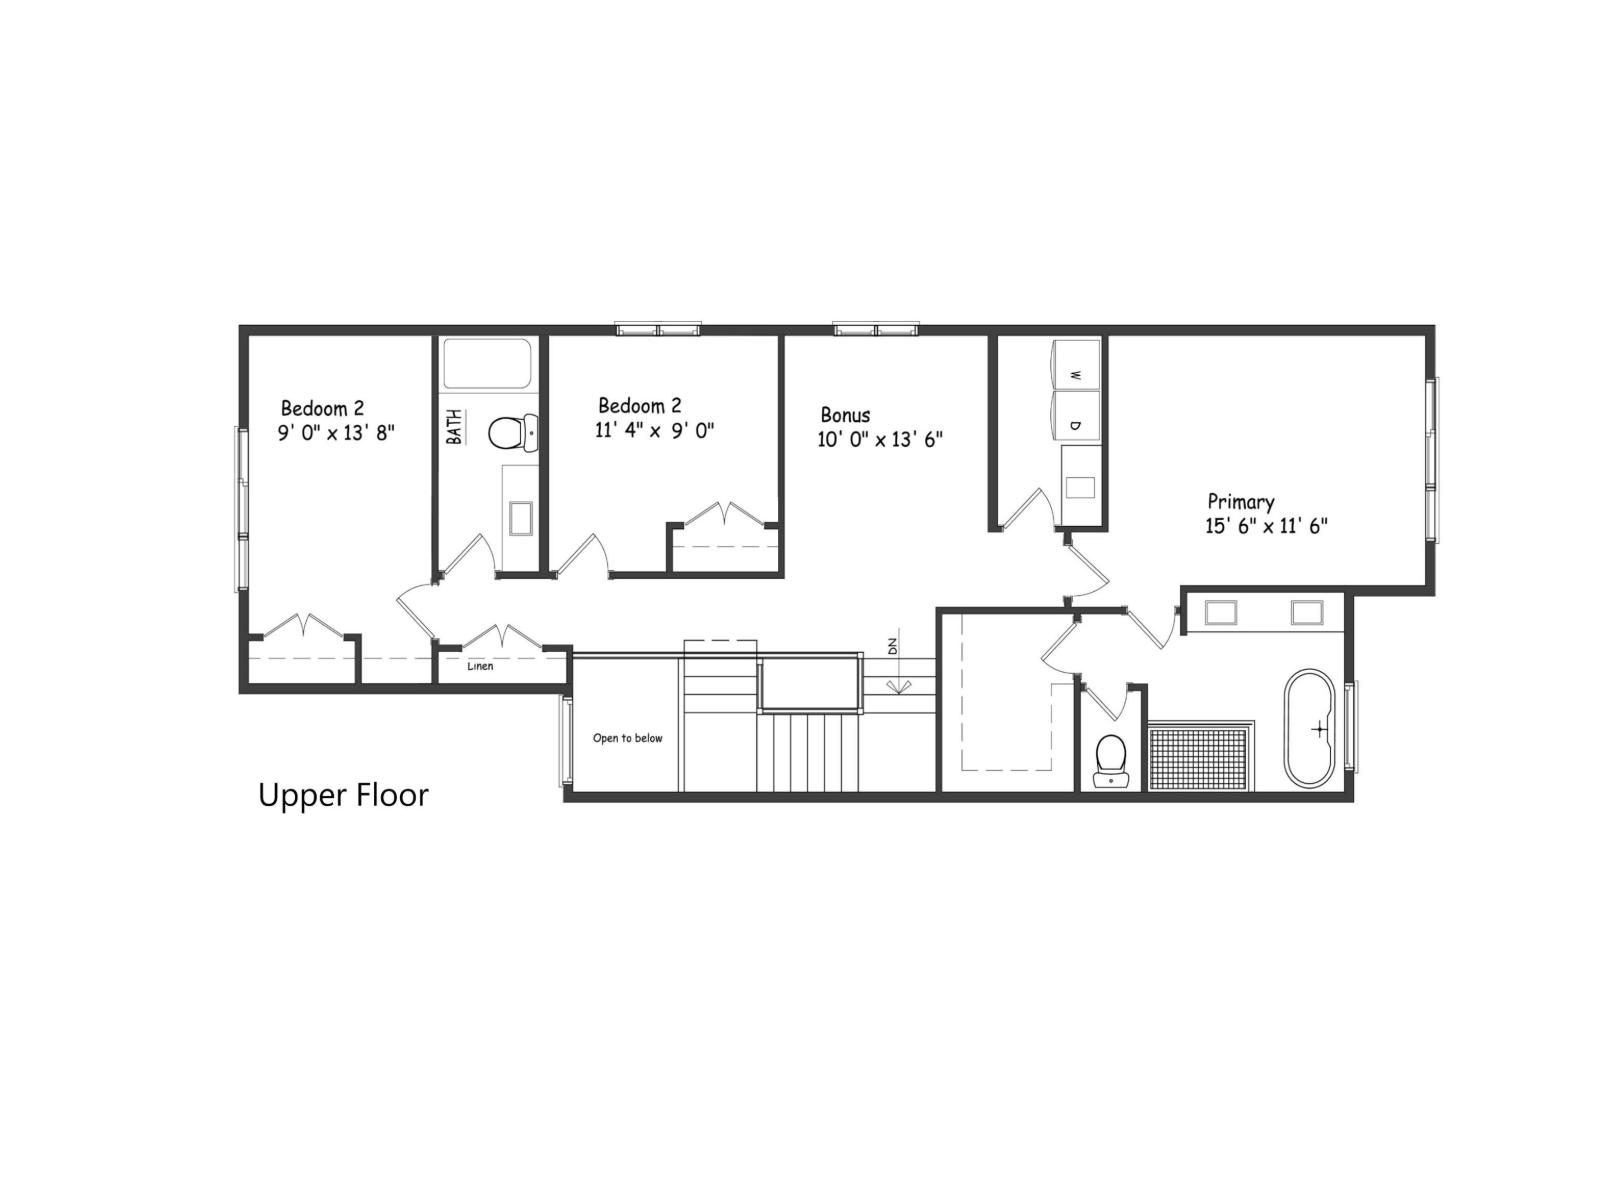
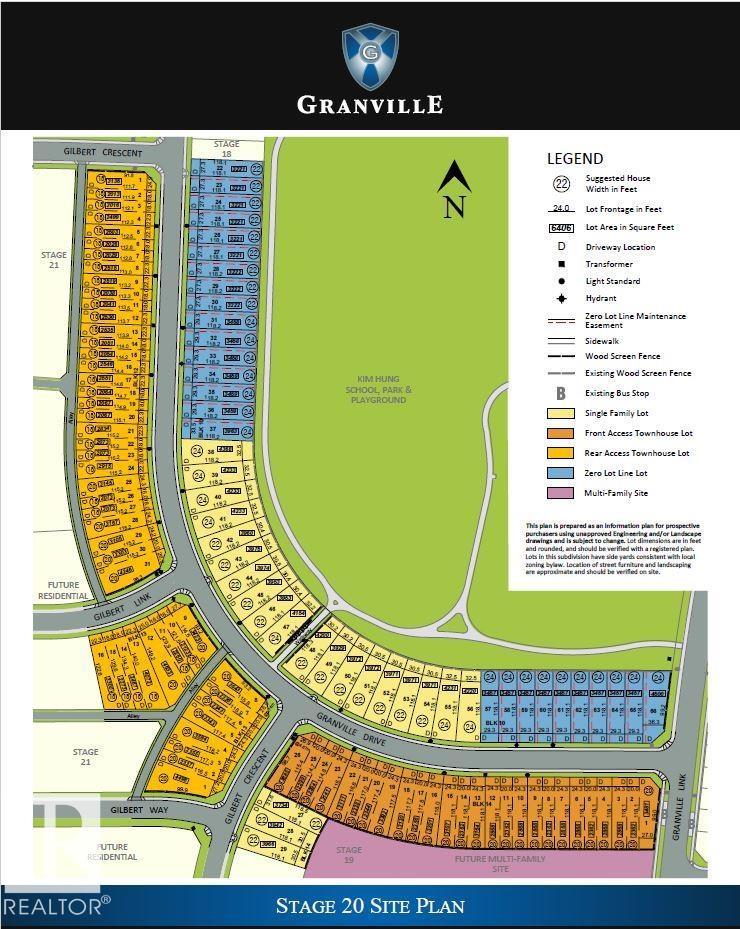
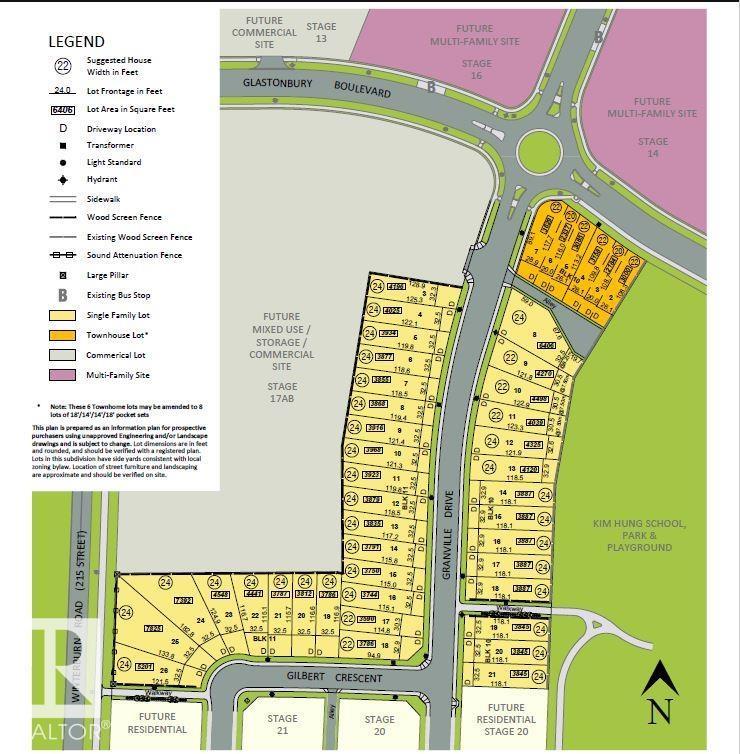
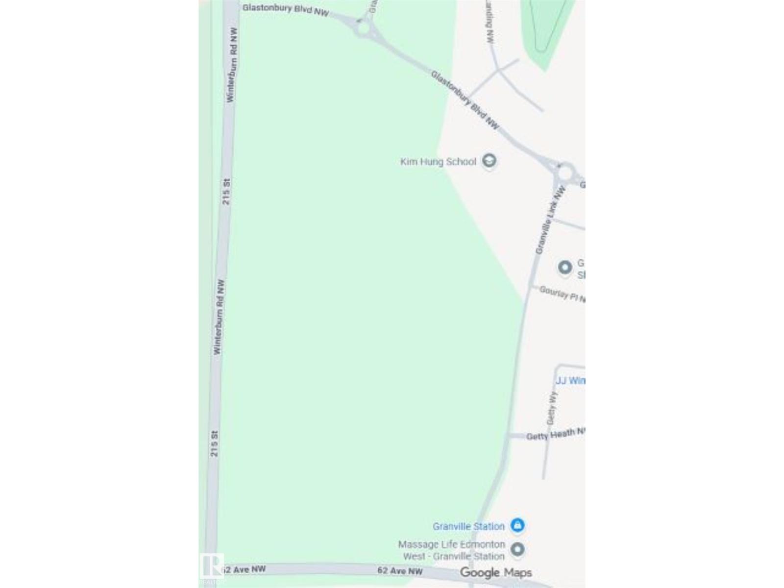
Beautiful new 2-storey home located in Granville backing onto the beautiful greenspace of Kim Hung Park . Spacious open-concept family focused floor plan . Main floor includes grand great room & dining area, chef's kitchen, large walk through pantry. The kitchen features an ample amount of countertop/cabinetry space, with large quartz covered center islands & elegant stainless steel appliances. Huge living area made for family gatherings featuring decorative fireplace. Large deck off the dining room perfect for summer BBQs. Upstairs, you will be greeted by the large bonus room with tons of space for various uses. Primary bedroom includes a 5pc ensuite with large soaker tub + walk in closet. 2nd floor also boasts 2 large bedrooms with great separation area from Primary. Build spec may not be exacting to images, renderings are for marketing purposes only, construction not yet started. Additionally we have other super desirable plans and lot positions to choose from, builder will customize to your needs (id:66555)
Property details
Property
- Style
- House
- Year built
- 2026
- Living area
- 2,010 square feet
- MLS® number
- E4489832
Interior
- Bedrooms
- 3
- Bathrooms
- 3
- Basement
- Unfinished, Full
- Appliances
- —
Systems
- Heating
- Forced air
Parking
- Parking
- Attached Garage
Lot & site
- Lot features
- See remarks
- Site influences
- See remarks
- Community
- Granville (Edmonton)
Rooms
Above
- Primary Bedroom—
- Bedroom 2—
- Bedroom 3—
More homes in Granville (Edmonton)
All 26 homes for sale in Granville (Edmonton), with what each one costs a month.
Listing courtesy of Homes & Gardens Real Estate Limited. Listing data is provided under copyright by the REALTORS® Association of Edmonton via the CREA Data Distribution Facility (DDF®). Information is deemed reliable but is not guaranteed accurate by CREA, the board, or Padster, and should be independently verified. Not intended to solicit properties currently listed for sale.