12808 63 Av NW
Grandview Heights (Edmonton) · Edmonton, AB T6H 1R8
MLS® E4514925 · Listing courtesy of Royal LePage Noralta Real Estate
$889,000 list price · 5 bedrooms · 3 bathrooms · 1,523 sq ft · Bi-level house
What it costs to own
- List price
- $889,000
- Down payment (10%)
- $88,900
- Mortgage
- $800,100
- Rate · amortization
- 4.34% · 25 years
- Principal & interest
- $4,375/mo
Principal and interest only. Property tax, insurance, utilities, condo fees and maintenance are extra.
About this home
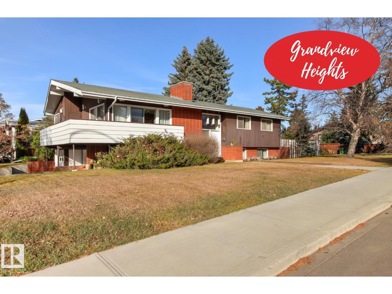
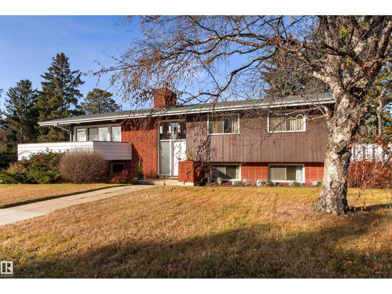
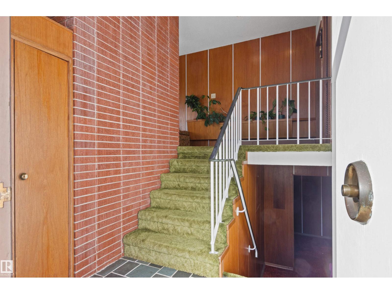
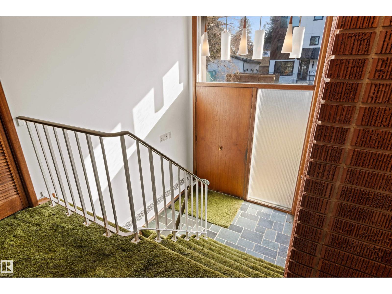
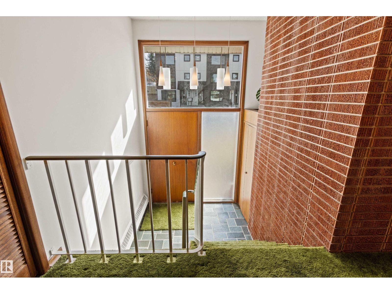
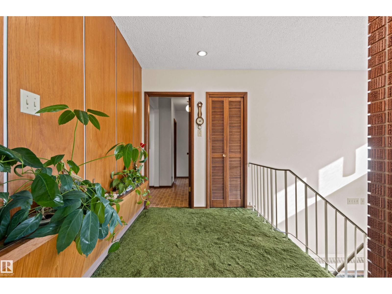
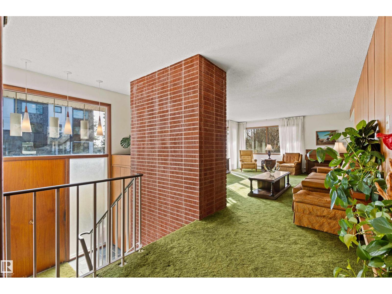
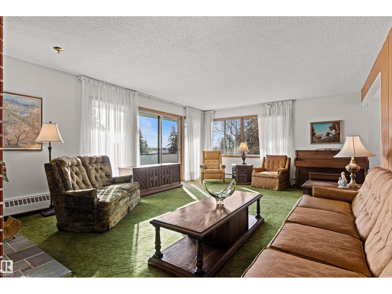
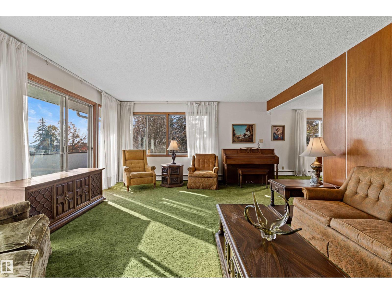
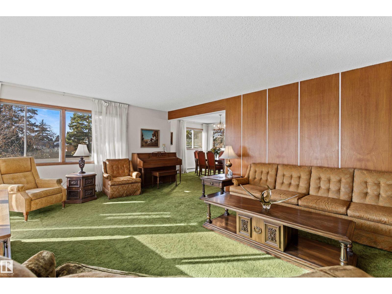
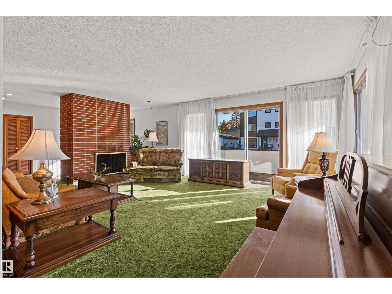
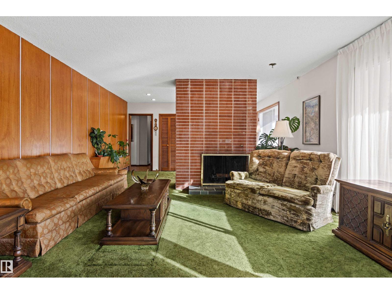
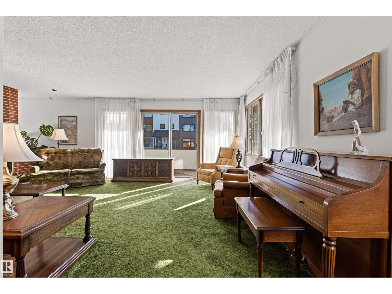
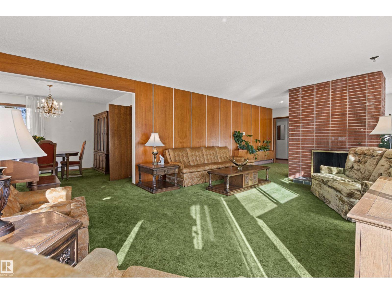
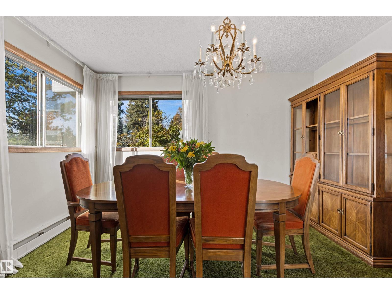
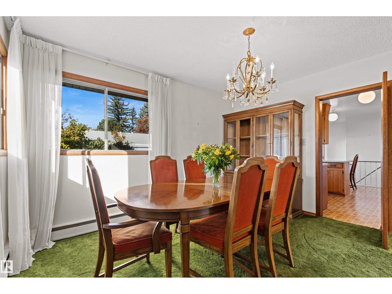
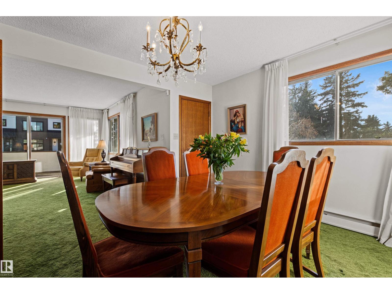
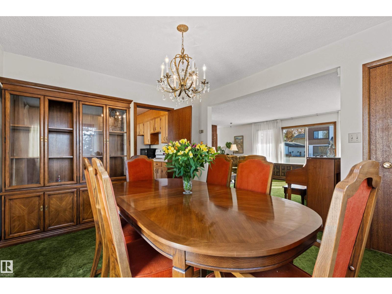
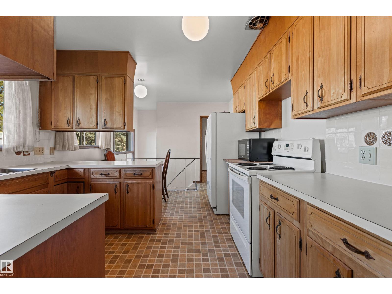
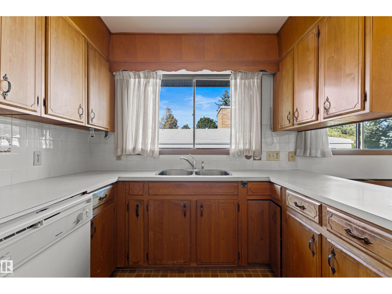
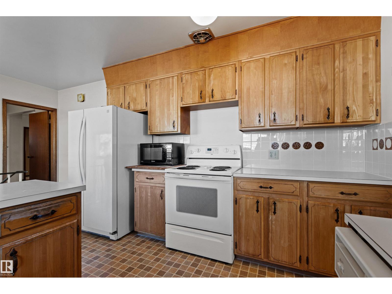
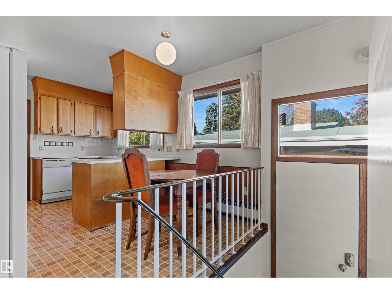
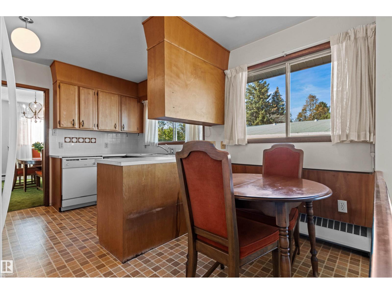
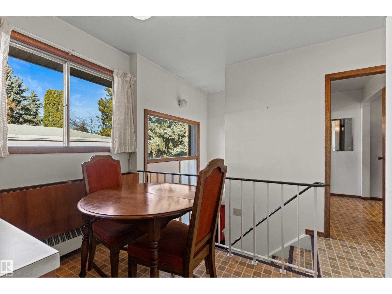
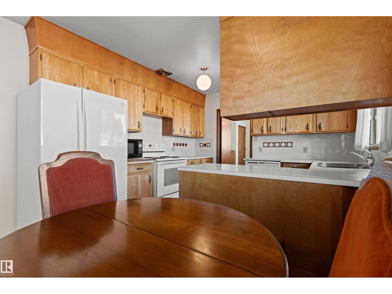
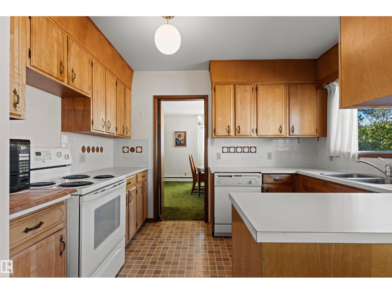
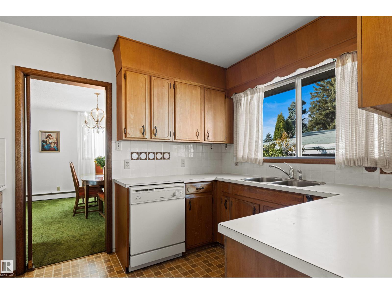
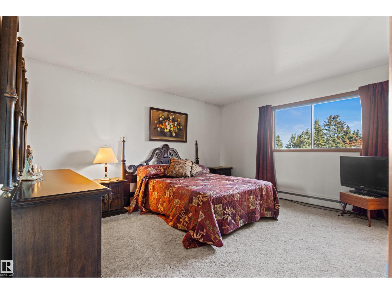
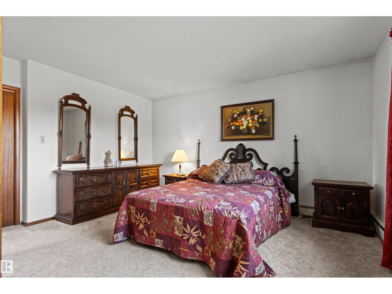
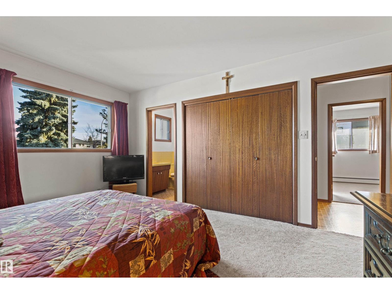
Tucked into highly sought-after Grandview Heights, this solid, one owner mid-century bi-level offers expansive living space and exceptionally functional design. The main floor opens to bright, sunlit living and dining areas, a spacious kitchen with a casual breakfast nook, and convenient main-level laundry. Three comfortable bdrms anchor this floor, including a private primary suite with its own 3-piece ensuite. Below, the fully finished lower level features oversized windows that fill a large rec room with natural light, along with two additional bedrooms, a full 4-piece bath and a flex space. Outstanding storage and workspace exist across two distinct attached garages measuring approximately 10’x20’ and 15’x20’. Walk steps from your front door to top-ranked Grandview Heights School (K–9), or enjoy a quick commute to the University of Alberta campus and hospital, river valley trails, Hawrelak Park, bustling Whyte Avenue, and downtown Edmonton. A rare, versatile retreat in a premier neighborhood. (id:66555)
Property details
Property
- Style
- Bi-level
- Year built
- 1962
- Living area
- 1,523 square feet
- MLS® number
- E4514925
Interior
- Bedrooms
- 5
- Bathrooms
- 3
- Basement
- Finished, See Remarks
- Appliances
- Washer, Refrigerator, Dishwasher, Stove, Dryer, Hood Fan, Window Coverings, Garage door opener, Garage door opener remote(s)
Systems
- Heating
- Hot water radiator heat
Parking
- Parking
- Attached Garage
City assessment
- Assessed value
- $848,500 (2025)
- Assessment class
- Residential
Lot & site
- Lot size
- 705 m² (7,594 sq ft)
- Lot features
- Corner Site, Lane
- Site influences
- Corner Site, Lane
- Community
- Grandview Heights (Edmonton)
Rooms
Main level
- Living room4.53 × 6.76 meters
- Dining room3.28 × 3.88 meters
- Kitchen3.29 × 2.57 meters
- Primary Bedroom3.61 × 4.51 meters
- Bedroom 23.0 × 3.31 meters
- Bedroom 33.0 × 2.98 meters
Basement
- Den3.12 × 2.97 meters
- Bedroom 42.46 × 2.9 meters
- Bedroom 52.46 × 3.22 meters
- Recreation room3.45 × 7.59 meters
- Utility room3.08 × 1.58 meters
- Storage0.86 × 1.4 meters
More homes in Grandview Heights (Edmonton)
All 5 homes for sale in Grandview Heights (Edmonton), with what each one costs a month.
Listing courtesy of Royal LePage Noralta Real Estate. Listing data is provided under copyright by the REALTORS® Association of Edmonton via the CREA Data Distribution Facility (DDF®). Information is deemed reliable but is not guaranteed accurate by CREA, the board, or Padster, and should be independently verified. Not intended to solicit properties currently listed for sale.