$998,900 list price · 4 bedrooms · 3 bathrooms · 3,348 sq ft · House
What it costs to own
- List price
- $998,900
- Down payment (10%)
- $99,890
- Mortgage
- $899,010
- Rate · amortization
- 4.34% · 25 years
- Principal & interest
- $4,916/mo
Principal and interest only. Property tax, insurance, utilities, condo fees and maintenance are extra.
About this home
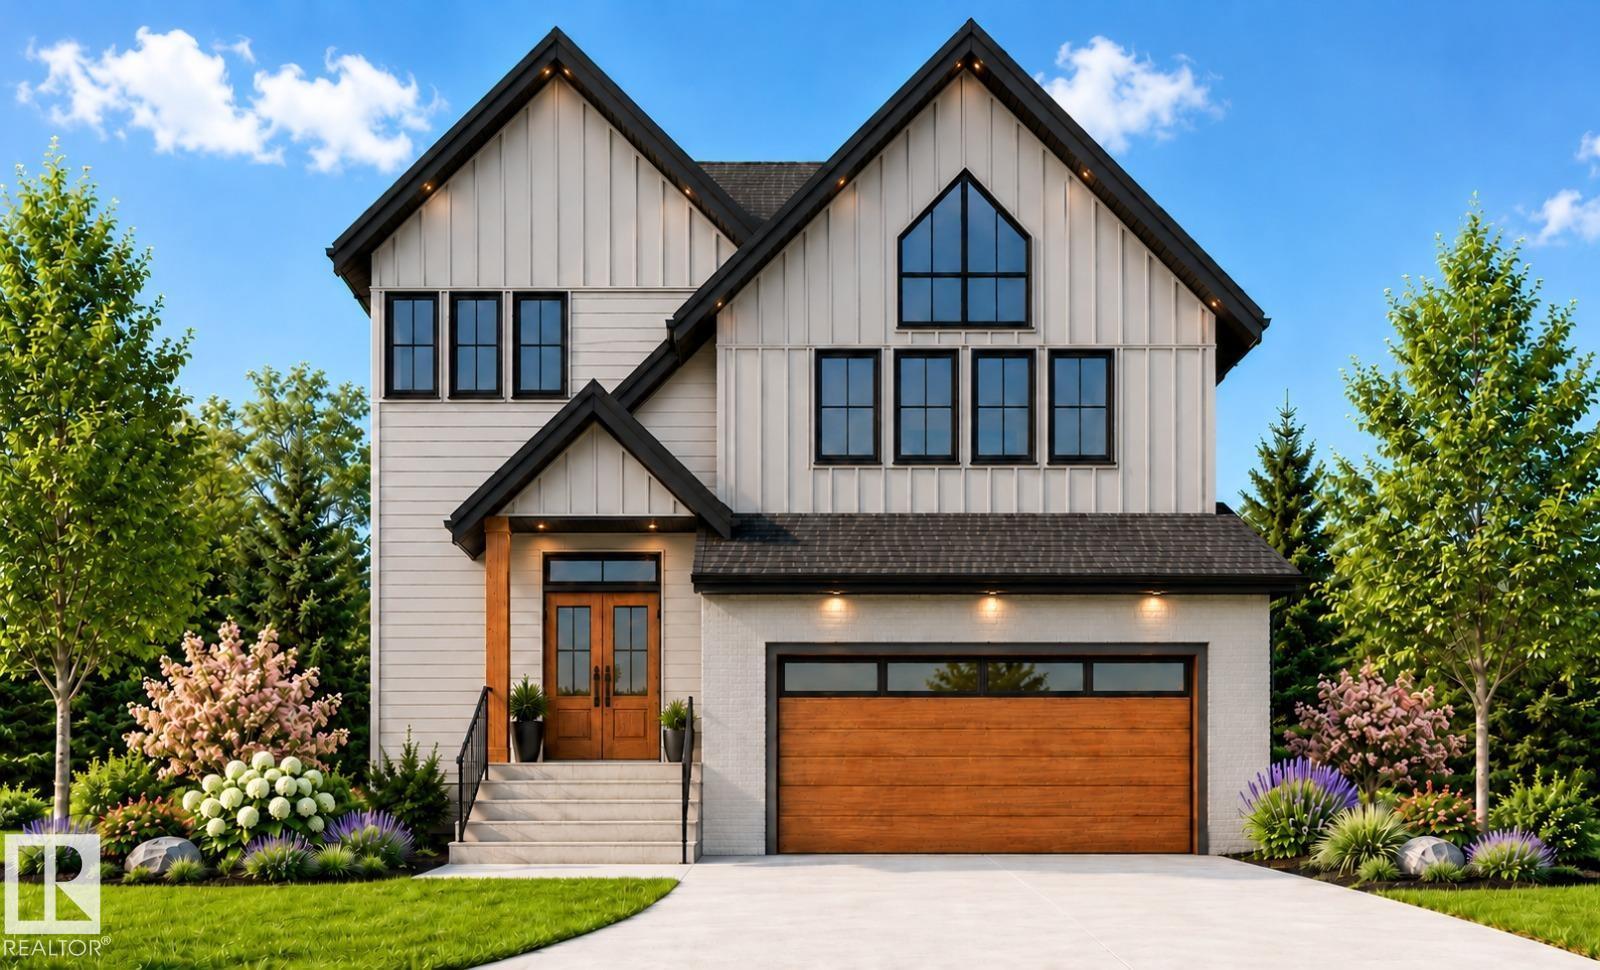
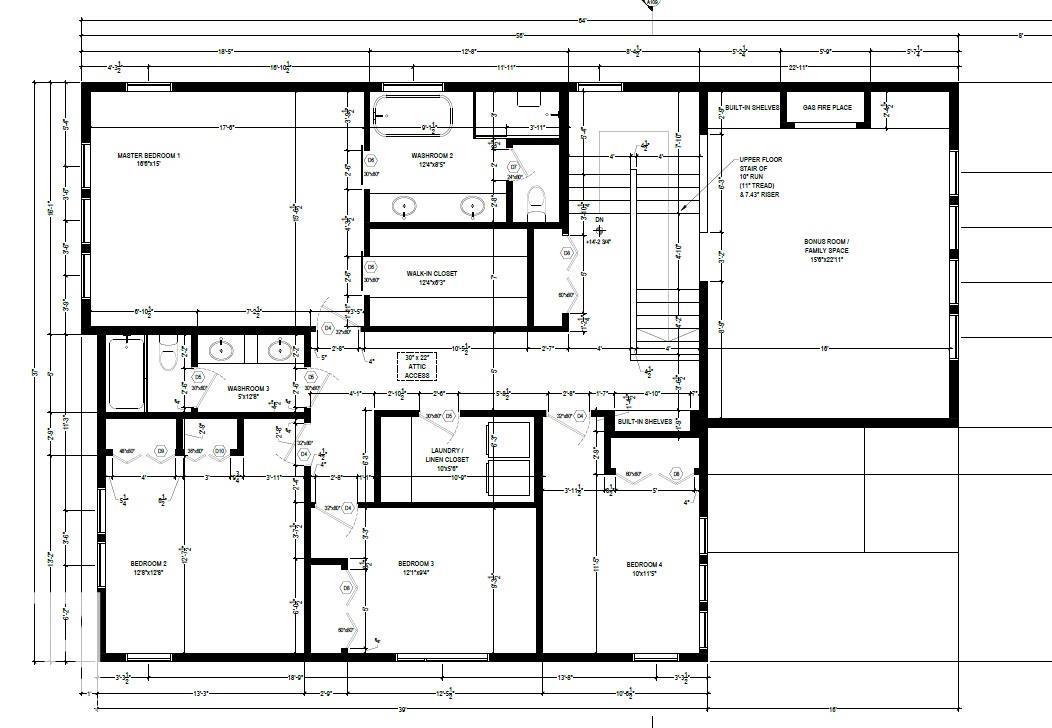
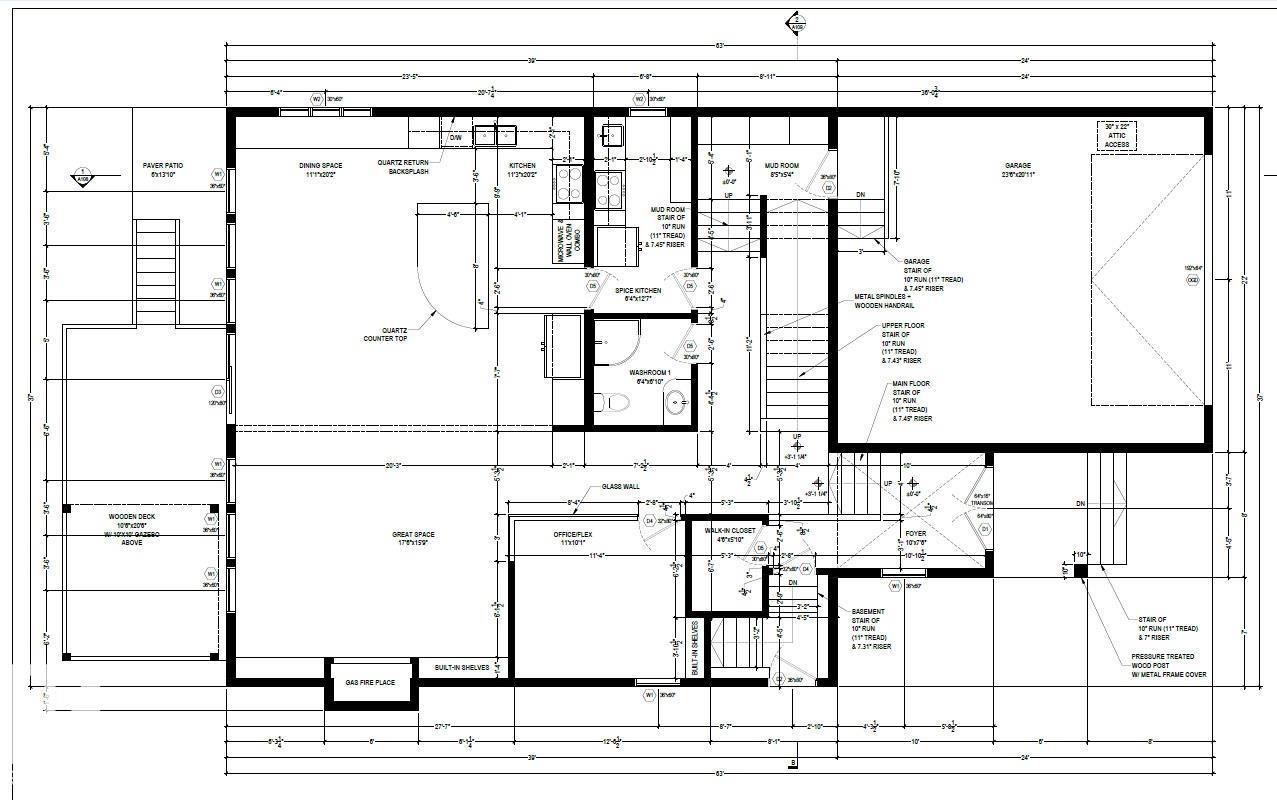
Welcome to this stunning new build, thoughtfully designed for modern living! Step through the grand foyer into a bright, open-concept main floor featuring a large family room with a cozy gas fireplace perfect for gathering with loved ones. The gourmet kitchen is a chef's dream, complemented by a full spice kitchen for effortless entertaining and everyday cooking without the mess. Upstairs, unwind in the expansive bonus room with its own gas fireplace, offering the perfect space for movie nights or a second family room. The primary suite is a true retreat, boasting a luxurious 5-piece ensuite and an impressively large walk-in closet. Three additional generously sized bedrooms and a well-appointed 4-piece bathroom complete the upper level, providing ample space for the whole family. Every detail of this exceptional home has been carefully considered, blending style, function, and comfort at every turn. With room to grow and gather, this is a home built for the way you actually live. (id:66555)
Property details
Property
- Style
- House
- Year built
- 2026
- Living area
- 3,348 square feet
- MLS® number
- E4497030
Interior
- Bedrooms
- 4
- Bathrooms
- 3
- Basement
- Unfinished, Full
- Appliances
- See remarks
Systems
- Heating
- Forced air
Parking
- Parking
- Attached Garage
City assessment
- Assessed value
- $215,000 (2025)
- Assessment class
- Residential
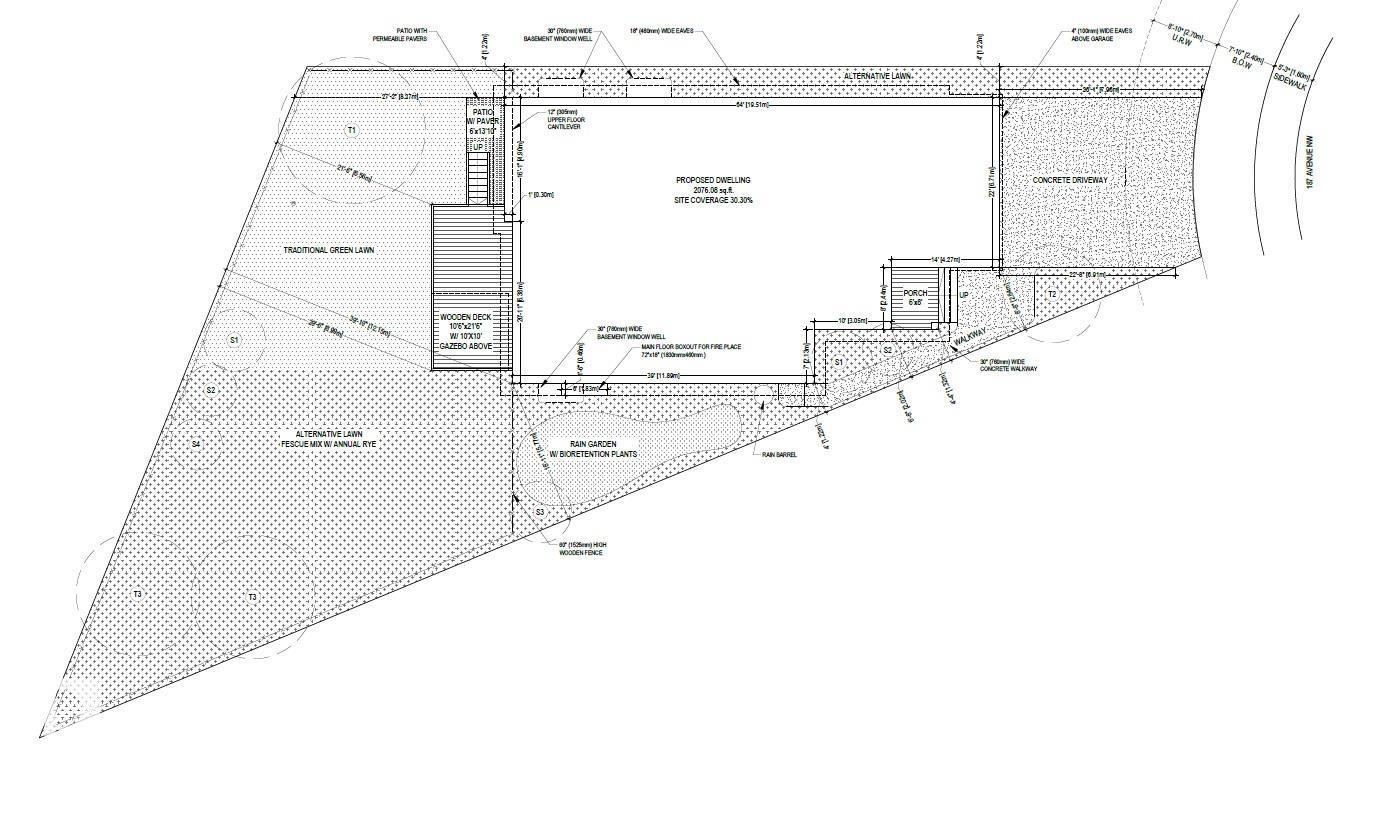
Lot & site
- Lot features
- See remarks
- Site influences
- See remarks
- Community
- Goodridge Corners
Rooms
Main level
- Living room—
- Dining room—
- Kitchen—
Upper Level
- Primary Bedroom—
- Bedroom 2—
- Bedroom 3—
- Bedroom 4—
More homes in Goodridge Corners
All 21 homes for sale in Goodridge Corners, with what each one costs a month.
Listing courtesy of MaxWell Polaris. Listing data is provided under copyright by the REALTORS® Association of Edmonton via the CREA Data Distribution Facility (DDF®). Information is deemed reliable but is not guaranteed accurate by CREA, the board, or Padster, and should be independently verified. Not intended to solicit properties currently listed for sale.