9612 163 St NW
Glenwood (Edmonton) · Edmonton, AB T5P 3M8
MLS® E4512376 · Listing courtesy of RE/MAX Excellence
$340,000 list price · 3 bedrooms · 1 bathrooms · 883 sq ft · Bungalow
What it costs to own
- List price
- $340,000
- Down payment (10%)
- $34,000
- Mortgage
- $306,000
- Rate · amortization
- 4.34% · 25 years
- Principal & interest
- $1,673/mo
Principal and interest only. Property tax, insurance, utilities, condo fees and maintenance are extra.
About this home
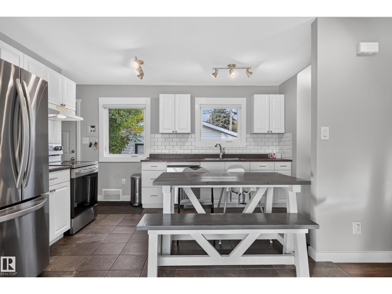
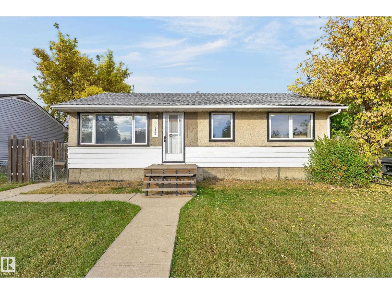
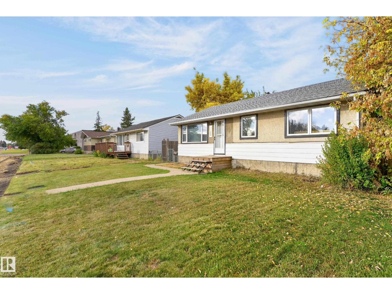
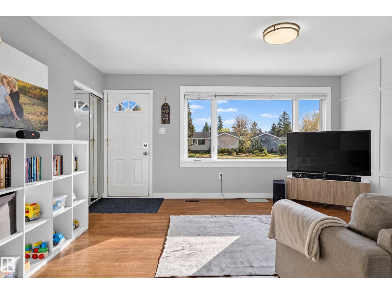
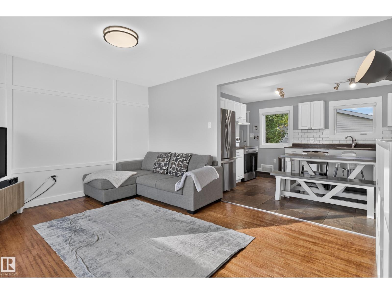
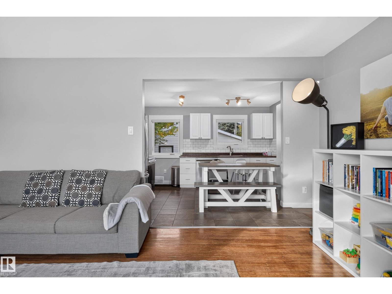
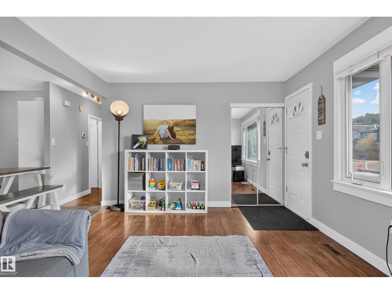
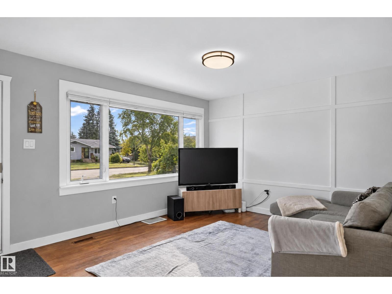
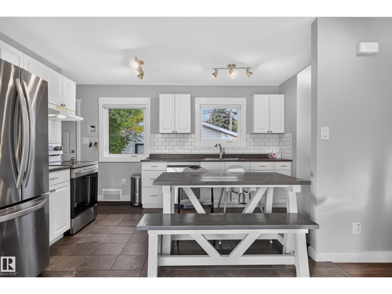
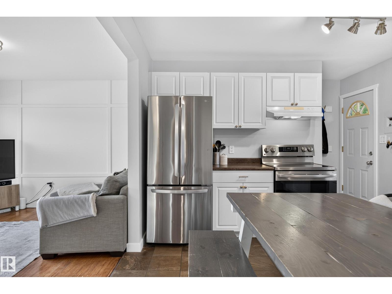
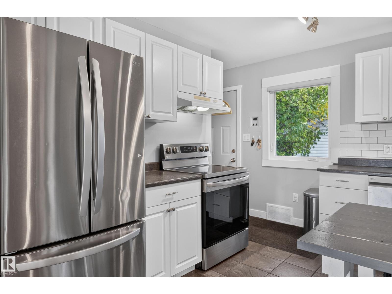
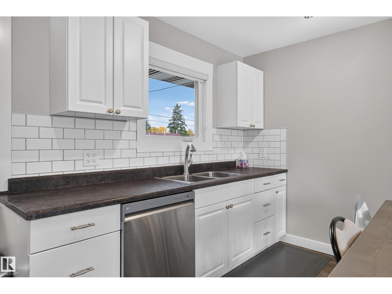
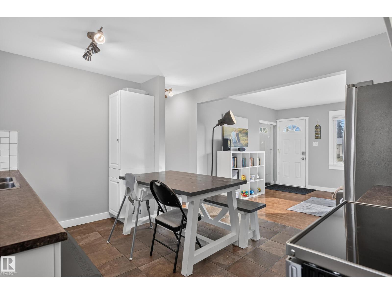
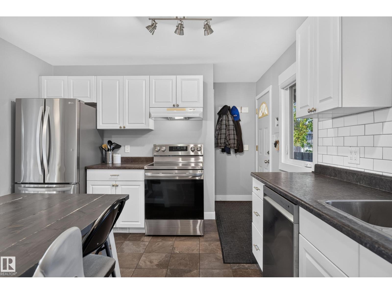
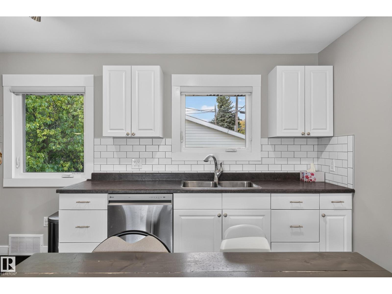
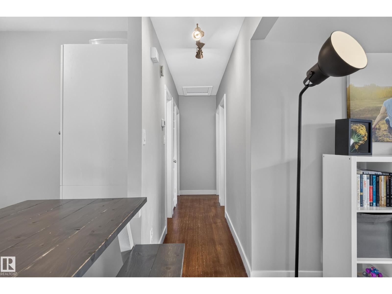
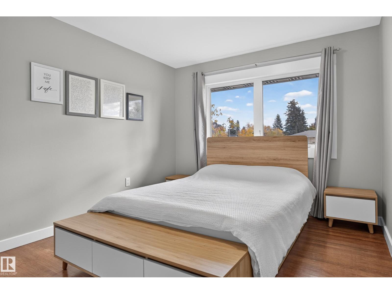
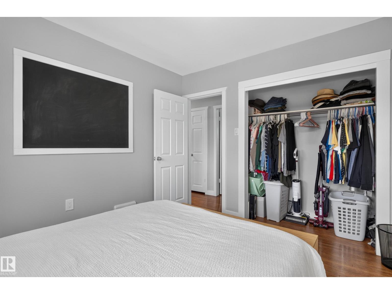
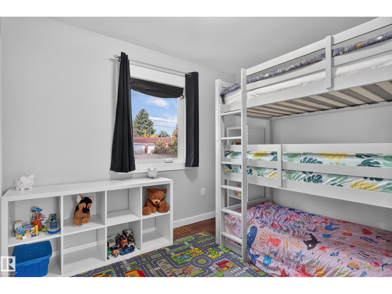
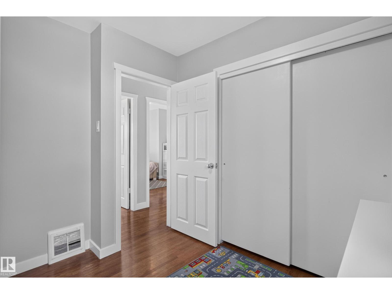
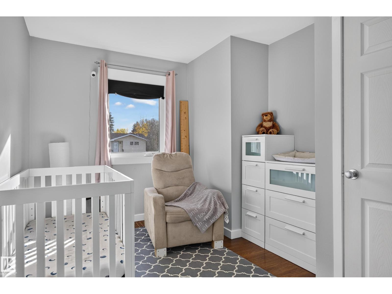
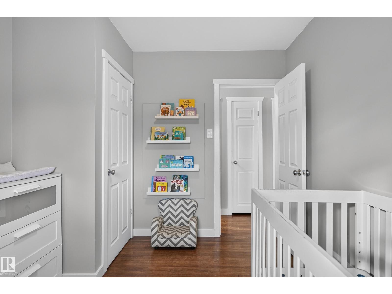
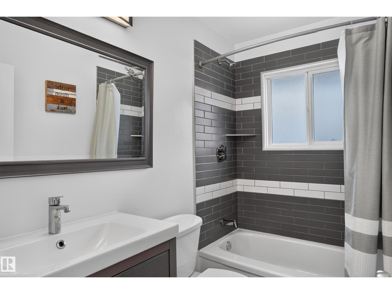
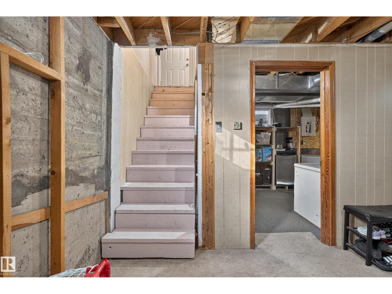
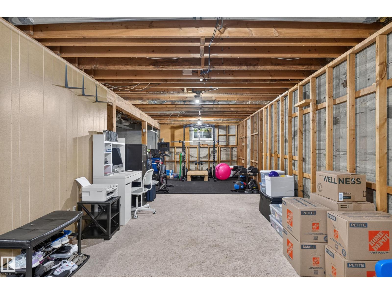
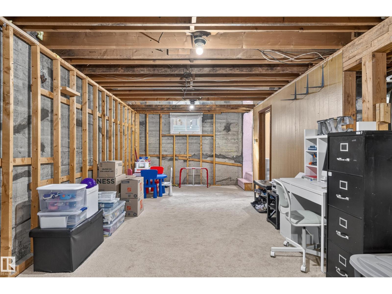
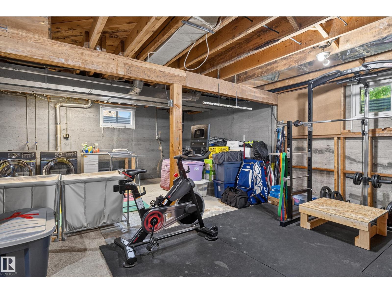
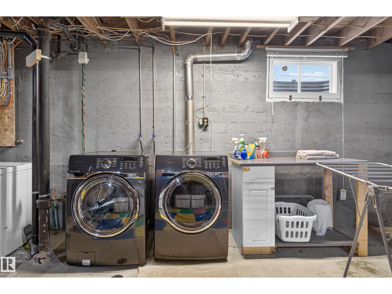
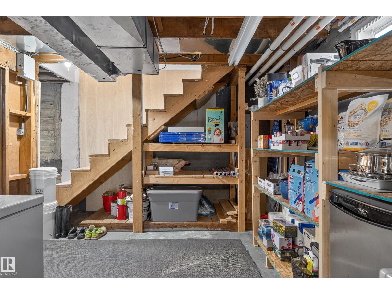
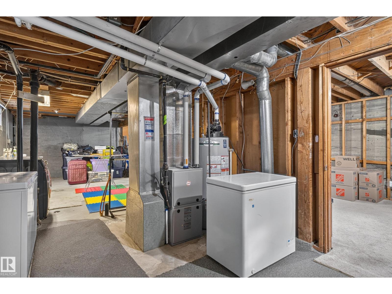
Move-in ready & packed with value! This beautifully renovated 3-bedroom home features an oversized newer 26’ x 24’ double detached garage plus a large driveway with plenty of parking. Enjoy peace of mind with upgrades including newer windows, shingles, eavestroughs, furnace, hot water tank, A/C, appliances, bathroom, lighting, flooring details, interior doors, fresh paint, sump pump & weeping tile. Outside, relax on the newer deck in a fenced yard with a fantastic kids’ play area that can easily be converted back to RV parking with a gate. Newer concrete work adds even more value, while the unfinished basement offers endless potential for future development. Conveniently located near parks, schools, shopping & public transit, this is an ideal opportunity for first-time buyers, growing families, or investors looking for a well-maintained, updated home! (id:66555)
Property details
Property
- Style
- Bungalow
- Year built
- 1955
- Living area
- 883 square feet
- MLS® number
- E4512376
Interior
- Bedrooms
- 3
- Bathrooms
- 1
- Basement
- Unfinished, Full
- Appliances
- Washer, Refrigerator, Dishwasher, Stove, Dryer, Hood Fan, Window Coverings, Garage door opener, Garage door opener remote(s)
Systems
- Heating
- Forced air
Parking
- Parking
- Detached Garage, RV, Oversize
City assessment
- Assessed value
- $328,000 (2025)
- Assessment class
- Residential
Lot & site
- Lot size
- 592 m² (6,376 sq ft)
- Lot features
- Treed, Flat site, Lane, Closet Organizers
- Site influences
- Treed, Flat site, Lane, Closet Organizers
- Community
- Glenwood (Edmonton)
Rooms
Main level
- Living room3.49 × 4.72 meters
- Dining room1.83 × 2.4 meters
- Kitchen3.47 × 4.04 meters
- Primary Bedroom3.49 × 3.05 meters
- Bedroom 22.75 × 3.05 meters
- Bedroom 33.49 × 2.77 meters
More homes in Glenwood (Edmonton)
All 23 homes for sale in Glenwood (Edmonton), with what each one costs a month.
Listing courtesy of RE/MAX Excellence. Listing data is provided under copyright by the REALTORS® Association of Edmonton via the CREA Data Distribution Facility (DDF®). Information is deemed reliable but is not guaranteed accurate by CREA, the board, or Padster, and should be independently verified. Not intended to solicit properties currently listed for sale.