16012 98 Av NW
Glenwood (Edmonton) · Edmonton, AB T5P 4W9
MLS® E4509599 · Listing courtesy of The Good Real Estate Company
$549,900 list price · 3 bedrooms · 2 bathrooms · 635 sq ft · Bi-level house
What it costs to own
- List price
- $549,900
- Down payment (10%)
- $54,990
- Mortgage
- $494,910
- Rate · amortization
- 4.34% · 25 years
- Principal & interest
- $2,706/mo
Principal and interest only. Property tax, insurance, utilities, condo fees and maintenance are extra.
About this home
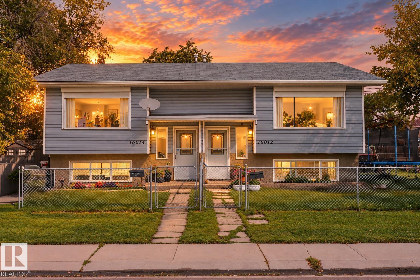
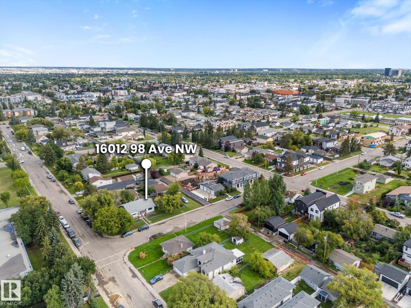
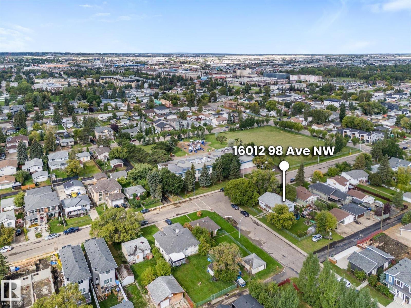
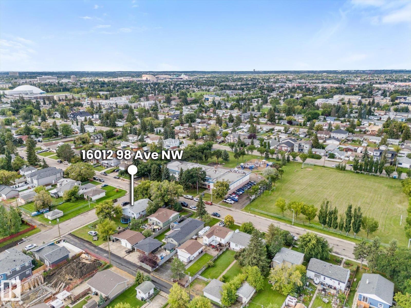
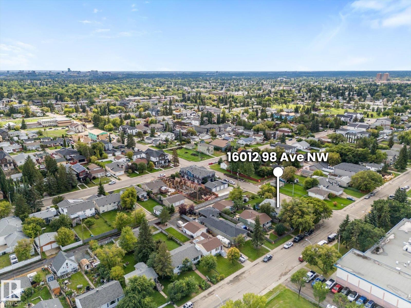
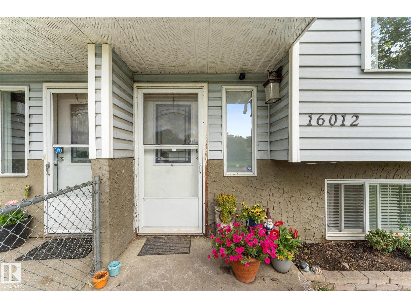
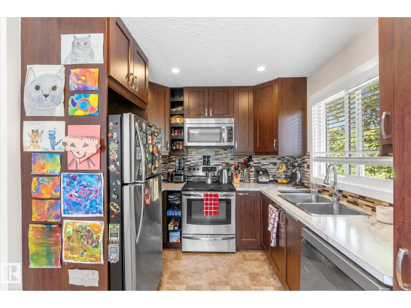
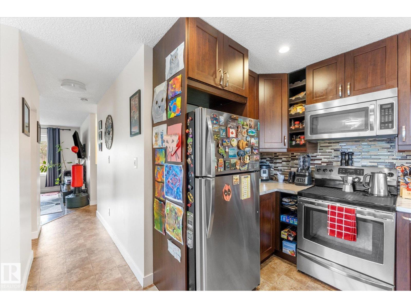
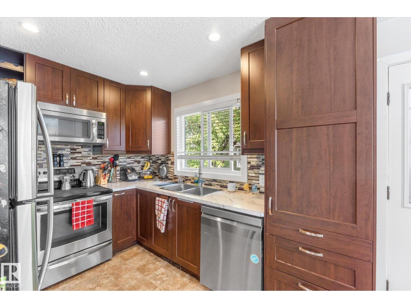
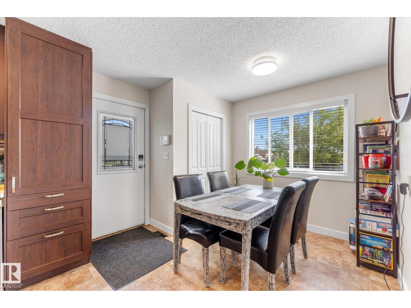
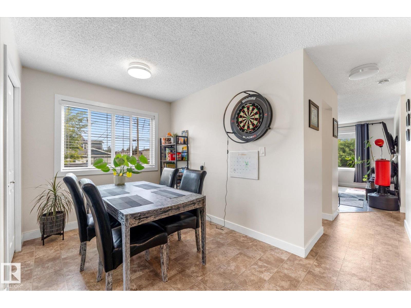
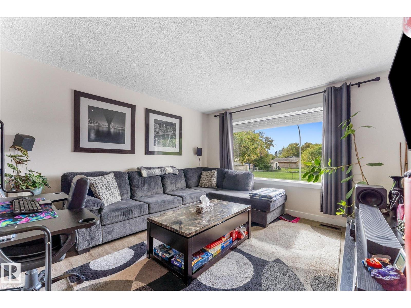
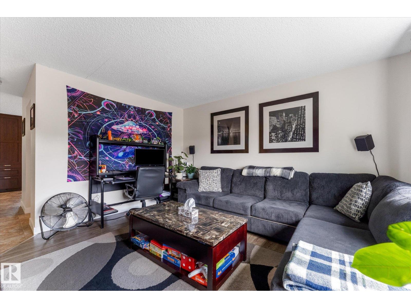
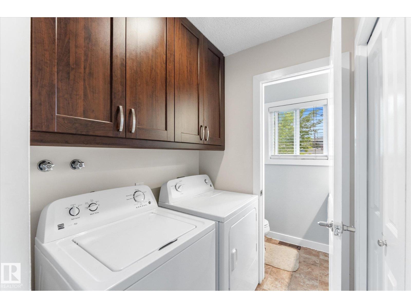
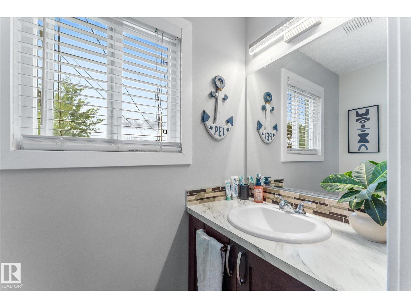
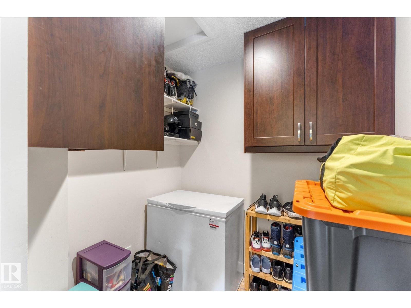
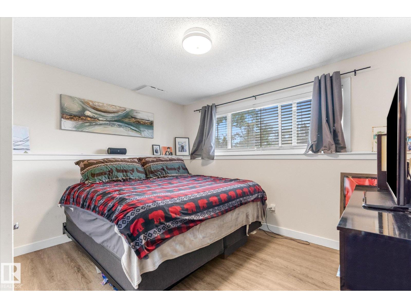
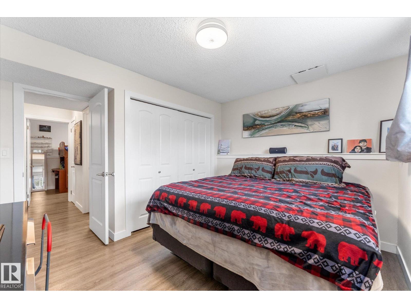
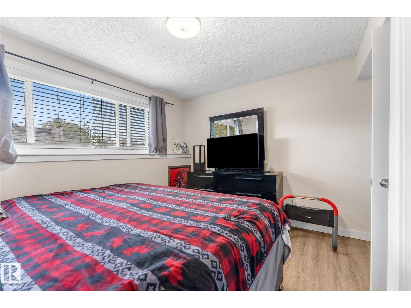
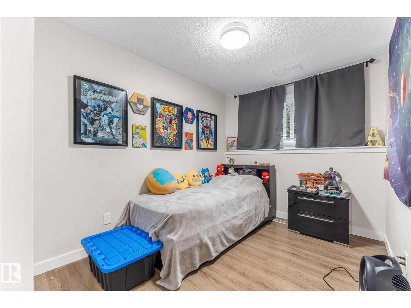
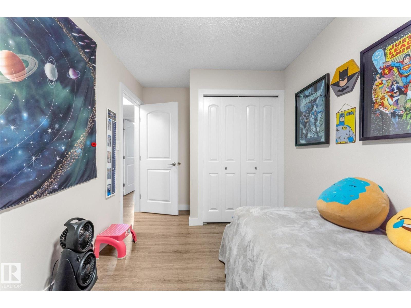
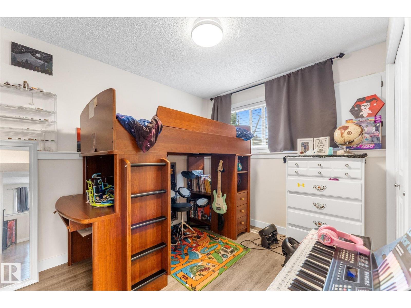
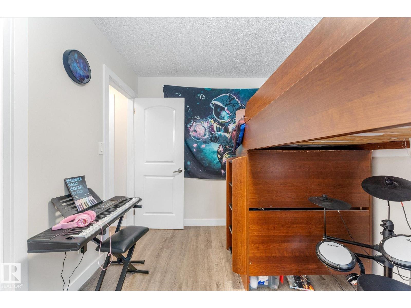
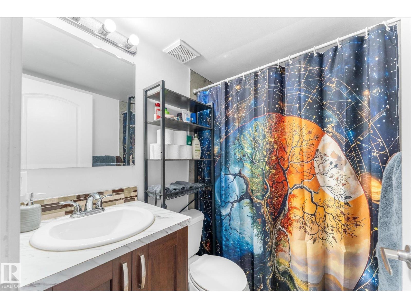
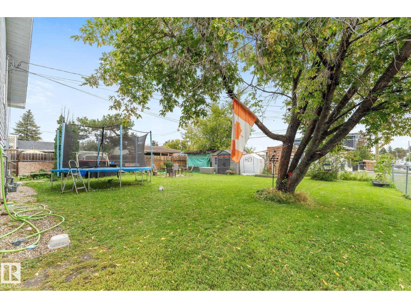
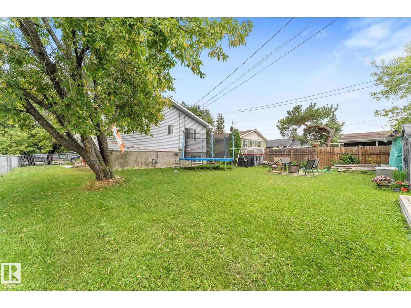
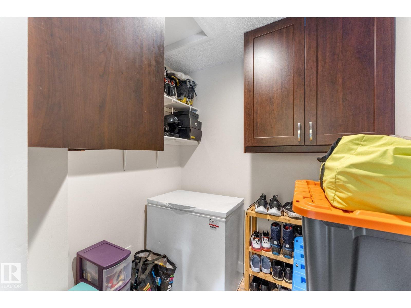
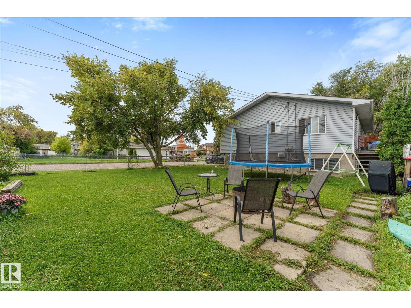
Attention Investors!!! RARE side by side bi-level style duplex on a massive 760 sq/meter corner lot being sold together! (16012 & 16014) Both 3 bdrm/2 bath units are approximately 600 sq/ft each with BIG fully fenced individual yards and mature trees. The main floors feature large, south facing windows that bring plenty of light into the living room. Also on the main floor are the U-shaped UPDATED kitchens with SS appliances and dining room with a door direct to the backyard. The laundry room, 2 pc bath and large storage area are also on the main floors. The lower levels offer 3 bedrooms with large windows and a 4 piece bath. Lots of room to park 2 vehicles on the end of the property or plenty of on street parking right in front. Located at 16012/16014-98 Avenue in the mature neighbourhood of Glenwood right across from Glendale Elementary. (id:66555)
Property details
Property
- Style
- Bi-level
- Year built
- 1989
- Living area
- 635 square feet
- MLS® number
- E4509599
Interior
- Bedrooms
- 3
- Bathrooms
- 2
- Basement
- Finished, Full
- Appliances
- Dishwasher, Dryer, Two stoves, Two Washers, Two Refrigerators
Systems
- Heating
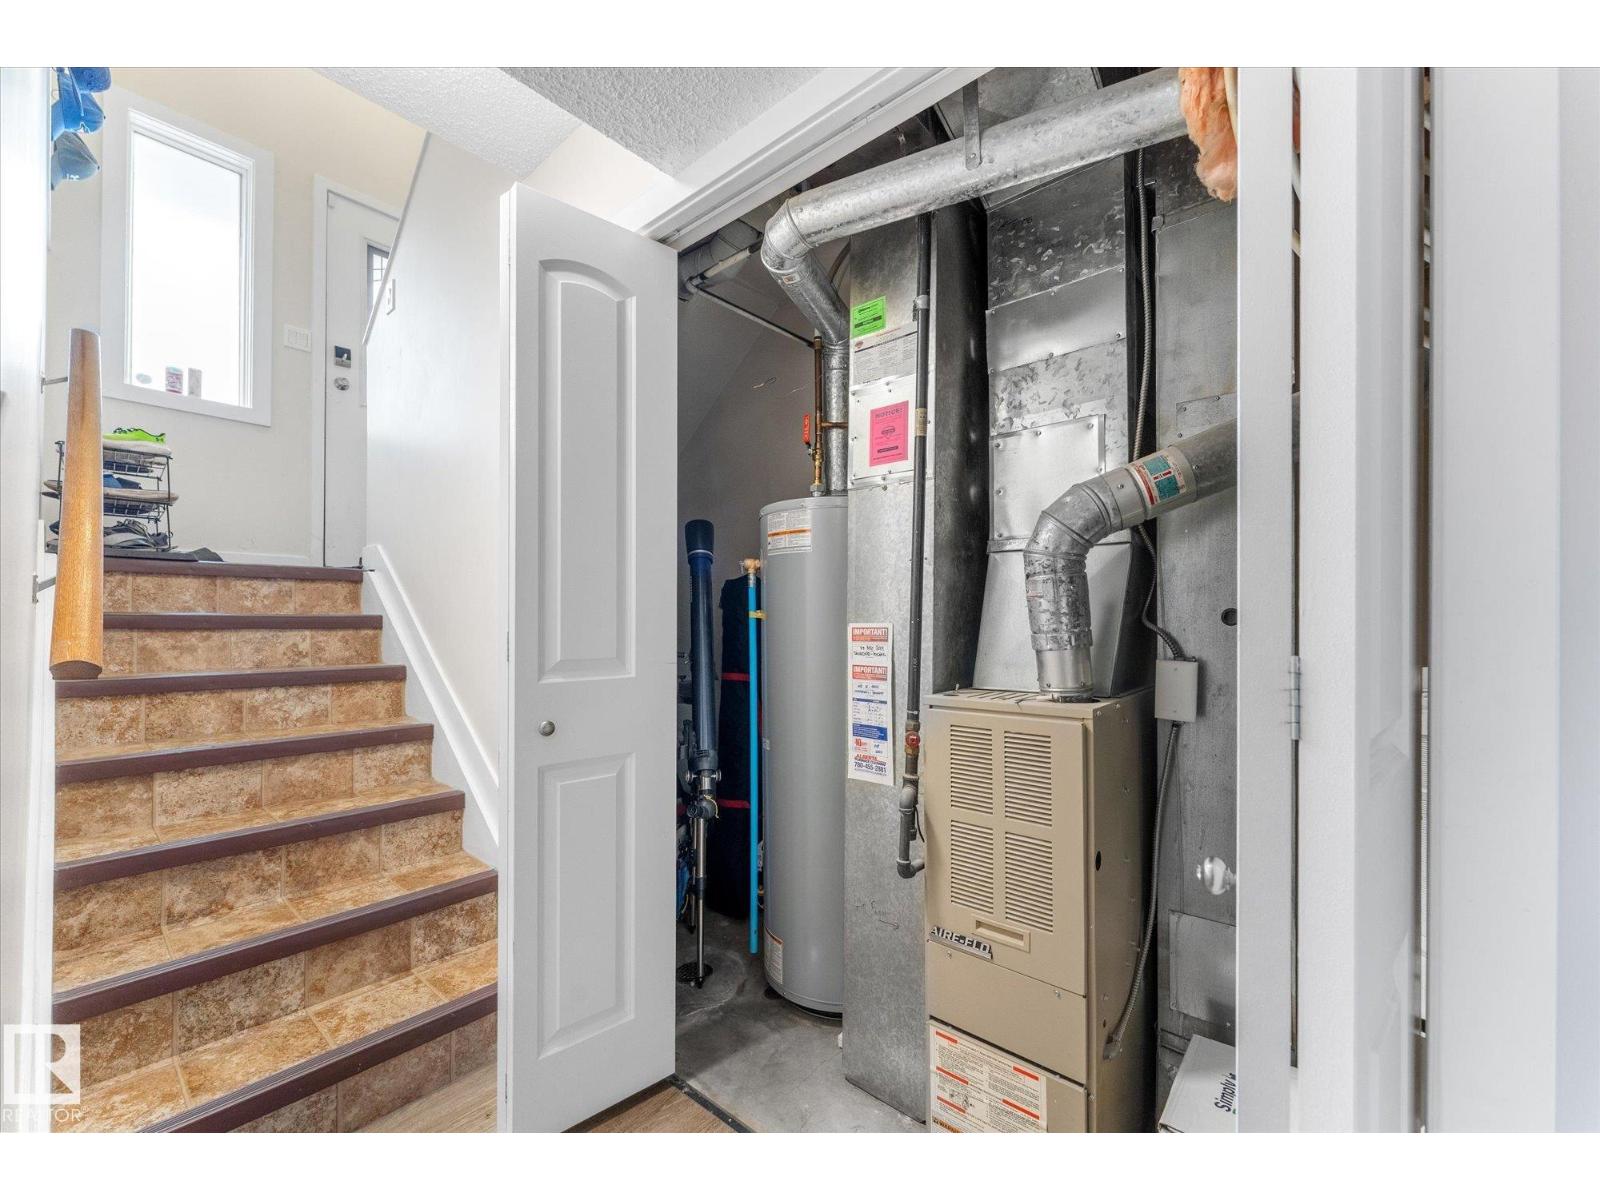
- Forced air
Parking
- Parking
- Stall, Rear
City assessment
- Assessed value
- $522,000 (2025)
- Assessment class
- Residential
Lot & site
- Lot size
- 759 m² (8,172 sq ft)
- Lot features
- Corner Site, Lane
- Site influences
- Corner Site, Lane
- Community
- Glenwood (Edmonton)
Rooms
Main level
- Living room3.69 × 4.11 meters
- Dining room2.71 × 3.17 meters
- Kitchen3.03 × 3.17 meters
- Laundry room1.65 × 1.49 meters
- Other1.96 × 2.48 meters
Basement
- Primary Bedroom3.58 × 3.56 meters
- Bedroom 22.42 × 3.8 meters
- Bedroom 33.12 × 2.43 meters
- Utility room0.91 × 3.73 meters
More homes in Glenwood (Edmonton)
All 23 homes for sale in Glenwood (Edmonton), with what each one costs a month.
Listing courtesy of The Good Real Estate Company. Listing data is provided under copyright by the REALTORS® Association of Edmonton via the CREA Data Distribution Facility (DDF®). Information is deemed reliable but is not guaranteed accurate by CREA, the board, or Padster, and should be independently verified. Not intended to solicit properties currently listed for sale.