Glenridding Ravine
Glenridding Ravine · AB
MLS® E4515161 · Listing courtesy of Century 21 Signature Realty
$899,900 list price · 5 bedrooms · 5 bathrooms · 2,456 sq ft · House
What it costs to own
- List price
- $899,900
- Down payment (10%)
- $89,990
- Mortgage
- $809,910
- Rate · amortization
- 4.34% · 25 years
- Principal & interest
- $4,429/mo
Principal and interest only. Property tax, insurance, utilities, condo fees and maintenance are extra.
About this home
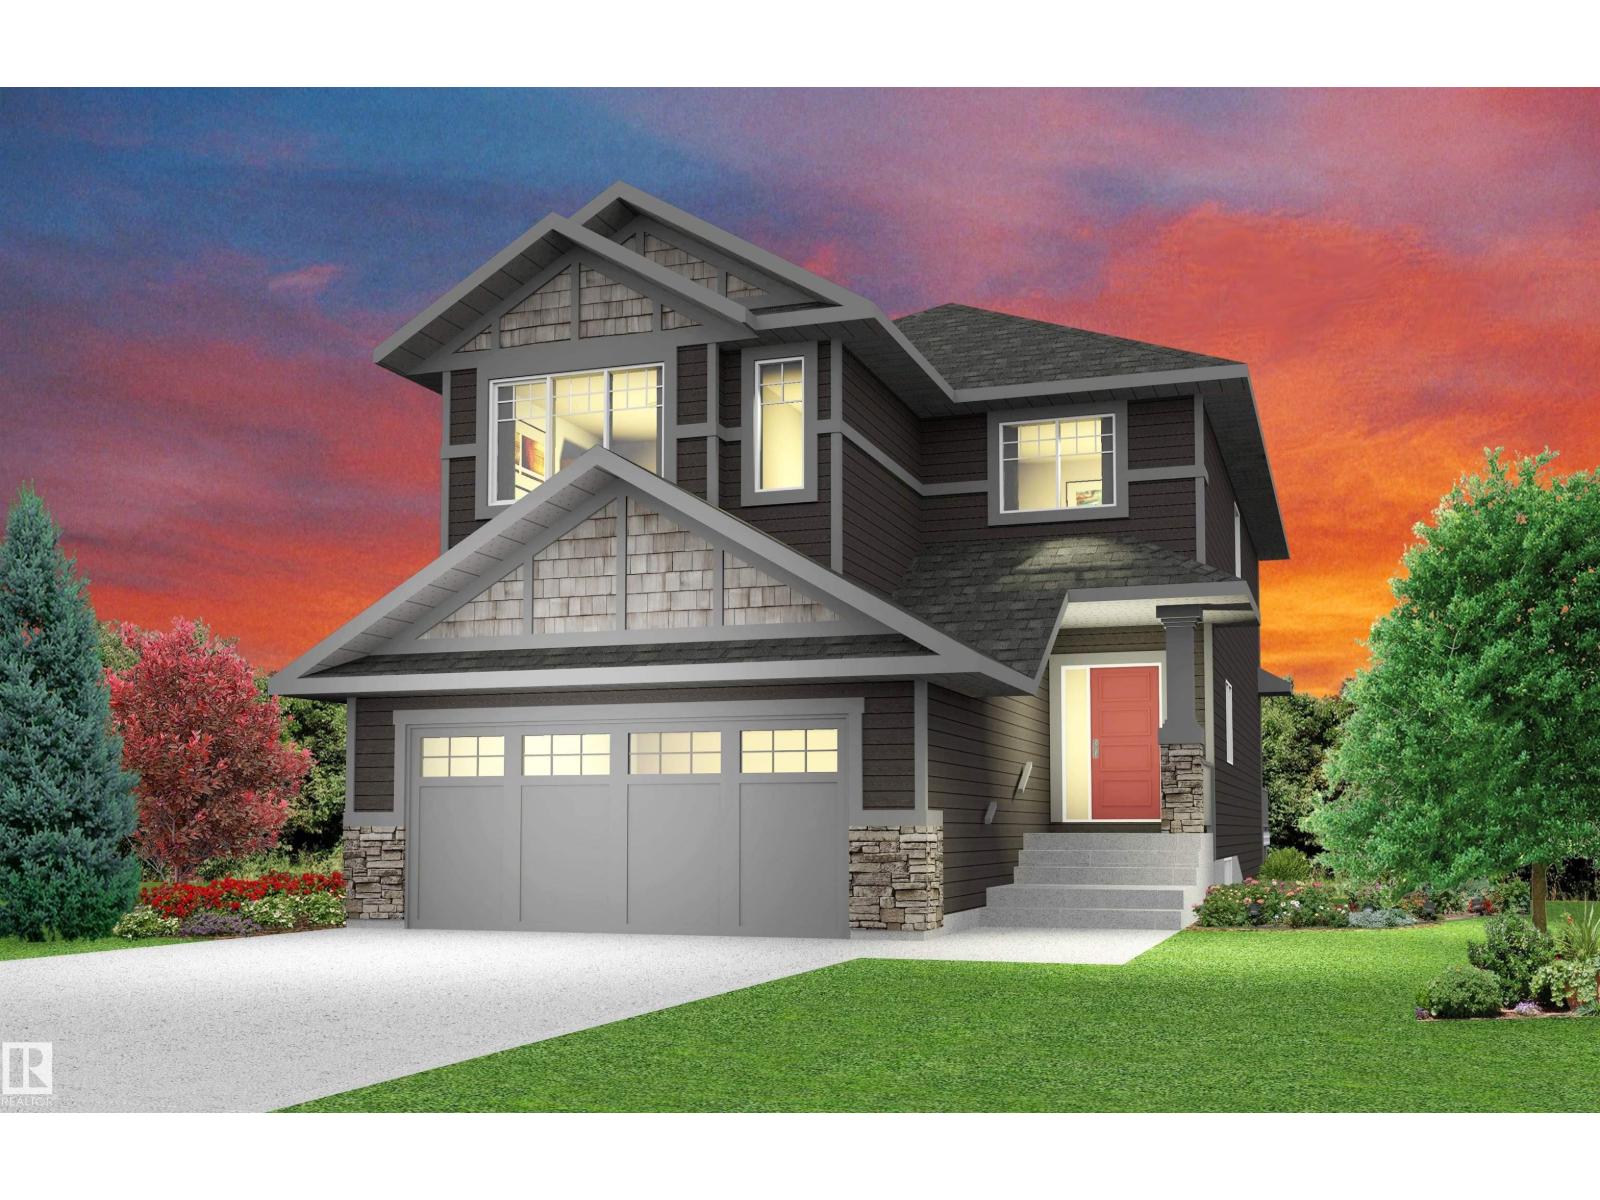
Welcome to this brand new ravine backing 2456+857 SQFT custom home with 2 beds basement suite by award winning builder Blackstone Homes. This home offers glass den, mudroom with built ins/bench & walk through pantry leading to beautiful kitchen with upto ceiling cabinetry, huge island, chef dream kitchen with built in appliances. Dining with bar, perfect for entertaining. Great room offers 18 feet open to below ceiling with coffered & linear fireplace with beautiful stone. Second floor offers 3 bedrooms with the attached bathrooms, total of 3 baths, bonus room & huge laundry room. Master bedroom with beautiful vaulted ceiling, feature wall & spa like en-suite with 2 sinks, shower & freestanding tub, huge WIC. Basement is fully finished with 2 bedroom suite, kitchen, living room, laundry & separate entrance. Other features - 9' main/basement ceilings, Wainscotting at foyer, MDF Shelving, Black Plumbing, Feature walls, upgraded flooring & lighting, close to school/shopping/Henday, and ravine backing. (id:66555)
Property details
Property
- Style
- House
- Year built
- 2026
- Living area
- 2,456 square feet
- MLS® number
- E4515161
Interior
- Bedrooms
- 5
- Bathrooms
- 5
- Basement
- Finished, Full, Suite
- Appliances
- Washer, Dishwasher, Stove, Dryer, Microwave, Freezer, Microwave Range Hood Combo, Oven - Built-In, Hood Fan, Washer/Dryer Stack-Up, Two Refrigerators
Systems
- Heating
- Forced air
Parking
- Parking
- Attached Garage
City assessment
- Assessed value
- $873,500 (2025)
- Assessment class
- Residential
Lot & site
- Lot size
- 460 m² (4,947 sq ft)
- Lot features
- Ravine, Park/reserve, Wet bar, Closet Organizers, No Animal Home, No Smoking Home
- Site influences
- Ravine, Park/reserve, Wet bar, Closet Organizers, No Animal Home, No Smoking Home
- Community
- Glenridding Ravine
Rooms
Main level
- Living room3.96 × 5.0 meters
- Dining room3.64 × 2.72 meters
- Kitchen3.64 × 5.38 meters
- Den3.76 × 3.4 meters
Upper Level
- Primary Bedroom3.65 × 4.55 meters
- Bedroom 22.88 × 3.47 meters
- Bedroom 33.95 × 3.64 meters
- Bonus Room3.67 × 4.15 meters
- Laundry room1.72 × 2.41 meters
Basement
- Bedroom 43.79 × 3.62 meters
- Bedroom 53.32 × 4.03 meters
- Second Kitchen3.11 × 3.04 meters
More homes in Glenridding Ravine
All 27 homes for sale in Glenridding Ravine, with what each one costs a month.
Listing courtesy of Century 21 Signature Realty. Listing data is provided under copyright by the REALTORS® Association of Edmonton via the CREA Data Distribution Facility (DDF®). Information is deemed reliable but is not guaranteed accurate by CREA, the board, or Padster, and should be independently verified. Not intended to solicit properties currently listed for sale.