229 Glenridding Ravine Rd SW
Glenridding Ravine · Edmonton, AB T6W 5C2
MLS® E4514661 · Listing courtesy of Century 21 Masters
$1,099,900 list price · 3 bedrooms · 4 bathrooms · 2,979 sq ft · House
What it costs to own
- List price
- $1,099,900
- Down payment (10%)
- $109,990
- Mortgage
- $989,910
- Rate · amortization
- 4.34% · 25 years
- Principal & interest
- $5,413/mo
Principal and interest only. Property tax, insurance, utilities, condo fees and maintenance are extra.
About this home
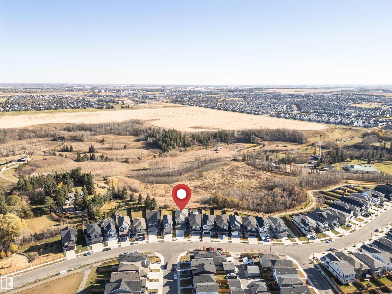
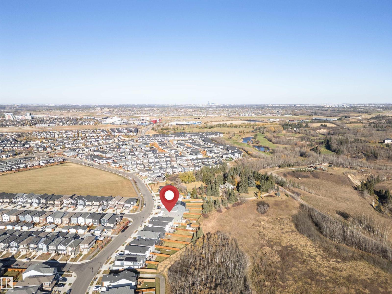
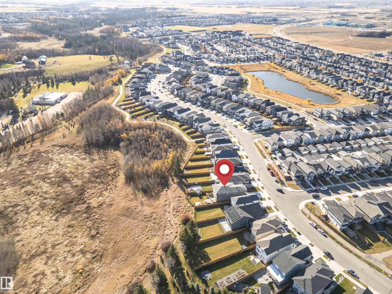
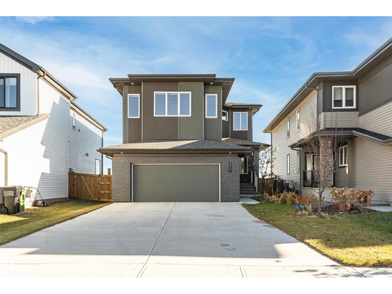
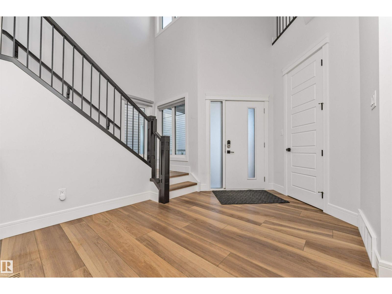
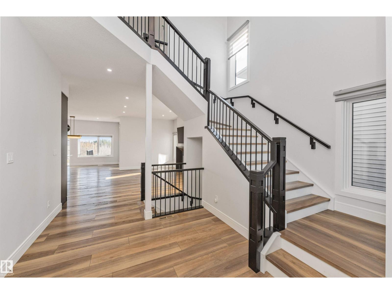
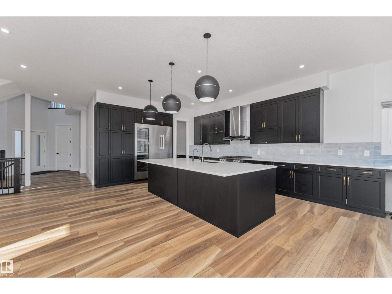
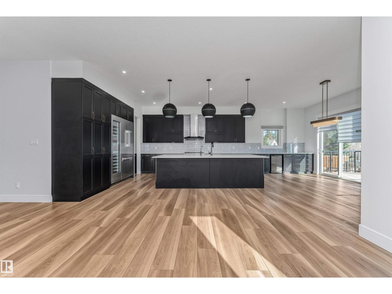
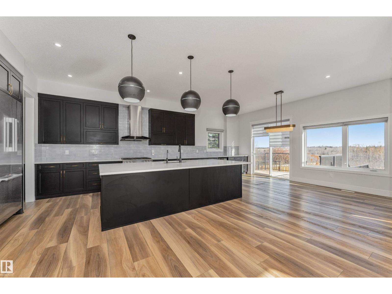
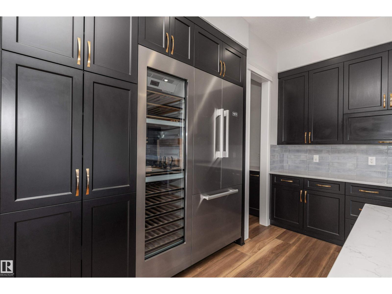
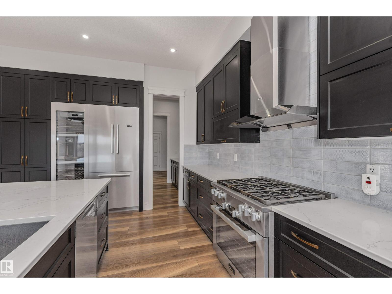
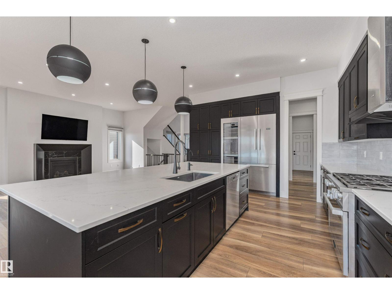
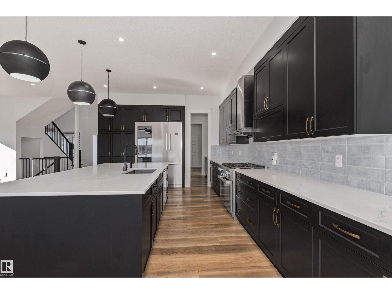
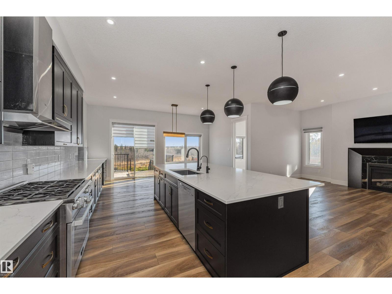
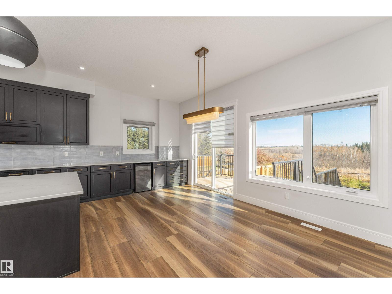
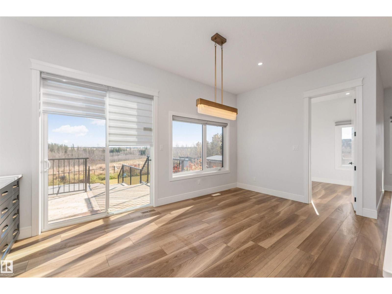
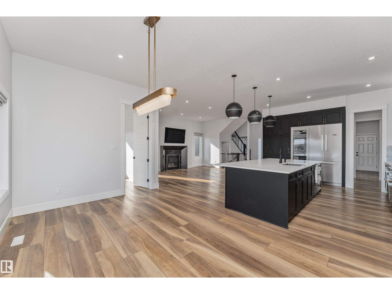
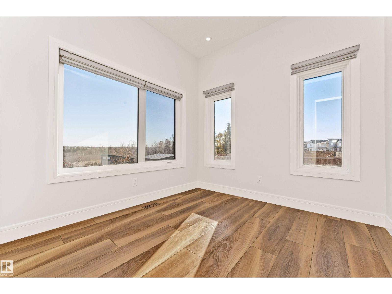
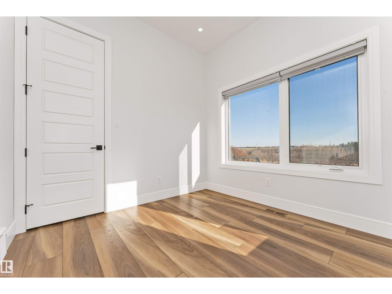
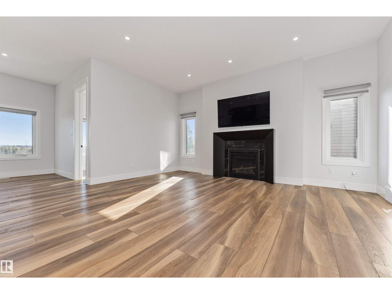
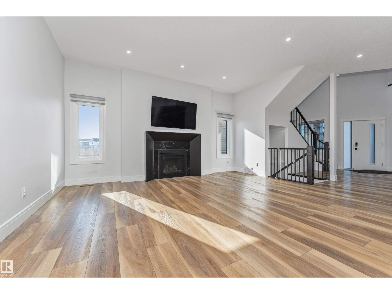
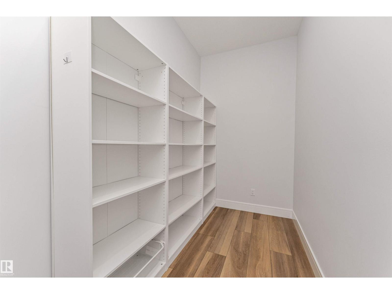
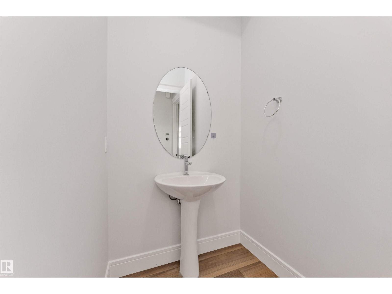
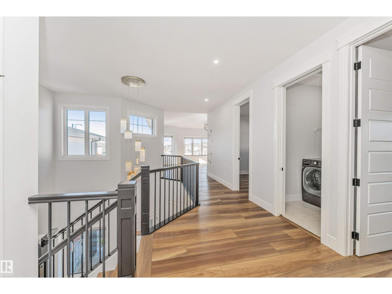
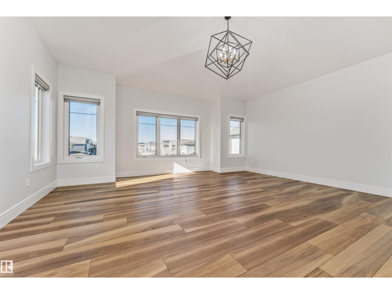
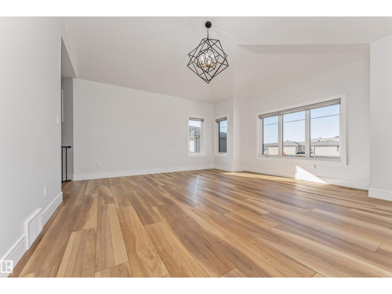
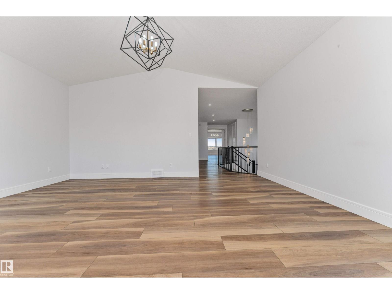
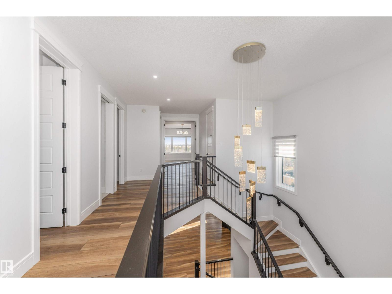
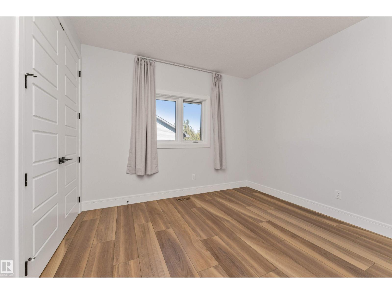
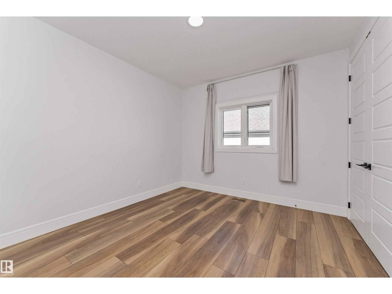
Welcome to this beautiful home in the desirable Glenridding Ravine community! Offering approximately 2,978 sq. ft. of above-grade living space, this home features 10-foot ceilings on both main floor and basement, plus 9-foot ceilings second floor and directly back to Ravine VIEW. The main floor boasts a bright living room with a fireplace, a well-appointed kitchen with MIELE stainless steel appliances, a large dining area, a den, and a huge pantry. Upstairs, the generous primary bedroom features a walk-in closet and luxurious 5-piece ensuite, along with two additional bedrooms, a 4-piece bathroom, a spacious bonus room, and upper-floor laundry. The fully developed WALKUP basement offers a large family room and a 3-piece bathroom. Additional features include a water softener, a radon reduction system, a double attached garage, and a large driveway accommodating up to four vehicles. Ideally located near parks, walking trails, shopping, restaurants, and everyday amenities! (id:66555)
Property details
Property
- Style
- House
- Year built
- 2022
- Living area
- 2,979 square feet
- MLS® number
- E4514661
Interior
- Bedrooms
- 3
- Bathrooms
- 4
- Basement
- Finished, Full
- Appliances
- Washer, Gas stove(s), Dishwasher, Wine Fridge, Dryer, Hood Fan, Window Coverings, Two Refrigerators
Systems
- Heating
- Forced air
Parking
- Parking
- Attached Garage, Oversize
City assessment
- Assessed value
- $1,045,000 (2025)
- Assessment class
- Residential
Lot & site
- Lot features
- Ravine, No back lane
- Site influences
- Ravine, No back lane
- Community
- Glenridding Ravine
Rooms
Main level
- Living room5.45 * 4.45
- Dining room3.06 * 5.68
- Kitchen5.26 * 4.24
- Den2.99 * 2.86
Basement
- Family room8.38 * 8.26
Upper Level
- Primary Bedroom4.59 * 4.87
- Bedroom 23.54 * 3.72
- Bedroom 33.42 * 3.67
- Bonus Room5.33 * 5.77
More homes in Glenridding Ravine
All 27 homes for sale in Glenridding Ravine, with what each one costs a month.
Listing courtesy of Century 21 Masters. Listing data is provided under copyright by the REALTORS® Association of Edmonton via the CREA Data Distribution Facility (DDF®). Information is deemed reliable but is not guaranteed accurate by CREA, the board, or Padster, and should be independently verified. Not intended to solicit properties currently listed for sale.