#11 16231 19 Av SW
Glenridding Ravine · Edmonton, AB T6W 5C6
MLS® E4512589 · Listing courtesy of smartPRO Realty
$324,900 list price · 3 bedrooms · 3 bathrooms · 1,271 sq ft · Townhouse
What it costs to own
- List price
- $324,900
- Down payment (10%)
- $32,490
- Mortgage
- $292,410
- Rate · amortization
- 4.34% · 25 years
- Principal & interest
- $1,599/mo
- Condo fee
- $232 monthly
Principal and interest only. Property tax, insurance, utilities, condo fees and maintenance are extra.
About this home
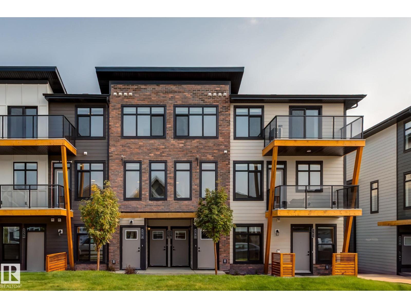
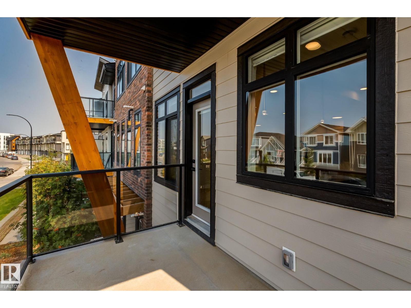
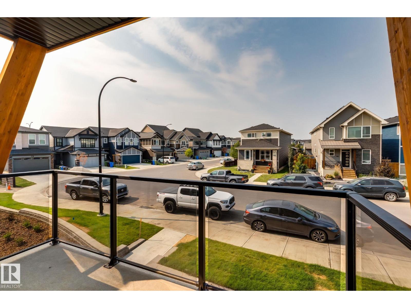
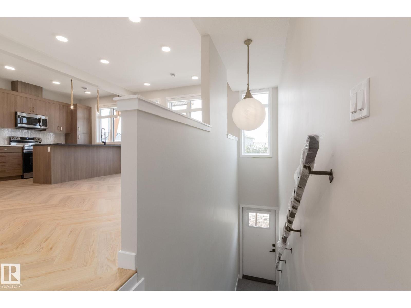
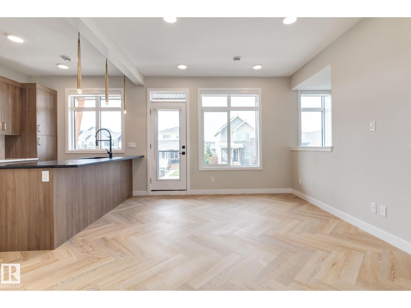
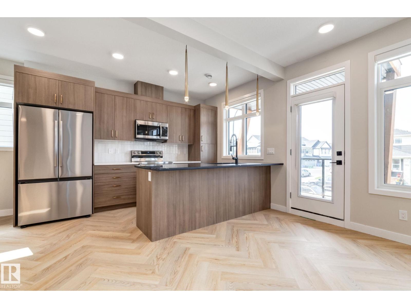
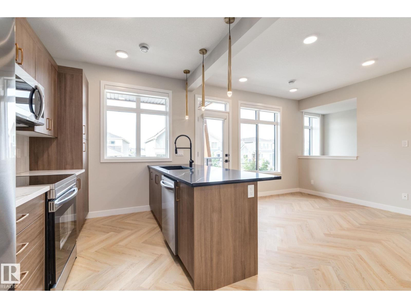
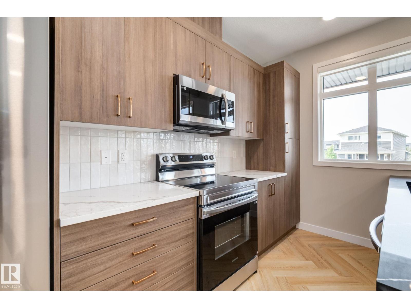
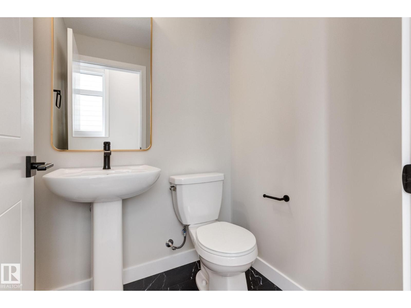
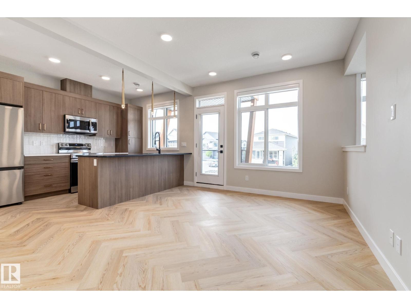
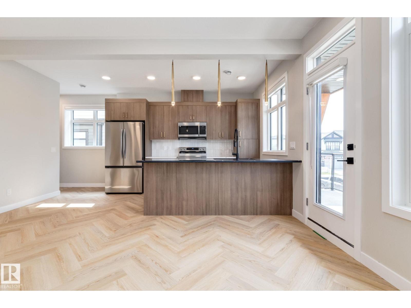
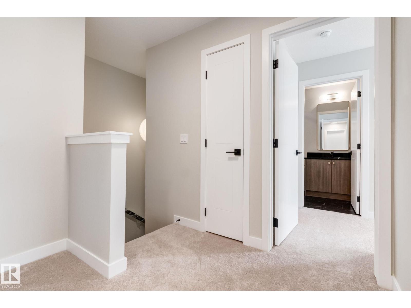
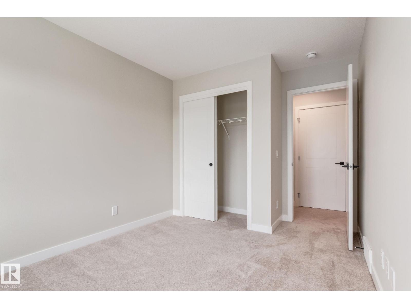
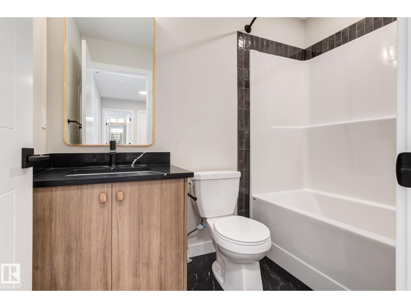
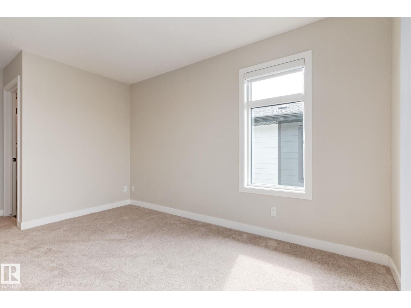
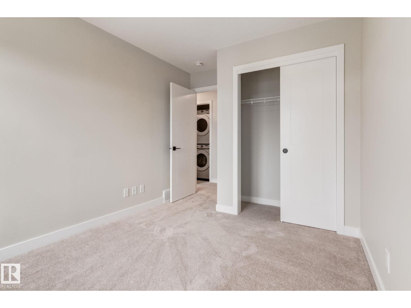
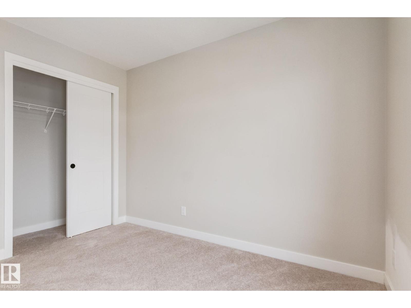
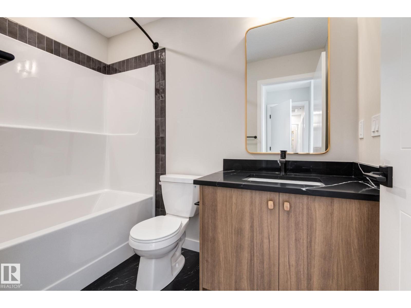
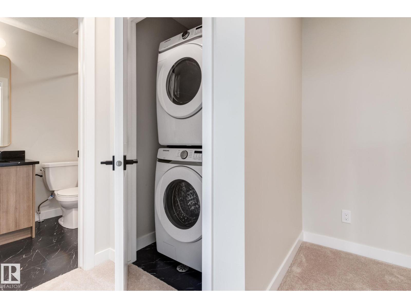
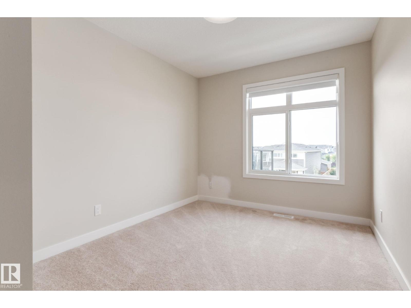
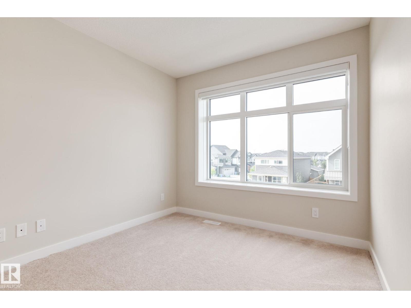
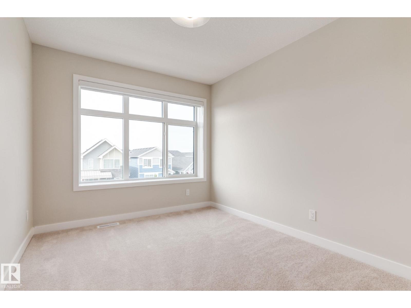
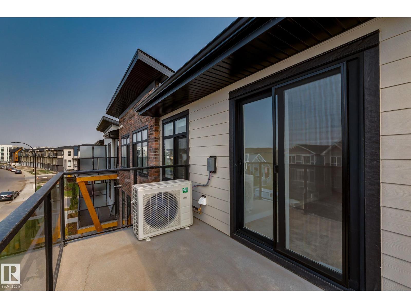
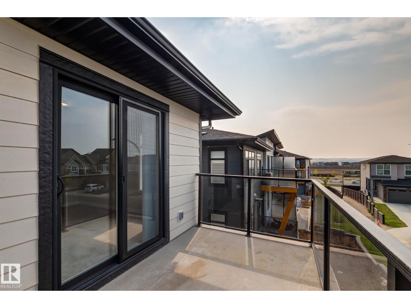
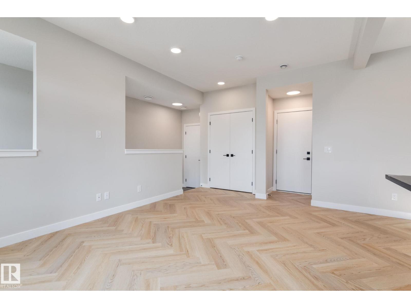
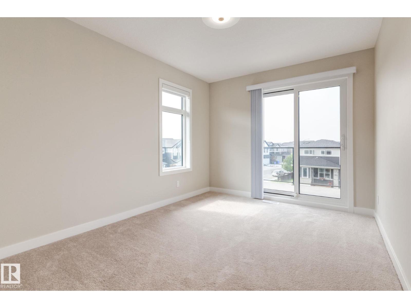
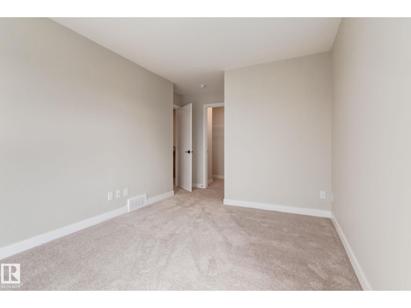
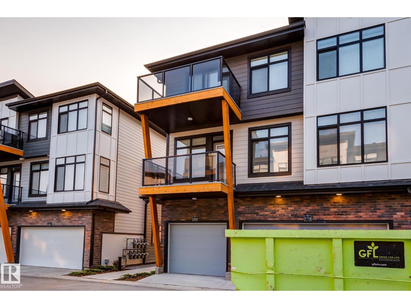
New Townhome in Essential Glenridding! Built by Rohit Homes, this popular Fen floor plan offers modern style and functional design. Complete with 3 bedrooms, 2.5 bathrooms, and a single attached garage,The kitchen features upgraded cabinetry, quartz countertops, A kitchen you will be proud to show off. Plus a balcony to serve your guests right off the kitchen. The upper level offers convenient laundry, a full 4-piece bathroom, two generously sized bedrooms, Plus the primary with 4 piece ensuite And another balcony. Carpet and vinyl plank flooring complement the home's modern interior. An added bonus is the $3,000 appliance credit, allowing you to choose appliances to suit your needs! Located in the desirable community of Essential Glenridding, close to shopping, schools, parks, and everyday amenities. this brand-new townhome is an excellent opportunity for first-time buyers, families, or investors. (id:66555)
Property details
Property
- Style
- Row / Townhouse
- Year built
- 2025
- Living area
- 1,271 square feet
- MLS® number
- E4512589
Interior
- Bedrooms
- 3
- Bathrooms
- 3
- Basement
- None
- Appliances
- See remarks, Garage door opener, Garage door opener remote(s)
Systems
- Heating
- Forced air
Parking
- Parking
- Attached Garage
City assessment
- Assessed value
- $327,000 (2025)
- Assessment class
- Residential
Lot & site
- Lot features
- Flat site, Closet Organizers
- Site influences
- Flat site, Closet Organizers
- Community
- Glenridding Ravine
Rooms
Main level
- Living room—
- Dining room—
- Kitchen—
Upper Level
- Primary Bedroom—
- Bedroom 2—
- Bedroom 3—
More homes in Glenridding Ravine
All 27 homes for sale in Glenridding Ravine, with what each one costs a month.
Listing courtesy of smartPRO Realty. Listing data is provided under copyright by the REALTORS® Association of Edmonton via the CREA Data Distribution Facility (DDF®). Information is deemed reliable but is not guaranteed accurate by CREA, the board, or Padster, and should be independently verified. Not intended to solicit properties currently listed for sale.