16115 34 Av SW
Glenridding Ravine · Edmonton, AB T6W 4V7
MLS® E4511086 · Listing courtesy of MaxWell Challenge Realty
$769,900 list price · 5 bedrooms · 4 bathrooms · 2,575 sq ft · House
What it costs to own
- List price
- $769,900
- Down payment (10%)
- $76,990
- Mortgage
- $692,910
- Rate · amortization
- 4.34% · 25 years
- Principal & interest
- $3,789/mo
Principal and interest only. Property tax, insurance, utilities, condo fees and maintenance are extra.
About this home
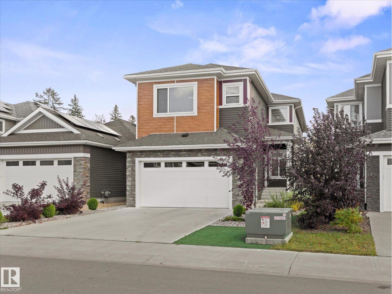
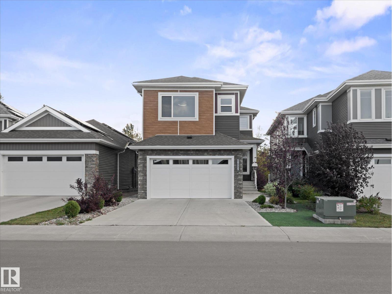
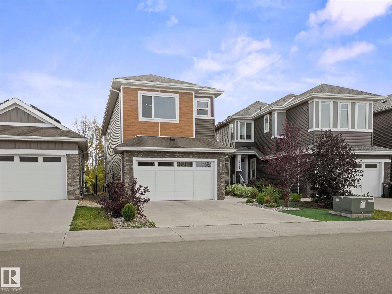
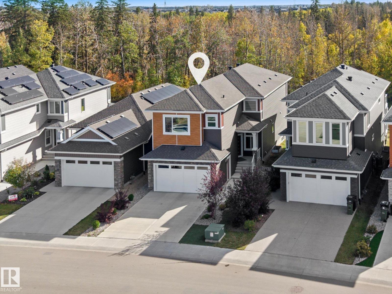
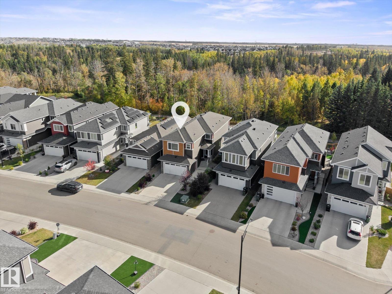
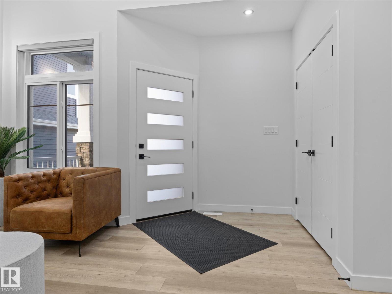
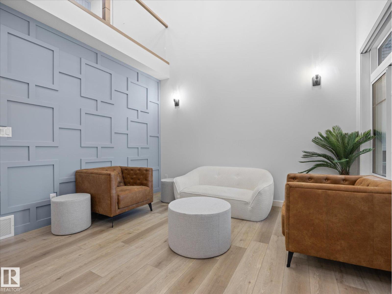
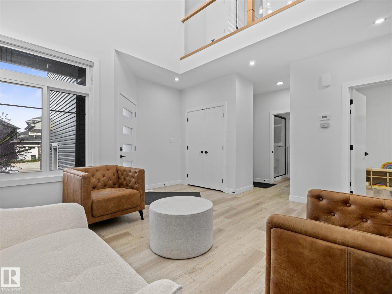
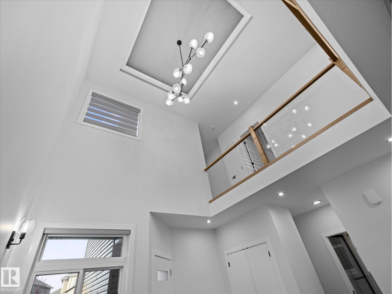
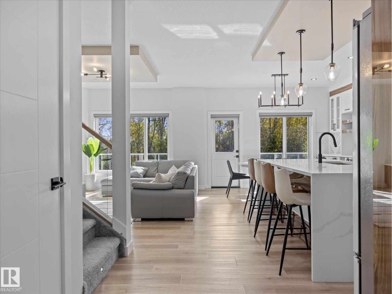
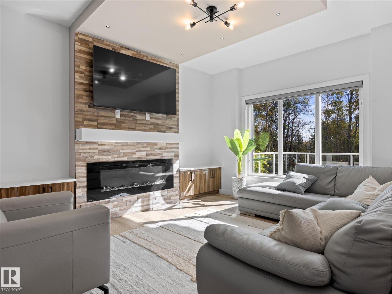
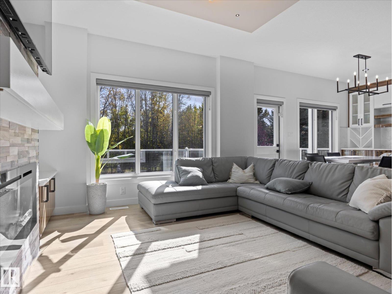
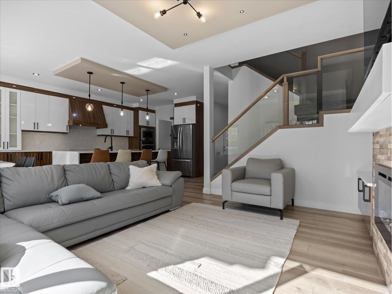
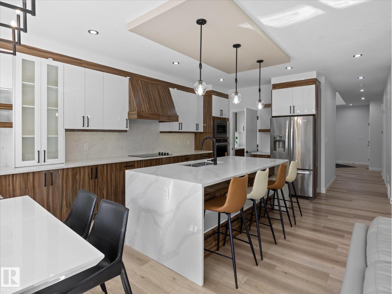
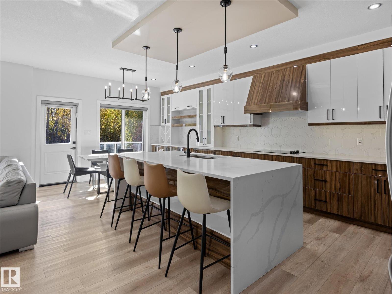
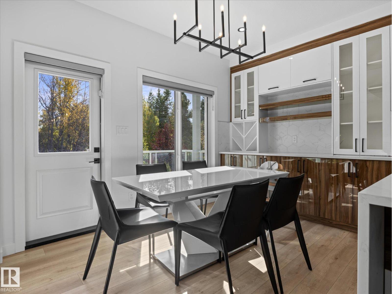
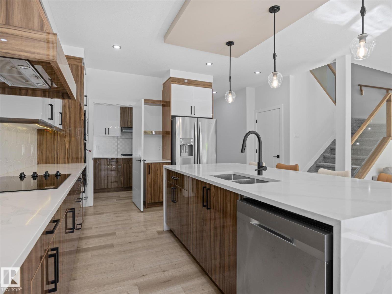
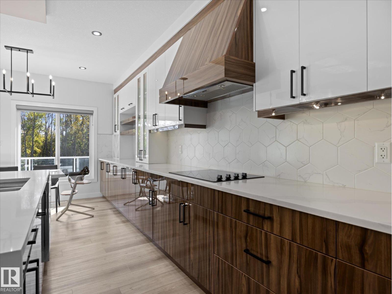
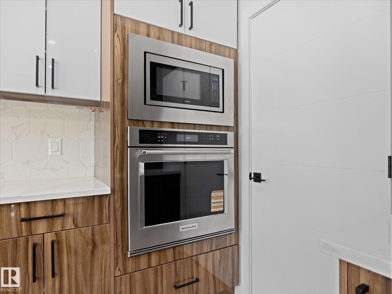
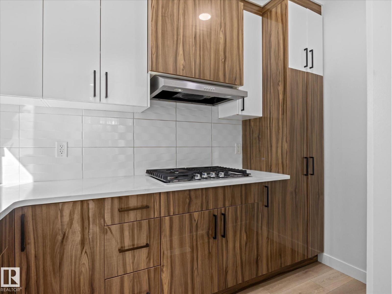
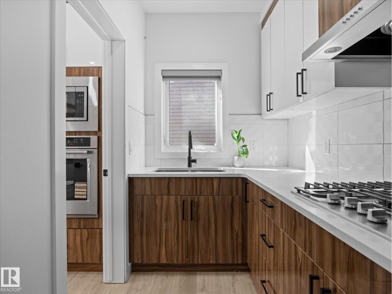
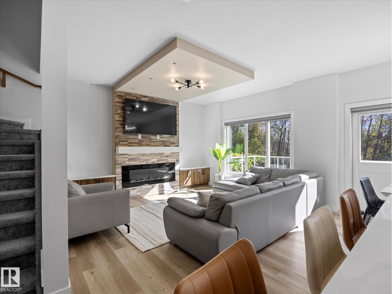
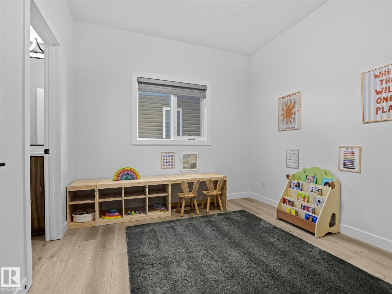
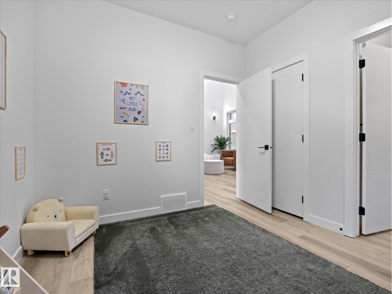
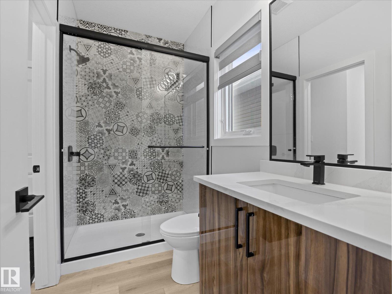
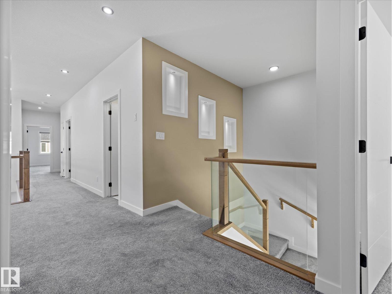
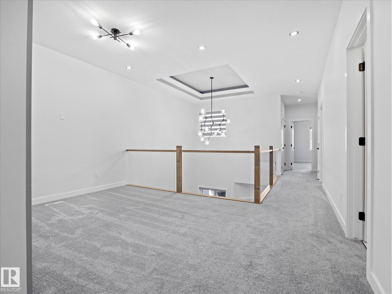
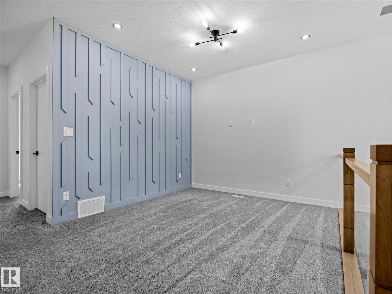
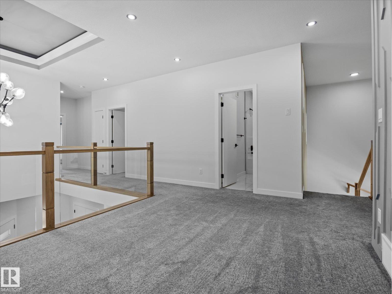
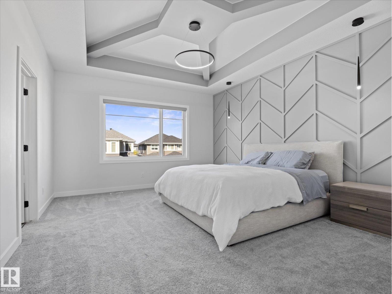
~ RAVINE BACKING MINT CONDITION TWO STOREY HOME ~ 5 BEDROOMS, 4 BATHS ~ SEPARATE SIDE ENTRANCE ~ OPEN TO BELOW CONCEPT ~ SPICE KITCHEN / BUTLER PANTRY ~ As soon as you walk in, you are greeted by the open to below family room / foyer ~ The main floor features a bedroom and full bath, living room, huge kitchen with tons of cupboard space, island with eating bar and a spice kitchen ~ High end stainless steel appliances including a built in wall oven, built in microwave, 2 counter top stoves including a gas stove in the spice kitchen, fridge and dishwasher ~ Upstairs has 4 bedrooms and 3 full baths including the Primary Bedroom with a huge walk-in closet and 5 piece ensuite bath and a Jack & Jill bath as well ~ There is an additional bonus room and separate storage room as well ~ The yard is fully landscaped including a partially covered deck ~ Close to future brand new schools and new Rec Centre ~ Backs walking paths and ravine ~ Family friendly community close to EIA, Anthony Henday, shopping and transit ~ (id:66555)
Property details
Property
- Style
- House
- Year built
- 2022
- Living area
- 2,575 square feet
- MLS® number
- E4511086
Interior
- Bedrooms
- 5
- Bathrooms
- 4
- Basement
- Unfinished, Full
- Appliances
- Washer, Refrigerator, Dishwasher, Stove, Dryer, Oven - Built-In, Hood Fan, Window Coverings, Garage door opener
Systems
- Heating
- Forced air
Parking
- Parking
- Attached Garage
City assessment
- Assessed value
- $829,500 (2025)
- Assessment class
- Residential
Lot & site
- Lot size
- 444 m² (4,782 sq ft)
- Lot features
- Private setting, Ravine, Flat site, No back lane, Park/reserve, Exterior Walls- 2x6"
- Site influences
- Private setting, Ravine, Flat site, No back lane, Park/reserve, Exterior Walls- 2x6"
- Community
- Glenridding Ravine
Rooms
Main level
- Living room4.38 × 3.77 meters
- Dining room3.12 × 2.58 meters
- Kitchen3.8 × 6.93 meters
- Family room.4.46
- Bedroom 23.05 × 2.93 meters
Upper Level
- Primary Bedroom4.12 × 5.11 meters
- Bedroom 33.03 × 3.63 meters
- Bedroom 42.92 × 4.59 meters
- Bonus Room3.05 × 3.14 meters
- Bedroom 52.85 × 4.46 meters
- Storage2.92 × 1.51 meters
More homes in Glenridding Ravine
All 27 homes for sale in Glenridding Ravine, with what each one costs a month.
Listing courtesy of MaxWell Challenge Realty. Listing data is provided under copyright by the REALTORS® Association of Edmonton via the CREA Data Distribution Facility (DDF®). Information is deemed reliable but is not guaranteed accurate by CREA, the board, or Padster, and should be independently verified. Not intended to solicit properties currently listed for sale.