3316 158 St SW
Glenridding Ravine · Edmonton, AB T6W 5A1
MLS® E4508798 · Listing courtesy of MaxWell Progressive
$728,800 list price · 5 bedrooms · 3 bathrooms · 2,392 sq ft · House
What it costs to own
- List price
- $728,800
- Down payment (10%)
- $72,880
- Mortgage
- $655,920
- Rate · amortization
- 4.34% · 25 years
- Principal & interest
- $3,587/mo
Principal and interest only. Property tax, insurance, utilities, condo fees and maintenance are extra.
About this home
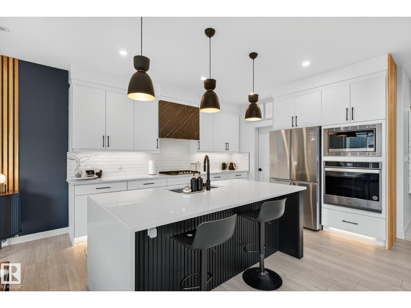
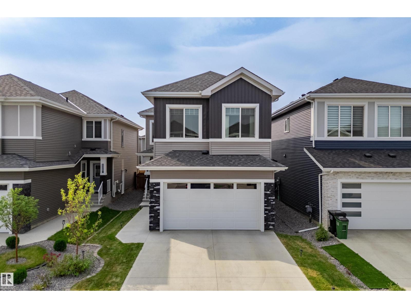
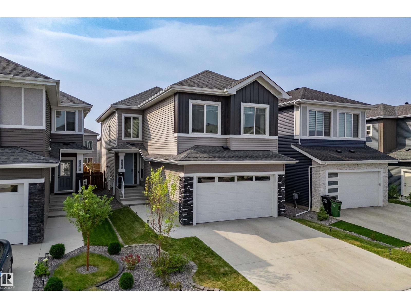
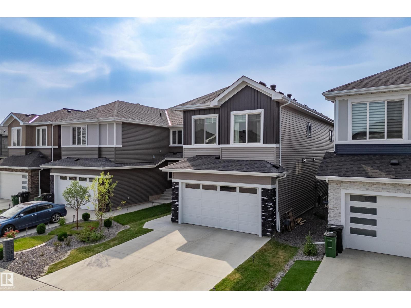
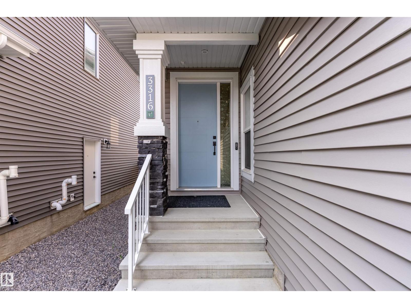
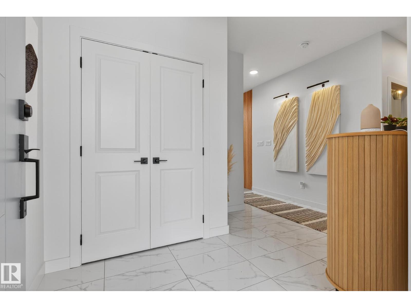
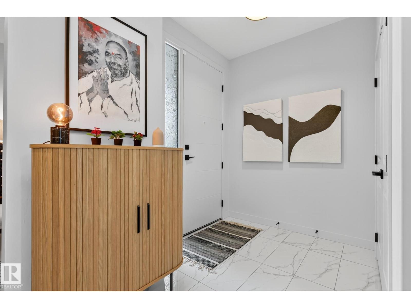
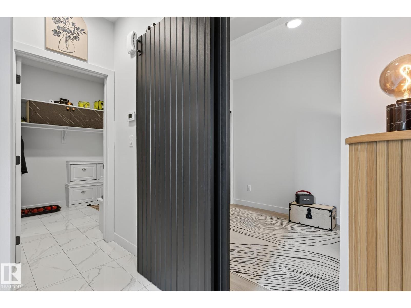
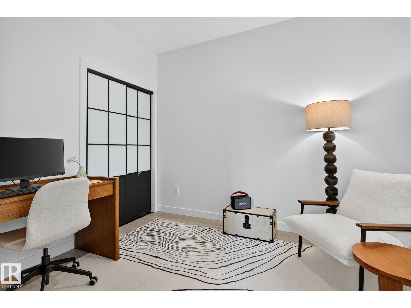
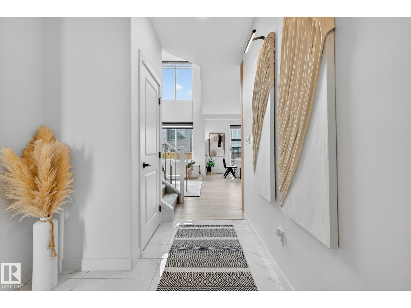
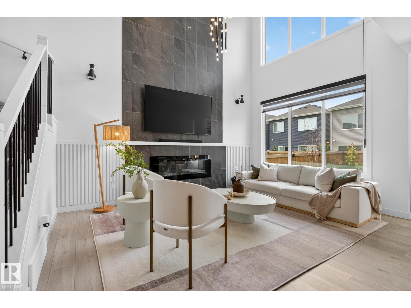
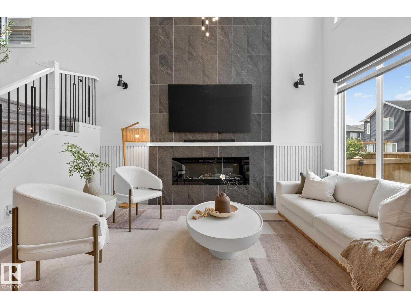
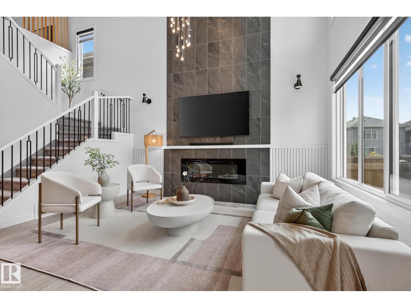
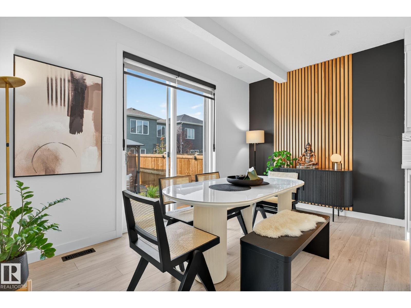
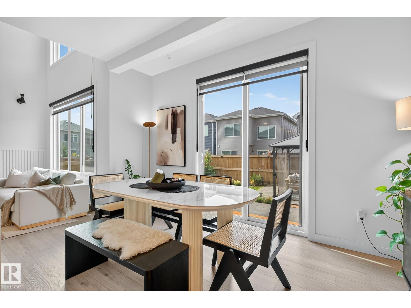
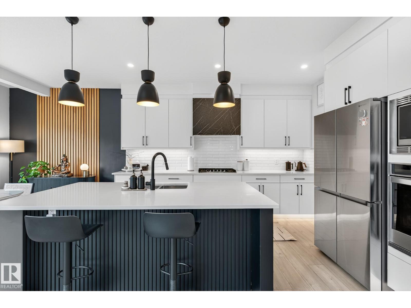
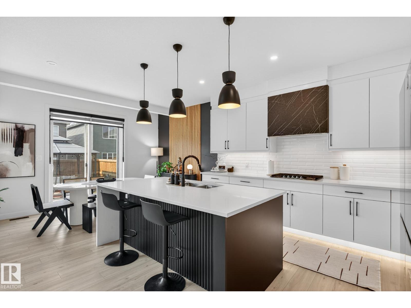
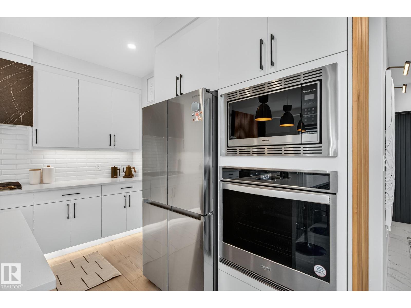
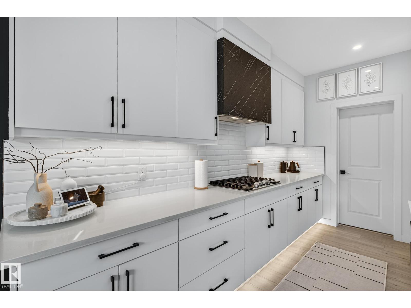
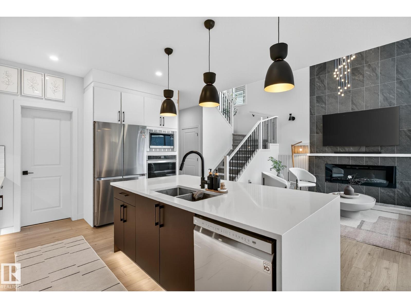
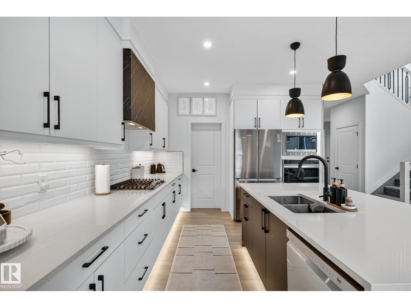
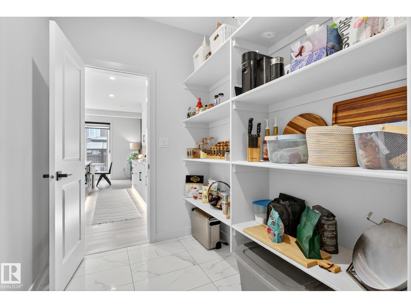
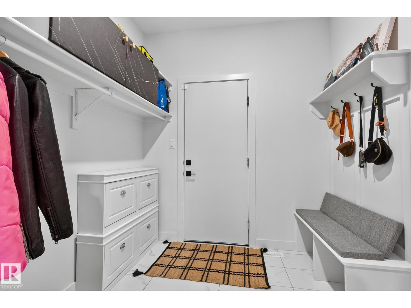
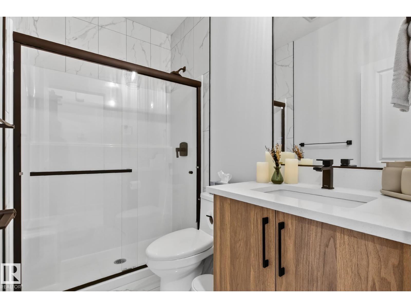
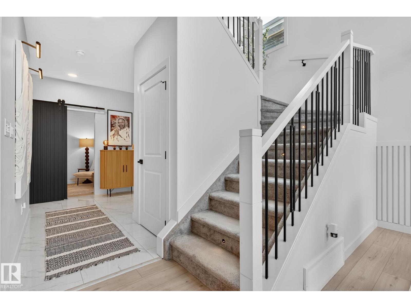
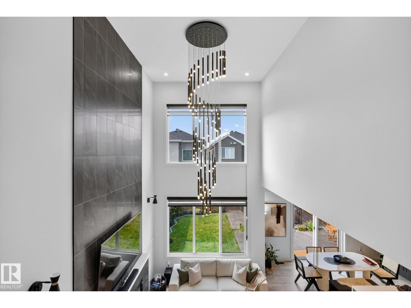
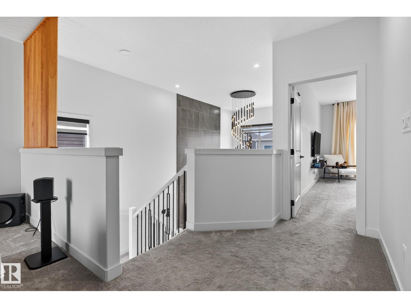
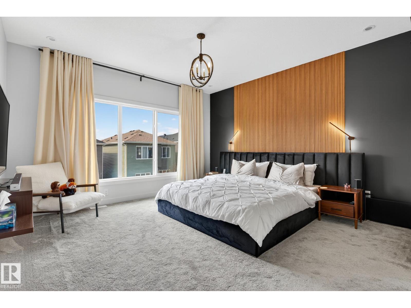
Beautifully maintained, this Glenridding home combines timeless design with modern comfort. The main floor offers a full bedroom and bath, perfect for guests or multi-generational living. At the heart of the home, a bright, open-concept kitchen flows into the spacious living and dining areas, all enhanced by soaring ceilings open to above that fill the space with natural light. Upstairs, you’ll find four additional bedrooms, including a serene primary suite, plus the convenience of second-floor laundry. Step outside to a professionally landscaped backyard with a charming pergola ideal for summer evenings or weekend gatherings. Every detail has been thoughtfully planned, making this home truly move-in ready. Elegant, functional, and filled with warmth, it offers the perfect setting for family living close to trails, parks, schools, shopping. (id:66555)
Property details
Property
- Style
- House
- Year built
- 2022
- Living area
- 2,392 square feet
- MLS® number
- E4508798
Interior
- Bedrooms
- 5
- Bathrooms
- 3
- Basement
- Unfinished, Full
- Appliances
- Washer, Refrigerator, Dishwasher, Stove, Dryer, Alarm System, Oven - Built-In, Hood Fan, Window Coverings, Garage door opener
Systems
- Heating
- Forced air
Parking
- Parking
- Attached Garage
City assessment
- Assessed value
- $651,000 (2025)
- Assessment class
- Residential
Lot & site
- Lot features
- Flat site, Exterior Walls- 2x6", No Animal Home, No Smoking Home
- Site influences
- Flat site, Exterior Walls- 2x6", No Animal Home, No Smoking Home
- Community
- Glenridding Ravine
Rooms
Main level
- Living room4.56 × 3.33 meters
- Dining room2.56 × 4.25 meters
- Kitchen4.08 × 4.25 meters
- Bedroom 52.53 × 3.37 meters
Upper Level
- Primary Bedroom5.47 × 4.27 meters
- Bedroom 23.25 × 2.99 meters
- Bedroom 34.91 × 3.0 meters
- Bedroom 43.8 × 2.86 meters
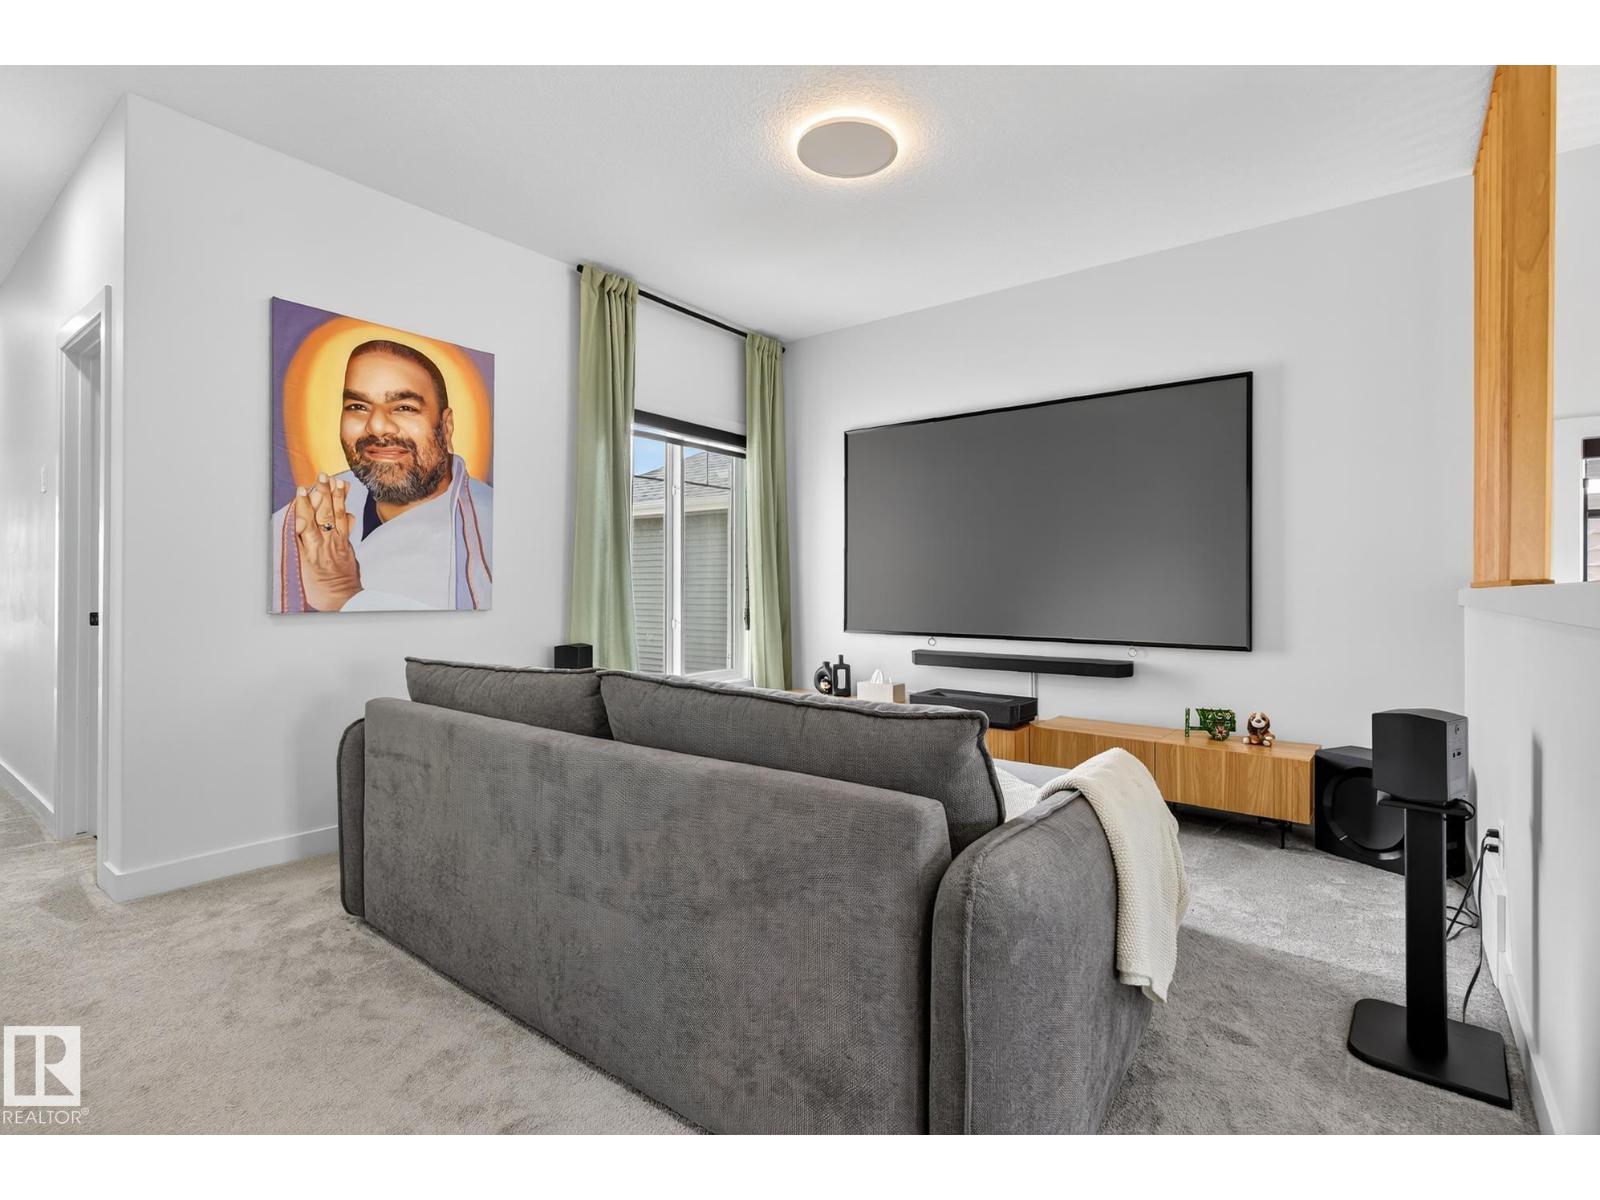
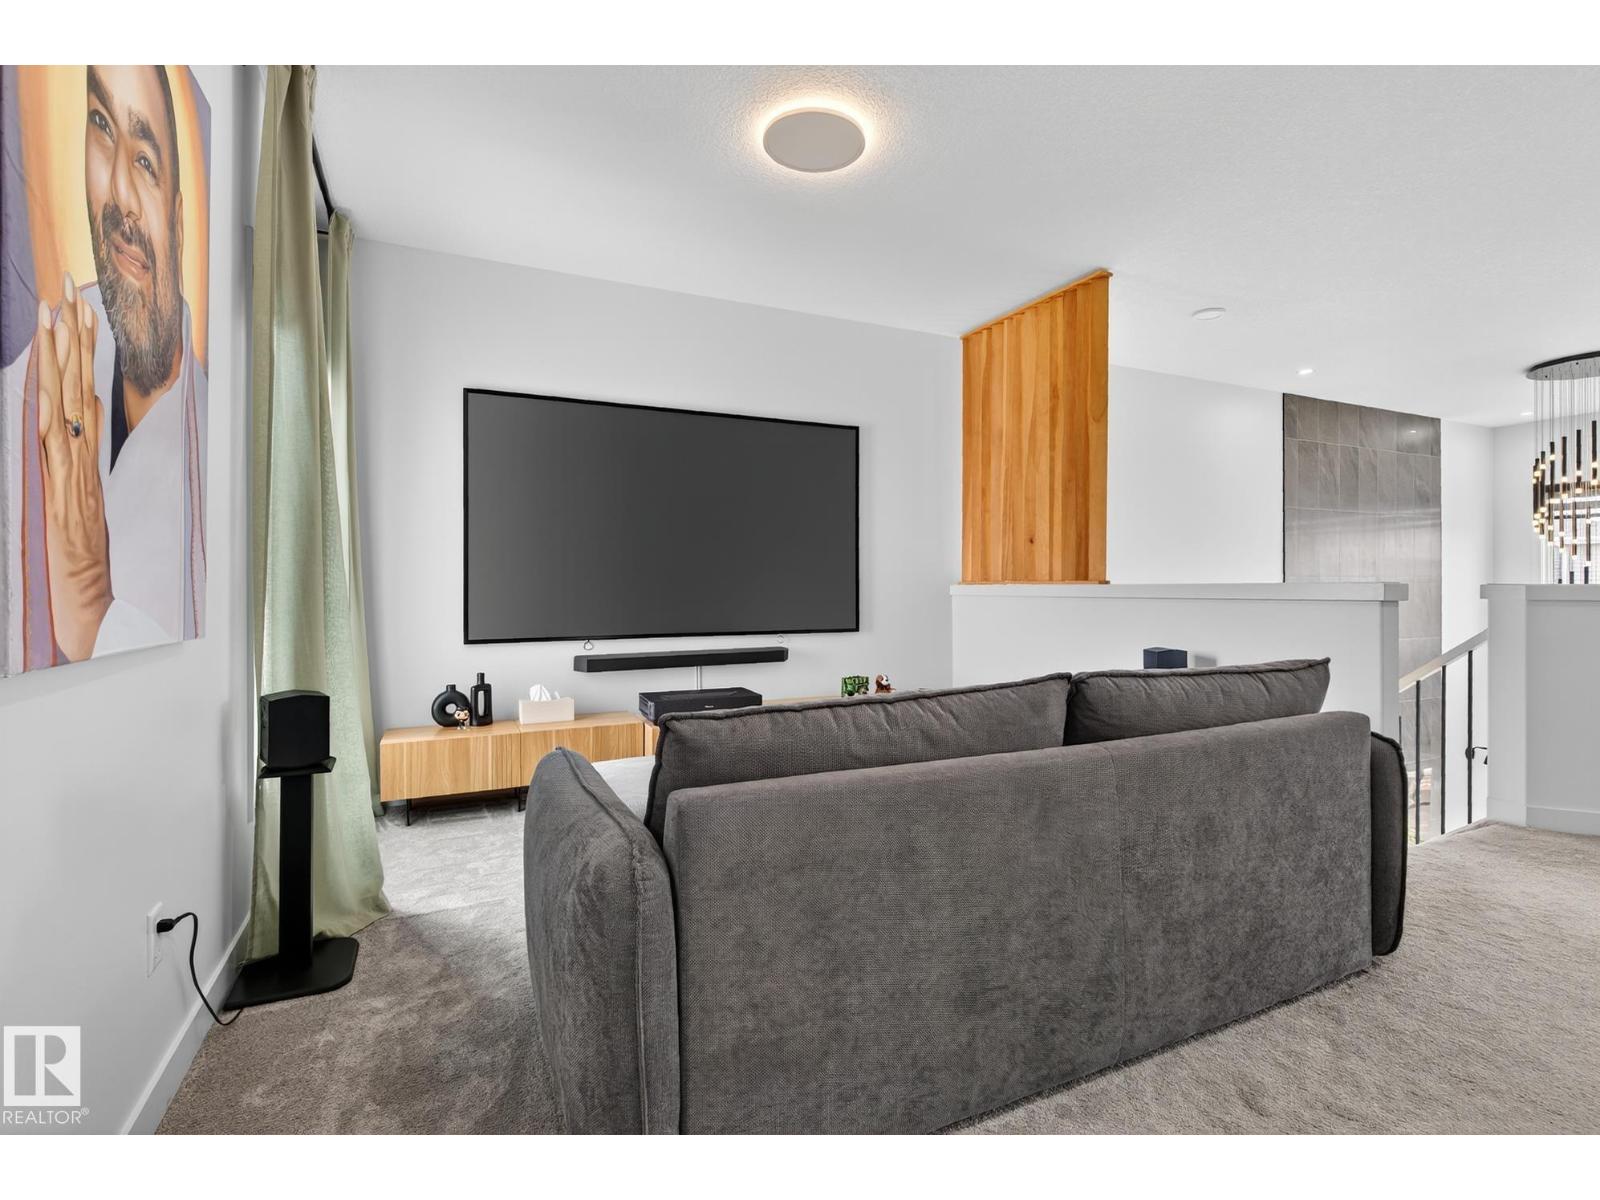
- Bonus Room3.62 × 4.52 meters
More homes in Glenridding Ravine
All 26 homes for sale in Glenridding Ravine, with what each one costs a month.
Listing courtesy of MaxWell Progressive. Listing data is provided under copyright by the REALTORS® Association of Edmonton via the CREA Data Distribution Facility (DDF®). Information is deemed reliable but is not guaranteed accurate by CREA, the board, or Padster, and should be independently verified. Not intended to solicit properties currently listed for sale.