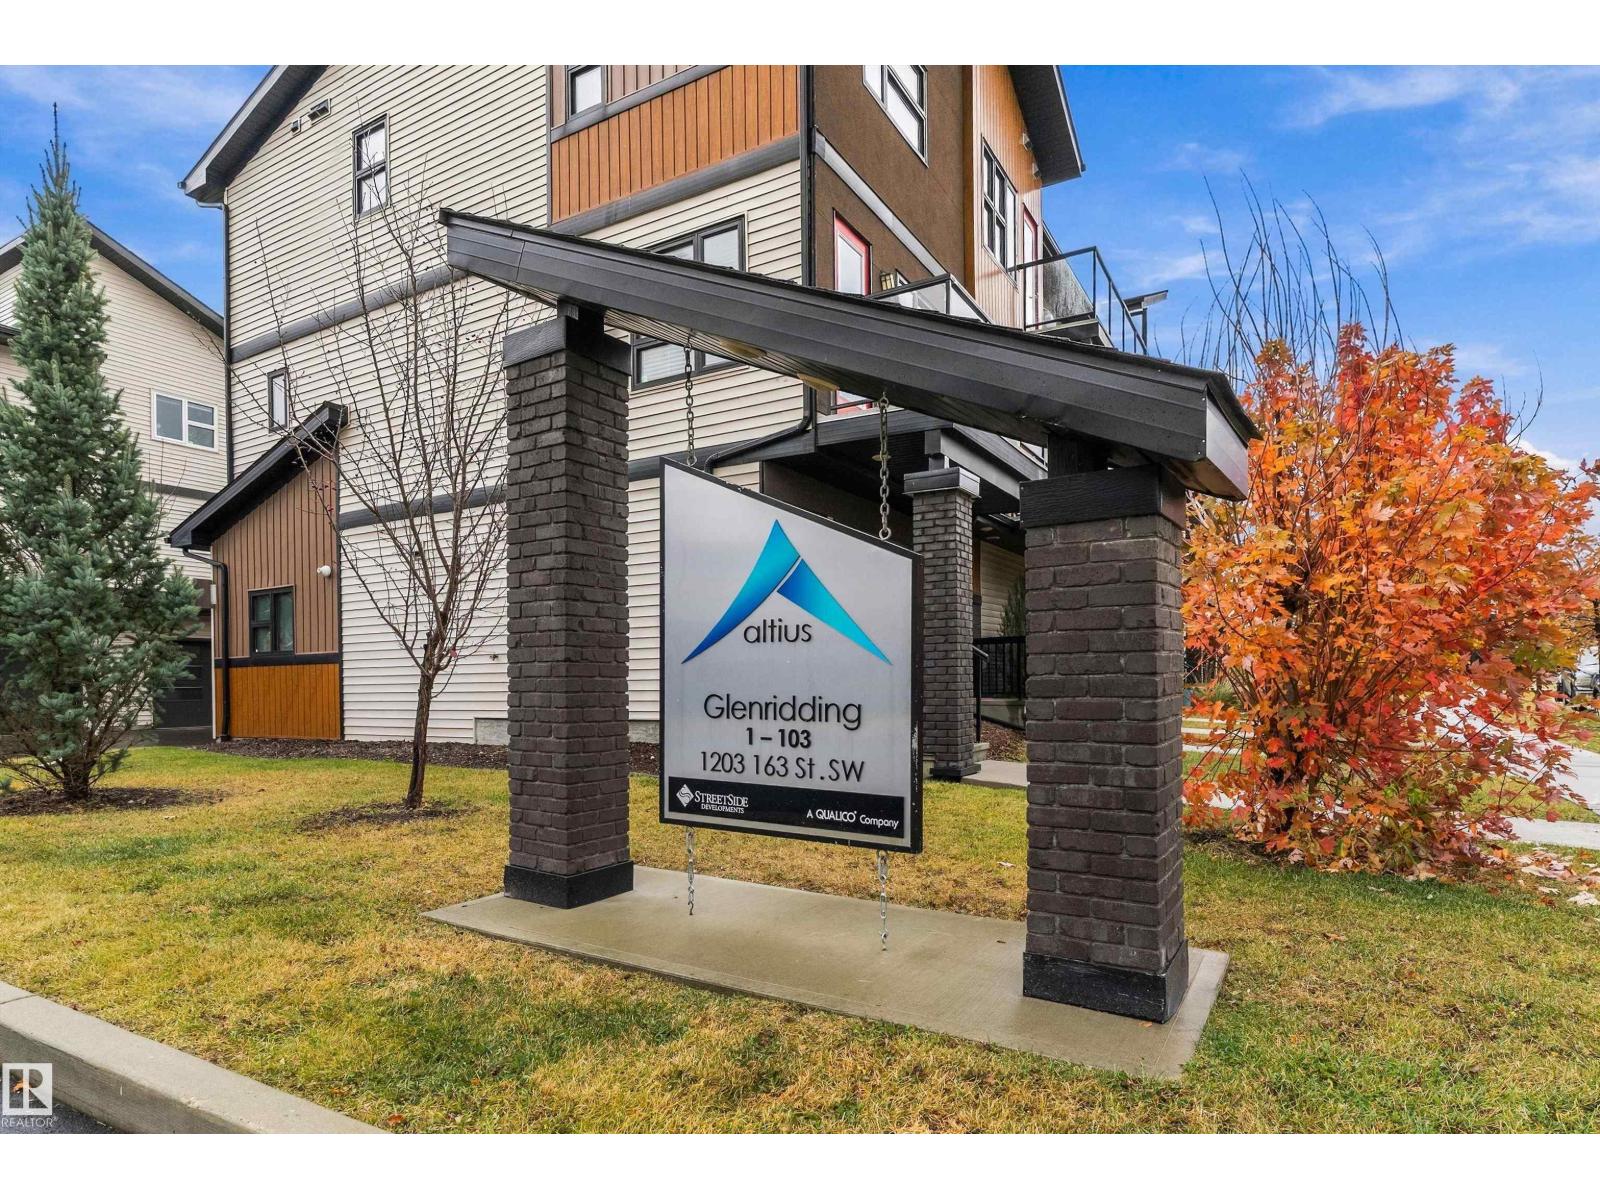
#69 1203 163 St SW
Glenridding Heights · Edmonton, AB T6W 3X1
MLS® E4514354 · Listing courtesy of Exp Realty
$265,000 list price · 2 bedrooms · 1 bathrooms · 828 sq ft · Townhouse
What it costs to own
- List price
- $265,000
- Down payment (10%)
- $26,500
- Mortgage
- $238,500
- Rate · amortization
- 4.34% · 25 years
- Principal & interest
- $1,304/mo
- Condo fee
- $229 monthly
Principal and interest only. Property tax, insurance, utilities, condo fees and maintenance are extra.
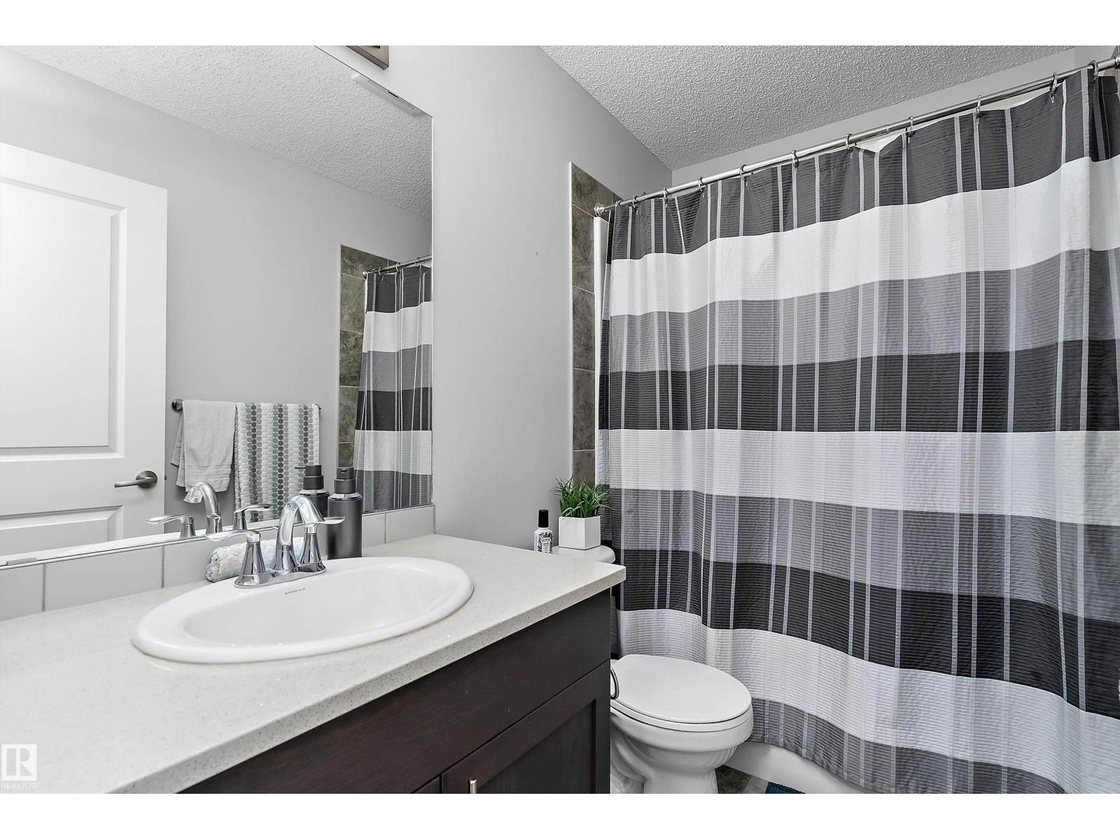
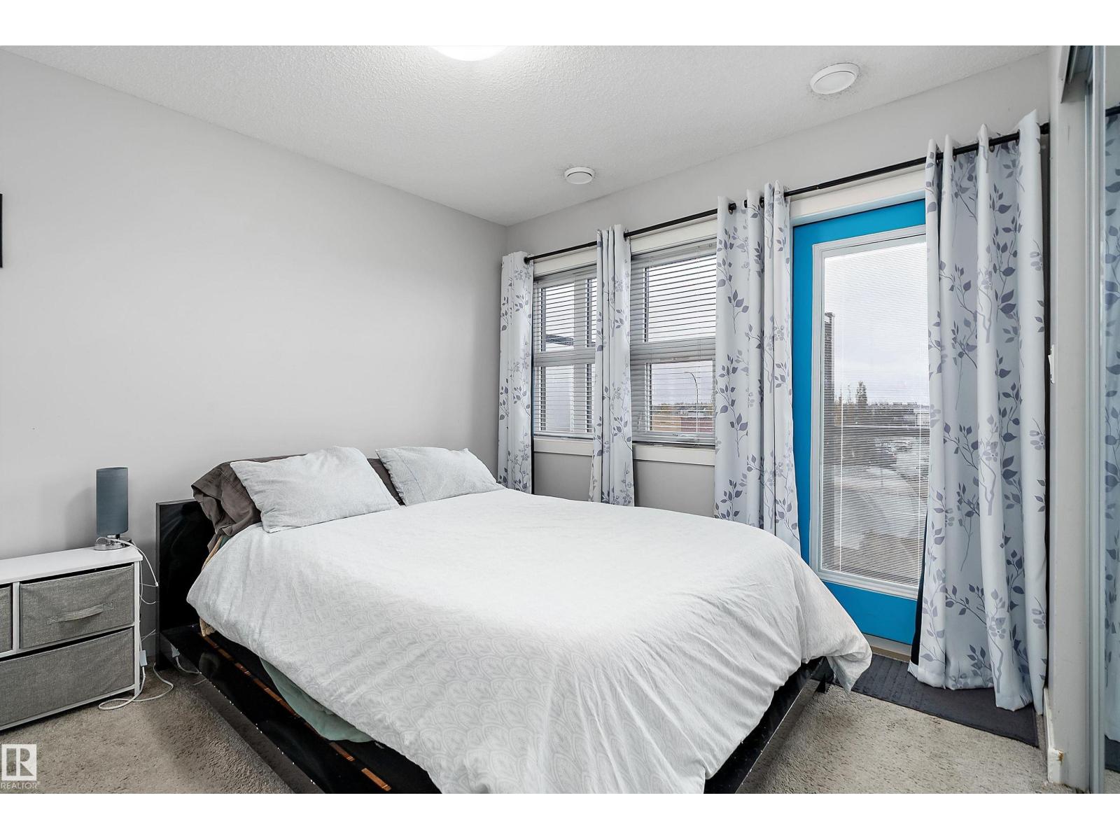
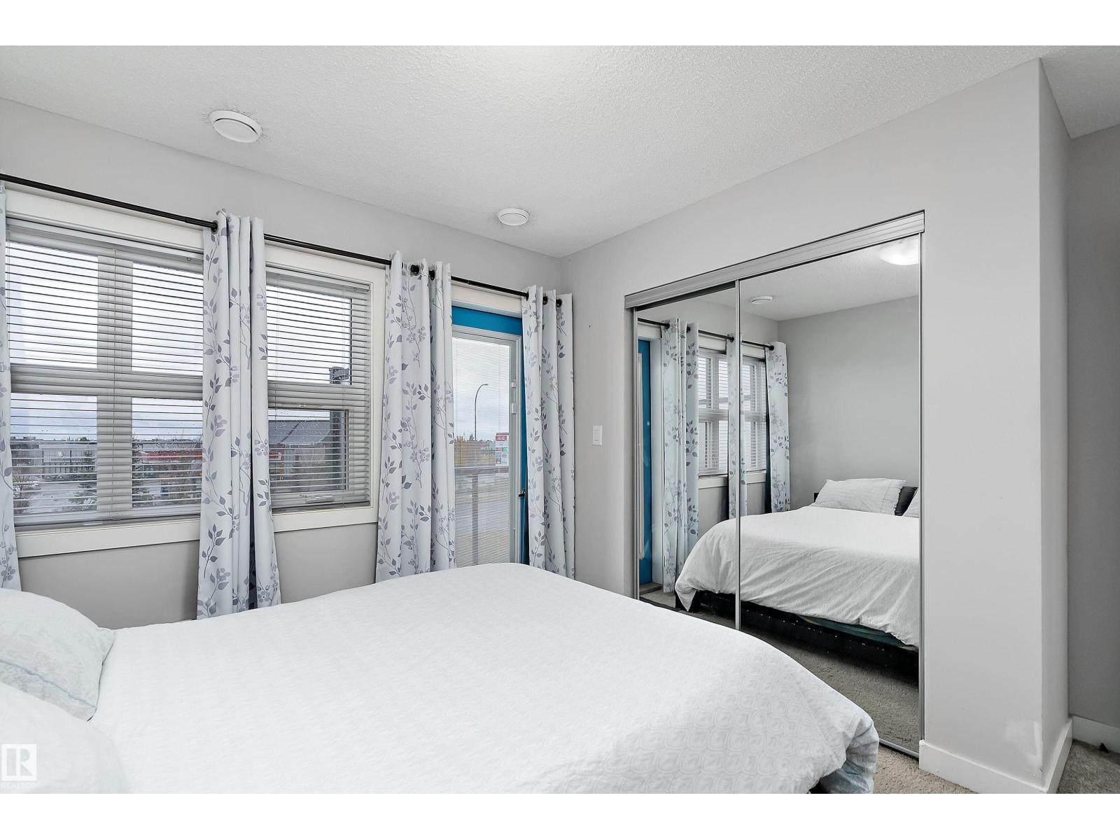
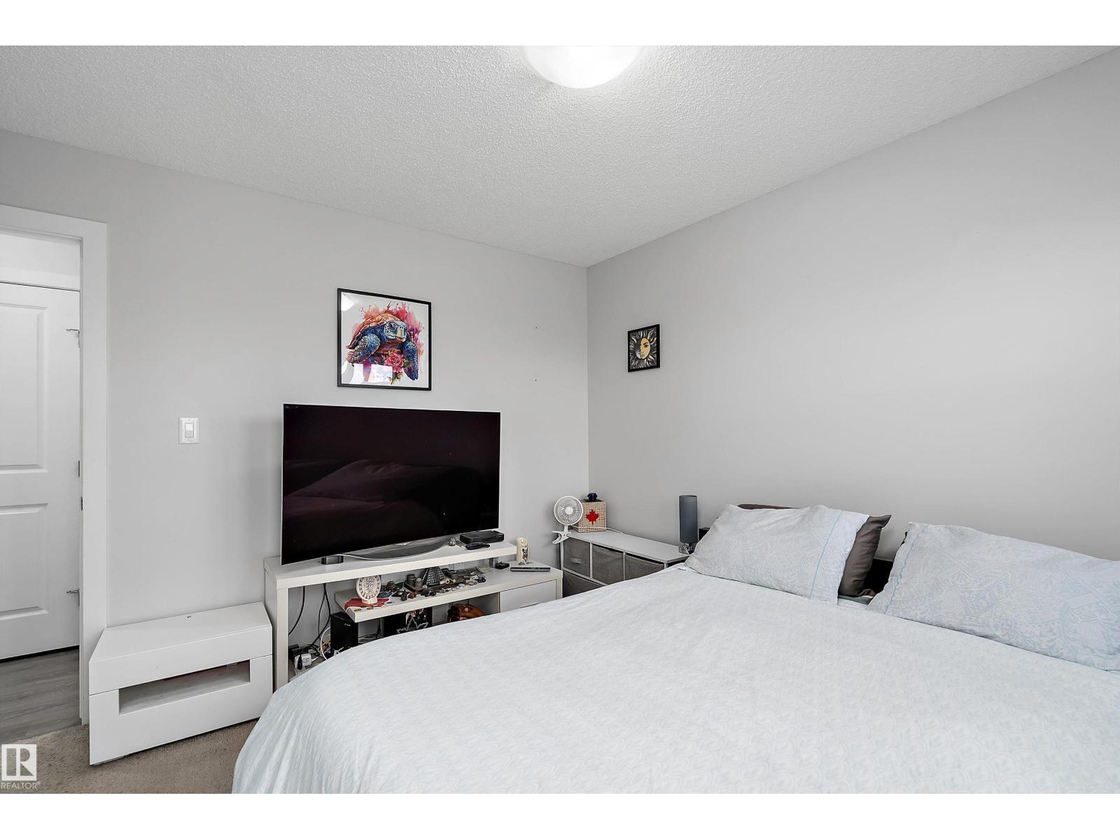
About this home
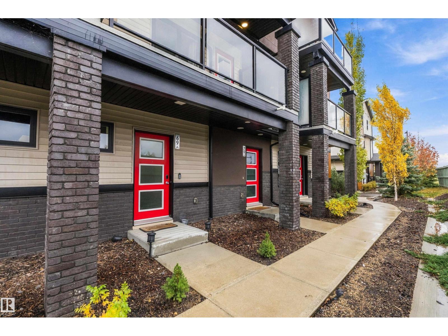
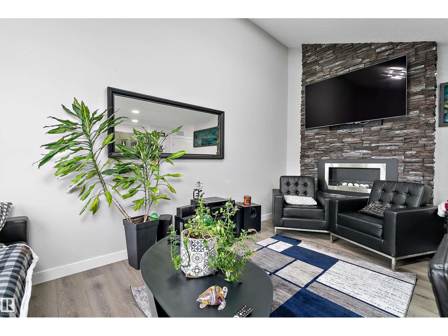
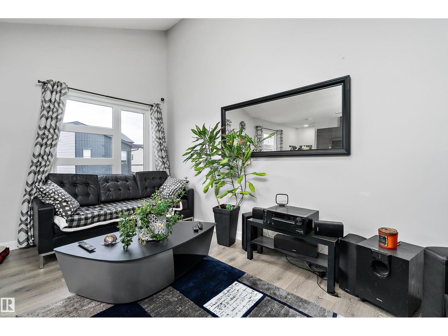
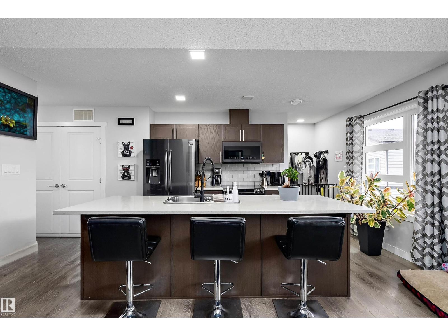
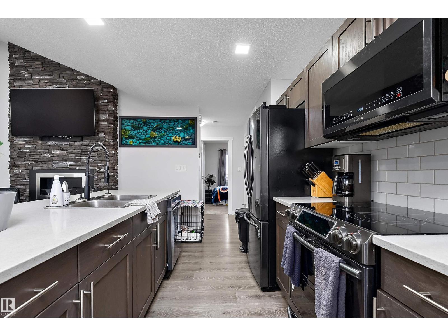
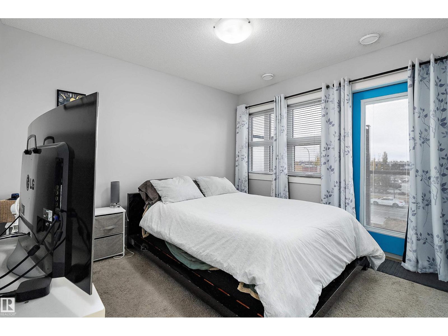
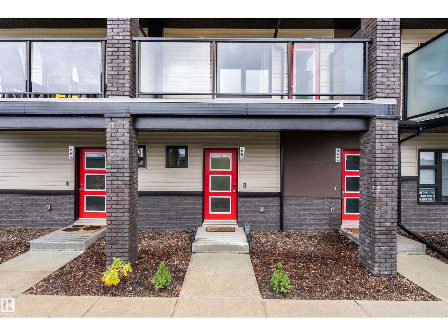
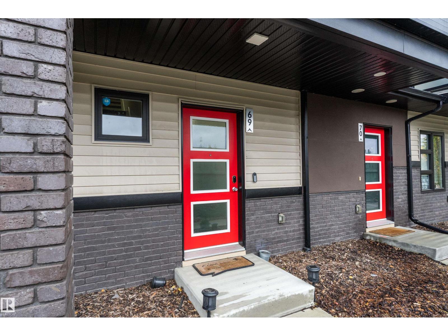
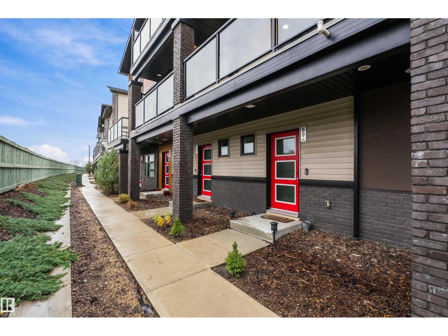
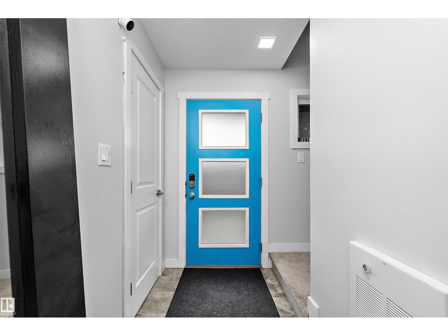
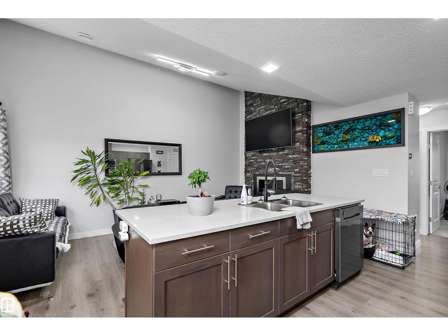
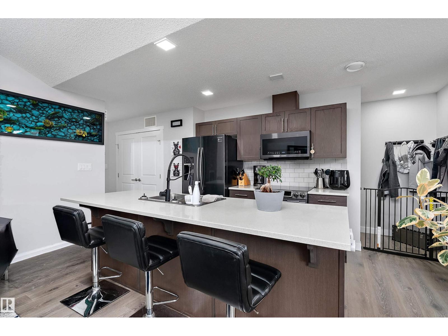
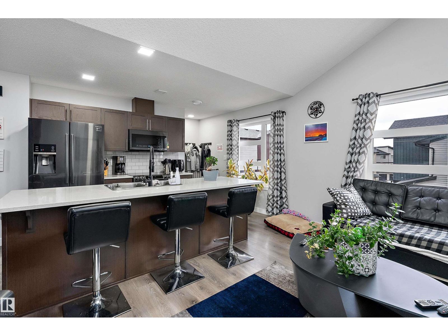
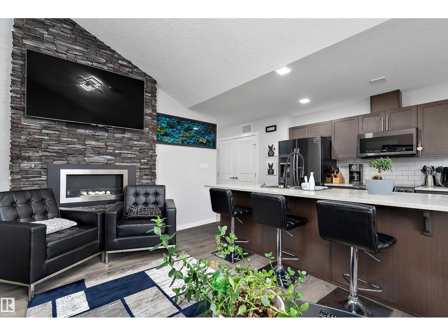
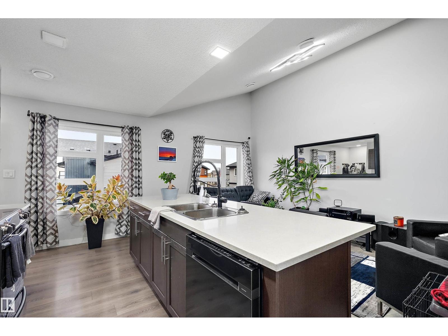
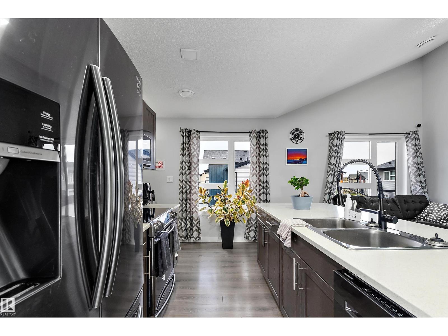
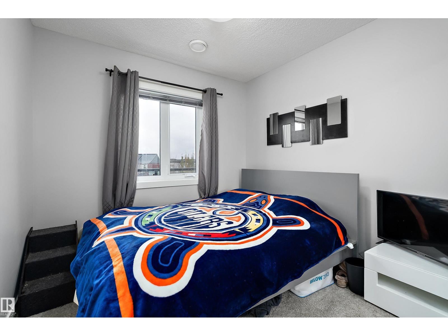
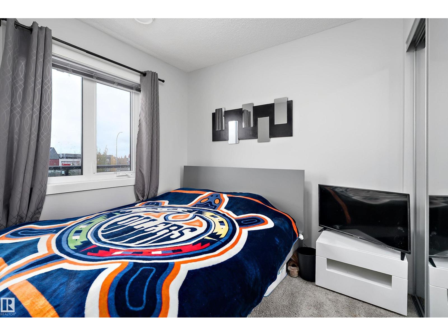
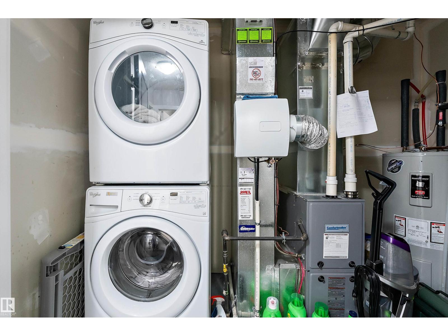
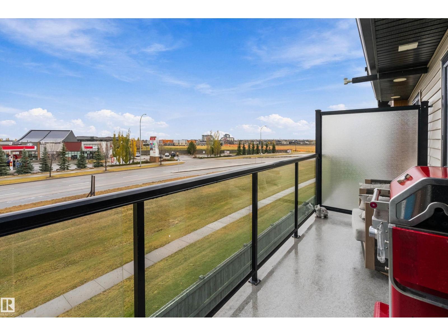
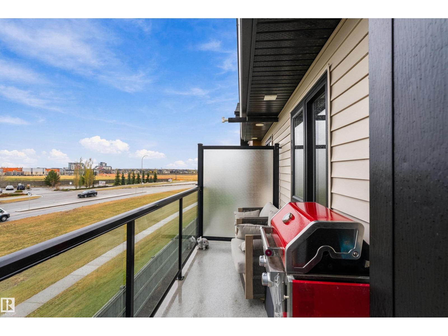
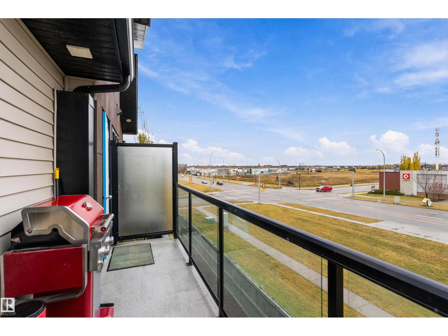
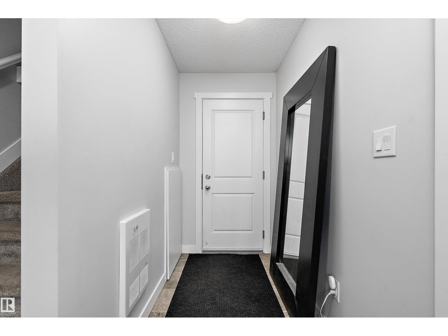
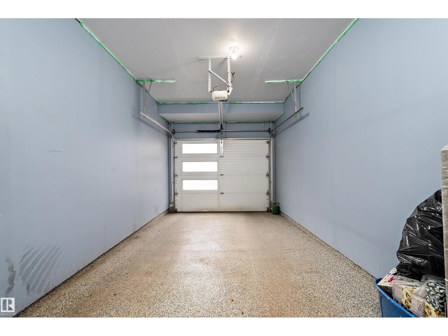
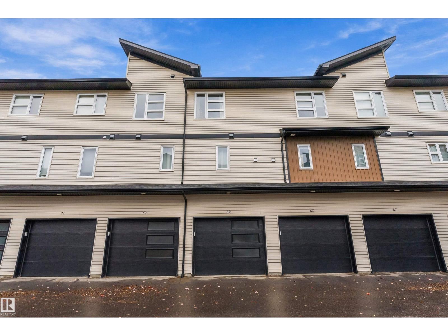
Style, comfort & convenience come together in this beautifully maintained top floor townhome with a vaulted ceiling! Start your day with coffee on the private balcony, then enjoy a bright, open main floor designed for everyday living & easy entertaining. Large windows fill the living space with natural light, & the floor to ceiling stone fireplace, combined with the vaulted ceiling, is a statement piece that will be sure to impress! The kitchen offers quartz countertops, black stainless steel appliances & ample cabinetry. 2 bdrms offer a relaxing retreat, including a spacious primary. Enjoy the practicality of upper-floor laundry, an attached single garage with epoxy flooring. Vinyl plank flooring and carpet add warmth throughout, while landscaped grounds and visitor parking complete the package. With schools, shopping, restaurants, parks, transit nearby, this inviting home is a smart choice for first-time buyers, downsizers or investors. (id:66555)
Property details
Property
- Style
- Row / Townhouse
- Year built
- 2018
- Living area
- 828 square feet
- MLS® number
- E4514354
Interior
- Bedrooms
- 2
- Bathrooms
- 1
- Basement
- None
- Appliances
- Washer, Refrigerator, Dishwasher, Stove, Dryer, Microwave Range Hood Combo, Garage door opener
Systems
- Heating
- Forced air
Parking
- Parking
- Attached Garage
City assessment
- Assessed value
- $264,500 (2025)
- Assessment class
- Residential
Lot & site
- Lot size
- 122 m² (1,308 sq ft)
- Lot features
- Park/reserve
- Site influences
- Park/reserve, Public Swimming Pool
- Community
- Glenridding Heights
Rooms
Upper Level
- Living room2.65 × 5.08 meters
- Dining room—
- Kitchen2.62 × 2.66 meters
- Primary Bedroom3.35 × 3.64 meters
- Bedroom 23.04 × 2.72 meters
- Laundry room1.36 × 0.9 meters
More homes in Glenridding Heights
All 28 homes for sale in Glenridding Heights, with what each one costs a month.
Listing courtesy of Exp Realty. Listing data is provided under copyright by the REALTORS® Association of Edmonton via the CREA Data Distribution Facility (DDF®). Information is deemed reliable but is not guaranteed accurate by CREA, the board, or Padster, and should be independently verified. Not intended to solicit properties currently listed for sale.