16052 11 Av SW
Glenridding Heights · Edmonton, AB T6W 2H6
MLS® E4513556 · Listing courtesy of LPT Realty
$699,000 list price · 7 bedrooms · 5 bathrooms · 1,608 sq ft · House
What it costs to own
- List price
- $699,000
- Down payment (10%)
- $69,900
- Mortgage
- $629,100
- Rate · amortization
- 4.34% · 25 years
- Principal & interest
- $3,440/mo
Principal and interest only. Property tax, insurance, utilities, condo fees and maintenance are extra.
About this home
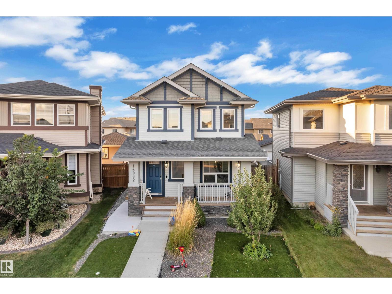
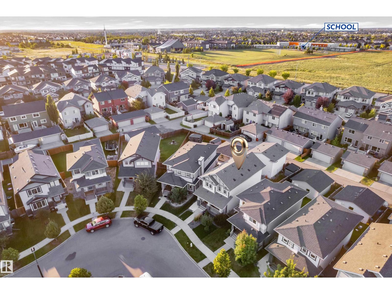
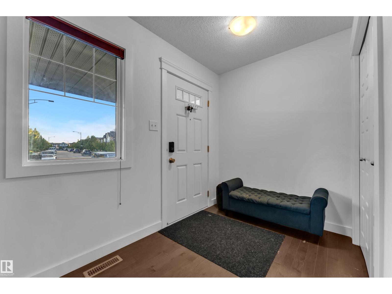
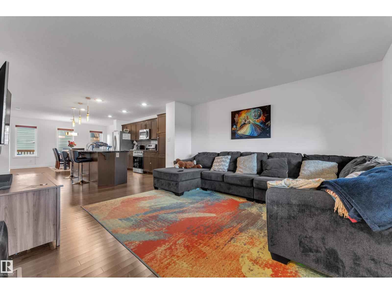
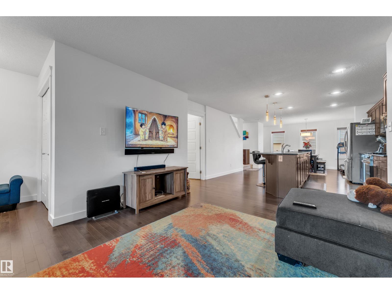
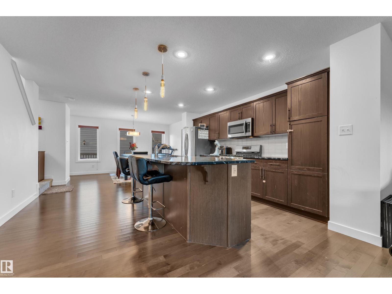
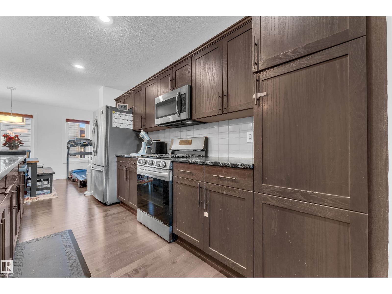
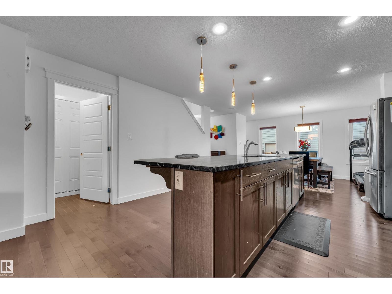
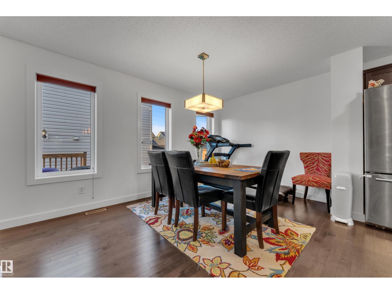
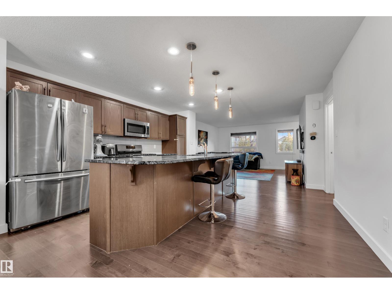
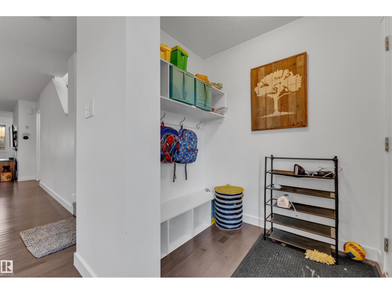
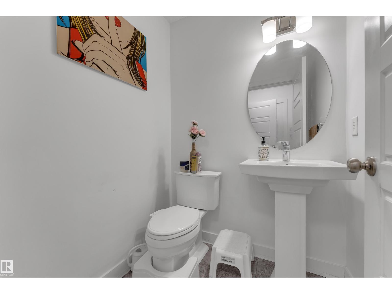
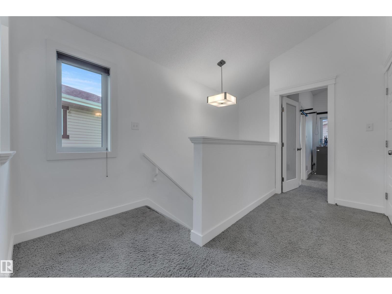
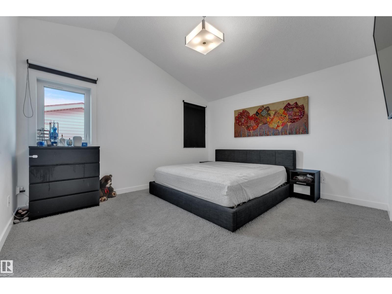
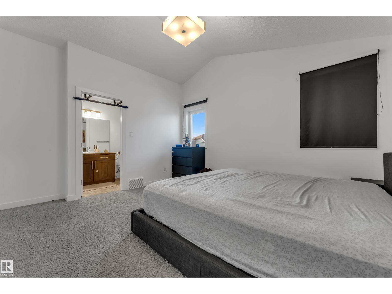
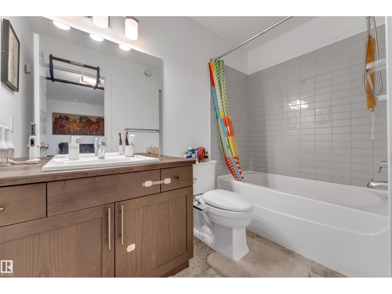
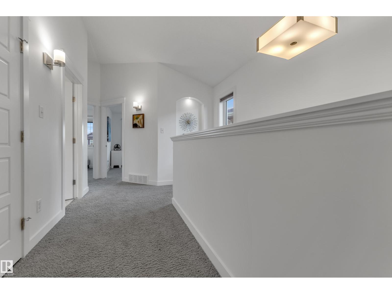
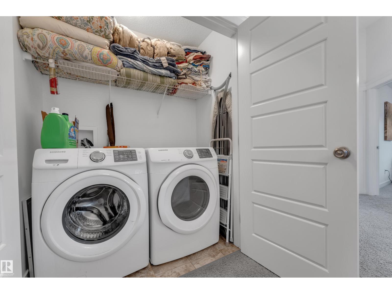
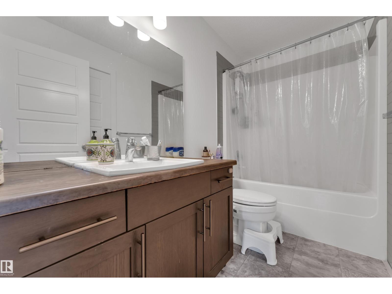
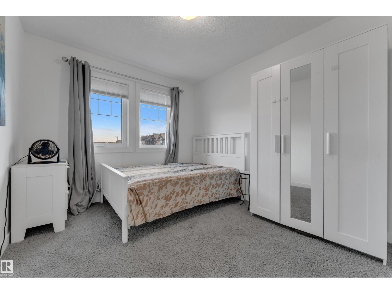
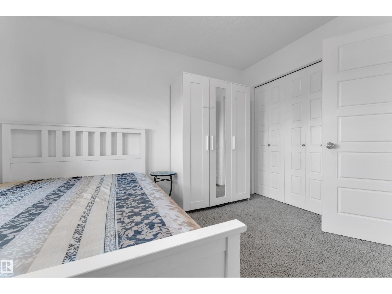
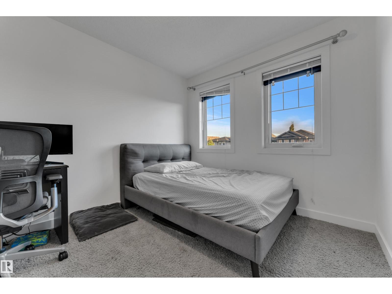
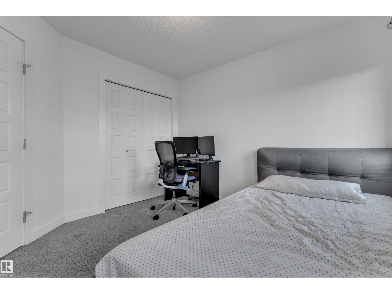
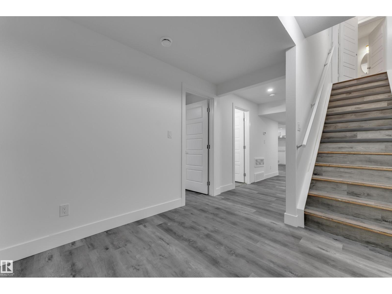
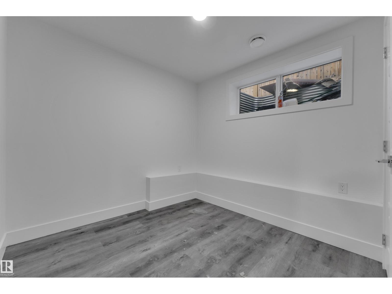
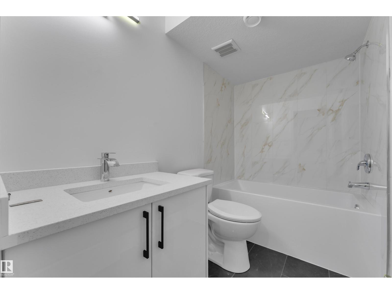
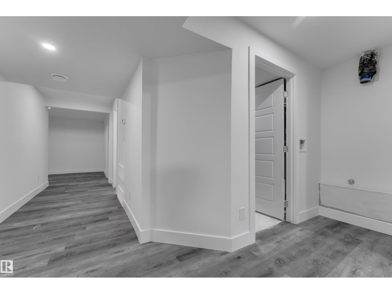
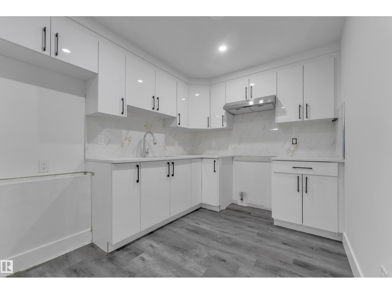
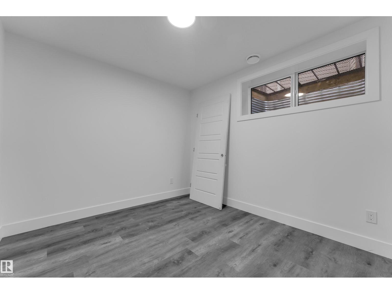
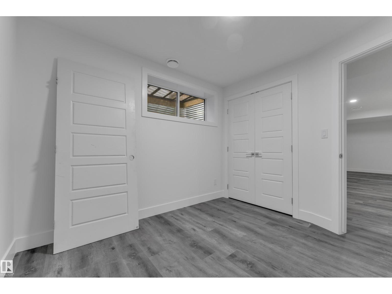
Three Homes in One: Main House, Basement Suite and a 2-Bedroom legal Garage Suite in Glenridding Heights. Live in one, rent the others, or house the whole family under one roof. This 2016-built two-storey in Glenridding Heights offers hardwood floors on the main, a stainless steel kitchen, half bath, and 3 bedrooms with 2.5 baths upstairs. The brand-new, never-lived-in legal basement suite offers 2 bedrooms, 1 bath and a separate entrance. Above the double detached garage, a 2-bedroom, 1-bath suite adds even more flexibility. Enjoy two full sets of appliances: fridges, stoves, dishwashers, microwaves with hood fans, washers and dryers. Relax on the tiered deck in the fenced, landscaped yard. Minutes from Currents of Windermere, parks, trails and Anthony Henday. Live, rent, or invest today! (id:66555)
Property details
Property
- Style
- House
- Year built
- 2016
- Living area
- 1,608 square feet
- MLS® number
- E4513556
Interior
- Bedrooms
- 7
- Bathrooms
- 5
- Basement
- Finished, Full, Suite
- Appliances
- Dishwasher, Dryer, Two stoves, Two Washers, Two Refrigerators
Systems
- Heating
- Forced air
Parking
- Parking
- Detached Garage, Rear
Lot & site
- Lot features
- See remarks
- Site influences
- See remarks
- Community
- Glenridding Heights
Rooms
Main level
- Living room—
- Dining room—
- Kitchen—
Upper Level
- Primary Bedroom12.2' x 14.5'
- Bedroom 211.2' x 9.2'
- Bedroom 311.7' x 9.5'
Basement
- Bedroom 410' x 9.2'
- Bedroom 58.1'
- Second Kitchen—
Above
- Bedroom 610.5' x 7.6'
- Additional bedroom11' x 7.6'
More homes in Glenridding Heights
All 28 homes for sale in Glenridding Heights, with what each one costs a month.
Listing courtesy of LPT Realty. Listing data is provided under copyright by the REALTORS® Association of Edmonton via the CREA Data Distribution Facility (DDF®). Information is deemed reliable but is not guaranteed accurate by CREA, the board, or Padster, and should be independently verified. Not intended to solicit properties currently listed for sale.