1140 161 St SW
Glenridding Heights · Edmonton, AB T6W 2W6
MLS® E4513455 · Listing courtesy of MaxWell Challenge Realty
$464,900 list price · 4 bedrooms · 4 bathrooms · 1,348 sq ft · House
What it costs to own
- List price
- $464,900
- Down payment (10%)
- $46,490
- Mortgage
- $418,410
- Rate · amortization
- 4.34% · 25 years
- Principal & interest
- $2,288/mo
Principal and interest only. Property tax, insurance, utilities, condo fees and maintenance are extra.
About this home
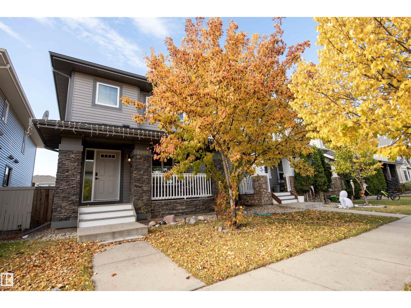
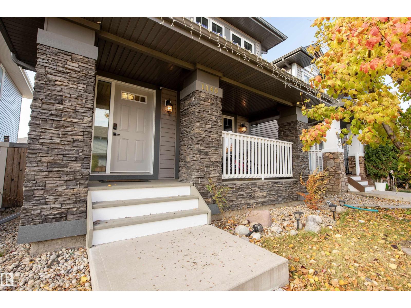
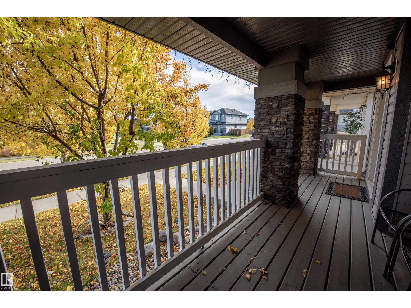
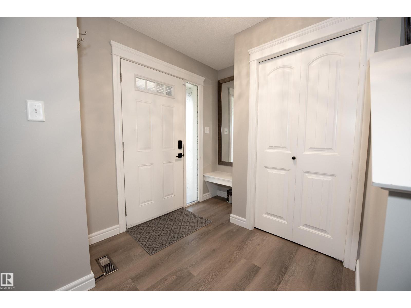
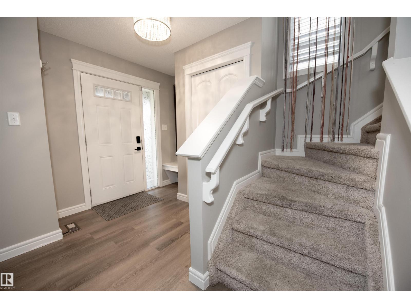
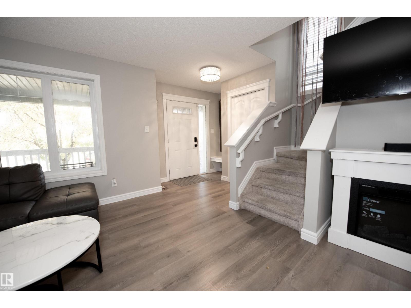
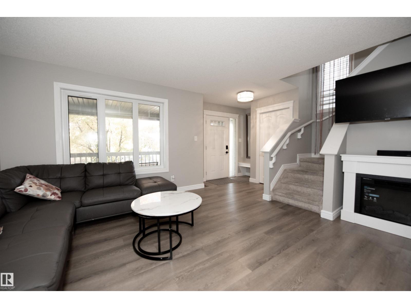
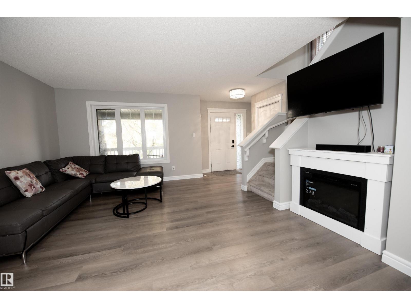
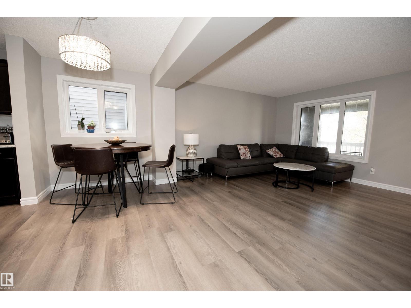
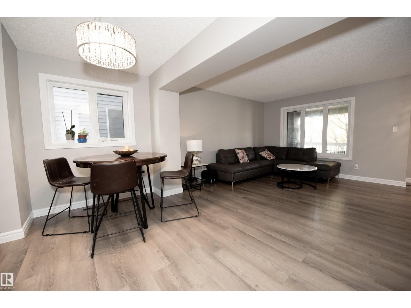
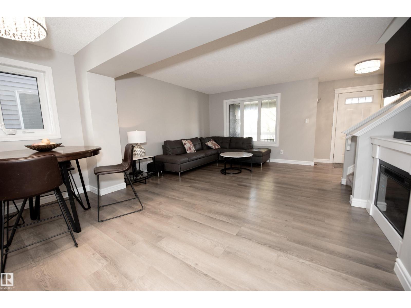
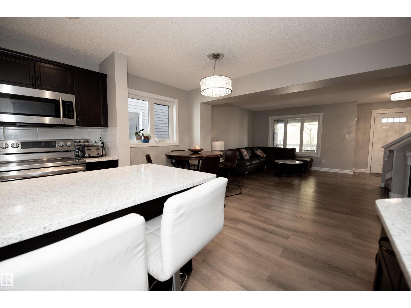
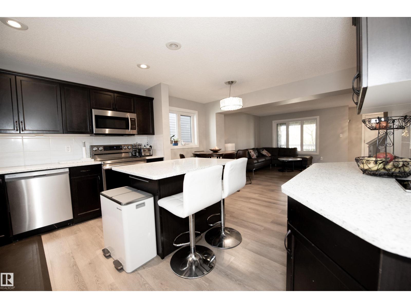
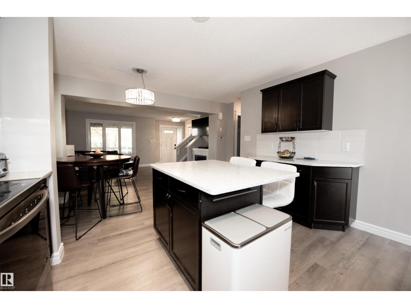
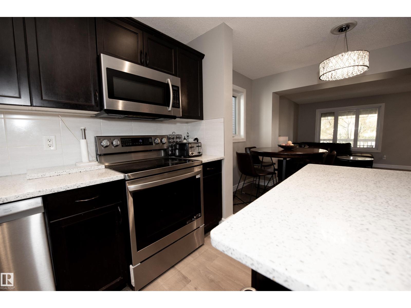
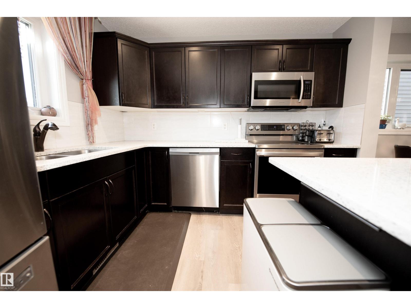
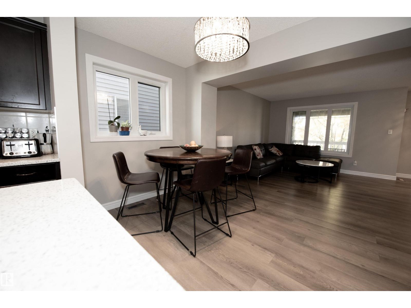
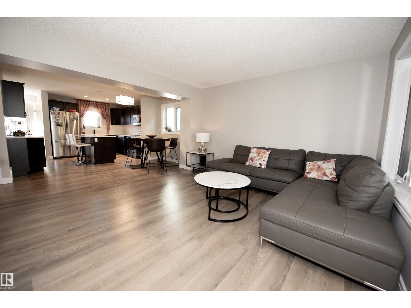
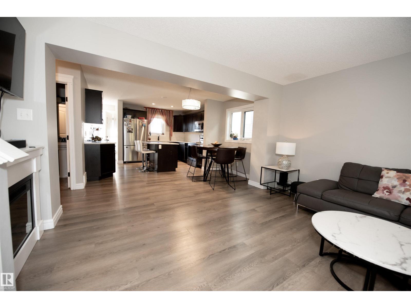
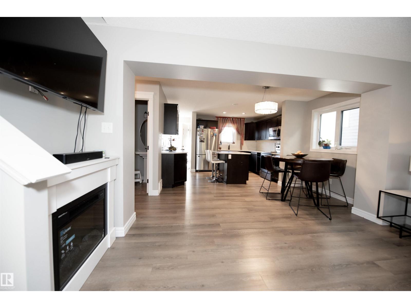
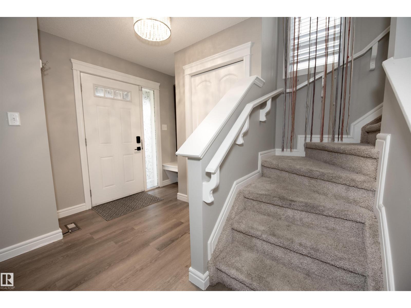
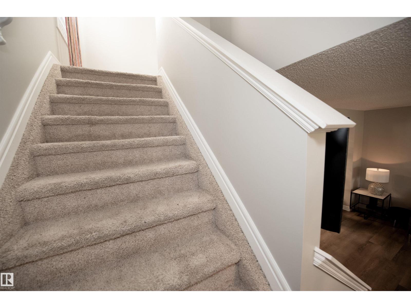
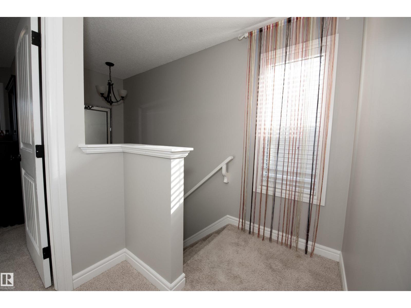
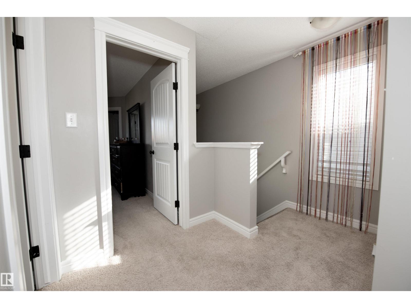
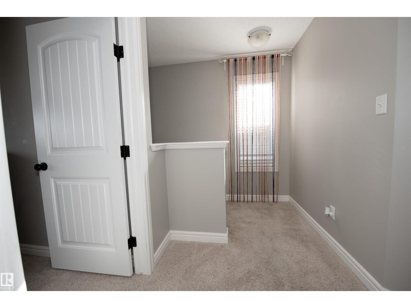
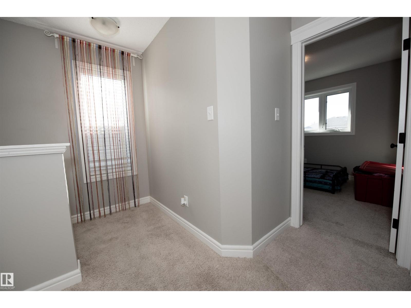
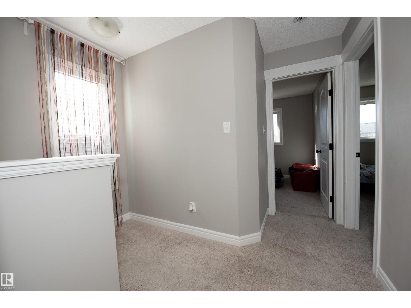
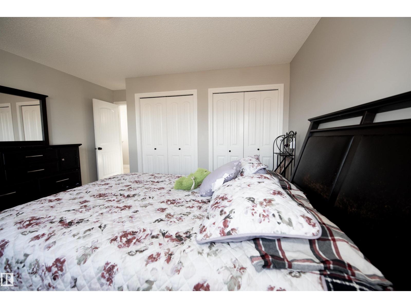
Welcome to this beautifully maintained, move-in-ready family home in the desirable southwest Edmonton community of Glenridding! Fully finished from top to bottom, this inviting home offers a functional layout with stylish updates throughout. The main floor features vinyl plank flooring, a spacious open-concept living and dining area, and a well-appointed kitchen complete with rich cappuccino maple cabinetry, GRANITE Countertops, tile backsplash and a large functional island. Main-floor laundry with front-load washer and dryer adds everyday convenience! Upstairs, you’ll find three generous bedrooms, including a spacious primary suite with its own full ensuite. The fully finished basement provides additional living space with a comfortable recreation room, fourth bedroom and beautifully finished third bathroom. Ideal for guests or growing families. Enjoy your summer evenings on the NEW composite deck, plus the comfort of CENTRAL AIR CONDITIONING! The double detached garage is insulated and dry walled! (id:66555)
Property details
Property
- Style
- House
- Year built
- 2015
- Living area
- 1,348 square feet
- MLS® number
- E4513455
Interior
- Bedrooms
- 4
- Bathrooms
- 4
- Basement
- Finished, Full
- Appliances
- Washer, Refrigerator, Dishwasher, Stove, Dryer, Microwave, Microwave Range Hood Combo, Garage door opener, Garage door opener remote(s)
Systems
- Heating
- Forced air
Parking
- Parking
- Detached Garage
City assessment
- Assessed value
- $486,000 (2025)
- Assessment class
- Residential
Lot & site
- Lot size
- 304 m² (3,274 sq ft)
- Lot features
- Lane, Level
- Site influences
- Lane, Level
- Community
- Glenridding Heights
Rooms
Main level
- Living room—
- Dining room—
- Kitchen—
Above
- Primary Bedroom—
- Bedroom 2—
- Bedroom 3—
Basement
- Bedroom 4—
More homes in Glenridding Heights
All 28 homes for sale in Glenridding Heights, with what each one costs a month.
Listing courtesy of MaxWell Challenge Realty. Listing data is provided under copyright by the REALTORS® Association of Edmonton via the CREA Data Distribution Facility (DDF®). Information is deemed reliable but is not guaranteed accurate by CREA, the board, or Padster, and should be independently verified. Not intended to solicit properties currently listed for sale.