2369 Glenridding Bv SW
Glenridding Heights · Edmonton, AB T6W 2W7
MLS® E4513200 · Listing courtesy of MaxWell Polaris
$400,000 list price · 3 bedrooms · 3 bathrooms · 1,433 sq ft · Duplex
What it costs to own
- List price
- $400,000
- Down payment (10%)
- $40,000
- Mortgage
- $360,000
- Rate · amortization
- 4.34% · 25 years
- Principal & interest
- $1,968/mo
Principal and interest only. Property tax, insurance, utilities, condo fees and maintenance are extra.
About this home
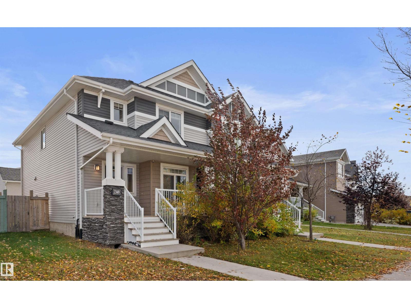
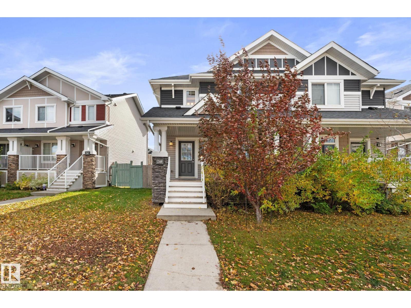
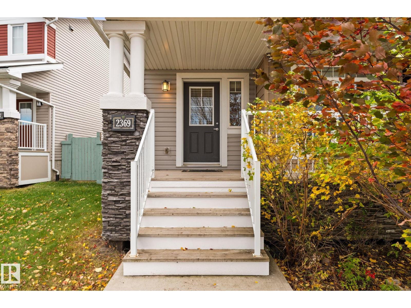
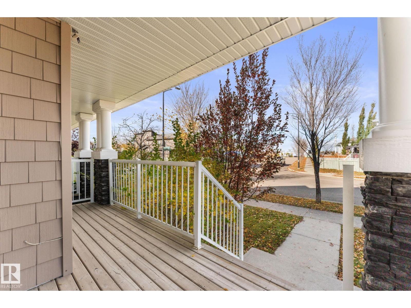
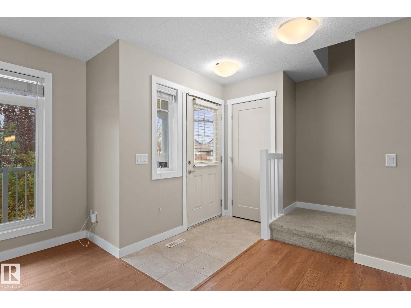
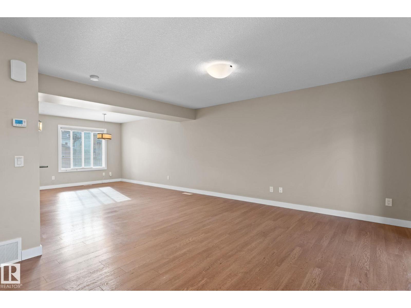
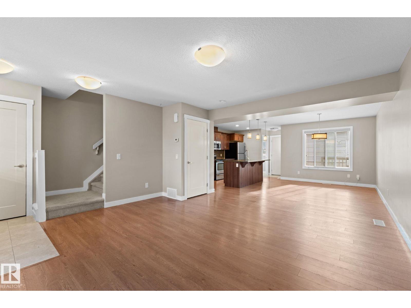
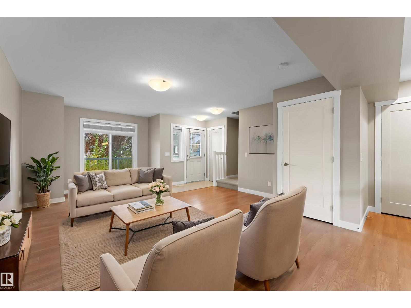
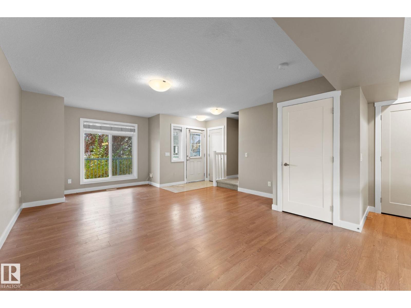
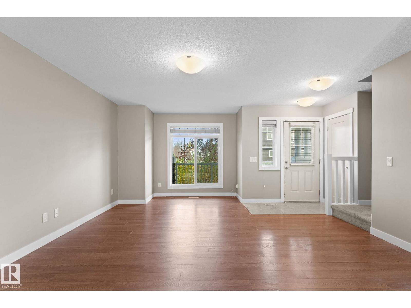
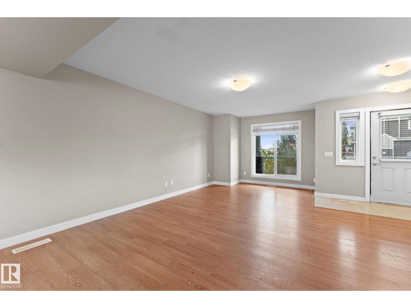
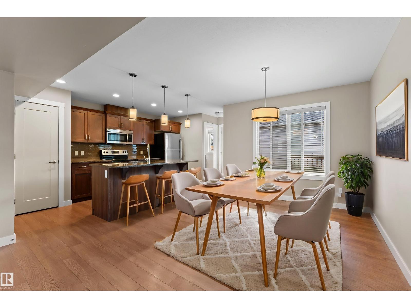
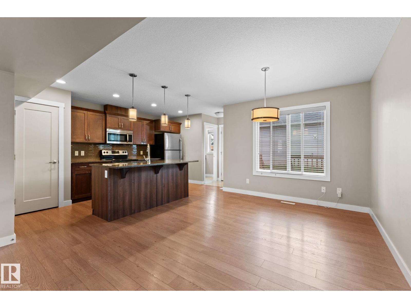
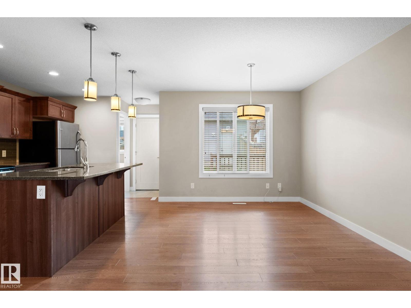
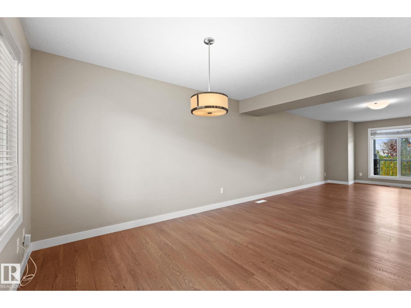
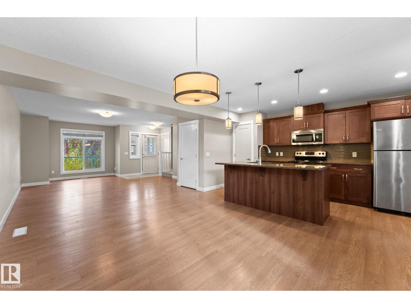
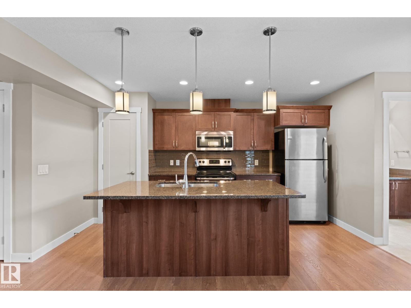
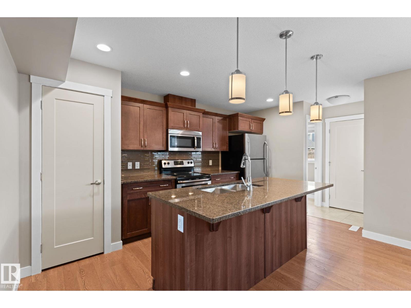
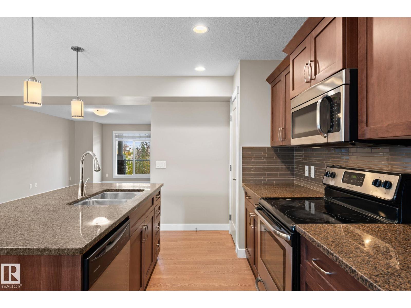
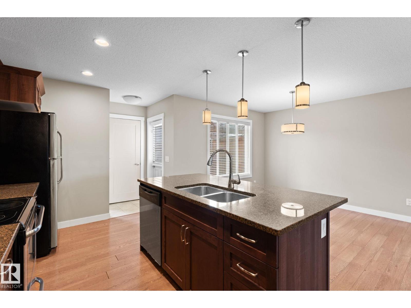
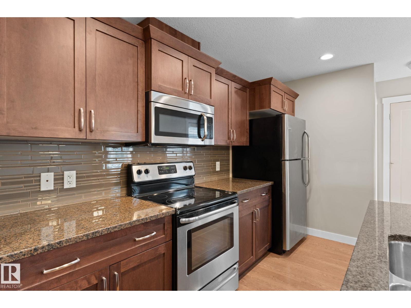
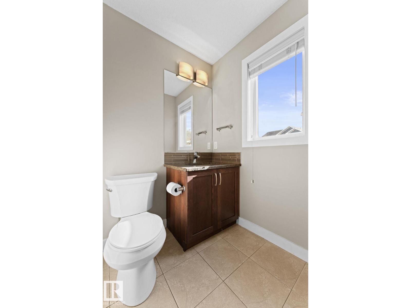
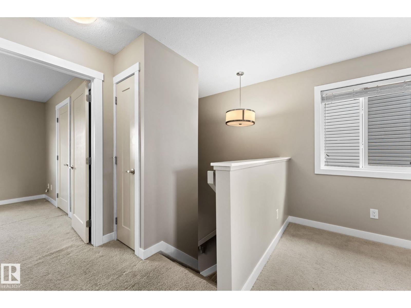
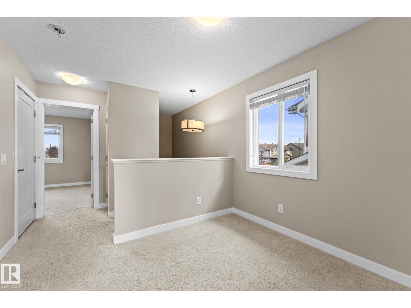
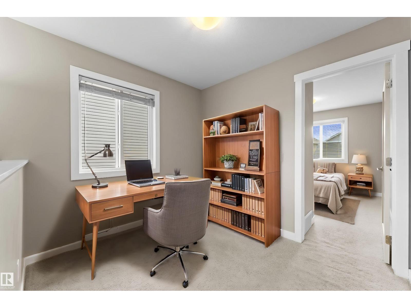
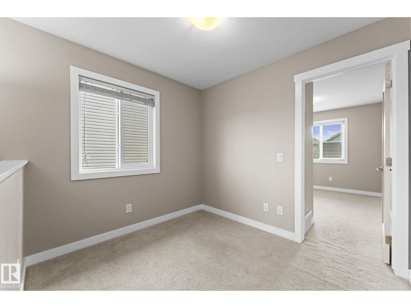
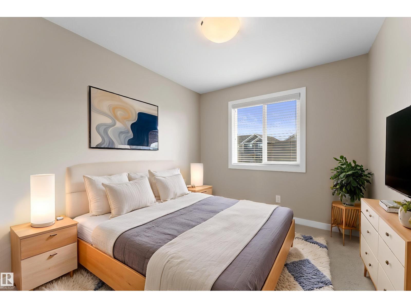
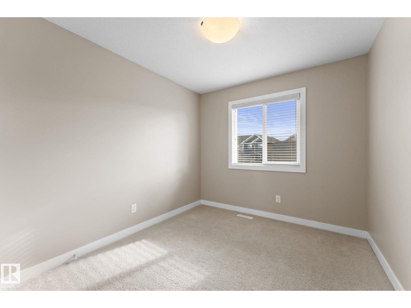
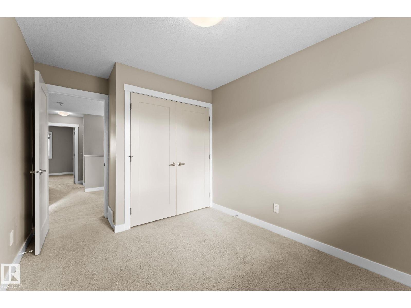
Half duplex with NO CONDO FEES in Glenridding Heights, just STEPS from Glenridding Park! This bright, open-concept home features large windows at the front and back, filling the space with natural light. The kitchen offers high-end cabinetry, granite countertops, a tiled backsplash and stainless steel appliances. All bathrooms also feature granite countertops! At the back of the home, a convenient 2pc bathroom and large windows overlook the fully fenced and landscaped backyard. Upstairs, you’ll find a bonus room perfect for a playroom or home office, convenient UPSTAIRS LAUNDRY and 3 bedrooms. The spacious primary bedroom easily accommodates a king-sized bed and features a large walk-in closet and 4pc ensuite. Enjoy a fantastic location just minutes from MOVATI, Pilates studios, restaurants, Tesoro Italian Market and more! Immediate possession available! (id:66555)
Property details
Property
- Style
- Duplex
- Year built
- 2014
- Living area
- 1,433 square feet
- MLS® number
- E4513200
Interior
- Bedrooms
- 3
- Bathrooms
- 3
- Basement
- Unfinished, Full
- Appliances
- Washer, Refrigerator, Dishwasher, Stove, Dryer, Microwave, Window Coverings, Garage door opener remote(s)
Systems
- Heating
- Forced air
Parking
- Parking
- Detached Garage
City assessment
- Assessed value
- $413,500 (2025)
- Assessment class
- Residential
Lot & site
- Lot size
- 280 m² (3,009 sq ft)
- Lot features
- See remarks, Flat site, Lane
- Site influences
- See remarks, Flat site, Lane
- Community
- Glenridding Heights
Rooms
Main level
- Living room5.73 × 4.65 meters
- Dining room4.03 × 3.09 meters
- Kitchen4.46 × 2.74 meters
Upper Level
- Primary Bedroom3.44 × 3.71 meters
- Bedroom 23.73 × 2.74 meters
- Bedroom 33.68 × 3.01 meters
- Bonus Room2.43 × 2.74 meters
- Laundry room—
More homes in Glenridding Heights
All 28 homes for sale in Glenridding Heights, with what each one costs a month.
Listing courtesy of MaxWell Polaris. Listing data is provided under copyright by the REALTORS® Association of Edmonton via the CREA Data Distribution Facility (DDF®). Information is deemed reliable but is not guaranteed accurate by CREA, the board, or Padster, and should be independently verified. Not intended to solicit properties currently listed for sale.