1420 161 St SW
Glenridding Heights · Edmonton, AB T6W 3P4
MLS® E4513000 · Listing courtesy of MaxWell Devonshire Realty
$700,000 list price · 4 bedrooms · 4 bathrooms · 2,325 sq ft · House
What it costs to own
- List price
- $700,000
- Down payment (10%)
- $70,000
- Mortgage
- $630,000
- Rate · amortization
- 4.34% · 25 years
- Principal & interest
- $3,445/mo
Principal and interest only. Property tax, insurance, utilities, condo fees and maintenance are extra.
About this home
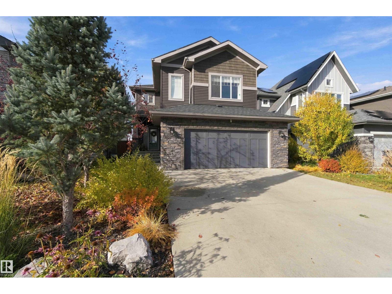
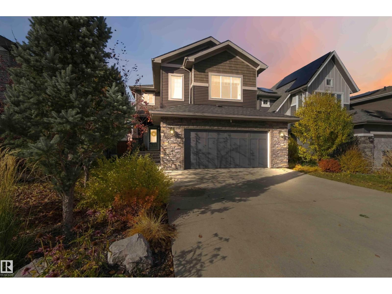
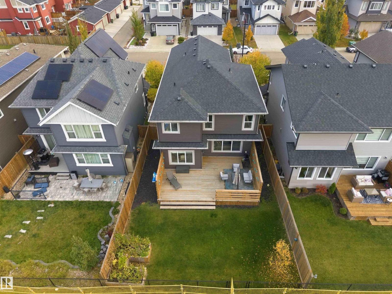
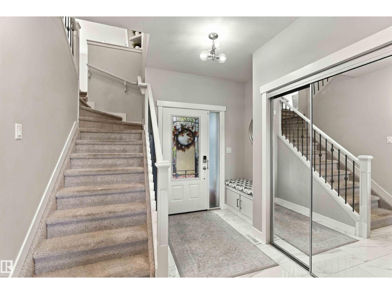
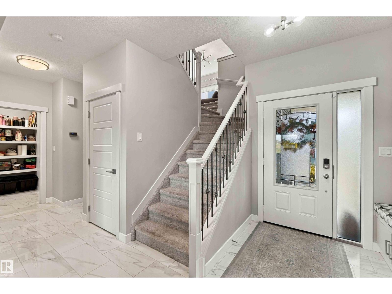
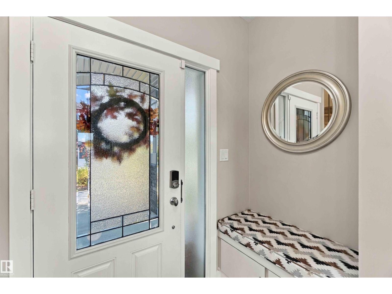
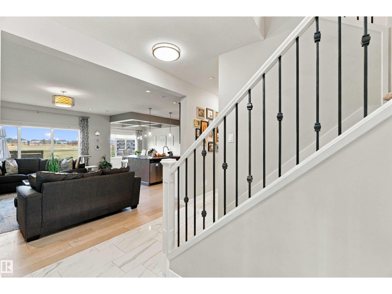
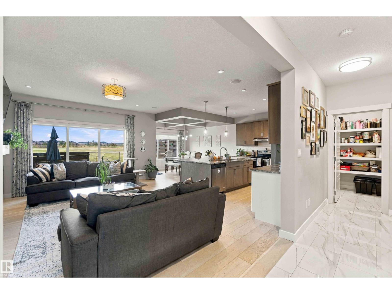
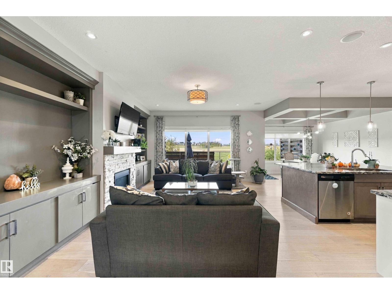
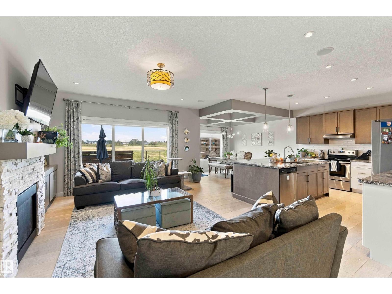
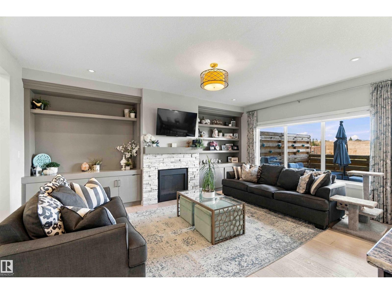
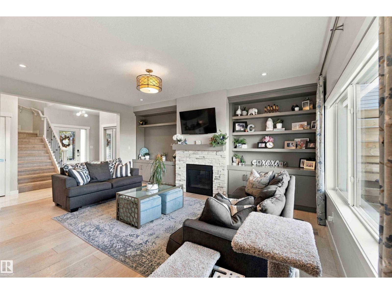
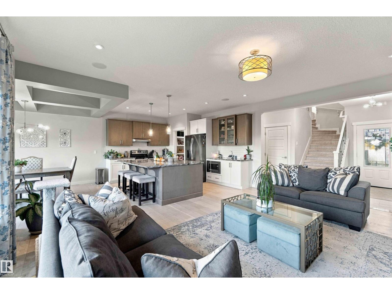
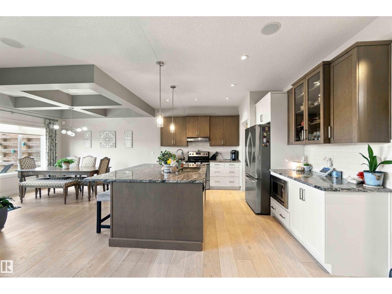
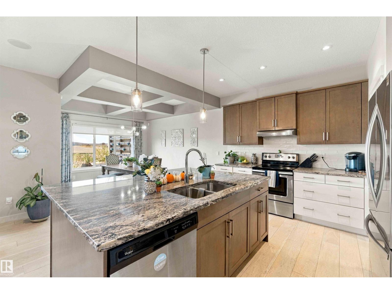
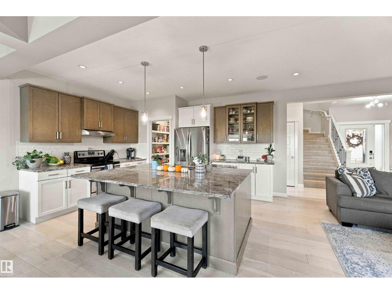
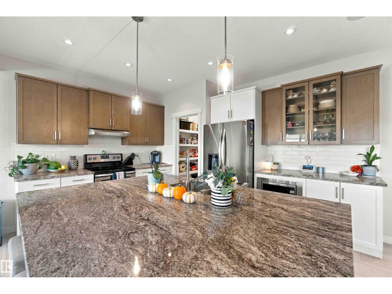
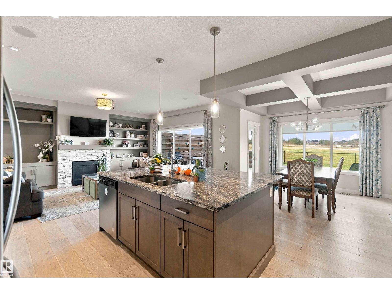
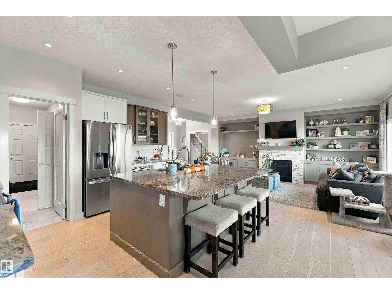
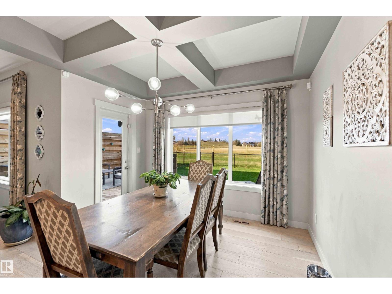
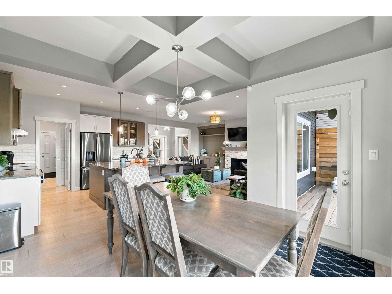
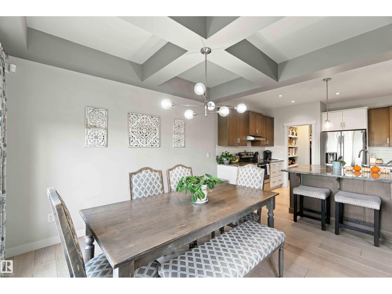
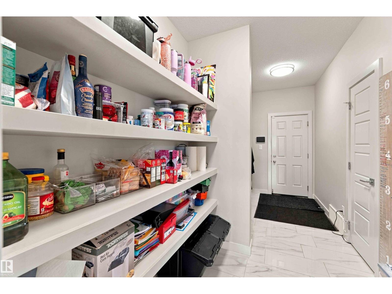
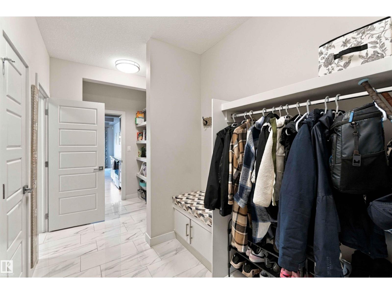
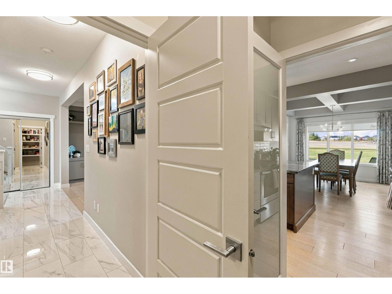
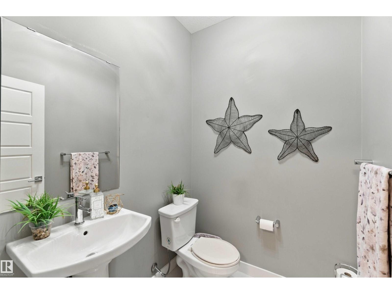
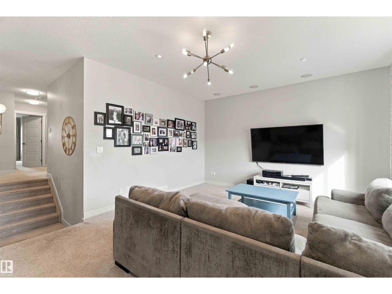
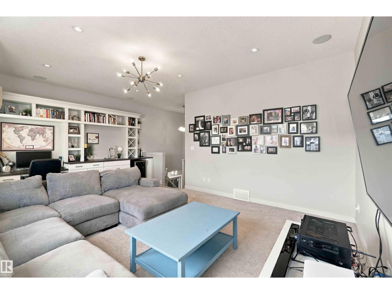
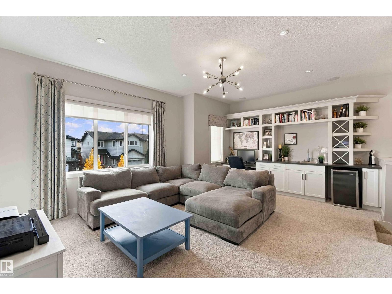
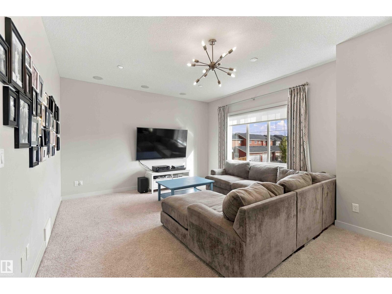
This former Parkwood Showhome that backs the soon to be built Elementary School is on the market and ready for you! This over 3100 sq foot of custom build living space boasts 4 Bedroom, 2 Full Baths and 2 half baths on 3 fully finished levels. The moment you see the professional landscaping, you will realize this is the Quality that you have been looking for. Once past the threshold you feel the warmth and inviting nature in this Home. Through the living room with custom built shelving and gorgeous fireplace and carried into the spacious dining room, you will be FLOODED with natural light. The Kitchen is the true centerpiece of this home with its Central island and granite countertops. Upstairs you will find an enormous family room with desk, and full wet bar, 2 generous bedrooms and a primary suite. The basement showcases the final bedroom and 1/2 bath, storage and mechanical room. The extras in this home are extensive! Finished heated garage, app controlled sound system throughout, and custom builtins. (id:66555)
Property details
Property
- Style
- House
- Year built
- 2016
- Living area
- 2,325 square feet
- MLS® number
- E4513000
Interior
- Bedrooms
- 4
- Bathrooms
- 4
- Basement
- Finished, Full
- Appliances
- Washer, Refrigerator, Dishwasher, Stove, Dryer, Microwave Range Hood Combo, Garage door opener, Garage door opener remote(s)
Systems
- Heating
- Forced air
Parking
- Parking
- Attached Garage, Parking Pad
City assessment
- Assessed value
- $691,000 (2025)
- Assessment class
- Residential
Lot & site
- Lot size
- 429 m² (4,613 sq ft)
- Lot features
- Flat site
- Site influences
- Flat site
- Community
- Glenridding Heights
Rooms
Main level
- Living room14'7 x 18'0
- Dining room11'2 x 12'7
- Kitchen12'10 x 11'7
- Mud room6'10 x 8'9
Upper Level
- Family room20'5 x 14'7
- Primary Bedroom16'4 x 12'3
- Bedroom 29'10 x 11'4
- Bedroom 39'10 x 10'11
Basement
- Bedroom 411'10 x 15'2
- Recreation room25'10 x 23'4
More homes in Glenridding Heights
All 28 homes for sale in Glenridding Heights, with what each one costs a month.
Listing courtesy of MaxWell Devonshire Realty. Listing data is provided under copyright by the REALTORS® Association of Edmonton via the CREA Data Distribution Facility (DDF®). Information is deemed reliable but is not guaranteed accurate by CREA, the board, or Padster, and should be independently verified. Not intended to solicit properties currently listed for sale.