1419 169 St SW
Glenridding Heights · Edmonton, AB T6W 3P7
MLS® E4509517 · Listing courtesy of MaxWell Challenge Realty
$599,900 list price · 5 bedrooms · 4 bathrooms · 1,894 sq ft · House
What it costs to own
- List price
- $599,900
- Down payment (10%)
- $59,990
- Mortgage
- $539,910
- Rate · amortization
- 4.34% · 25 years
- Principal & interest
- $2,952/mo
Principal and interest only. Property tax, insurance, utilities, condo fees and maintenance are extra.
About this home
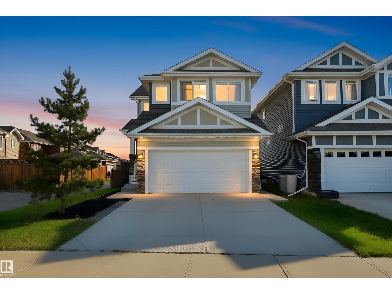
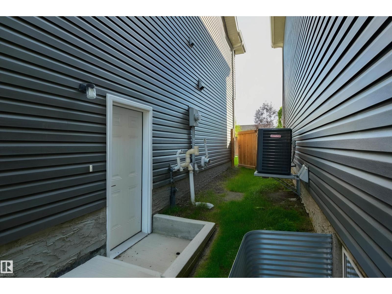
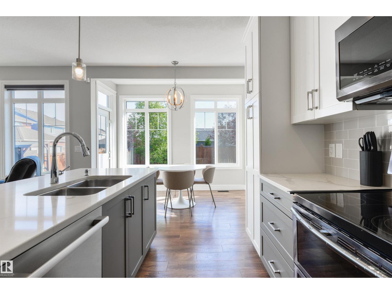
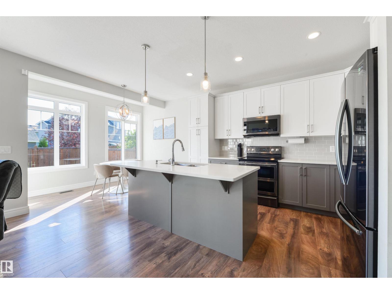
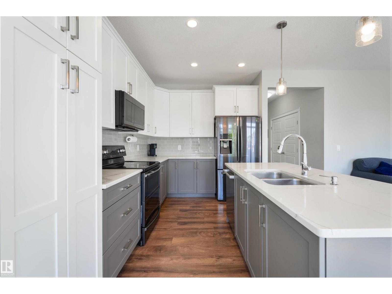
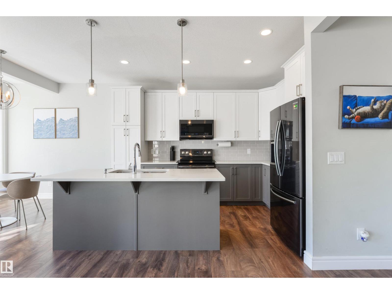
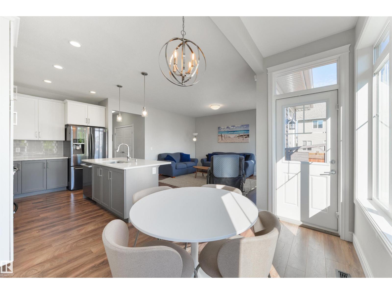
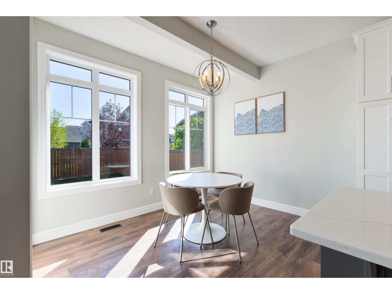
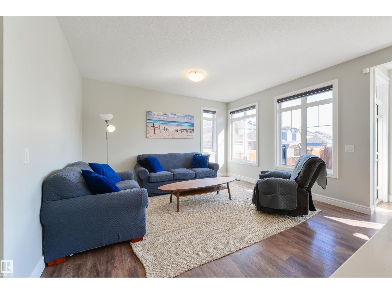
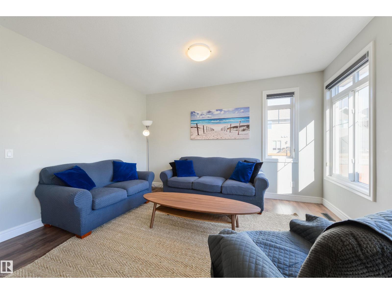
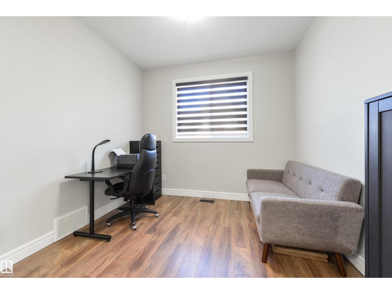
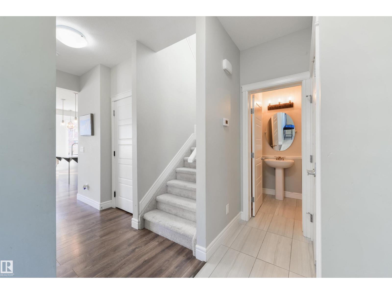
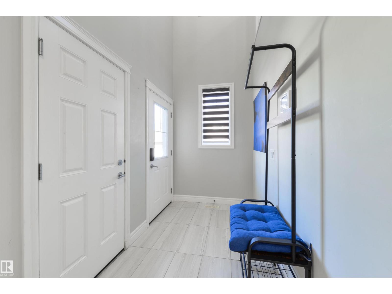
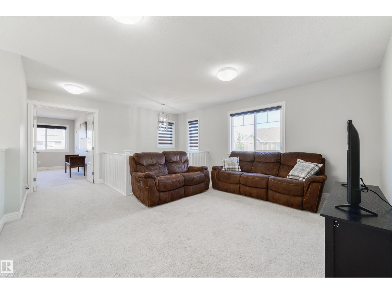
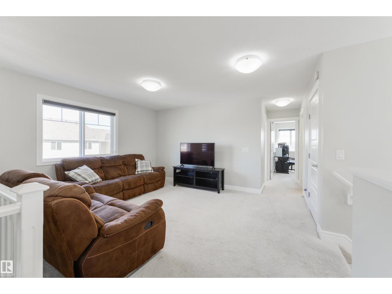
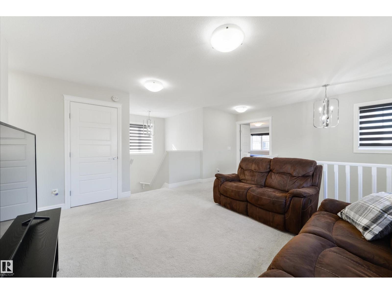
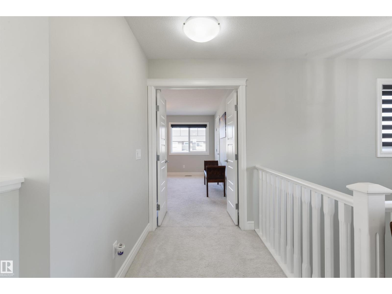
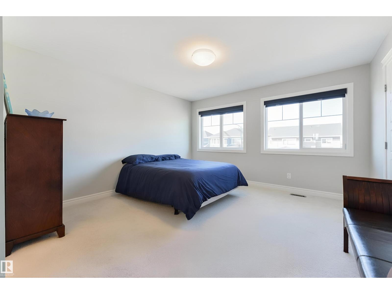
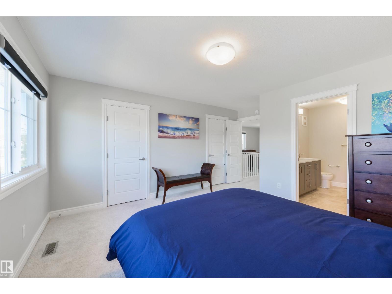
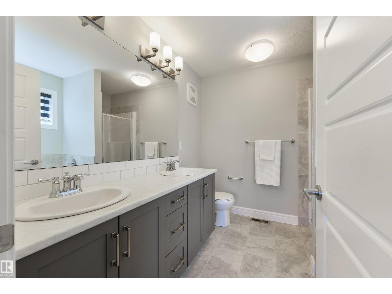
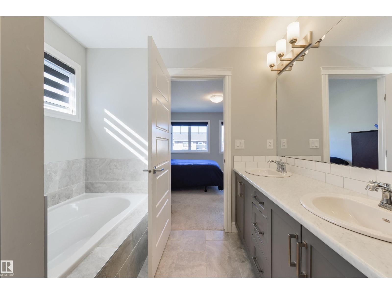
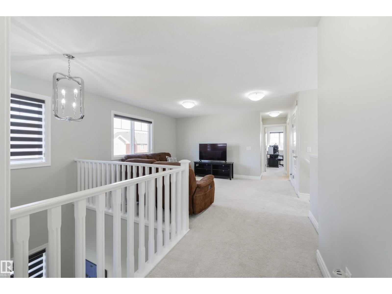
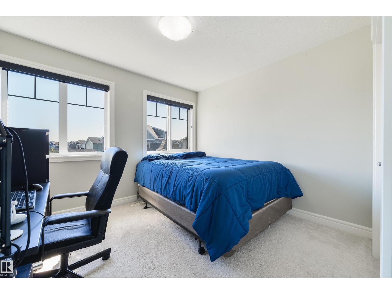
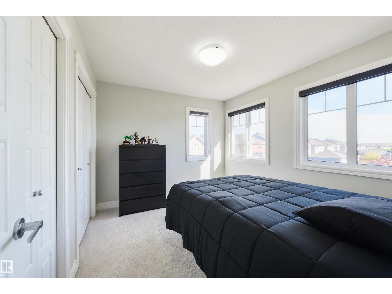
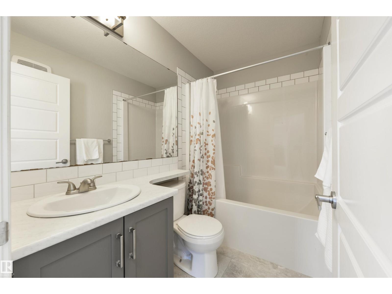
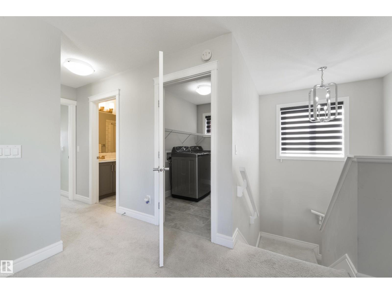
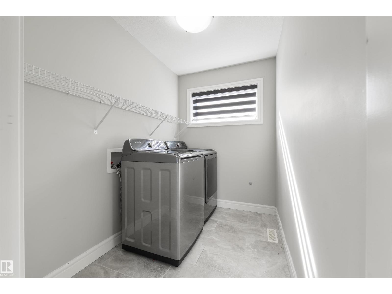
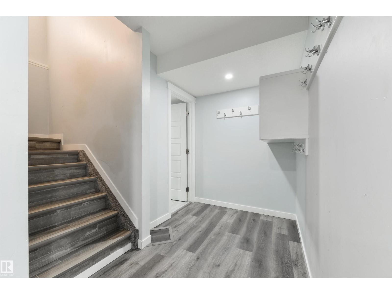
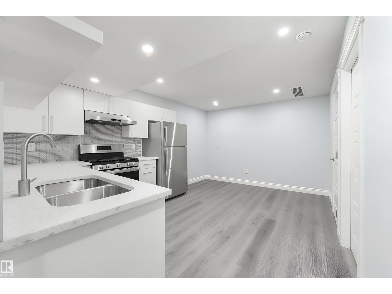
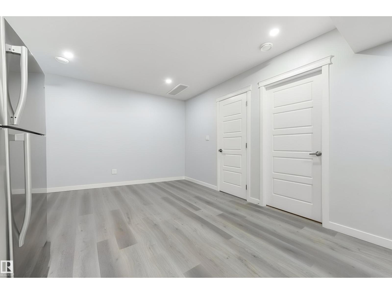
Private and perfectly placed on a quiet street, this UPSCALE 5 BDRM with AC features a SIDE ENTRANCE & 2 BDRM LEGAL SUITE! Soaring ceilings greet you in the BRIGHT ENTRANCE. The stylish kitchen offers EXTRA CABINETRY, QUARTZ & GENEROUS ISLAND, opening to SPACIOUS DINING for easy entertaining! OVERSIZED WINDOWS fill the home with NATURAL LIGHT. The flex room is an ideal MAIN FLOOR BEDROOM, while the BONUS ROOM adds even MORE LIVING SPACE.Double doors open to the PRIMARY WITH 2 WALK-IN CLOSETS & LUXURIOUS 5PC ENSUITE.Bedrooms 2 & 3 share easy access to the 4pc bath & laundry. ZERO LOT LINE? ABSOLUTELY NOT! Retreat in the LARGE, CORNER LANED YARD with ROOM FOR FAMILY & PETS. GENERATE INCOME or provide INDEPENDENT SPACE FOR EXTENDED FAMILY in the 2 BDRM LEGAL SUITE with 4PC BATH & UNTOUCHED KITCHEN WITH GAS STOVE. A TRUCK FRIENDLY GARAGE too! This ESTABLISHED LOCATION has MORE BREATHING ROOM BETWEEN NEIGHBOURS, plus STEPS TO PARKS, RAVINE TRAILS, & TRANSIT. QUICK, DIRECT ACCESS TO NW EDMONTON and the HENDAY! (id:66555)
Property details
Property
- Style
- House
- Year built
- 2017
- Living area
- 1,894 square feet
- MLS® number
- E4509517
Interior
- Bedrooms
- 5
- Bathrooms
- 4
- Basement
- Finished, Full, Suite
- Appliances
- Washer, Gas stove(s), Dishwasher, Stove, Dryer, Microwave Range Hood Combo, Hood Fan, Window Coverings, Two Refrigerators
Systems
- Heating
- Forced air
Parking
- Parking
- Attached Garage
City assessment
- Assessed value
- $653,000 (2025)
- Assessment class
- Residential
Lot & site
- Lot size
- 334 m² (3,599 sq ft)
- Lot features
- Private setting, Corner Site, See remarks, Flat site, No Smoking Home, Level
- Site influences
- Private setting, Corner Site, See remarks, Flat site, No Smoking Home, Level
- Community
- Glenridding Heights
Rooms
Main level
- Living room3.67 × 4.39 meters
- Dining room3.32 × 2.72 meters
- Kitchen2.67 × 3.75 meters
- Den2.87 × 3.04 meters
Upper Level
- Primary Bedroom4.09 × 3.91 meters
- Bedroom 23.32 × 3.02 meters
- Bedroom 33.42 × 3.0 meters
- Bonus Room3.53 × 3.86 meters
Basement
- Bedroom 42.5 × 3.3 meters
- Bedroom 53.07 × 3.0 meters
- Second Kitchen3.0 × 3.5 meters
More homes in Glenridding Heights
All 28 homes for sale in Glenridding Heights, with what each one costs a month.
Listing courtesy of MaxWell Challenge Realty. Listing data is provided under copyright by the REALTORS® Association of Edmonton via the CREA Data Distribution Facility (DDF®). Information is deemed reliable but is not guaranteed accurate by CREA, the board, or Padster, and should be independently verified. Not intended to solicit properties currently listed for sale.