16040 11 Av SW
Glenridding Heights · Edmonton, AB T6W 2H6
MLS® E4508888 · Listing courtesy of Century 21 Leading
$478,000 list price · 3 bedrooms · 3 bathrooms · 1,668 sq ft · House
What it costs to own
- List price
- $478,000
- Down payment (10%)
- $47,800
- Mortgage
- $430,200
- Rate · amortization
- 4.34% · 25 years
- Principal & interest
- $2,352/mo
Principal and interest only. Property tax, insurance, utilities, condo fees and maintenance are extra.
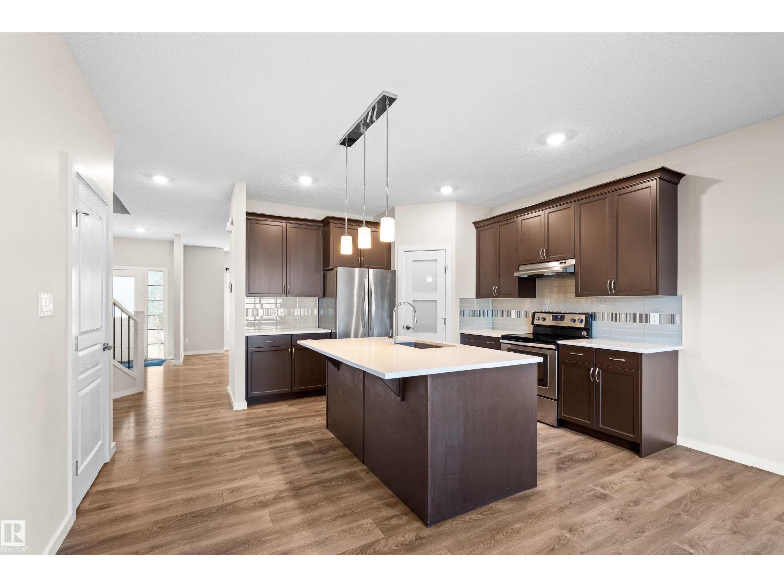
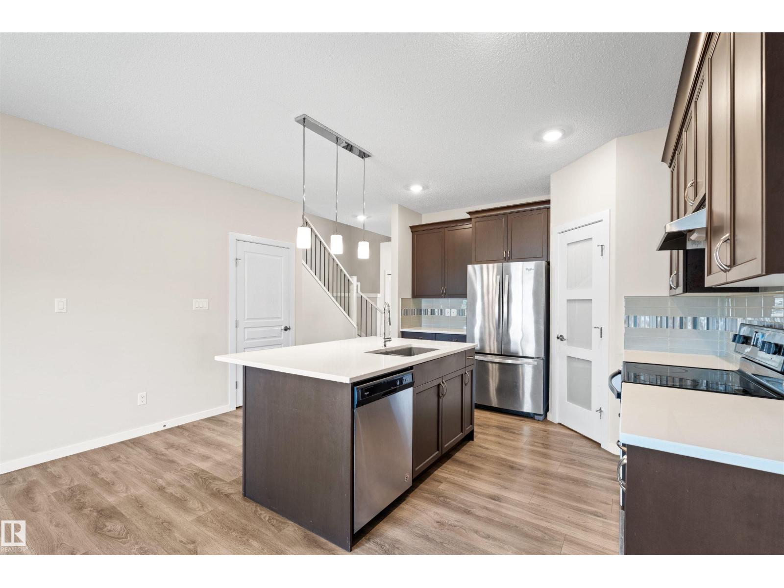
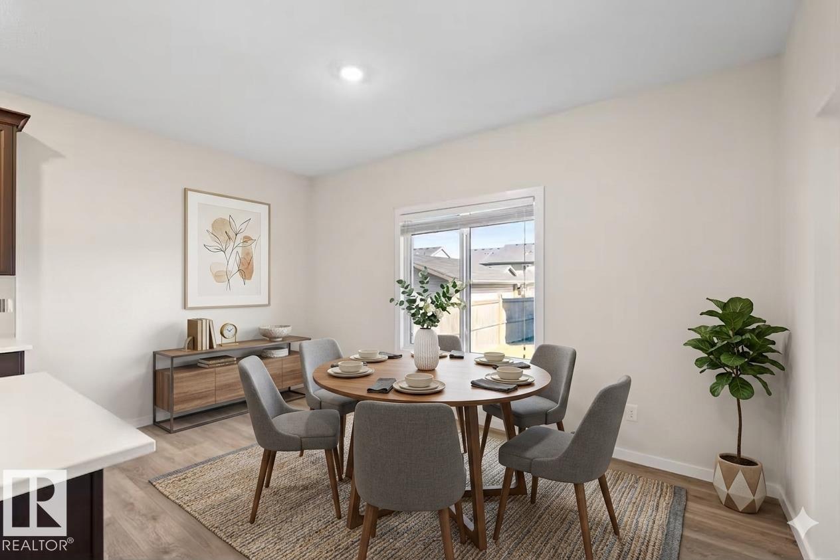
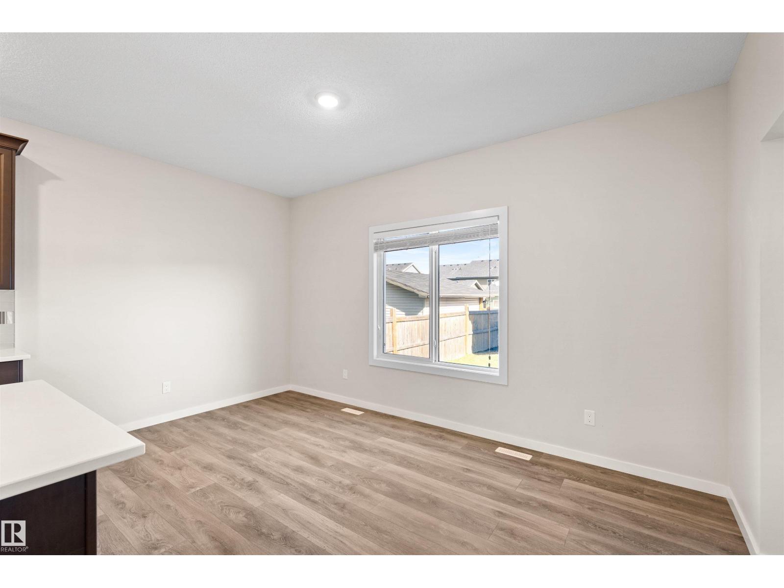
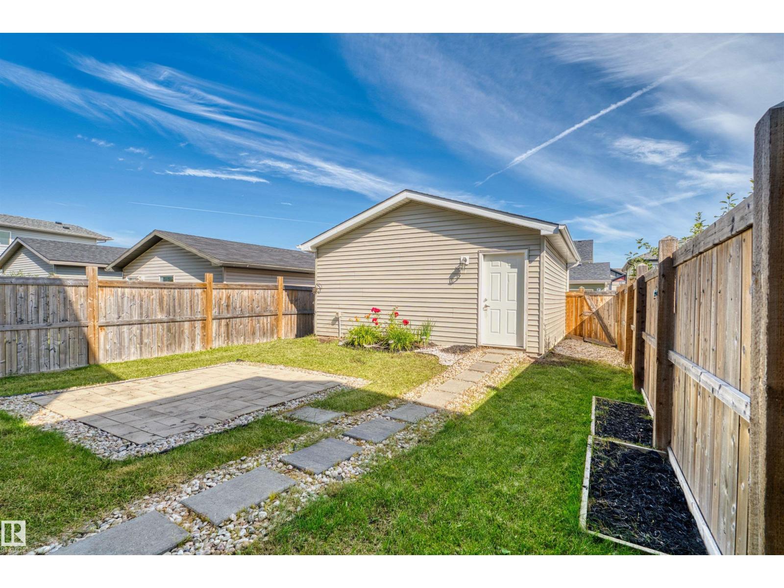
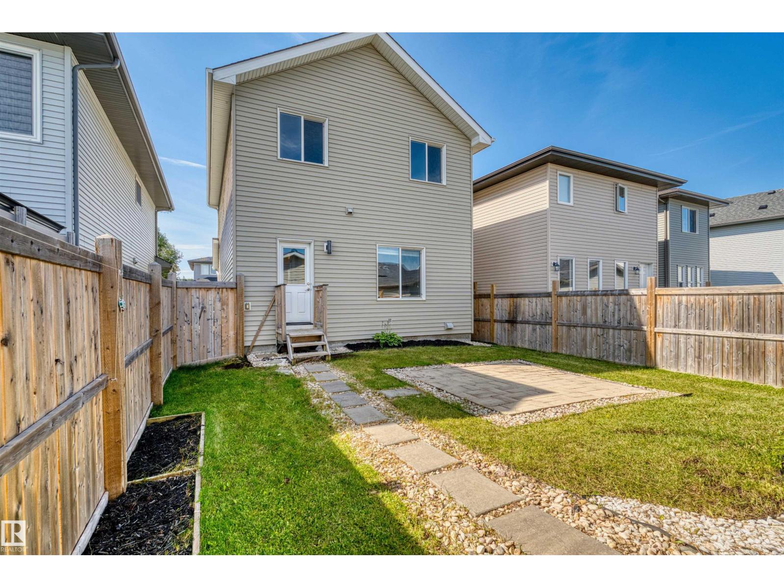
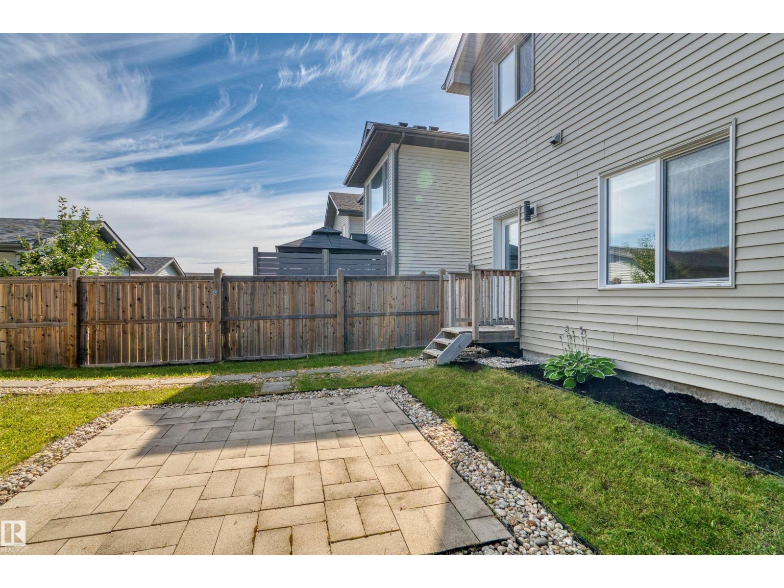
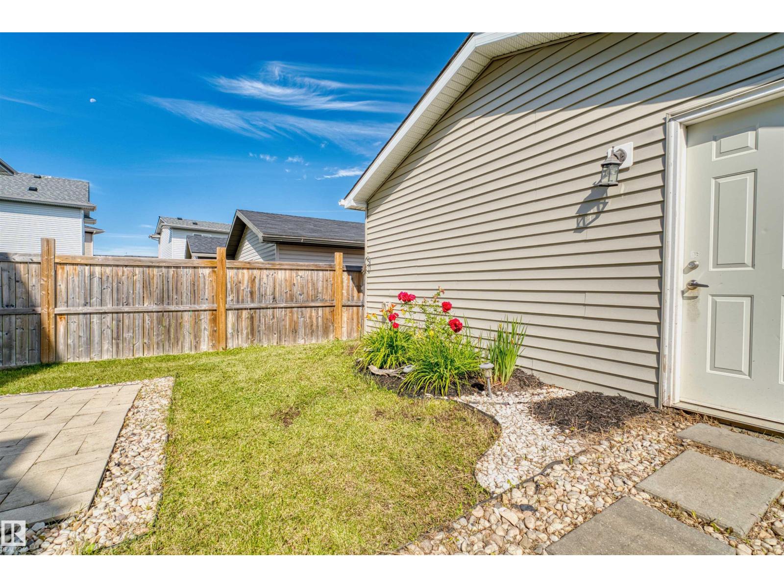
About this home
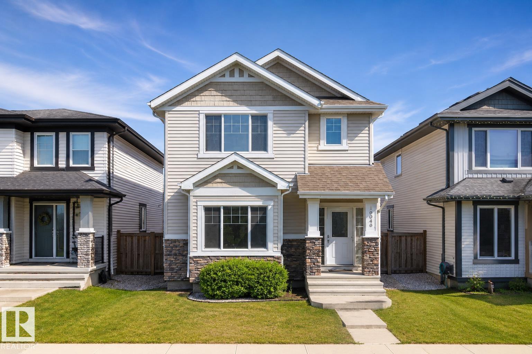
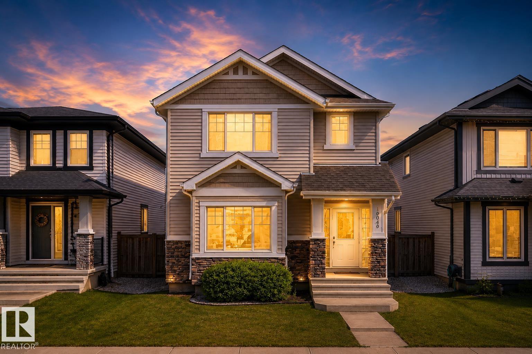
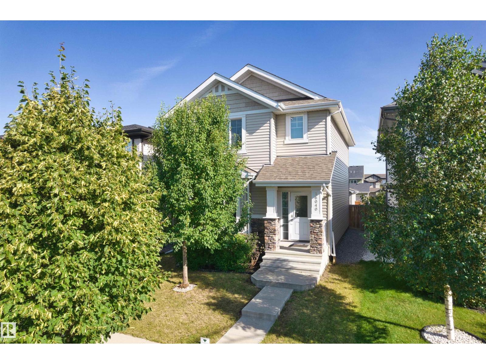
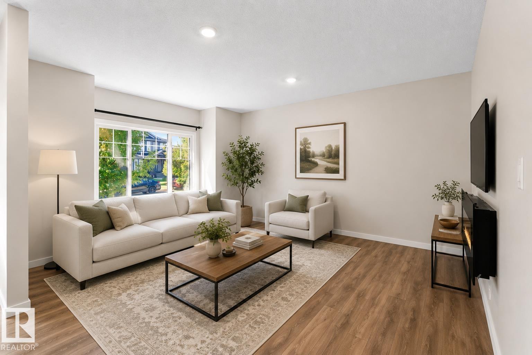
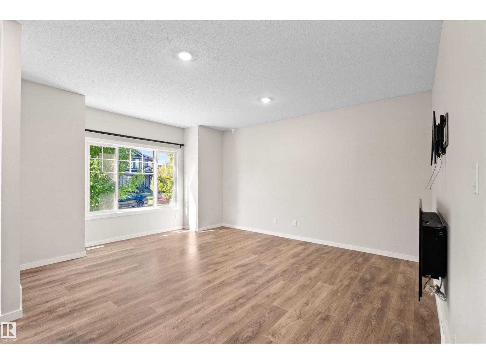
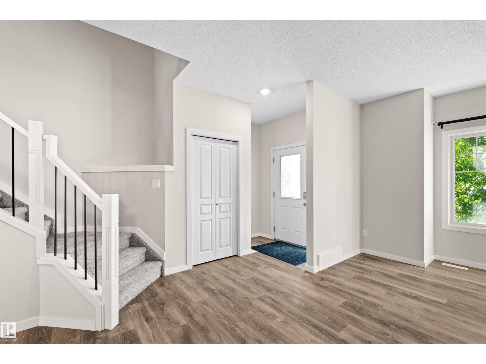
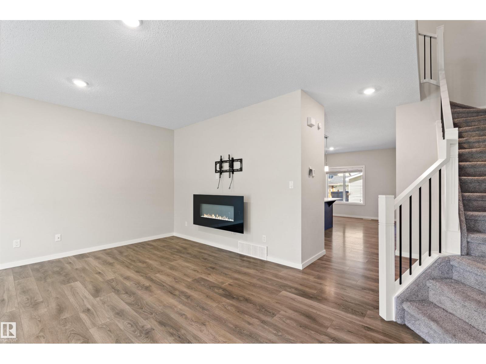
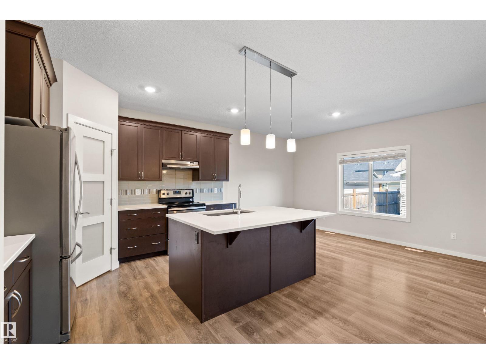
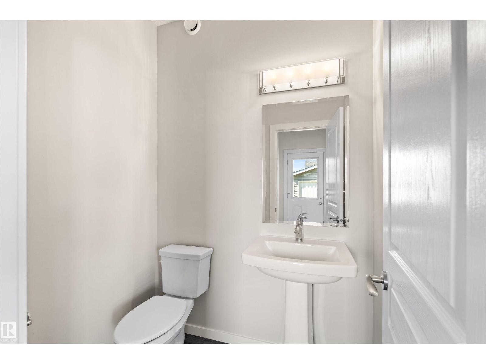
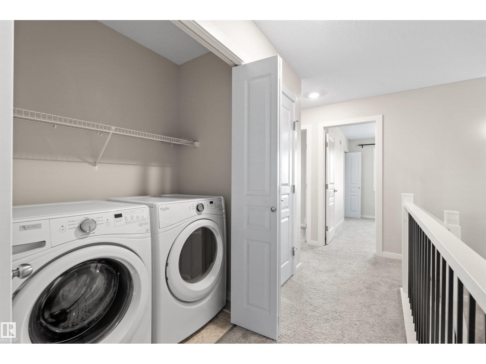
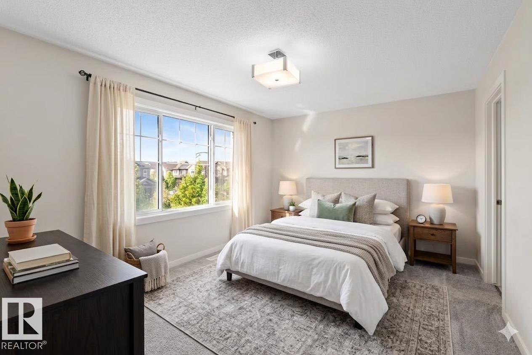
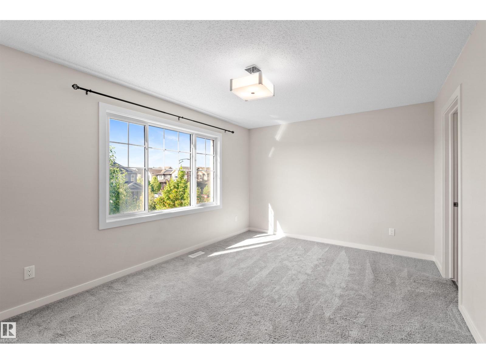
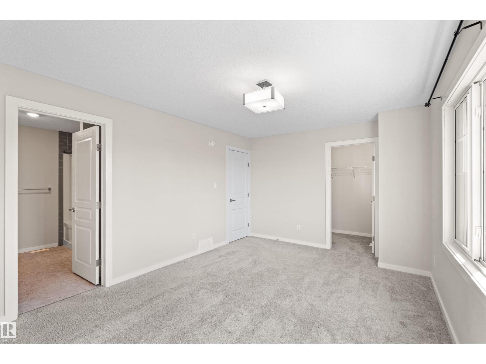
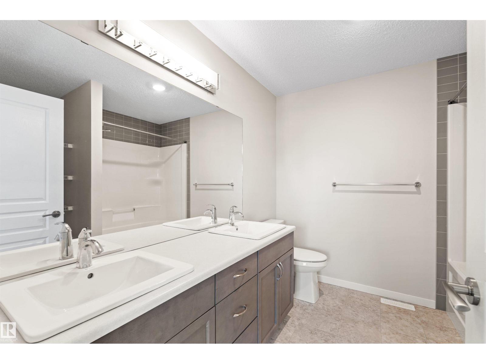
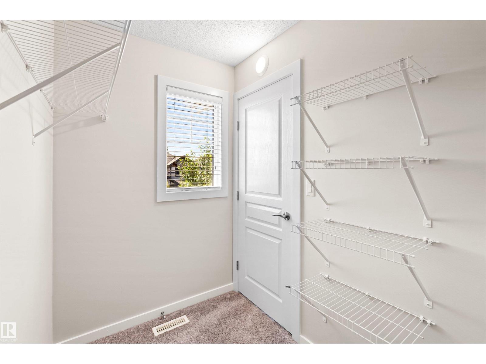
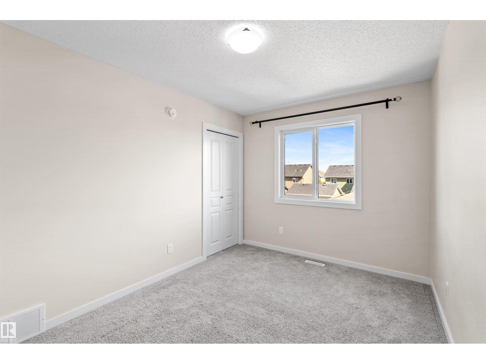
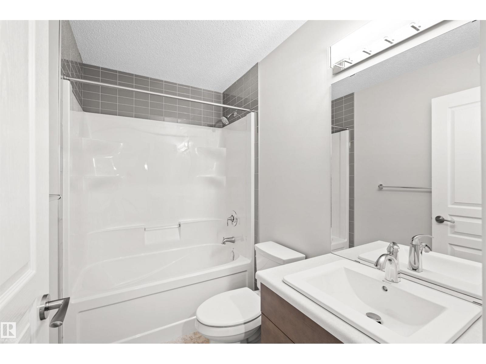
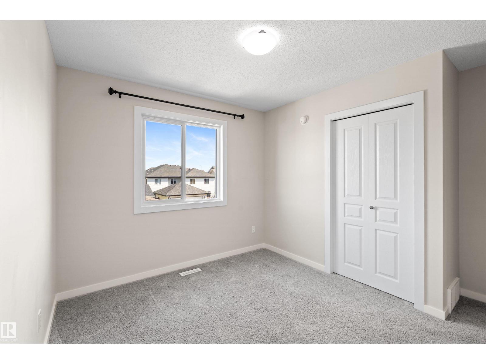
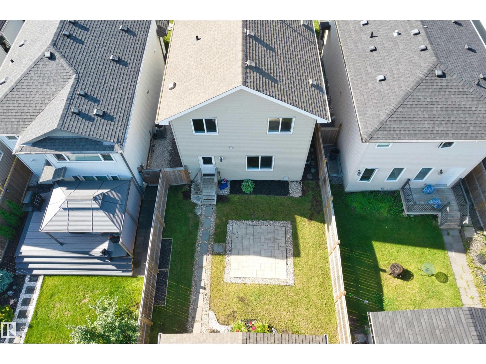
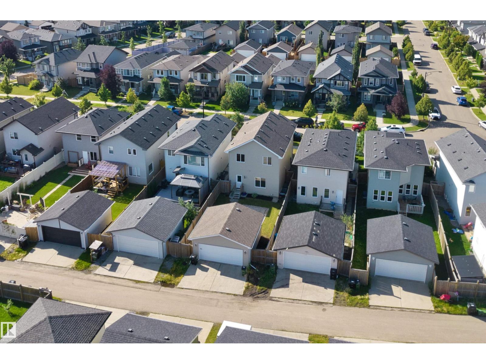
Welcome to this quality-built home in Glenridding Heights! Offering over 1,668 sq. ft. of well-designed living space, this two-storey home offers 3 bedrooms, 2.5 bathrooms, and a bright open-concept main floor that’s ideal for both everyday living and entertaining.Built with comfort and efficiency in mind, this home is equipped with triple-pane windows throughout, providing enhanced energy efficiency, year-round comfort, and a quieter indoor environment. The functional layout offers spacious living areas and a practical design that’s perfect for families, first-time buyers, or investors.Enjoy everything Glenridding Heights has to offer, including nearby parks, playgrounds, walking trails, schools, shopping, restaurants, and the Currents of Windermere. With quick access to Anthony Henday Drive, Rabbit Hill Road, and public transit, commuting around the city is simple and convenient.A fantastic opportunity to own a quality home in one of southwest Edmonton’s most desirable communities. (id:66555)
Property details
Property
- Style
- House
- Year built
- 2017
- Living area
- 1,668 square feet
- MLS® number
- E4508888
Interior
- Bedrooms
- 3
- Bathrooms
- 3
- Basement
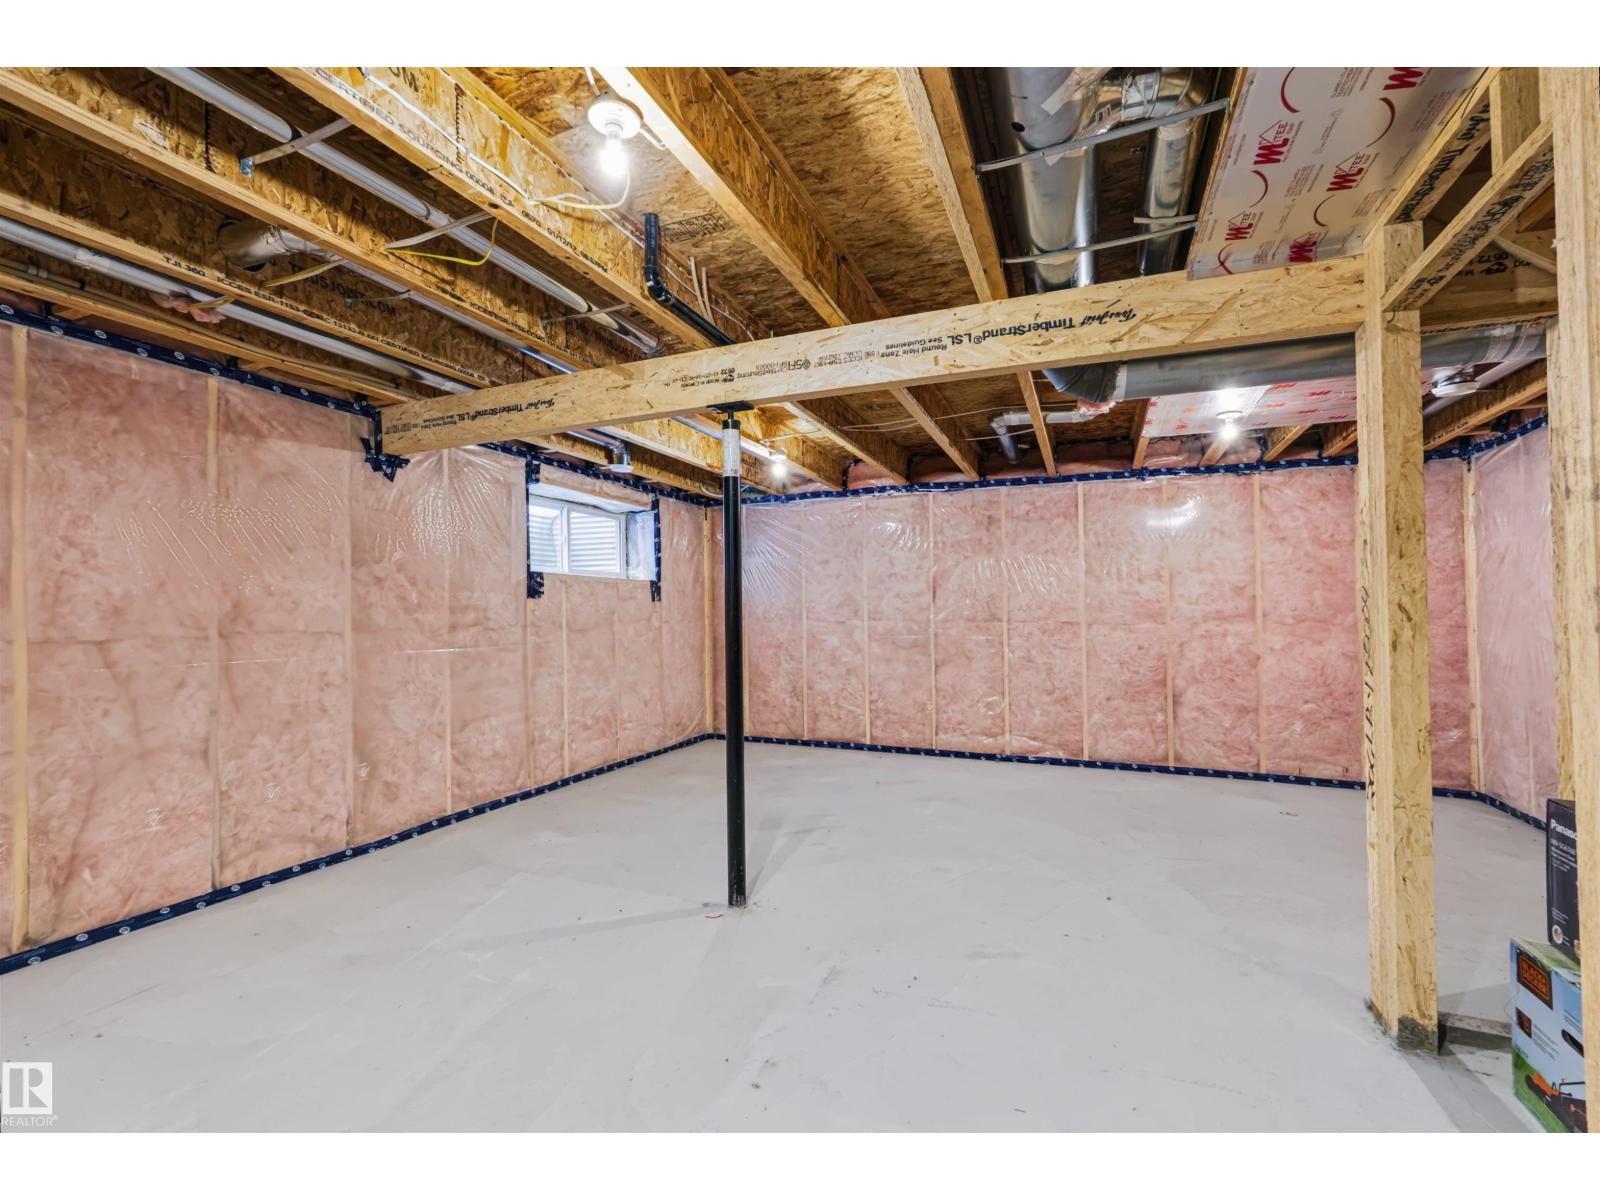
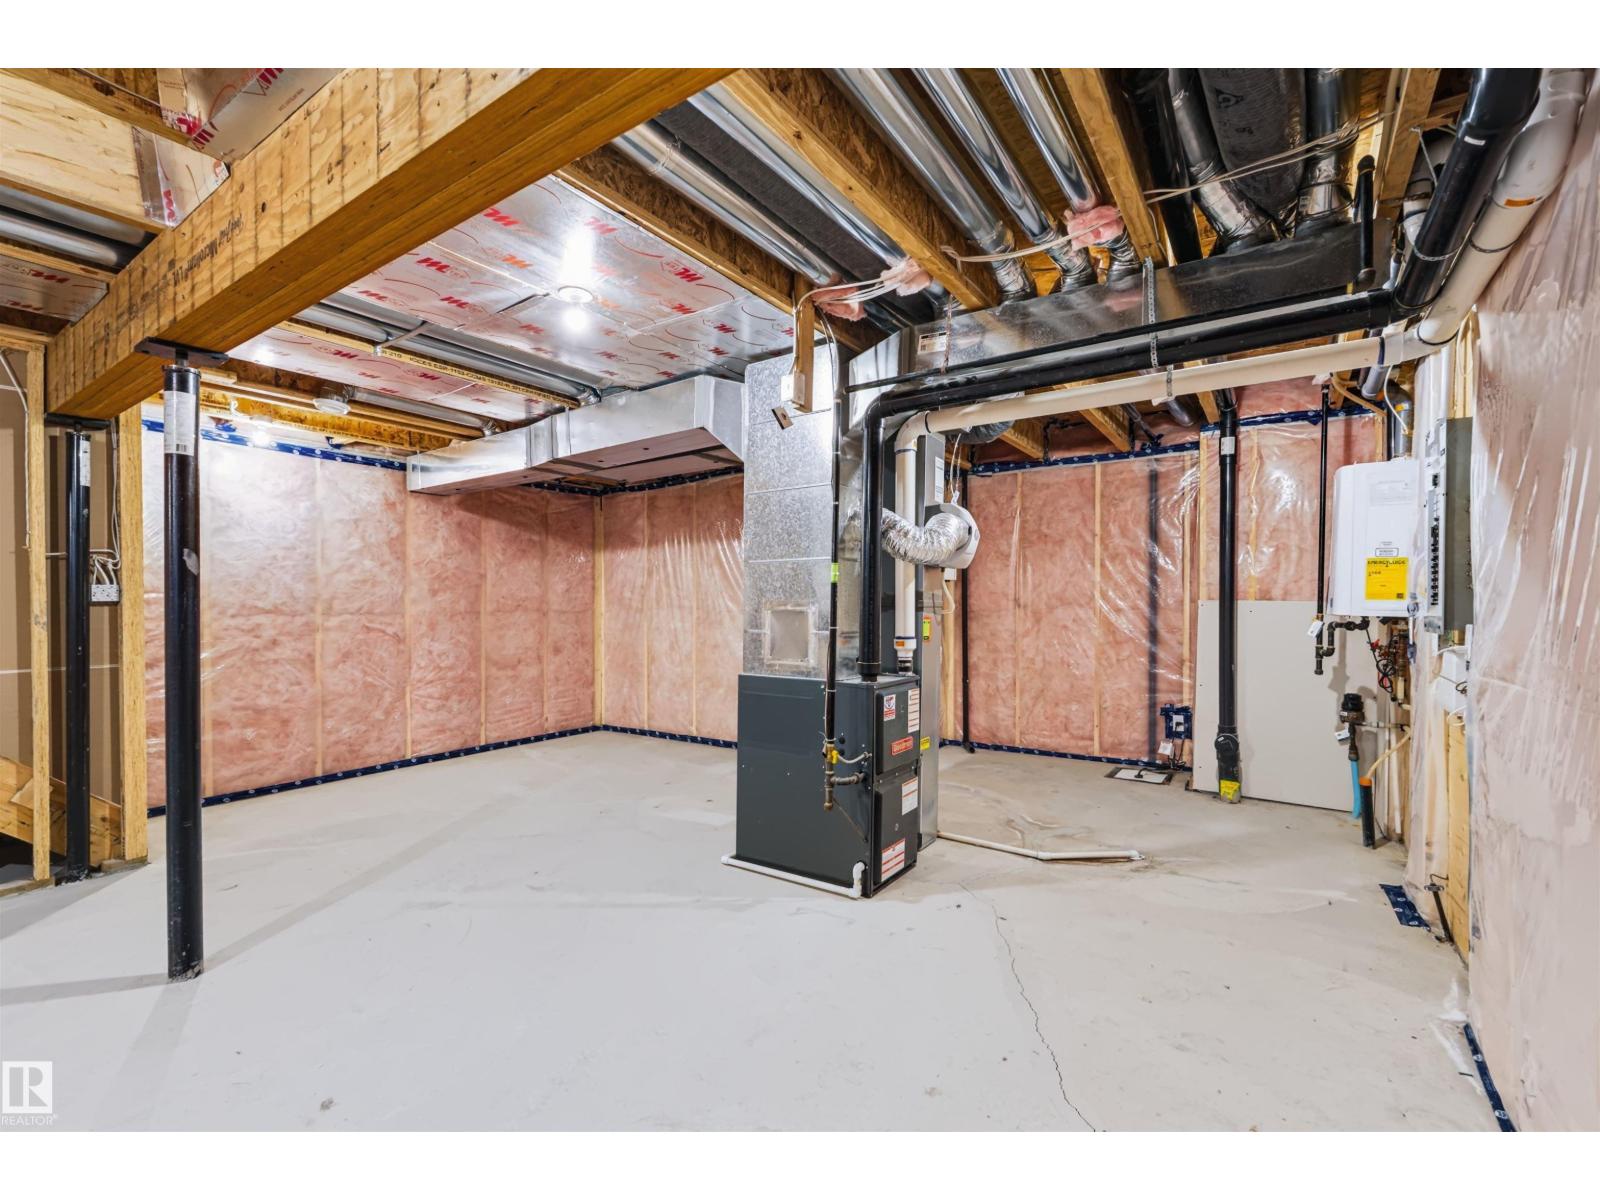
- Unfinished, Full
- Appliances
- Washer, Refrigerator, Dishwasher, Stove, Dryer, Garage door opener remote(s)
Systems
- Heating
- Forced air
Parking
- Parking
- Detached Garage
City assessment
- Assessed value
- $507,000 (2025)
- Assessment class
- Residential
Lot & site
- Lot features
- See remarks
- Site influences
- See remarks
- Community
- Glenridding Heights
Rooms
Main level
- Living room4.27 × 5.26 meters
- Dining room4.57 × 2.72 meters
- Kitchen4.57 × 3.92 meters
Upper Level
- Primary Bedroom4.79 × 3.41 meters
- Bedroom 23.57 × 3.66 meters
- Bedroom 32.69 × 3.66 meters
More homes in Glenridding Heights
All 28 homes for sale in Glenridding Heights, with what each one costs a month.
Listing courtesy of Century 21 Leading. Listing data is provided under copyright by the REALTORS® Association of Edmonton via the CREA Data Distribution Facility (DDF®). Information is deemed reliable but is not guaranteed accurate by CREA, the board, or Padster, and should be independently verified. Not intended to solicit properties currently listed for sale.