#99 1010 Rabbit Hill Rd SW
Glenridding Heights · Edmonton, AB T6W 4G7
MLS® E4506770 · Listing courtesy of 2% Realty Pro
$369,900 list price · 3 bedrooms · 3 bathrooms · 1,452 sq ft · Townhouse
What it costs to own
- List price
- $369,900
- Down payment (10%)
- $36,990
- Mortgage
- $332,910
- Rate · amortization
- 4.34% · 25 years
- Principal & interest
- $1,820/mo
- Condo fee
- $201 monthly
Principal and interest only. Property tax, insurance, utilities, condo fees and maintenance are extra.
About this home
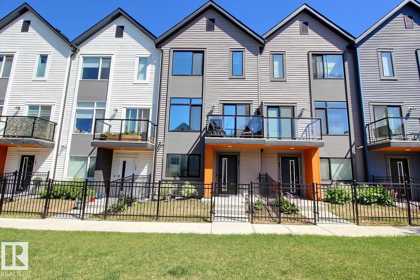
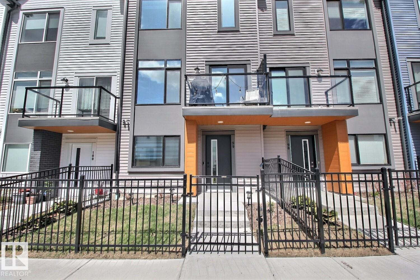
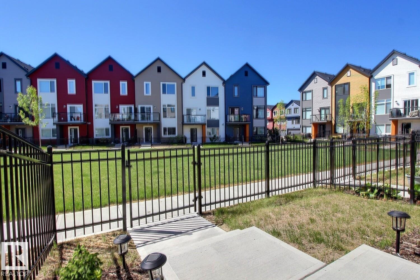
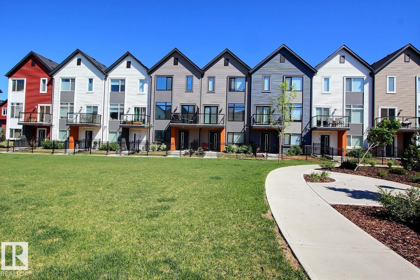
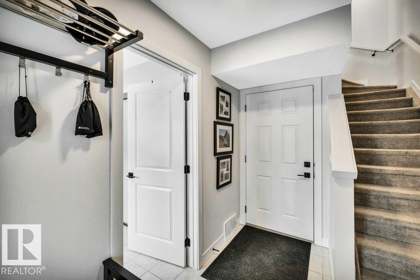
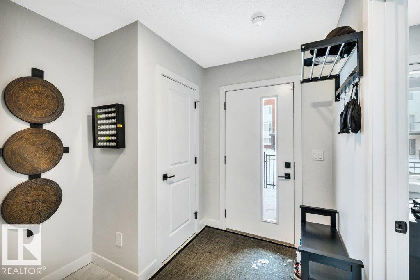
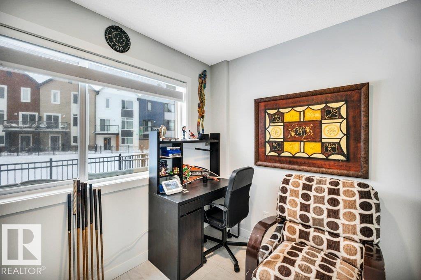
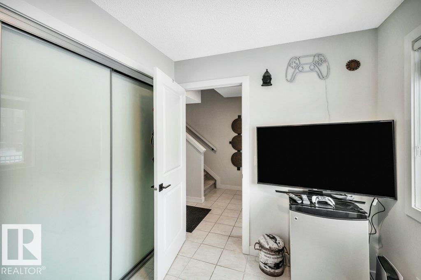
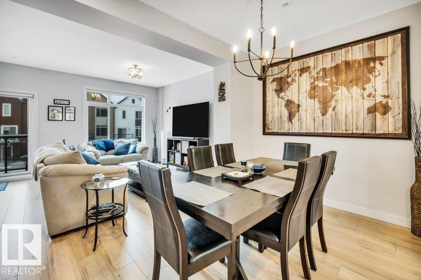
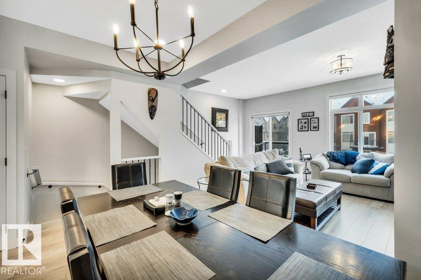
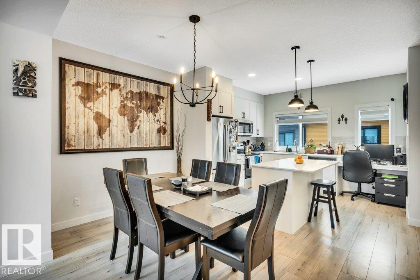
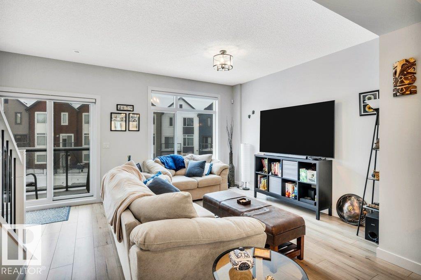
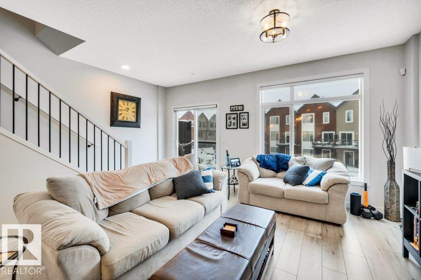
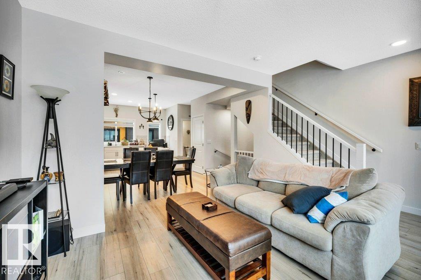
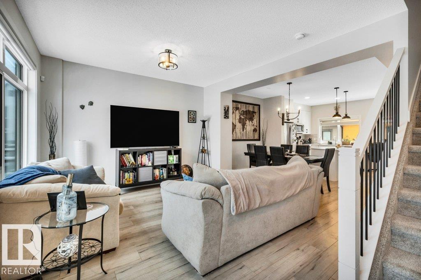
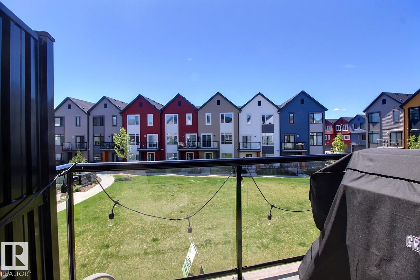
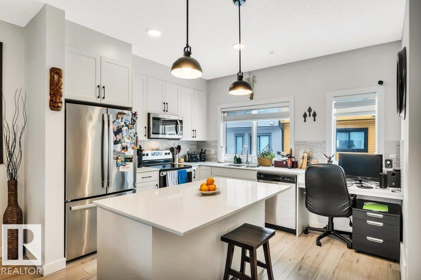
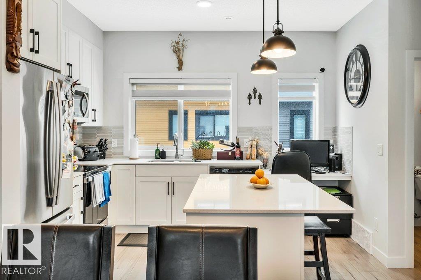
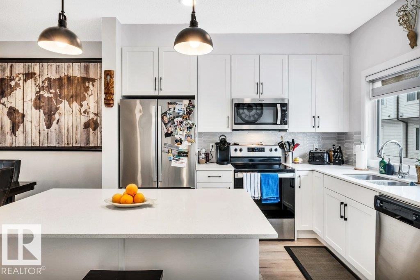
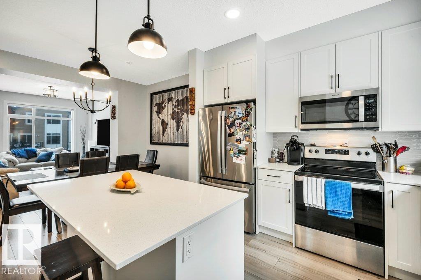
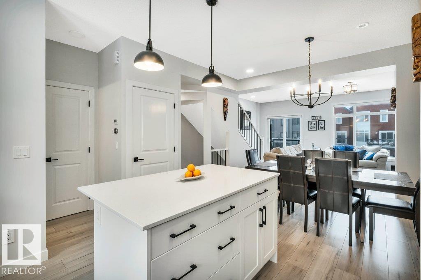
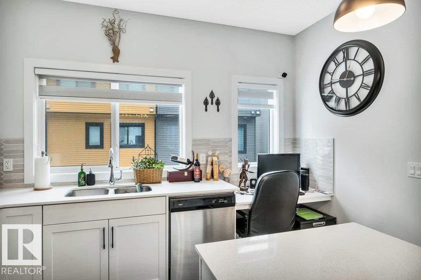
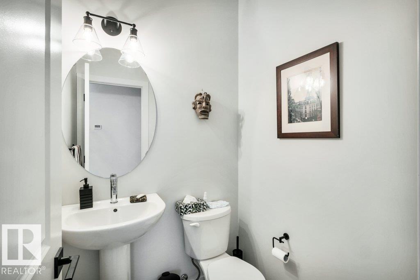
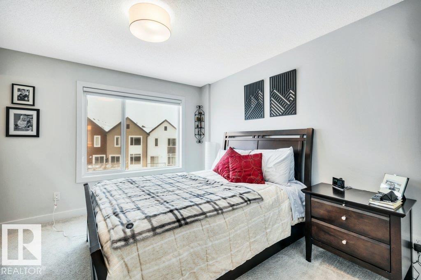
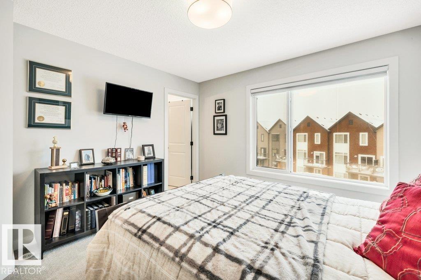
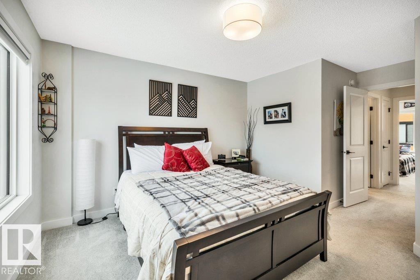
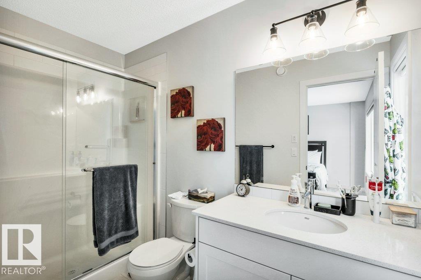
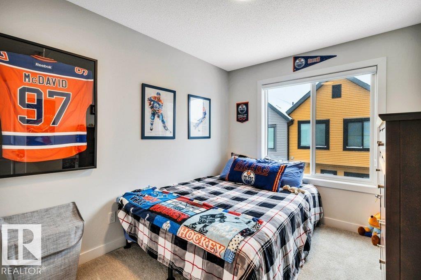
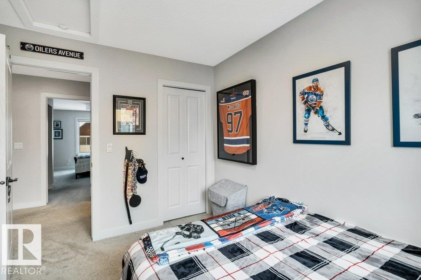
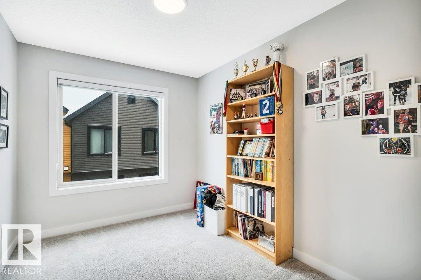
Gorgeous 3 story townhouse offering spacious 1450sqft of living space with a double garage & facing onto small greenspace. Located in a modern designed complex the finishes both inside & out will attract you immediately. A cozy front fenced yard leads to your front door & your main level entry way with access to the attached garage & a main floor den for your office. The beautiful great room is on the second floor with 9ft ceilings & an open concept living room with f/p, dining room, huge kitchen with quarts counters, S/S appliacnes, island, workstation, 1/2-bathroom, laundry room & balcony. The top floor includes sleeping quarters with a very spacious primary bedroom with a walk-in closet and 3-peice ensuite. You will also find 2 more bedrooms for kids or guests & lastly a 4-piece bathroom to complete this level. Sought after SW location in Windermere area and being close to shopping, & Anthony Henday. (id:66555)
Property details
Property
- Style
- Row / Townhouse
- Year built
- 2021
- Living area
- 1,452 square feet
- MLS® number
- E4506770
Interior
- Bedrooms
- 3
- Bathrooms
- 3
- Basement
- None
- Appliances
- Washer, Refrigerator, Dishwasher, Stove, Dryer, Microwave Range Hood Combo, Window Coverings, Garage door opener, Garage door opener remote(s)
Systems
- Heating
- Forced air
Parking
- Parking
- Attached Garage
City assessment
- Assessed value
- $394,500 (2025)
- Assessment class
- Residential
Lot & site
- Lot features
- See remarks
- Site influences
- See remarks
- Community
- Glenridding Heights
Rooms
Main level
- Living room3.7 × 5.2 meters
- Dining room4.2 × 2.8 meters
- Kitchen4.7 × 3.2 meters
Lower level
- Den2.8 × 2.2 meters
Upper Level
- Primary Bedroom3.6 × 4.9 meters
- Bedroom 22.6 × 3.3 meters
- Bedroom 32.5 × 3.3 meters
More homes in Glenridding Heights
All 28 homes for sale in Glenridding Heights, with what each one costs a month.
Listing courtesy of 2% Realty Pro. Listing data is provided under copyright by the REALTORS® Association of Edmonton via the CREA Data Distribution Facility (DDF®). Information is deemed reliable but is not guaranteed accurate by CREA, the board, or Padster, and should be independently verified. Not intended to solicit properties currently listed for sale.