1420 158 St SW
Glenridding Heights · Edmonton, AB T6T 2S2
MLS® E4505914 · Listing courtesy of Century 21 Quantum Realty
$619,900 list price · 4 bedrooms · 4 bathrooms · 2,301 sq ft · House
What it costs to own
- List price
- $619,900
- Down payment (10%)
- $61,990
- Mortgage
- $557,910
- Rate · amortization
- 4.34% · 25 years
- Principal & interest
- $3,051/mo
Principal and interest only. Property tax, insurance, utilities, condo fees and maintenance are extra.
About this home
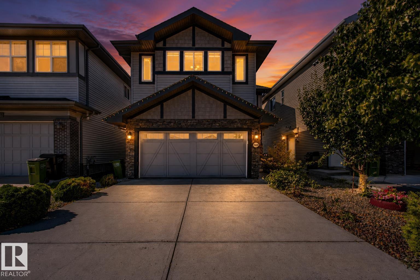
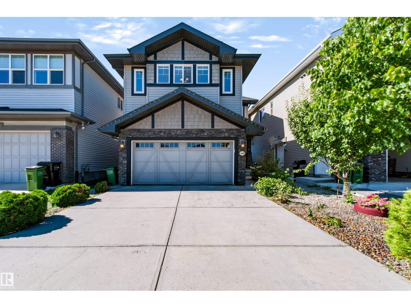
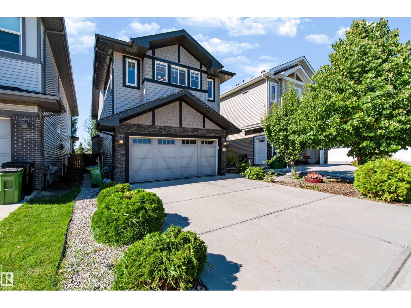
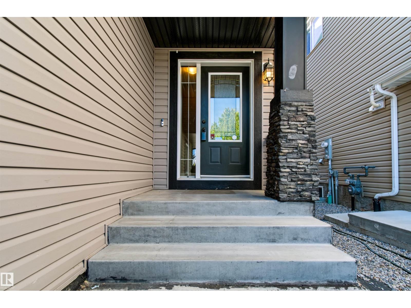
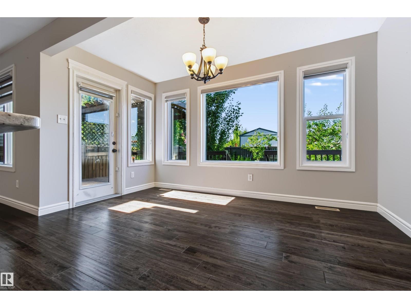
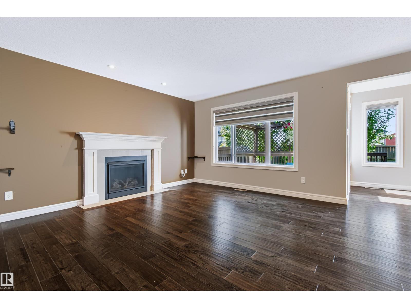
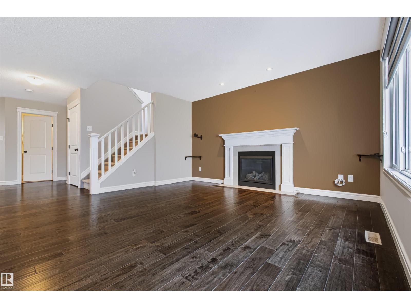
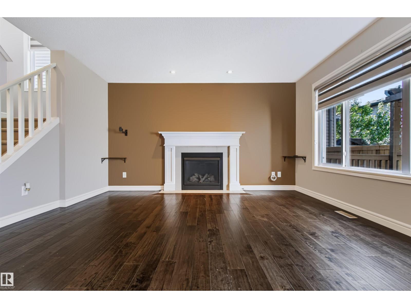
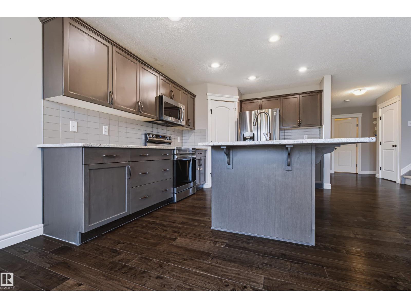
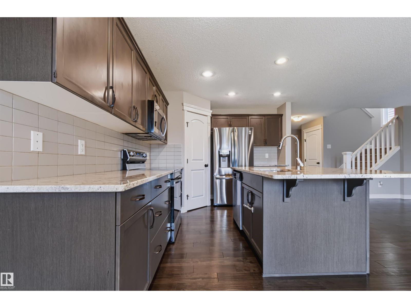
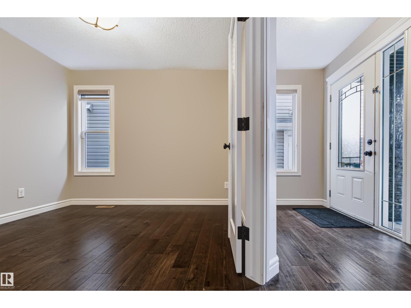
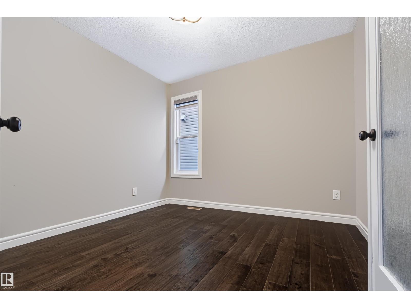
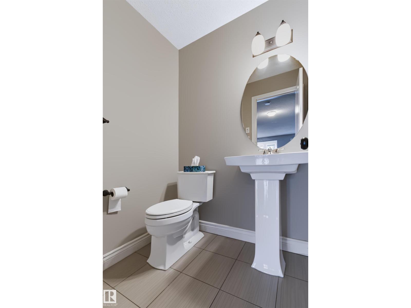
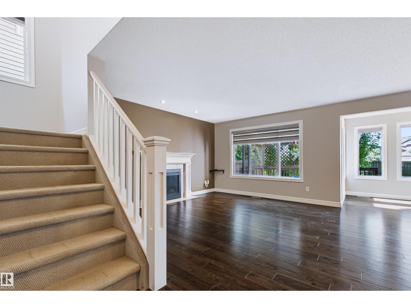
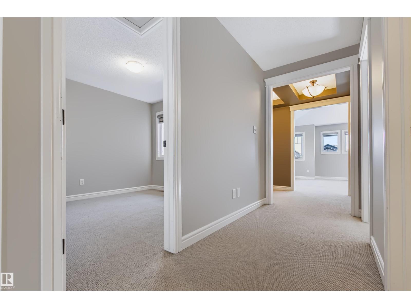
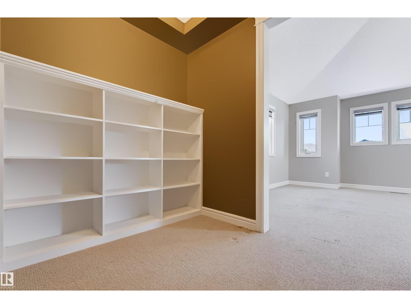
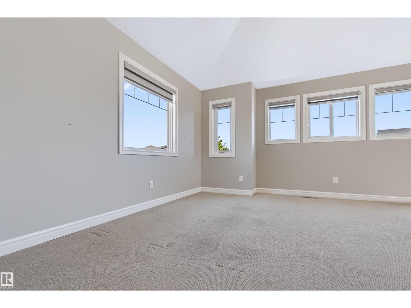
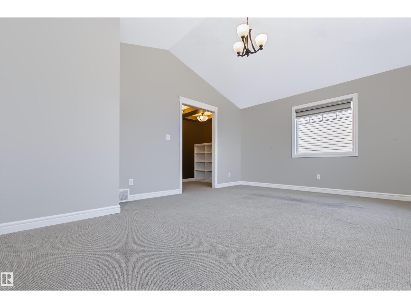
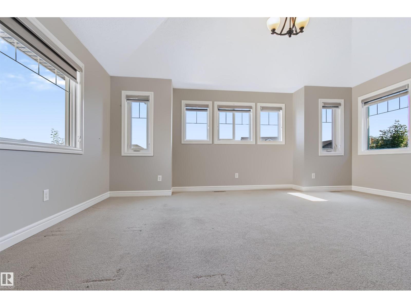
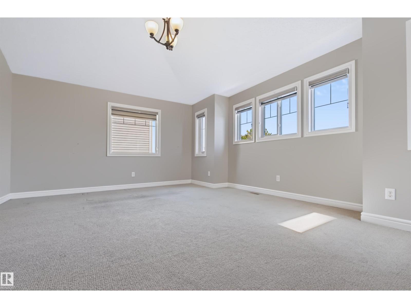
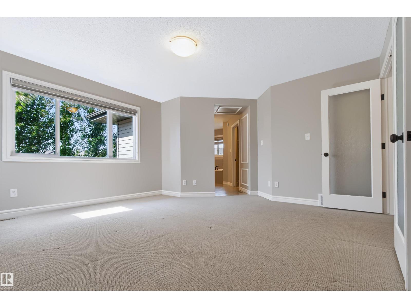
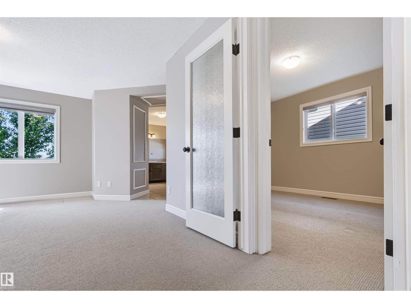
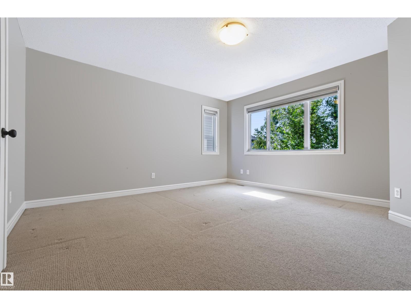
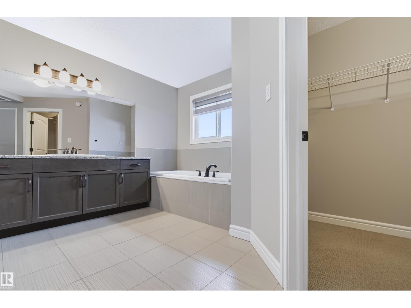
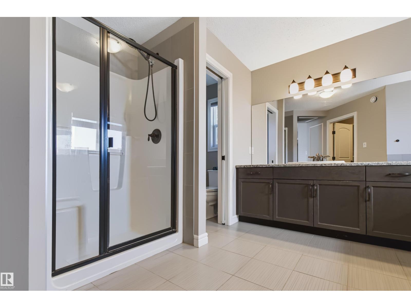
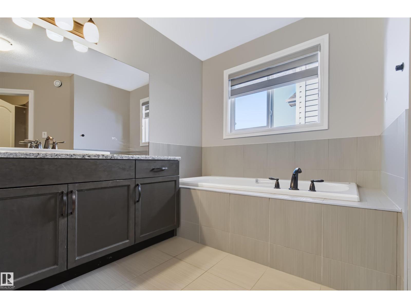
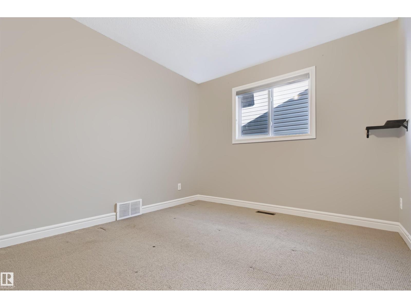
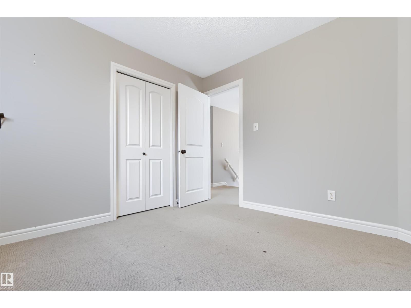
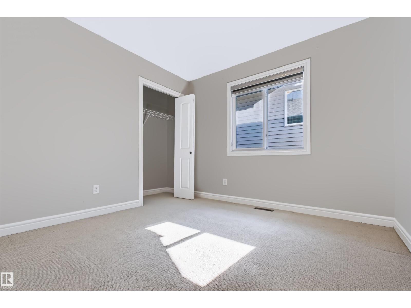
Welcome Home to Glenridding Heights! Step into this beautifully maintained, freshly painted 2,300 sq. ft. home, offering 4 bed/3.5 bath & a spacious main-floor den. The main floor features a welcoming foyer, a bright and spacious den, a convenient half bathroom, and an inviting living and dining area that flows beautifully into the kitchen—perfect for family gatherings and entertaining friends. Upstairs, you’ll find a generous primary bedroom complete with a luxurious 5-piece ensuite, along with 3 spacious bedrooms, a large bonus room, filled with natural light through its windows- a wonderful space for family time. Partially finished basement adds more flexibility, featuring a full 3pc bathroom and plenty of potential to create a space that suits your family’s needs. Outside, enjoy the beautifully landscaped and fully fenced yard, along with a large deck that’s perfect for summer BBQs. Freshly painted, thoughtfully maintained this is a home where you can truly settle in, make memories, and feel at home. (id:66555)
Property details
Property
- Style
- House
- Year built
- 2015
- Living area
- 2,301 square feet
- MLS® number
- E4505914
Interior
- Bedrooms
- 4
- Bathrooms
- 4
- Basement
- Partially finished, Full
- Appliances
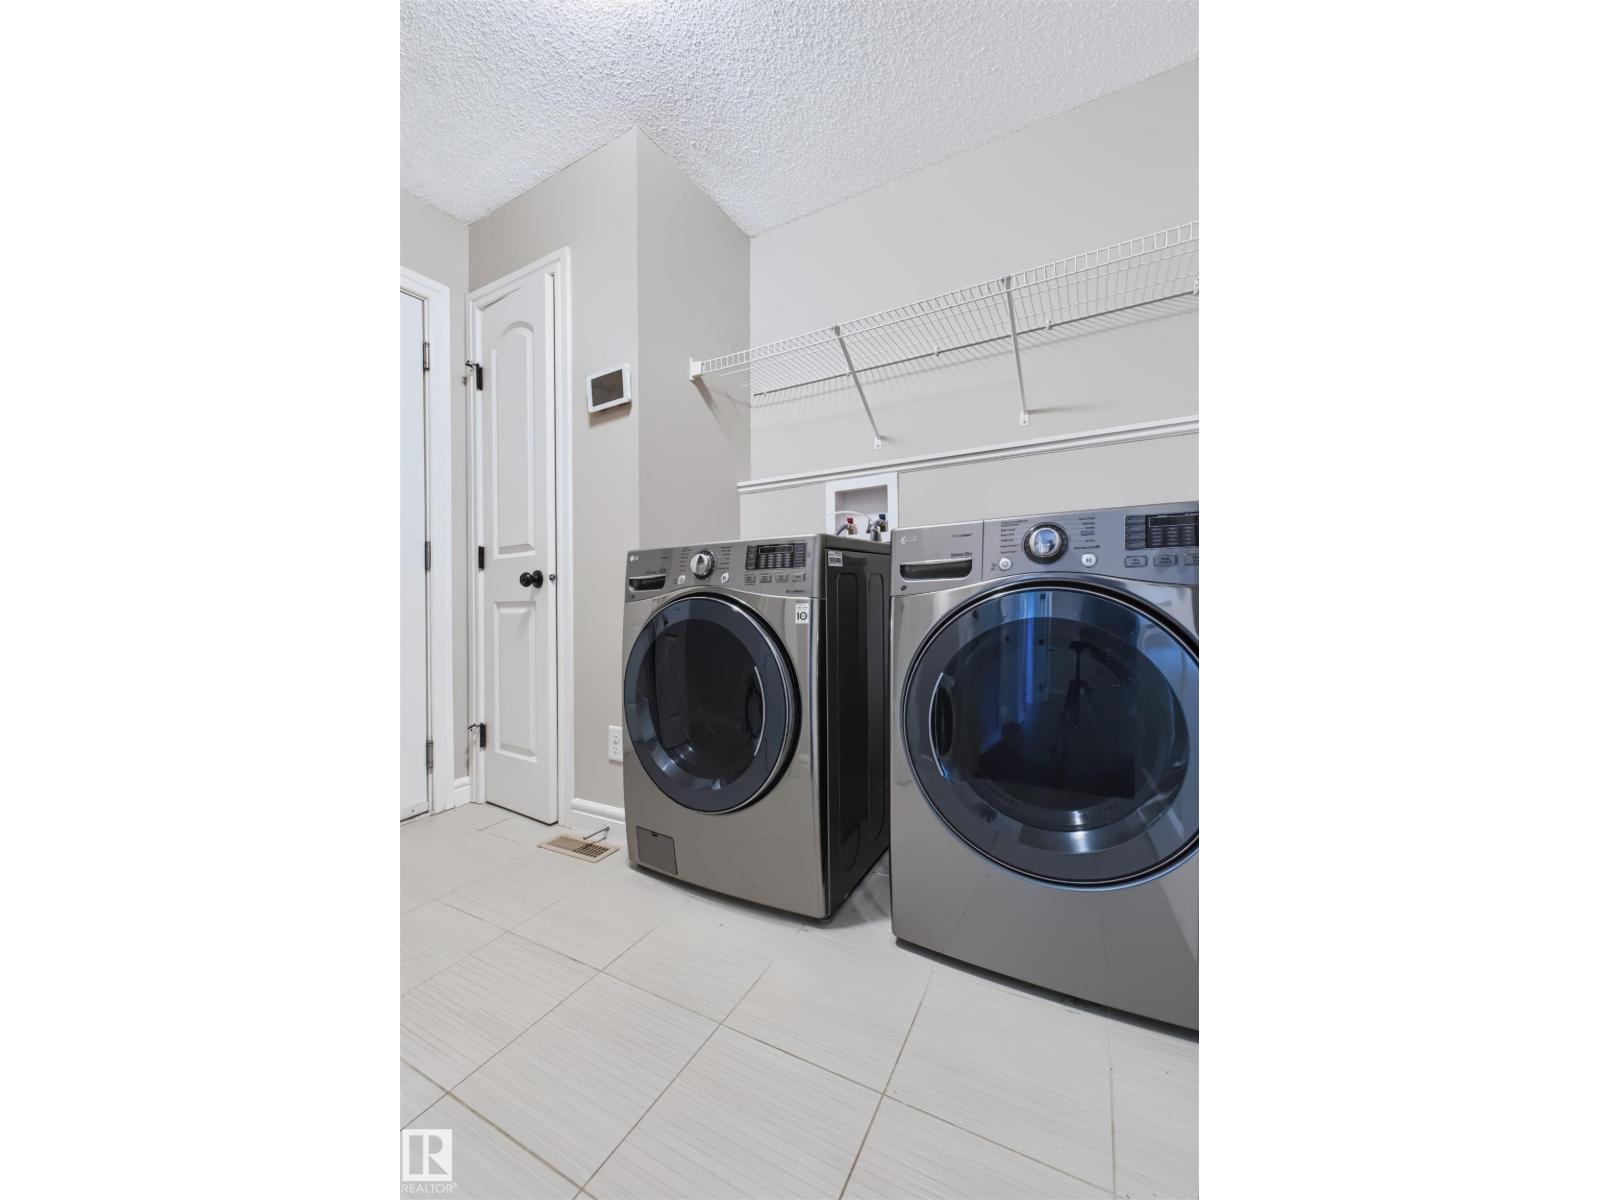
- Washer, Refrigerator, Dishwasher, Dryer, Microwave Range Hood Combo, Window Coverings, Garage door opener
Systems
- Heating
- Forced air
Parking
- Parking
- Attached Garage
City assessment
- Assessed value
- $653,500 (2025)
- Assessment class
- Residential
Lot & site
- Lot size
- 366 m² (3,936 sq ft)
- Lot features
- Treed
- Site influences
- Treed
- Community
- Glenridding Heights
Rooms
Main level
- Living room—
- Den—
Upper Level
- Primary Bedroom—
- Bedroom 2—
- Bedroom 3—
- Bedroom 4—
- Bonus Room—
More homes in Glenridding Heights
All 28 homes for sale in Glenridding Heights, with what each one costs a month.
Listing courtesy of Century 21 Quantum Realty. Listing data is provided under copyright by the REALTORS® Association of Edmonton via the CREA Data Distribution Facility (DDF®). Information is deemed reliable but is not guaranteed accurate by CREA, the board, or Padster, and should be independently verified. Not intended to solicit properties currently listed for sale.