$895,000 list price · 4 bedrooms · 4 bathrooms · 1,941 sq ft · House
What it costs to own
- List price
- $895,000
- Down payment (10%)
- $89,500
- Mortgage
- $805,500
- Rate · amortization
- 4.34% · 25 years
- Principal & interest
- $4,404/mo
Principal and interest only. Property tax, insurance, utilities, condo fees and maintenance are extra.
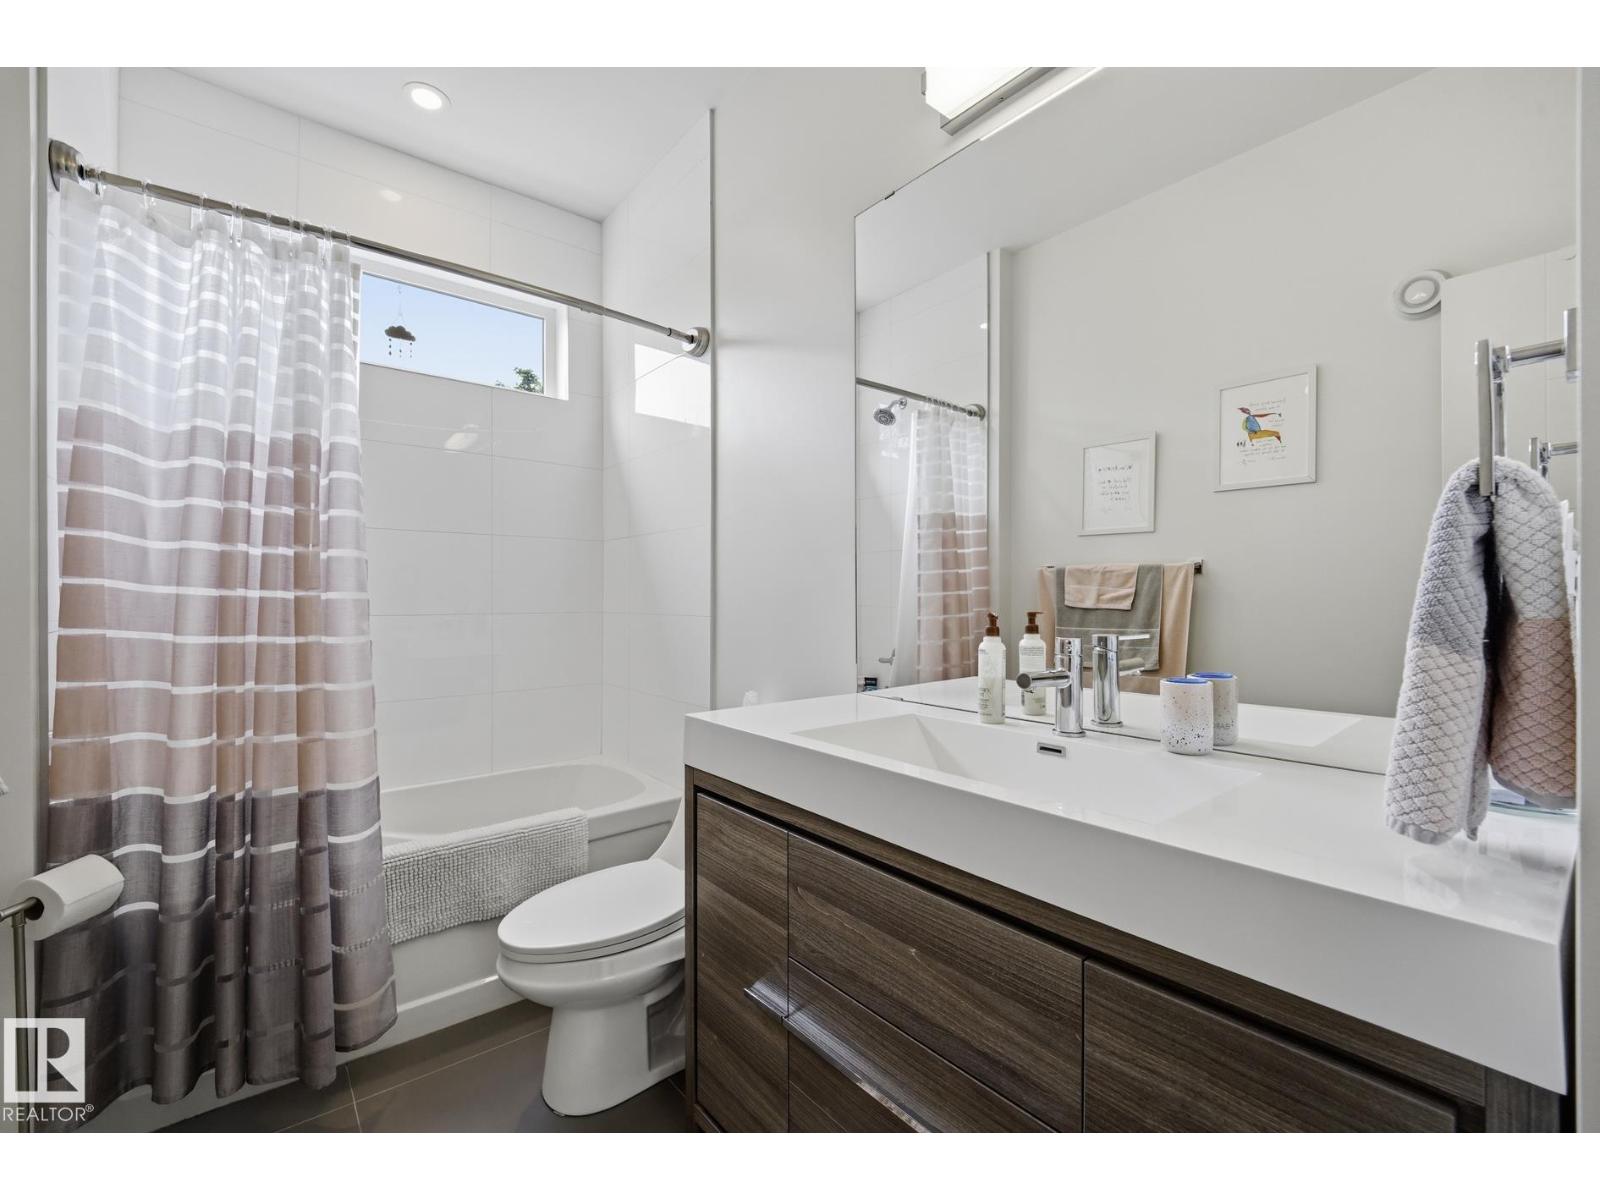
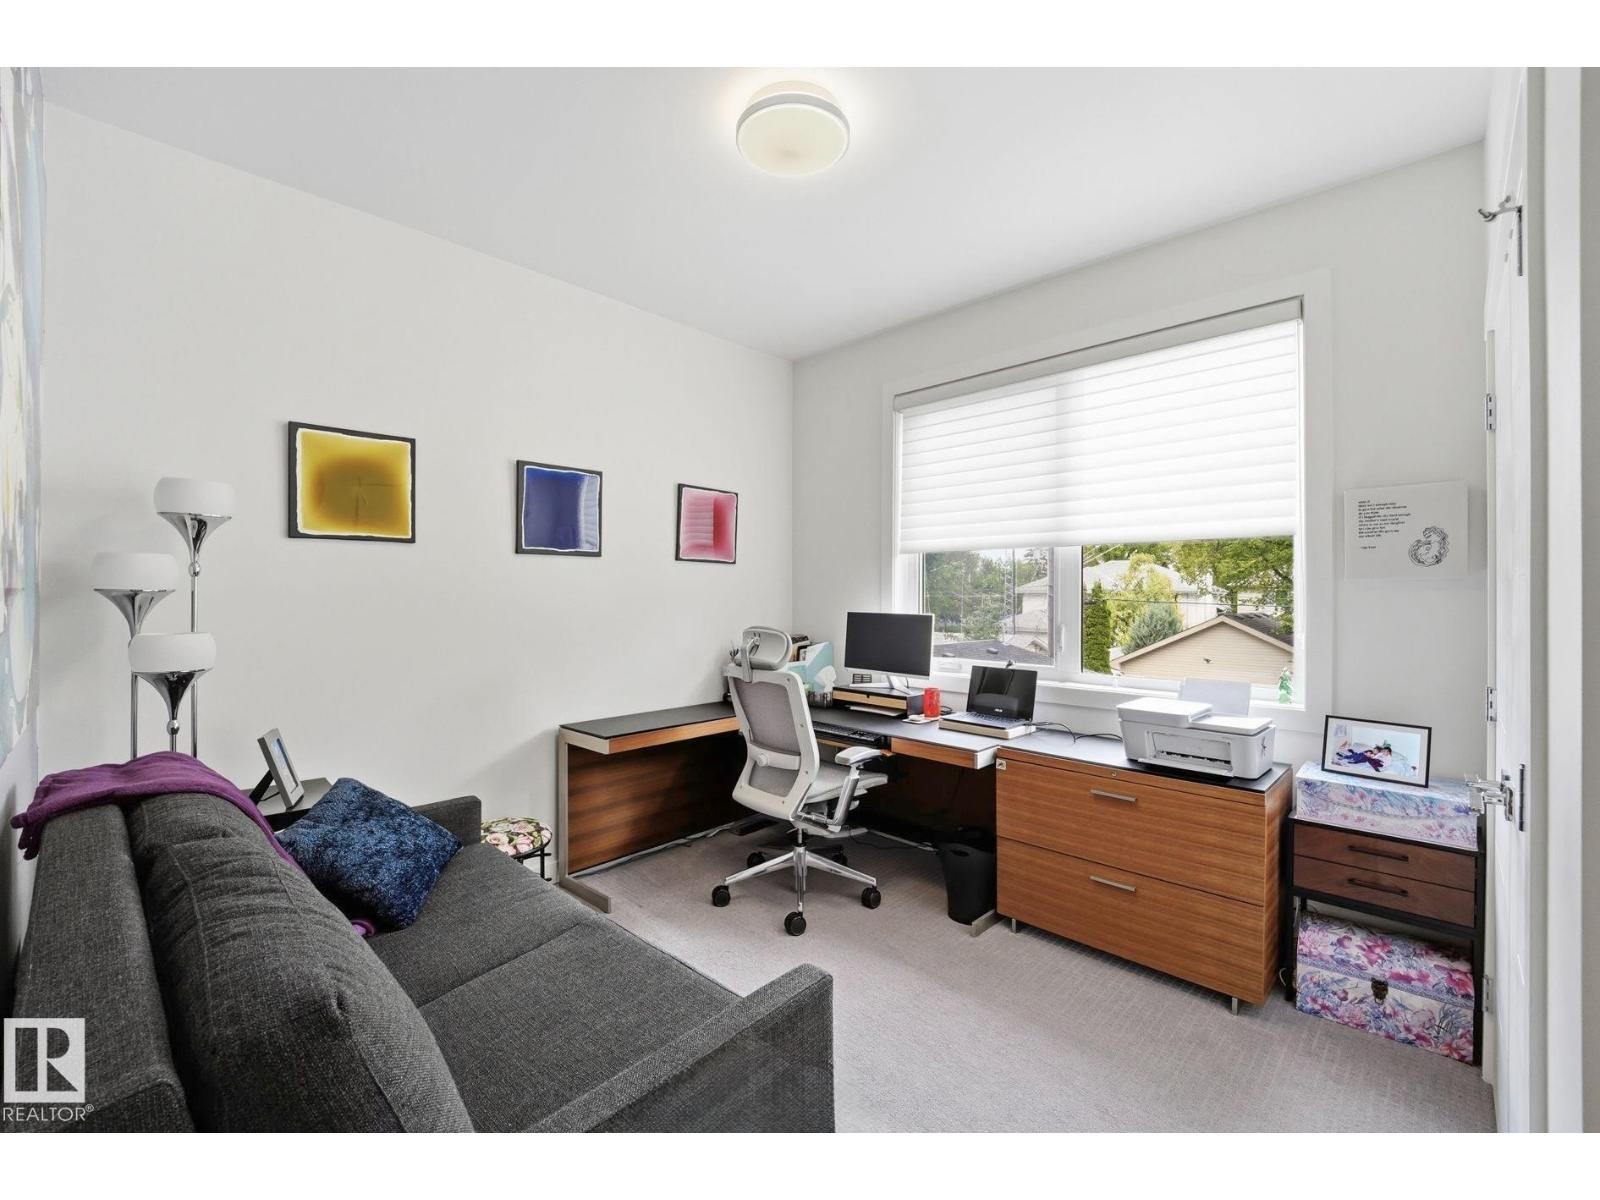
About this home
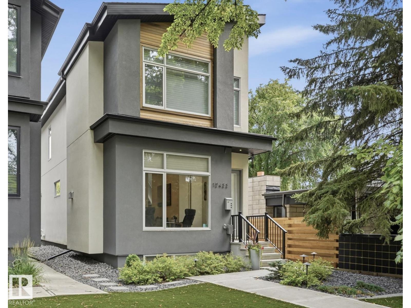
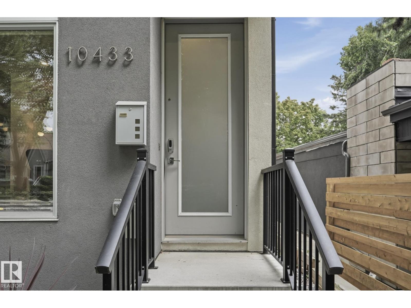
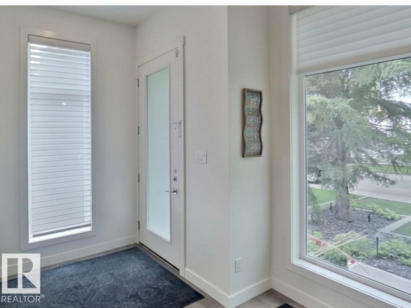
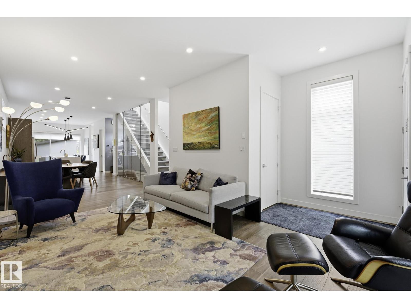
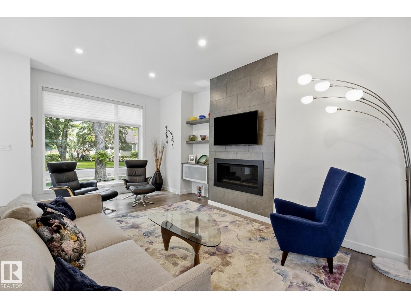
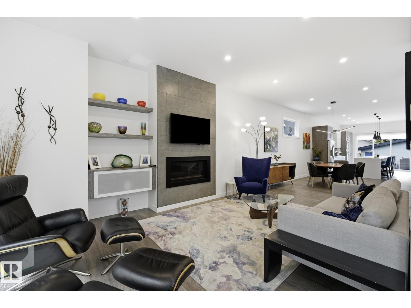
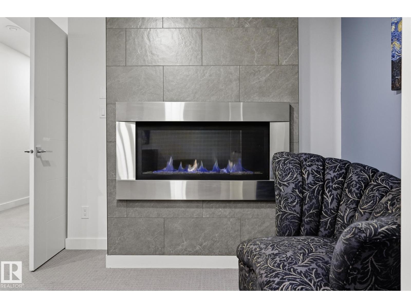
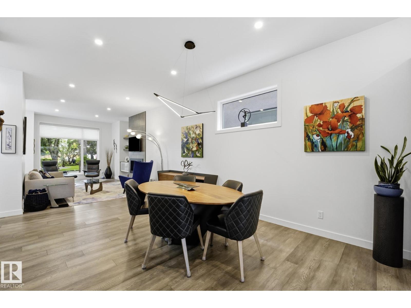
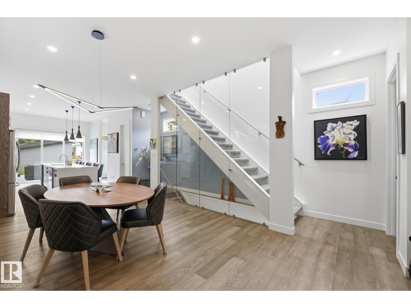
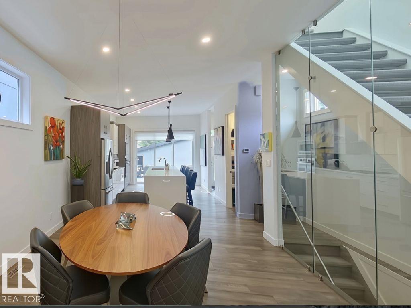
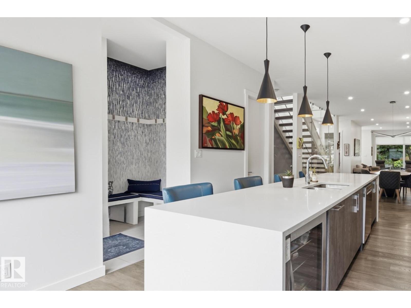
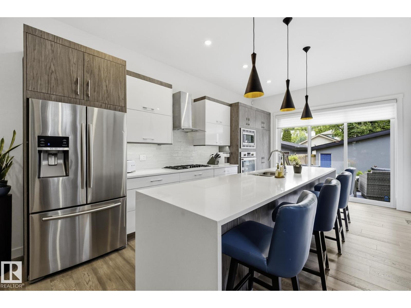
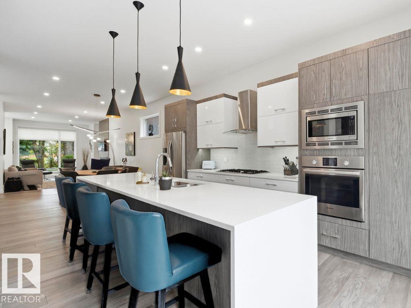
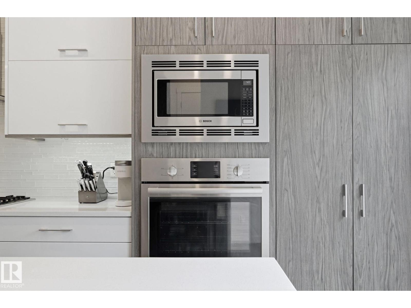
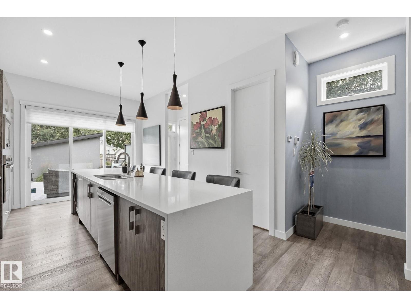
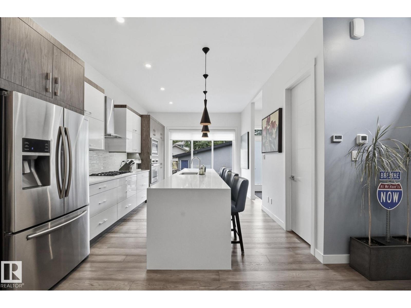
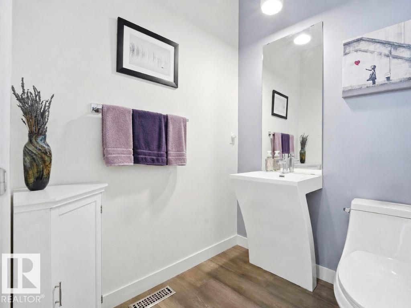
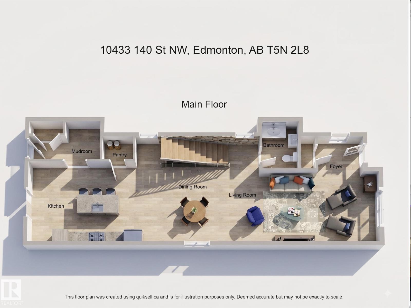
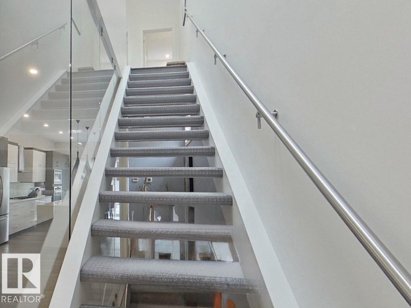
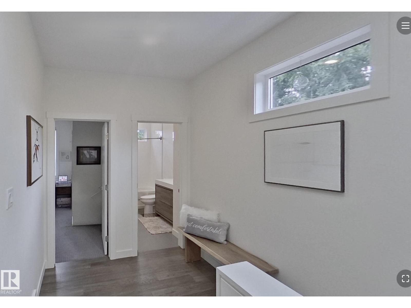
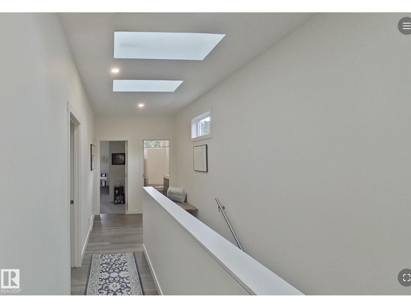
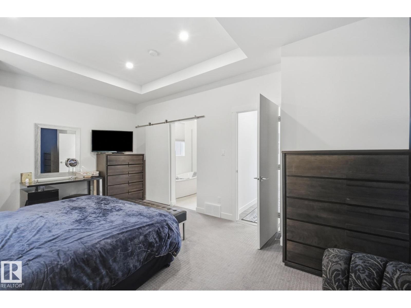
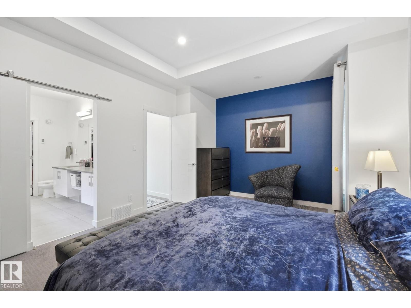
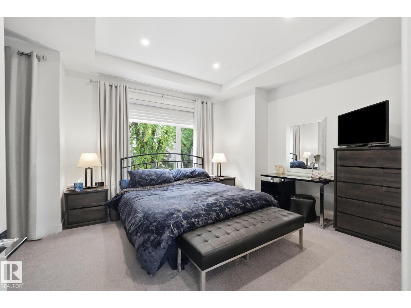
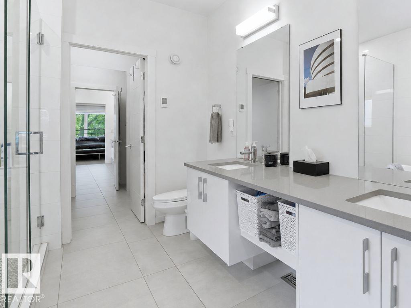
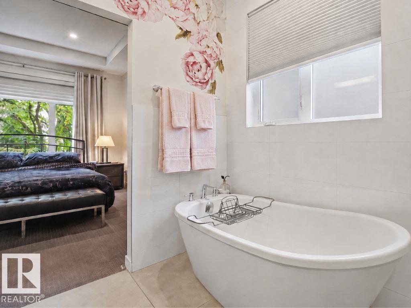
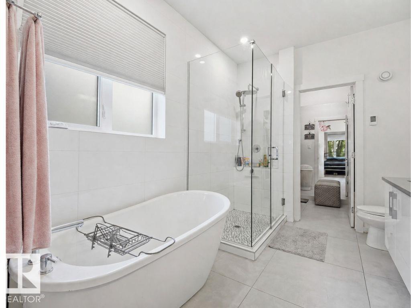
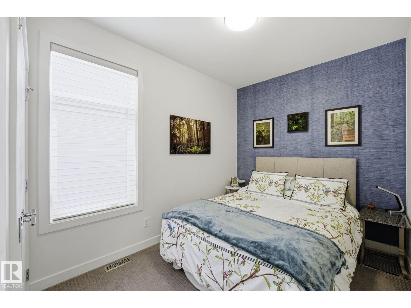
Experience the Glenora lifestyle at an exceptional price point—modern infill living without the seven-figure price tag! Built in 2017, this beautifully designed home offers 4 bedrooms, 3.5 baths and stylish living on every level. The bright, open main floor features 10' ceilings, hardwood floors and a stunning kitchen with oversized island, quartz counters and high-end appliances. Sliding doors lead to a private deck and landscaped, low-maintenance yard with Transcend artificial turf. Upstairs, find 3 generous bedrooms, including a vaulted primary retreat with ensuite. The professionally finished basement offers a media room with gas fireplace, 4th bedroom and full bath. Enjoy A/C, 2 fireplaces and a double detached garage. Walk to cafés, restaurants, schools, parks, shops and the river valley, with quick access to downtown, the U of A, 124 Street and west Edmonton. A rare opportunity to enjoy one of Edmonton's most sought-after neighbourhoods! (id:66555)
Property details
Property
- Style
- House
- Year built
- 2017
- Living area
- 1,941 square feet
- MLS® number
- E4514899
Interior
- Bedrooms
- 4
- Bathrooms
- 4
- Basement
- Finished, Full
- Appliances
- Washer, Refrigerator, Dishwasher, Wine Fridge, Stove, Dryer, Microwave, Oven - Built-In, Hood Fan, Window Coverings, Garage door opener, Garage door opener remote(s)
Systems
- Heating
- Forced air
Parking
- Parking
- Detached Garage
City assessment
- Assessed value
- $831,000 (2025)
- Assessment class
- Residential
Lot & site
- Lot size
- 325 m² (3,501 sq ft)
- Lot features
- Flat site, Park/reserve, Lane
- Site influences
- Flat site, Park/reserve, Lane
- Community
- Glenora
Rooms
Main level
- Living room3.89 × 5.29 meters
- Dining room3.73 × 6.12 meters
- Kitchen3.67 × 5.14 meters
Basement
- Family room3.76 × 6.36 meters
- Bedroom 42.5 × 4.59 meters
- Storage2.57 × 2.01 meters
- Utility room1.92 × 3.12 meters
Upper Level
- Primary Bedroom5.33 × 3.95 meters
- Bedroom 23.76 × 3.56 meters
- Bedroom 32.53 × 4.05 meters
More homes in Glenora
All 34 homes for sale in Glenora, with what each one costs a month.
Listing courtesy of RE/MAX Real Estate. Listing data is provided under copyright by the REALTORS® Association of Edmonton via the CREA Data Distribution Facility (DDF®). Information is deemed reliable but is not guaranteed accurate by CREA, the board, or Padster, and should be independently verified. Not intended to solicit properties currently listed for sale.