13017 104 Av NW
Glenora · Edmonton, AB T5N 0V9
MLS® E4514481 · Listing courtesy of RE/MAX Professionals
$1,778,000 list price · 6 bedrooms · 6 bathrooms · 3,275 sq ft · House
What it costs to own
- List price
- $1,778,000
- Down payment (10%)
- $177,800
- Mortgage
- $1,600,200
- Rate · amortization
- 4.34% · 25 years
- Principal & interest
- $8,750/mo
Principal and interest only. Property tax, insurance, utilities, condo fees and maintenance are extra.
About this home
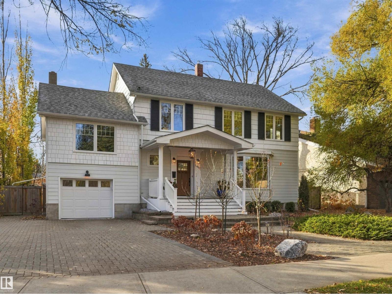
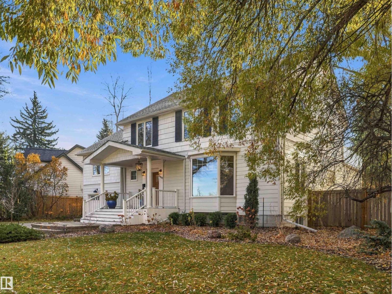
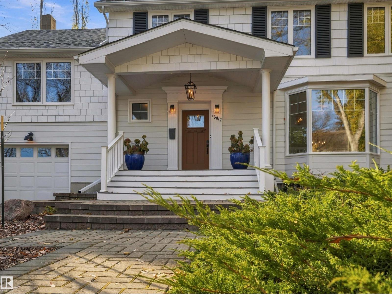
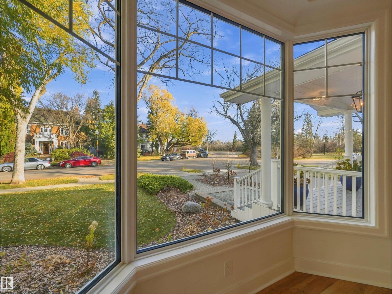
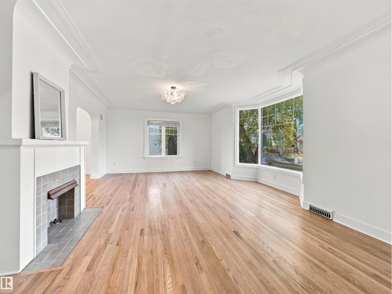
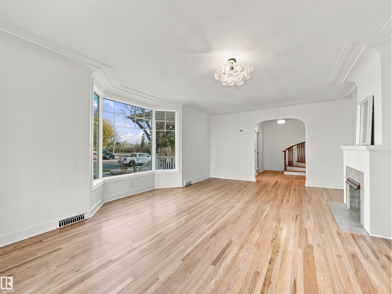
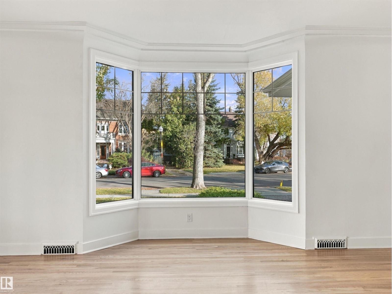
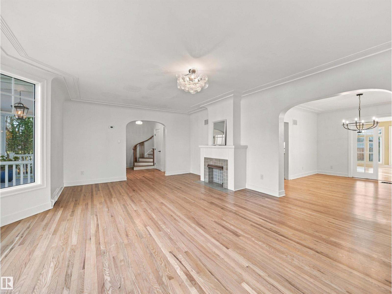
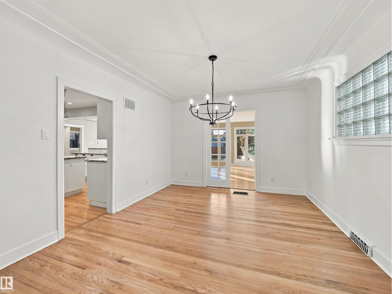
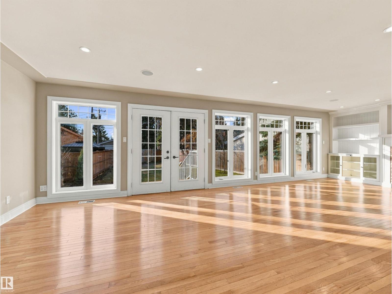
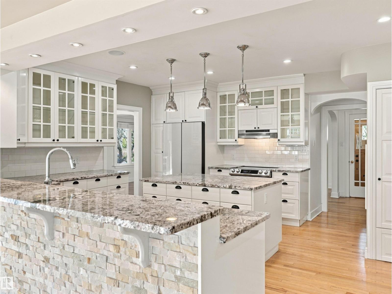
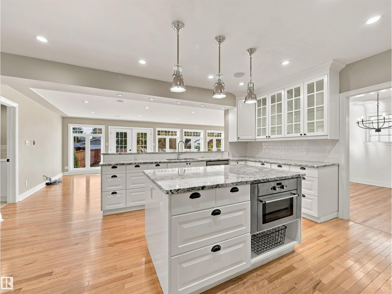
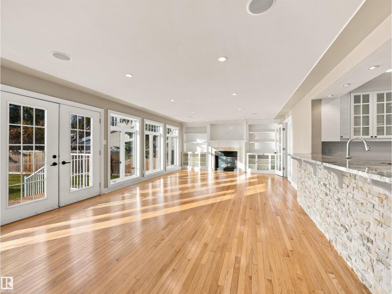
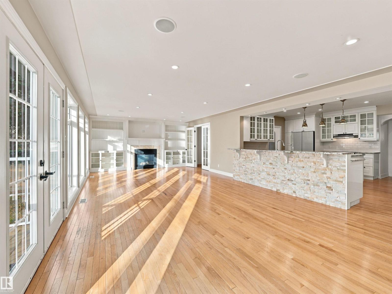
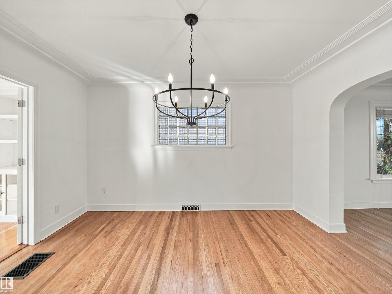
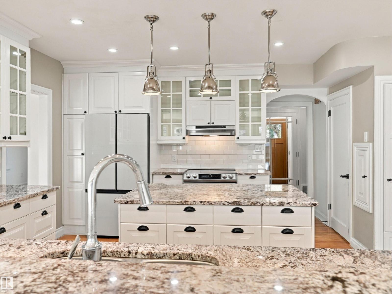
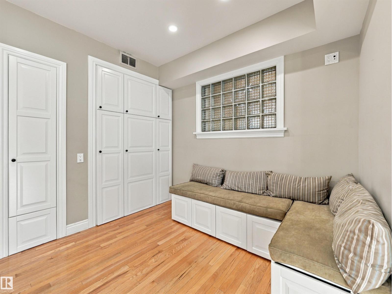
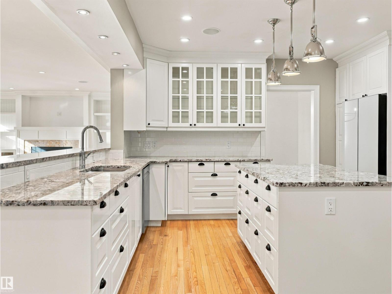
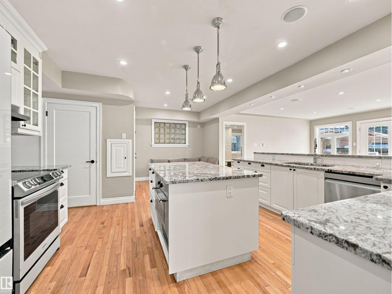
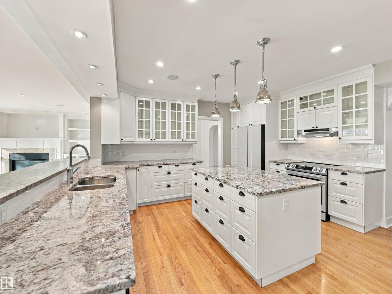
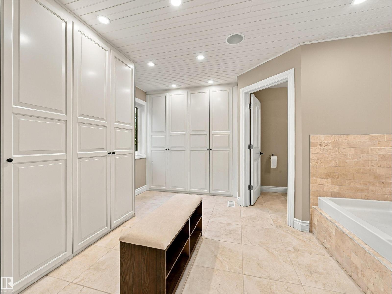
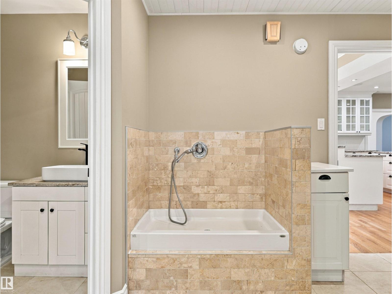
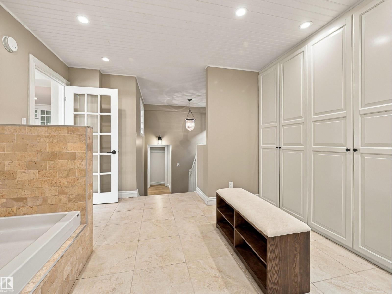
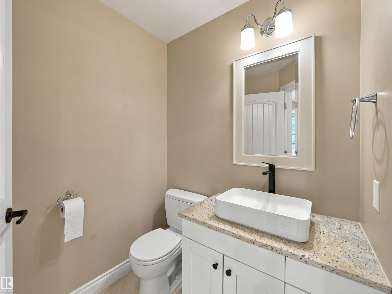
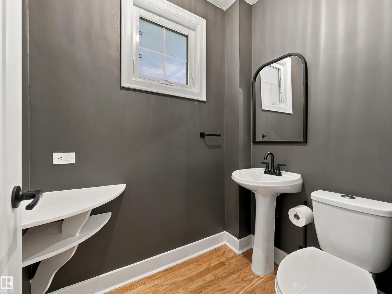
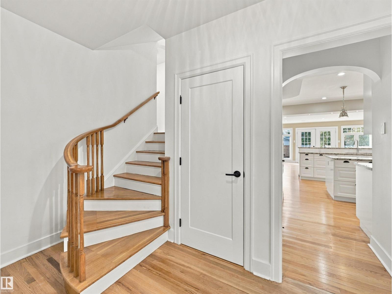
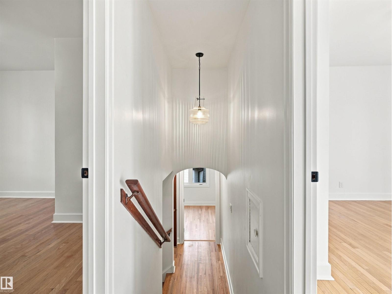
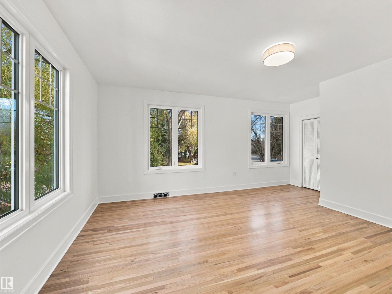
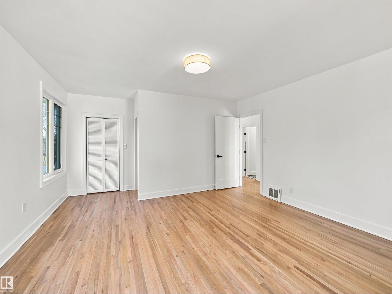
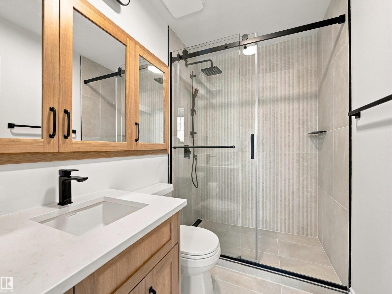
A rare opportunity to own an exceptional family residence in one of Edmonton’s most coveted neighbourhoods! Perfectly positioned in Glenora overlooking trees, this impressive home offers the increasingly elusive combination of size, timeless character and an extraordinary location near downtown. Set on a large private lot featuring 6 bedrooms, a massive south facing 2nd floor balcony and beautifully updated living spaces. Extensive upgrades include newer windows/doors, furnace, HWT, fixtures, kitchen, fresh paint, fence, lighting and a brand new primary ensuite. The renovated mudroom features a convenient dog wash, cabinetry and 1/2 bath. A newly finished basement adds a spacious rec room w/projector screen, a new 3pc.bath & additional flexible space for a bedroom, den or private retreat. Refinished hardwood flooring, gas f/p, A/C and a finished/heated attached garage add to this complete package. Scale & privacy with a Glenora address within the Caurathers caveat & along the elementary bike bus route! (id:66555)
Property details
Property
- Style
- House
- Year built
- 1946
- Living area
- 3,275 square feet
- MLS® number
- E4514481
Interior
- Bedrooms
- 6
- Bathrooms
- 6
- Basement
- Finished, Full
- Appliances
- Washer, Refrigerator, Dishwasher, Wine Fridge, Stove, Dryer, Microwave, Oven - Built-In, Humidifier, Hood Fan, Garage door opener
Systems
- Heating
- Forced air
Parking
- Parking
- Attached Garage, Parking Pad, Oversize, See Remarks, Heated Garage
City assessment
- Assessed value
- $1,220,000 (2025)
- Assessment class
- Residential
Lot & site
- Lot features
- Private setting, Treed, See remarks, Lane
- Site influences
- Private setting, Treed, See remarks, Lane
- Community
- Glenora
Rooms
Main level
- Living room6.68 × 5.0 meters
- Dining room4.29 × 3.63 meters
- Kitchen6.35 × 4.7 meters
- Family room9.08 × 4.72 meters
Upper Level
- Primary Bedroom5.39 × 4.39 meters
- Bedroom 24.37 × 3.77 meters
- Bedroom 34.39 × 3.72 meters
- Bedroom 43.71 × 3.2 meters
- Bedroom 54.0 × 3.87 meters
- Bedroom 62.88 × 2.64 meters
Lower level
- Recreation room12.8 × 4.37 meters
More homes in Glenora
All 34 homes for sale in Glenora, with what each one costs a month.
Listing courtesy of RE/MAX Professionals. Listing data is provided under copyright by the REALTORS® Association of Edmonton via the CREA Data Distribution Facility (DDF®). Information is deemed reliable but is not guaranteed accurate by CREA, the board, or Padster, and should be independently verified. Not intended to solicit properties currently listed for sale.