$1,600,000 list price · 4 bedrooms · 4 bathrooms · 2,431 sq ft · Bungalow
What it costs to own
- List price
- $1,600,000
- Down payment (10%)
- $160,000
- Mortgage
- $1,440,000
- Rate · amortization
- 4.34% · 25 years
- Principal & interest
- $7,874/mo
Principal and interest only. Property tax, insurance, utilities, condo fees and maintenance are extra.
About this home
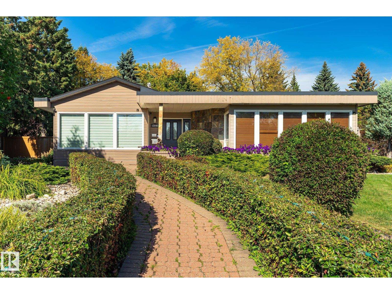
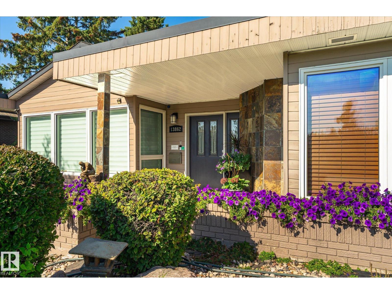
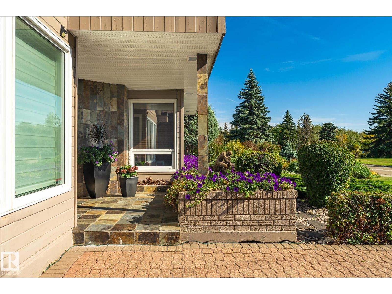
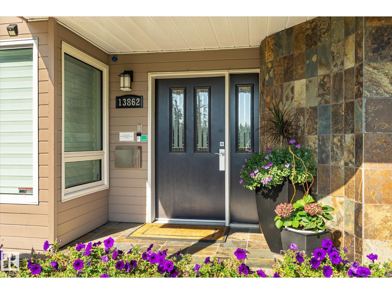
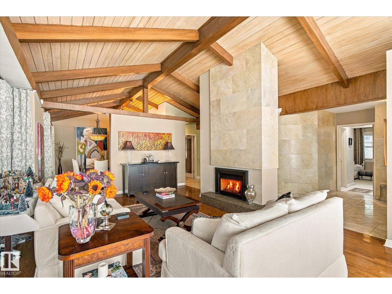
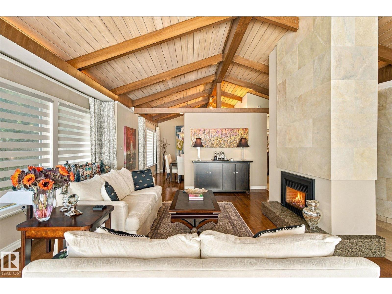
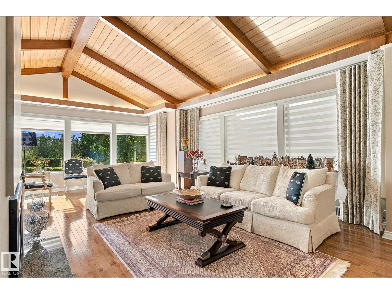
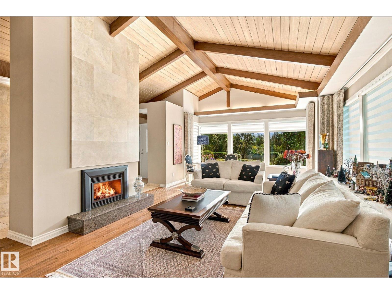
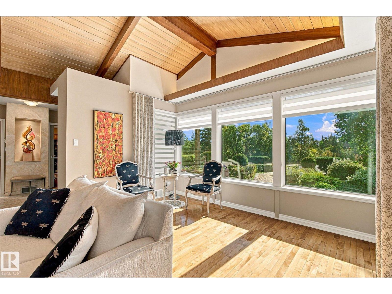
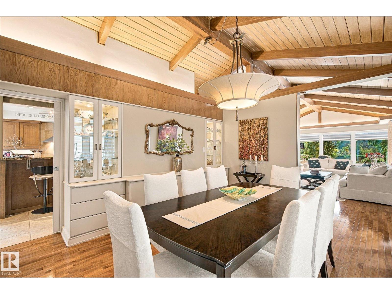
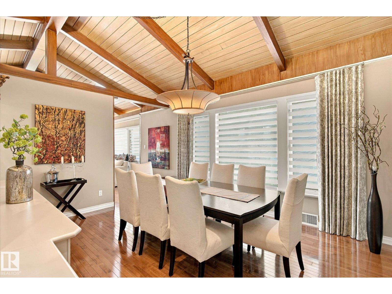
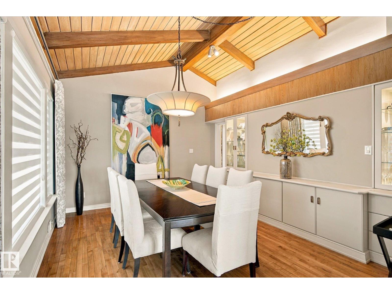
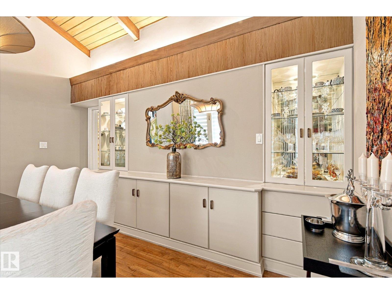
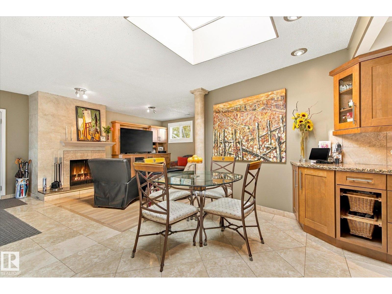
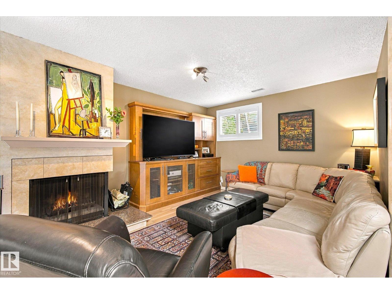
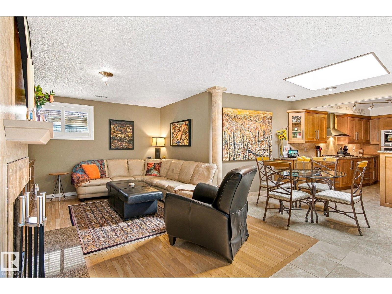
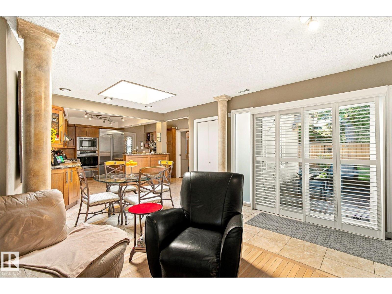
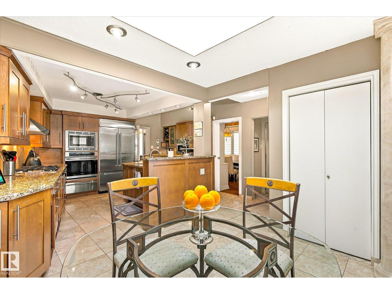
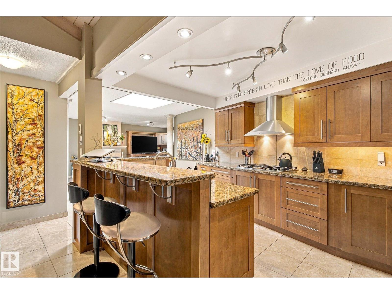
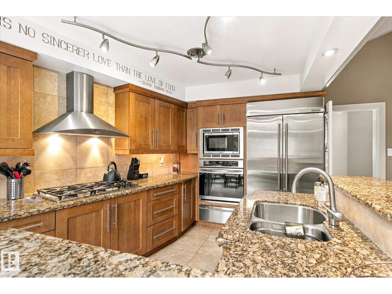
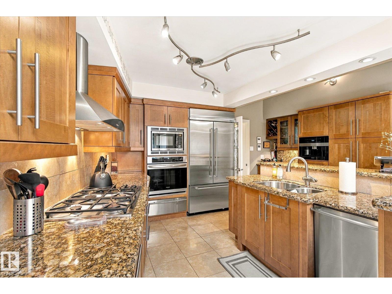
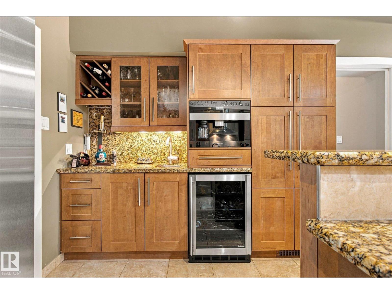
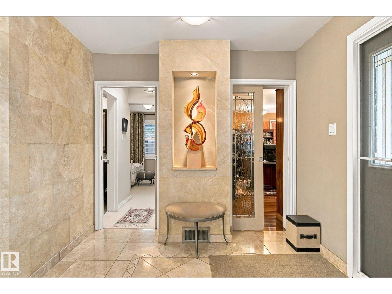
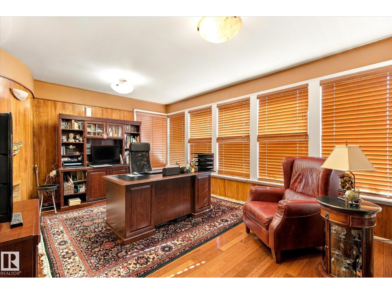
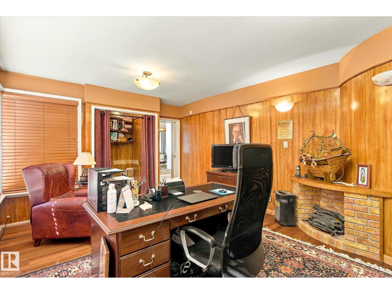
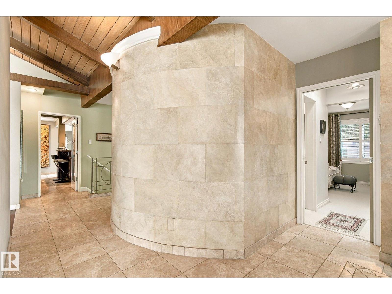
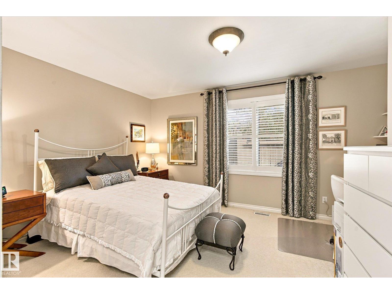
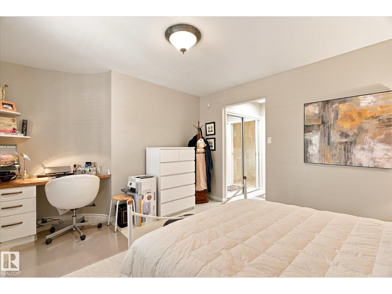
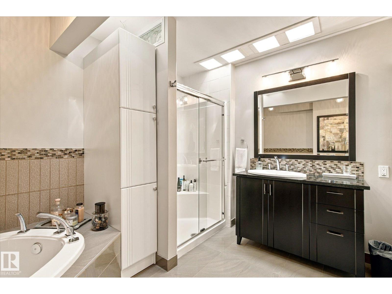
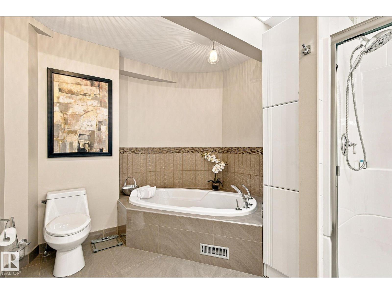
Impeccably maintained & truly exceptional, this 2,550 sq ft executive bungalow offers over 4,300 sq ft of refined living space, ideally positioned across from the ravine. A striking natural slate entry opens to elegant hardwood and limestone floors, soaring cathedral ceilings, 5 skylights and 5 pocket glass doors that bathe the home in natural light. The impressive main floor features 4 bedrooms + a private office, 4 bathrooms, 2 fireplaces and exquisite built-ins. The gourmet kitchen showcases custom maple cabinetry, thick granite counters, premium appliances, a built-in Miele coffee station and bar nook, flowing seamlessly into the family room. The luxurious primary retreat boasts a 6-p ensuite with steam shower & bidet. Heated bathroom floors & a spacious laundry room w/double sinks elevate everyday living. The fully finished basement offers a spectacular entertainment space, 2 oversized bedrooms, abundant storage and a convenient side entrance. Stunning landscapping with underground sprinklers. 10/10! (id:66555)
Property details
Property
- Style
- Bungalow
- Year built
- 1952
- Living area
- 2,431 square feet
- MLS® number
- E4511090
Interior
- Bedrooms
- 4
- Bathrooms
- 4
- Basement
- Finished, Full
- Appliances
- Washer, Water softener, Central Vacuum, Dishwasher, Wine Fridge, Stove, Dryer, Microwave, Alarm System, Hood Fan, Storage Shed, Window Coverings, Two Refrigerators
Systems
- Heating
- Forced air
Parking
- Parking
- Attached Garage, RV
City assessment
- Assessed value
- $1,153,000 (2025)
- Assessment class
- Residential
Lot & site
- Lot size
- 845 m² (9,097 sq ft)
- Lot features
- Treed, Ravine, Flat site, Paved lane, Lane, No Animal Home
- Site influences
- Treed, Ravine, Flat site, Paved lane, Lane, No Animal Home
- Community
- Glenora
Rooms
Main level
- Living room4.72 × 8.0 meters
- Dining room4.19 × 4.67 meters
- Kitchen5.51 × 6.3 meters
- Den5.26 × 3.86 meters
- Primary Bedroom4.62 × 6.25 meters
- Bedroom 25.31 × 4.75 meters
- Great room6.17 × 3.68 meters
- Laundry room3.02 × 2.49 meters
Basement
- Family room3.89 × 8.84 meters
- Bedroom 35.59 × 3.53 meters
- Bedroom 43.43 × 2.77 meters
- Media3.81 × 6.15 meters
More homes in Glenora
All 34 homes for sale in Glenora, with what each one costs a month.
Listing courtesy of Liv Real Estate. Listing data is provided under copyright by the REALTORS® Association of Edmonton via the CREA Data Distribution Facility (DDF®). Information is deemed reliable but is not guaranteed accurate by CREA, the board, or Padster, and should be independently verified. Not intended to solicit properties currently listed for sale.