$727,000 list price · 3 bedrooms · 3 bathrooms · 1,754 sq ft · House
What it costs to own
- List price
- $727,000
- Down payment (10%)
- $72,700
- Mortgage
- $654,300
- Rate · amortization
- 4.34% · 25 years
- Principal & interest
- $3,578/mo
Principal and interest only. Property tax, insurance, utilities, condo fees and maintenance are extra.
About this home
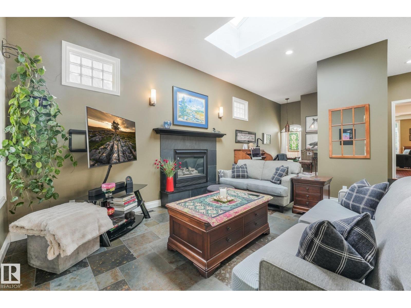
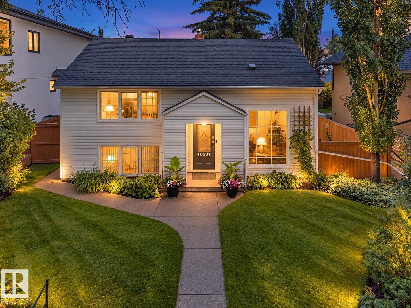
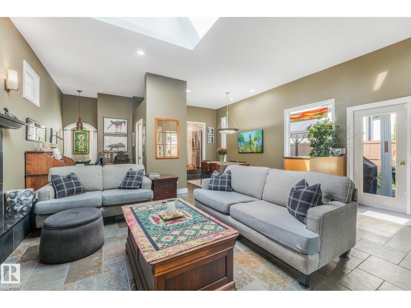
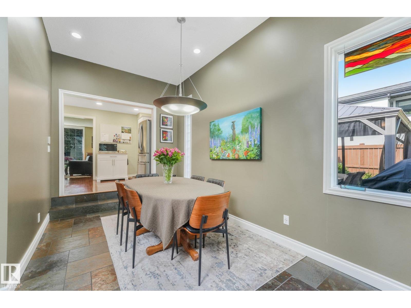
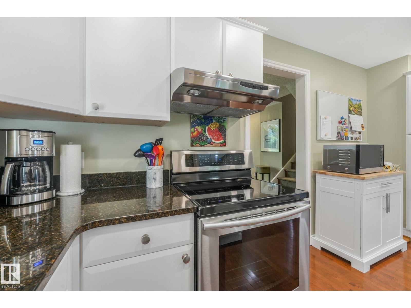
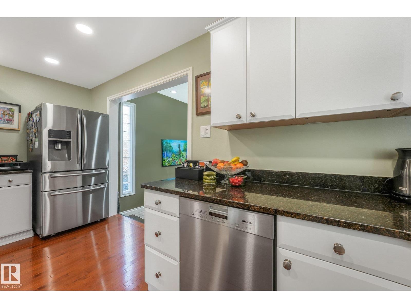
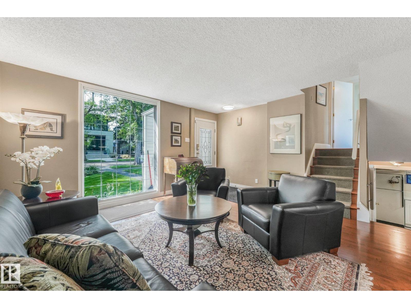
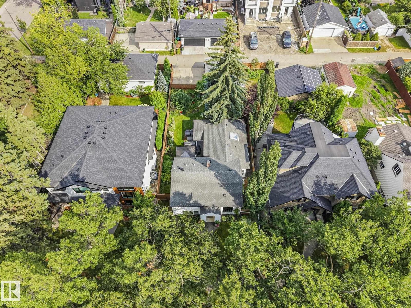
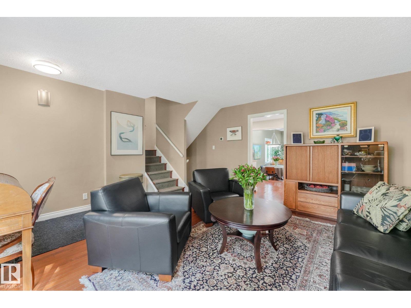
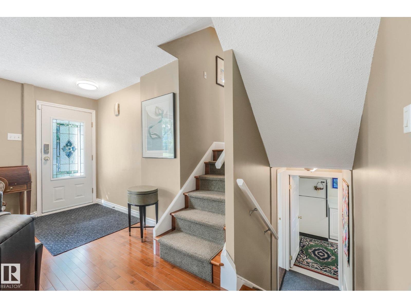
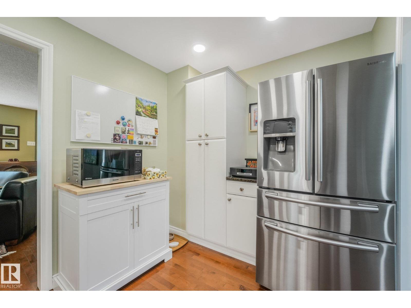
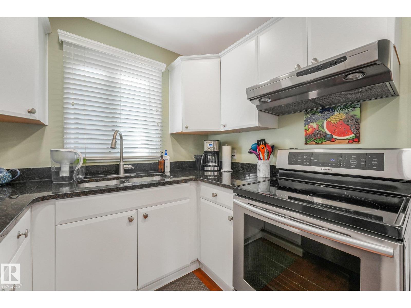
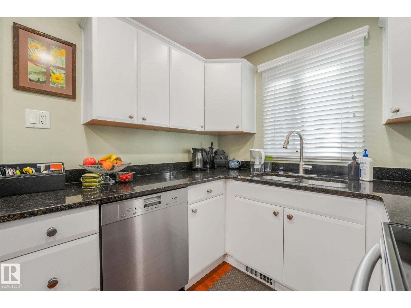
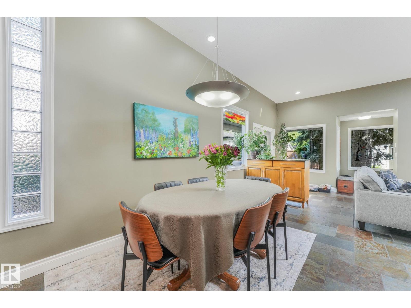
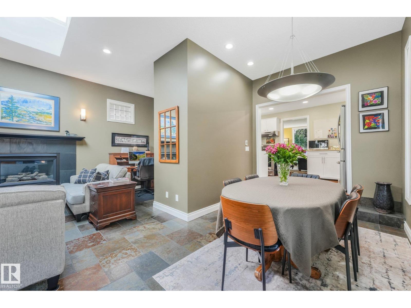
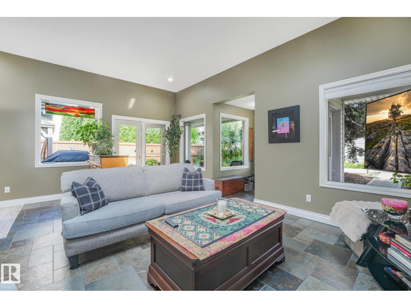
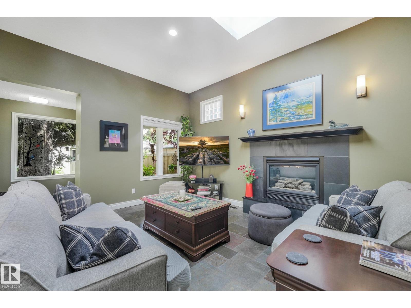
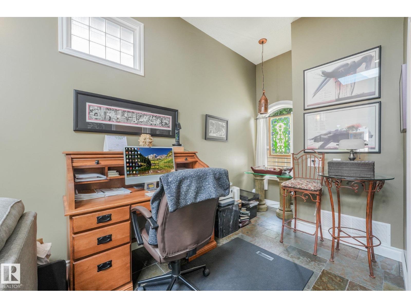
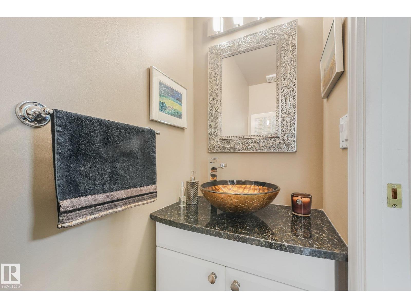
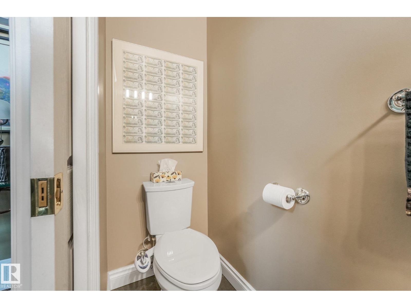
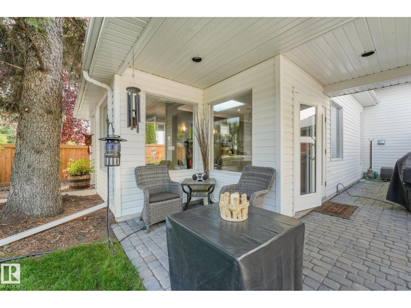
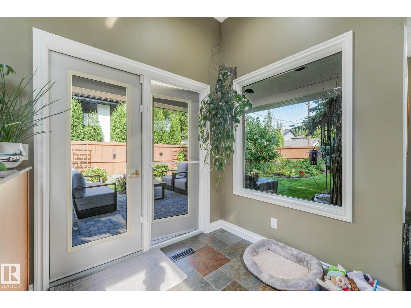
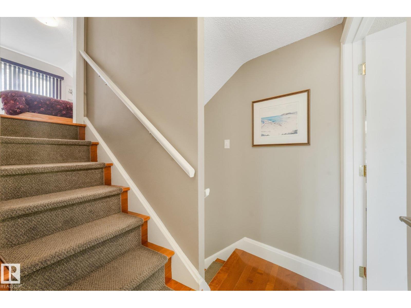
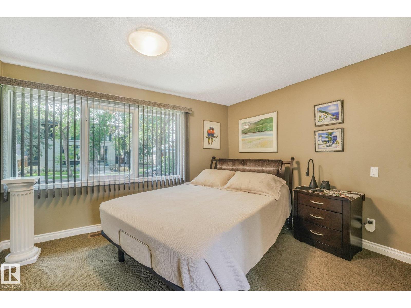
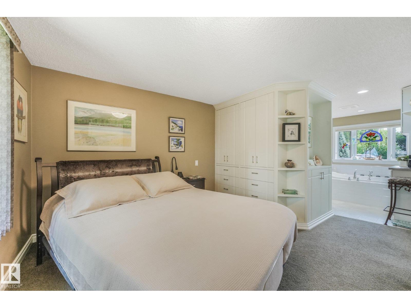
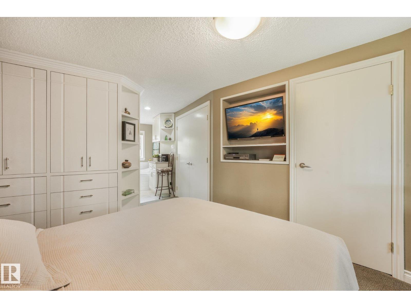
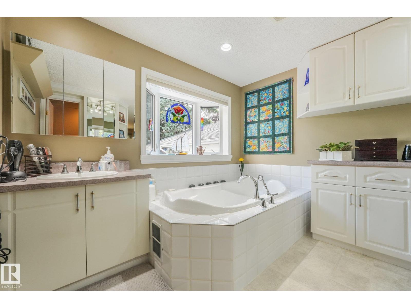
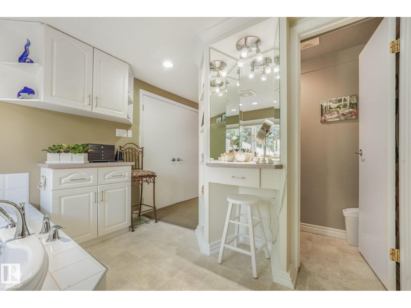
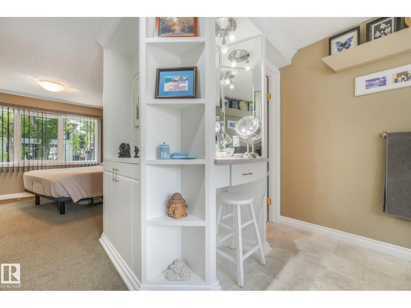
A RARE OPPORTUNITY IN GLENORA—Edmonton’s premier neighbourhood! Set on a quiet, tree-lined street, this updated 3-bedroom, 3-bath home offers over 1,750 sq ft. The family room features Brazilian slate, a huge skylight, gas fireplace, in-floor heating, large windows, office area and half bath. The renovated kitchen offers granite counters, cabinetry, appliances and a pantry with pull-outs. Replaced windows and doors complement maple hardwood floors. THE PRIMARY SUITE IS A TRUE RETREAT with a two-person soaker tub, walk-in closet, built-in drawers, plus makeup counter. Upgrades include a new furnace, A/C, hot water tank, 100-amp service and shingles. Relax in the yard with gazebo, patio, haskaps and raspberries. Oversized insulated double garage with workshop and gas line for future heat. Enjoy exceptional schools, parks, tennis, pickleball and other sports, plus fabulous access to downtown and the University of Alberta. Homes in this coveted location are always in demand. (id:66555)
Property details
Property
- Style
- House
- Year built
- 1947
- Living area
- 1,754 square feet
- MLS® number
- E4506340
Interior
- Bedrooms
- 3
- Bathrooms
- 3
- Basement
- Finished, Partial
- Appliances
- Washer, Dishwasher, Stove, Dryer, See remarks, Window Coverings, Garage door opener, Garage door opener remote(s), Two Refrigerators
Systems
- Heating
- Forced air
Parking
- Parking
- Detached Garage
City assessment
- Assessed value
- $557,500 (2025)
- Assessment class
- Residential
Lot & site
- Lot size
- 650 m² (6,998 sq ft)
- Lot features
- Paved lane, Lane, No Smoking Home
- Site influences
- Paved lane, Lane, No Smoking Home
- Community
- Glenora
Rooms
Main level
- Living room4.63 × 4.75 meters
- Dining room3.25 × 2.65 meters
- Kitchen2.6 × 4.76 meters
- Family room4.93 × 5.93 meters
- Office2.97 × 2.15 meters
Upper Level
- Primary Bedroom4.15 × 3.0 meters
Lower level
- Bedroom 23.41 × 4.96 meters
- Bedroom 33.51 × 3.61 meters
- Laundry room3.44 × 4.55 meters
- Storage3.49 × 0.94 meters
More homes in Glenora
All 34 homes for sale in Glenora, with what each one costs a month.
Listing courtesy of Exp Realty. Listing data is provided under copyright by the REALTORS® Association of Edmonton via the CREA Data Distribution Facility (DDF®). Information is deemed reliable but is not guaranteed accurate by CREA, the board, or Padster, and should be independently verified. Not intended to solicit properties currently listed for sale.