14035 104 Av NW
Glenora · Edmonton, AB T5N 0W7
MLS® E4501424 · Listing courtesy of Rimrock Real Estate
$2,295,000 list price · 5 bedrooms · 7 bathrooms · 2,420 sq ft · House
What it costs to own
- List price
- $2,295,000
- Down payment (10%)
- $229,500
- Mortgage
- $2,065,500
- Rate · amortization
- 4.34% · 25 years
- Principal & interest
- $11,294/mo
Principal and interest only. Property tax, insurance, utilities, condo fees and maintenance are extra.
About this home
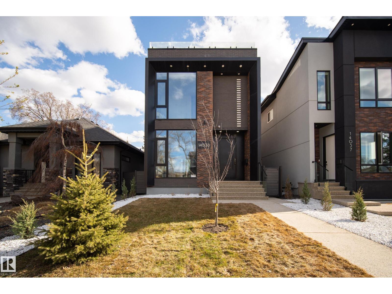
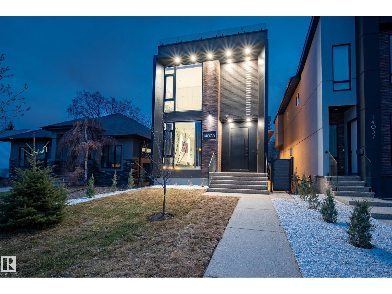
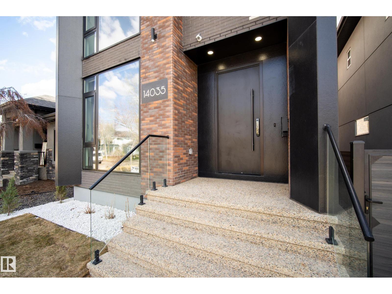
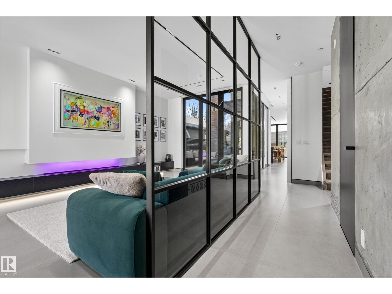
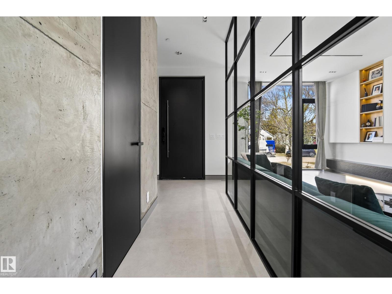
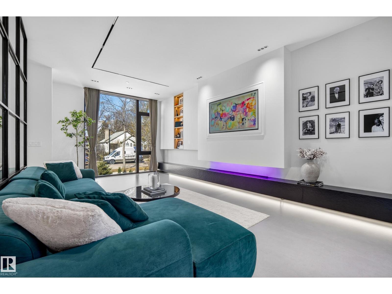
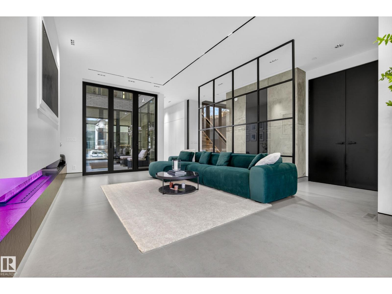
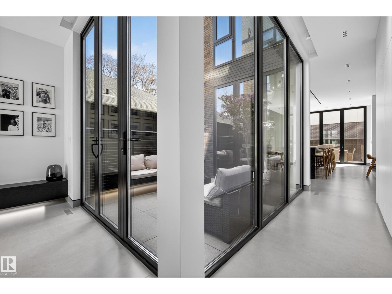
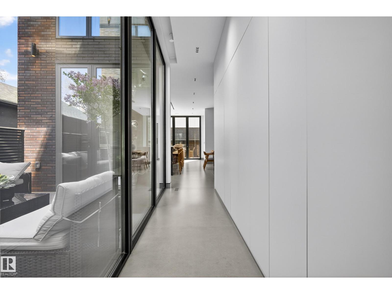
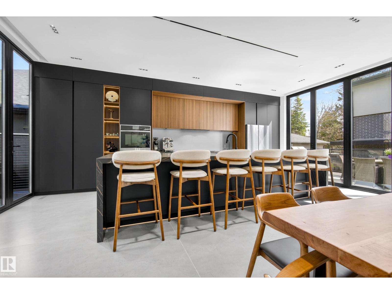
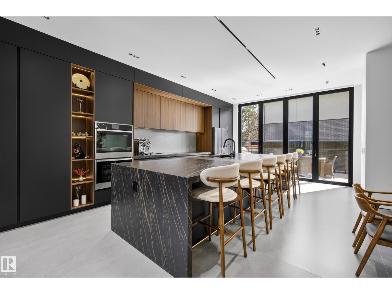
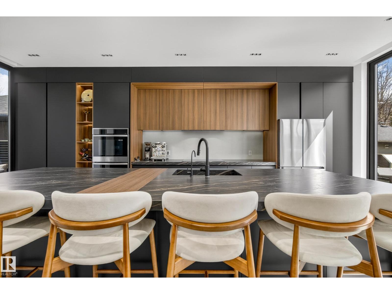
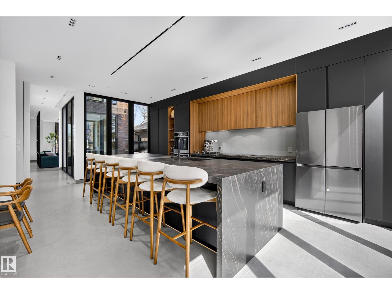
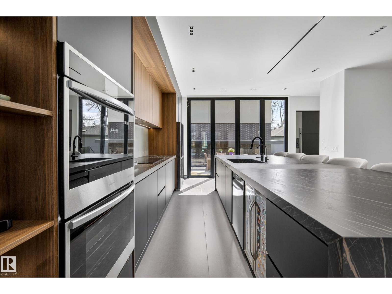
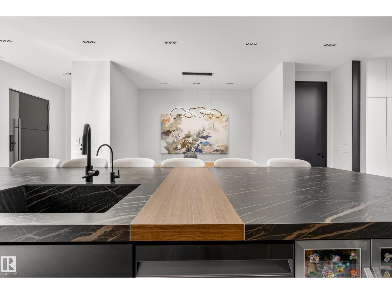
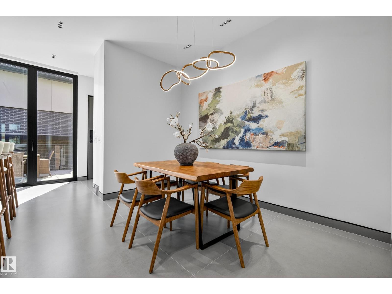
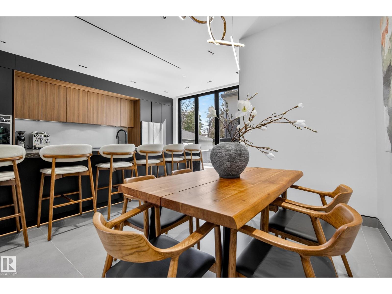
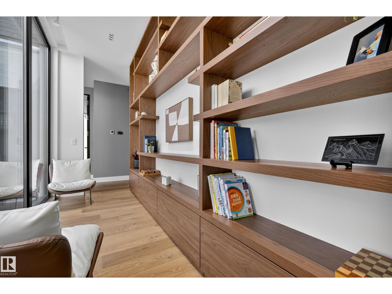
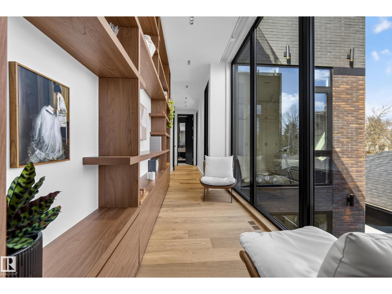
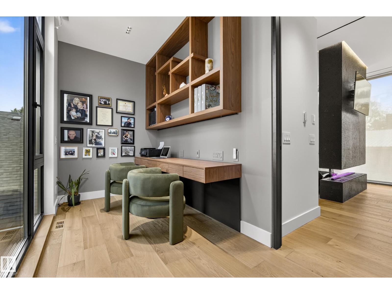
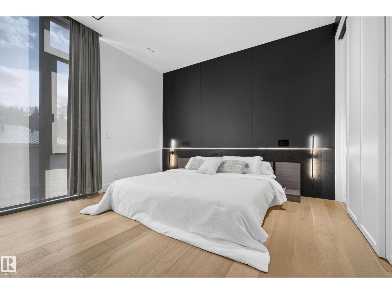
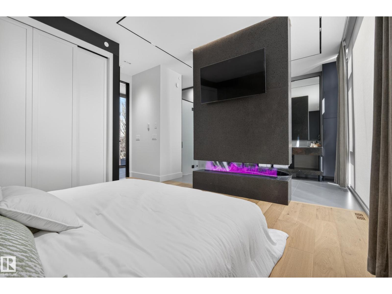
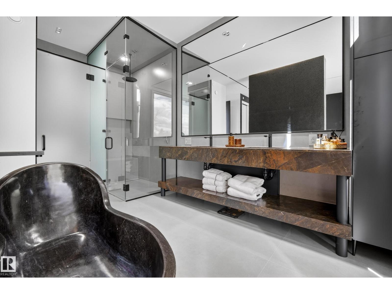
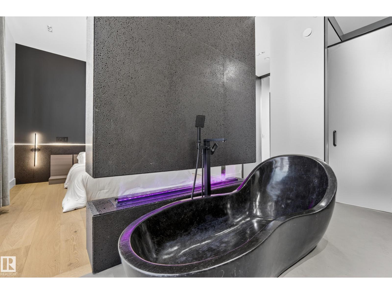
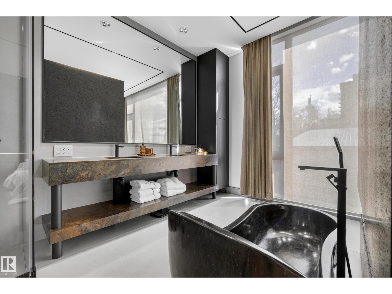
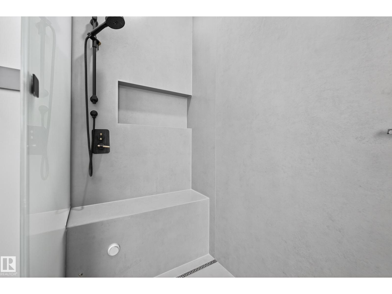
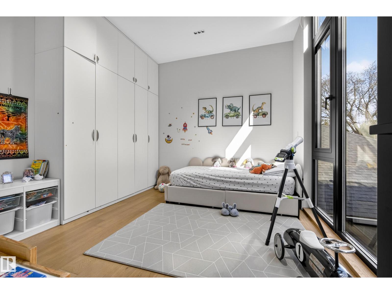
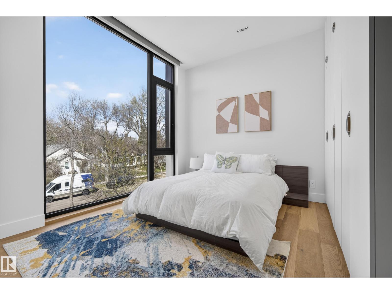
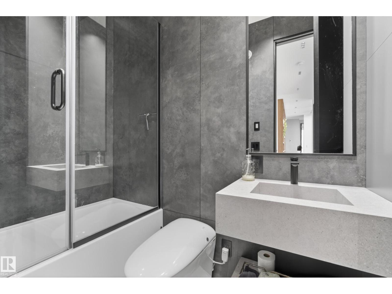
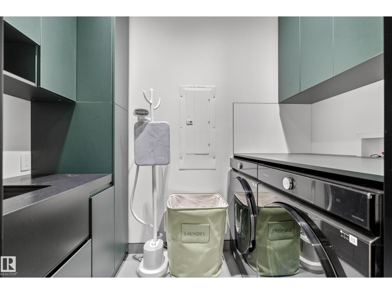
Experience elevated luxury living in this architecturally designed custom 2-storey residence where modern sophistication meets resort-inspired comfort. Centered around a stunning private courtyard concept w/dramatic floor-to-ceiling folding patio doors, this home offers seamless indoor-outdoor living unlike anything else. Designed with entertaining in mind, enjoy expansive open-concept spaces finished w/large-slab in-floor heated tile throughout, premium designer details, soaring ceilings & exceptional natural light. The chef-inspired kitchen anchors the home w/sleek contemporary finishes & effortless flow for hosting. Escape to the spectacular rooftop patio oasis complete w/hot tub & panoramic views, the perfect setting for evening cocktails or relaxing under the stars. Also features a fully legal basement suite plus a legal garage suite, creating incredible flexibility for multigenerational living, premium guest accommodations or exceptional revenue potential in one unforgettable luxury residence. (id:66555)
Property details
Property
- Style
- House
- Year built
- 2023
- Living area
- 2,420 square feet
- MLS® number
- E4501424
Interior
- Bedrooms
- 5
- Bathrooms
- 7
- Basement
- Finished, Full, Suite
- Appliances
- Dishwasher, Wine Fridge, Stove, Dryer, Microwave, Two stoves, Two Washers, Two Refrigerators
Systems
- Heating
- Forced air, In Floor Heating
Parking
- Parking
- Detached Garage, Heated Garage
City assessment
- Assessed value
- $1,442,500 (2025)
- Assessment class
- Residential
Lot & site
- Lot features
- Lane, Exterior Walls- 2x6", No Animal Home, No Smoking Home
- Site influences
- Lane, Exterior Walls- 2x6", No Animal Home, No Smoking Home
- Community
- Glenora
Rooms
Main level
- Living room6.38 × 7.0 meters
- Dining room3.02 × 4.9 meters
- Kitchen4.6 × 7.0 meters
Lower level
- Family room—
- Bedroom 42.55 × 3.63 meters
- Bedroom 52.62 × 3.63 meters
Upper Level
- Primary Bedroom3.5 × 4.97 meters
- Bedroom 23.63 × 3.46 meters
- Bedroom 33.63 × 3.4 meters
More homes in Glenora
All 32 homes for sale in Glenora, with what each one costs a month.
Listing courtesy of Rimrock Real Estate. Listing data is provided under copyright by the REALTORS® Association of Edmonton via the CREA Data Distribution Facility (DDF®). Information is deemed reliable but is not guaranteed accurate by CREA, the board, or Padster, and should be independently verified. Not intended to solicit properties currently listed for sale.